Your email has been sent.
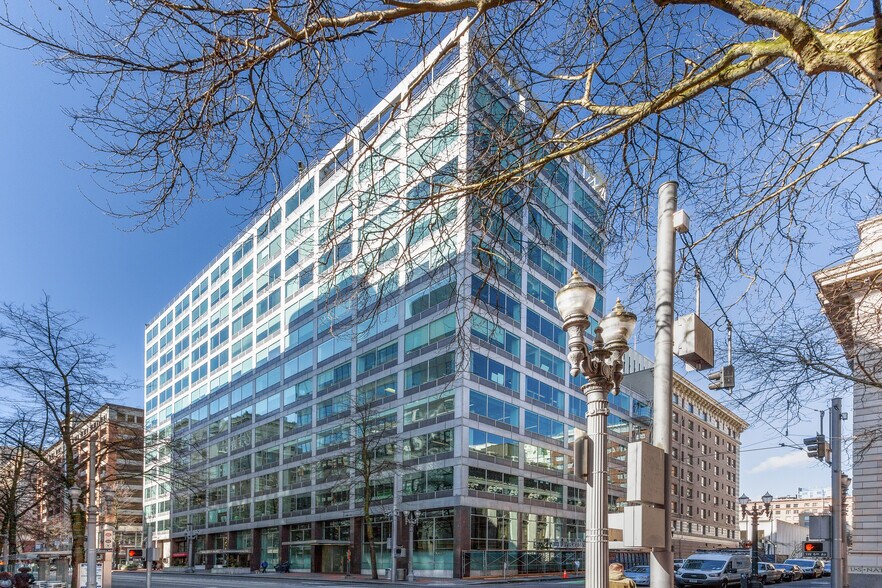
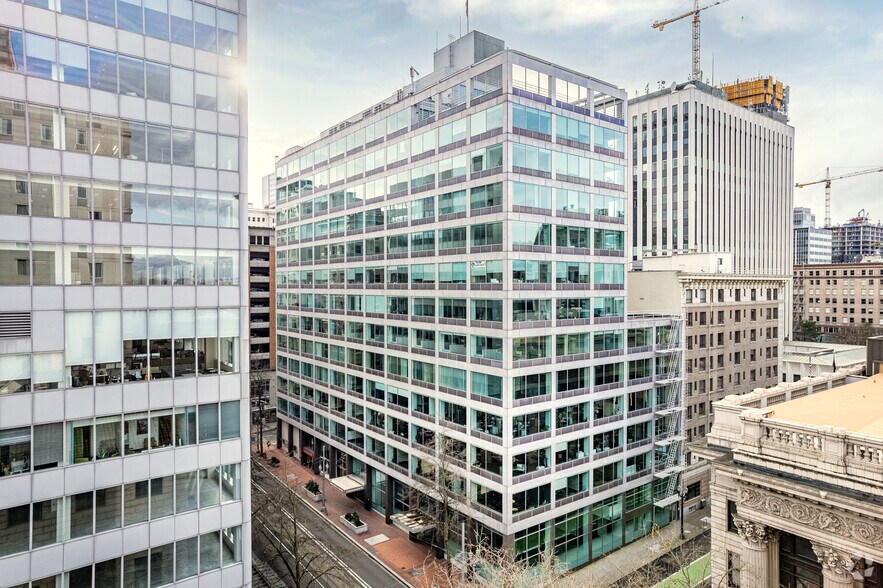
Commonwealth Building 421 SW 6th Ave 12,510 - 92,210 SF of 4-Star Office/Retail Space Available in Portland, OR 97204
Highlights
- Multiple full-floor opportunities provide flexibility for single-floor users or larger tenants seeking contiguous occupancy.
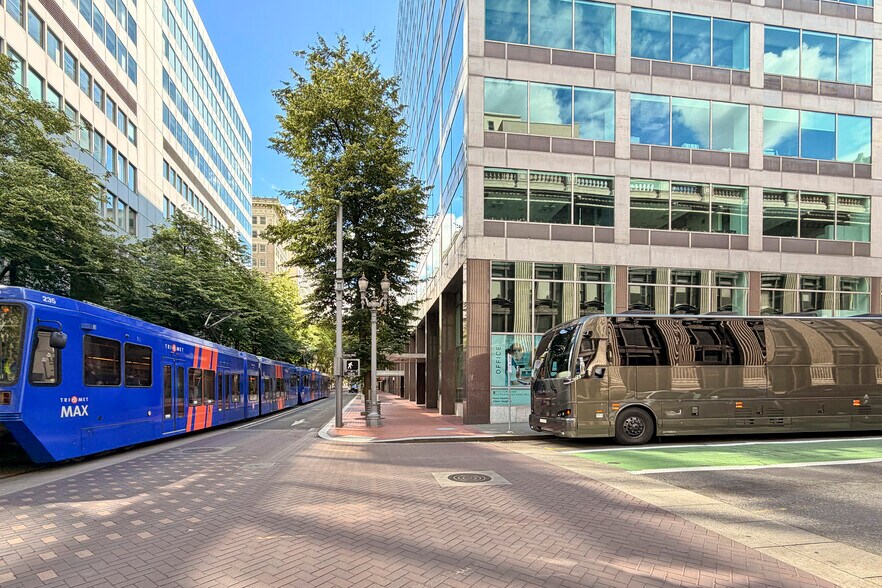
- Access to TriMet bus routes and the MAX light rail system enhances employee and visitor connectivity.
- Downtown Portland location places occupants near business services, dining, hospitality, and civic destinations.
- Multiple vacant floors create opportunities for phased growth or consolidated occupancy within one building.
All Available Spaces(6)
Display Rental Rate as
- Space
- Size
- Term
- Rental Rate
- Space Use
- Build-Out
- Available
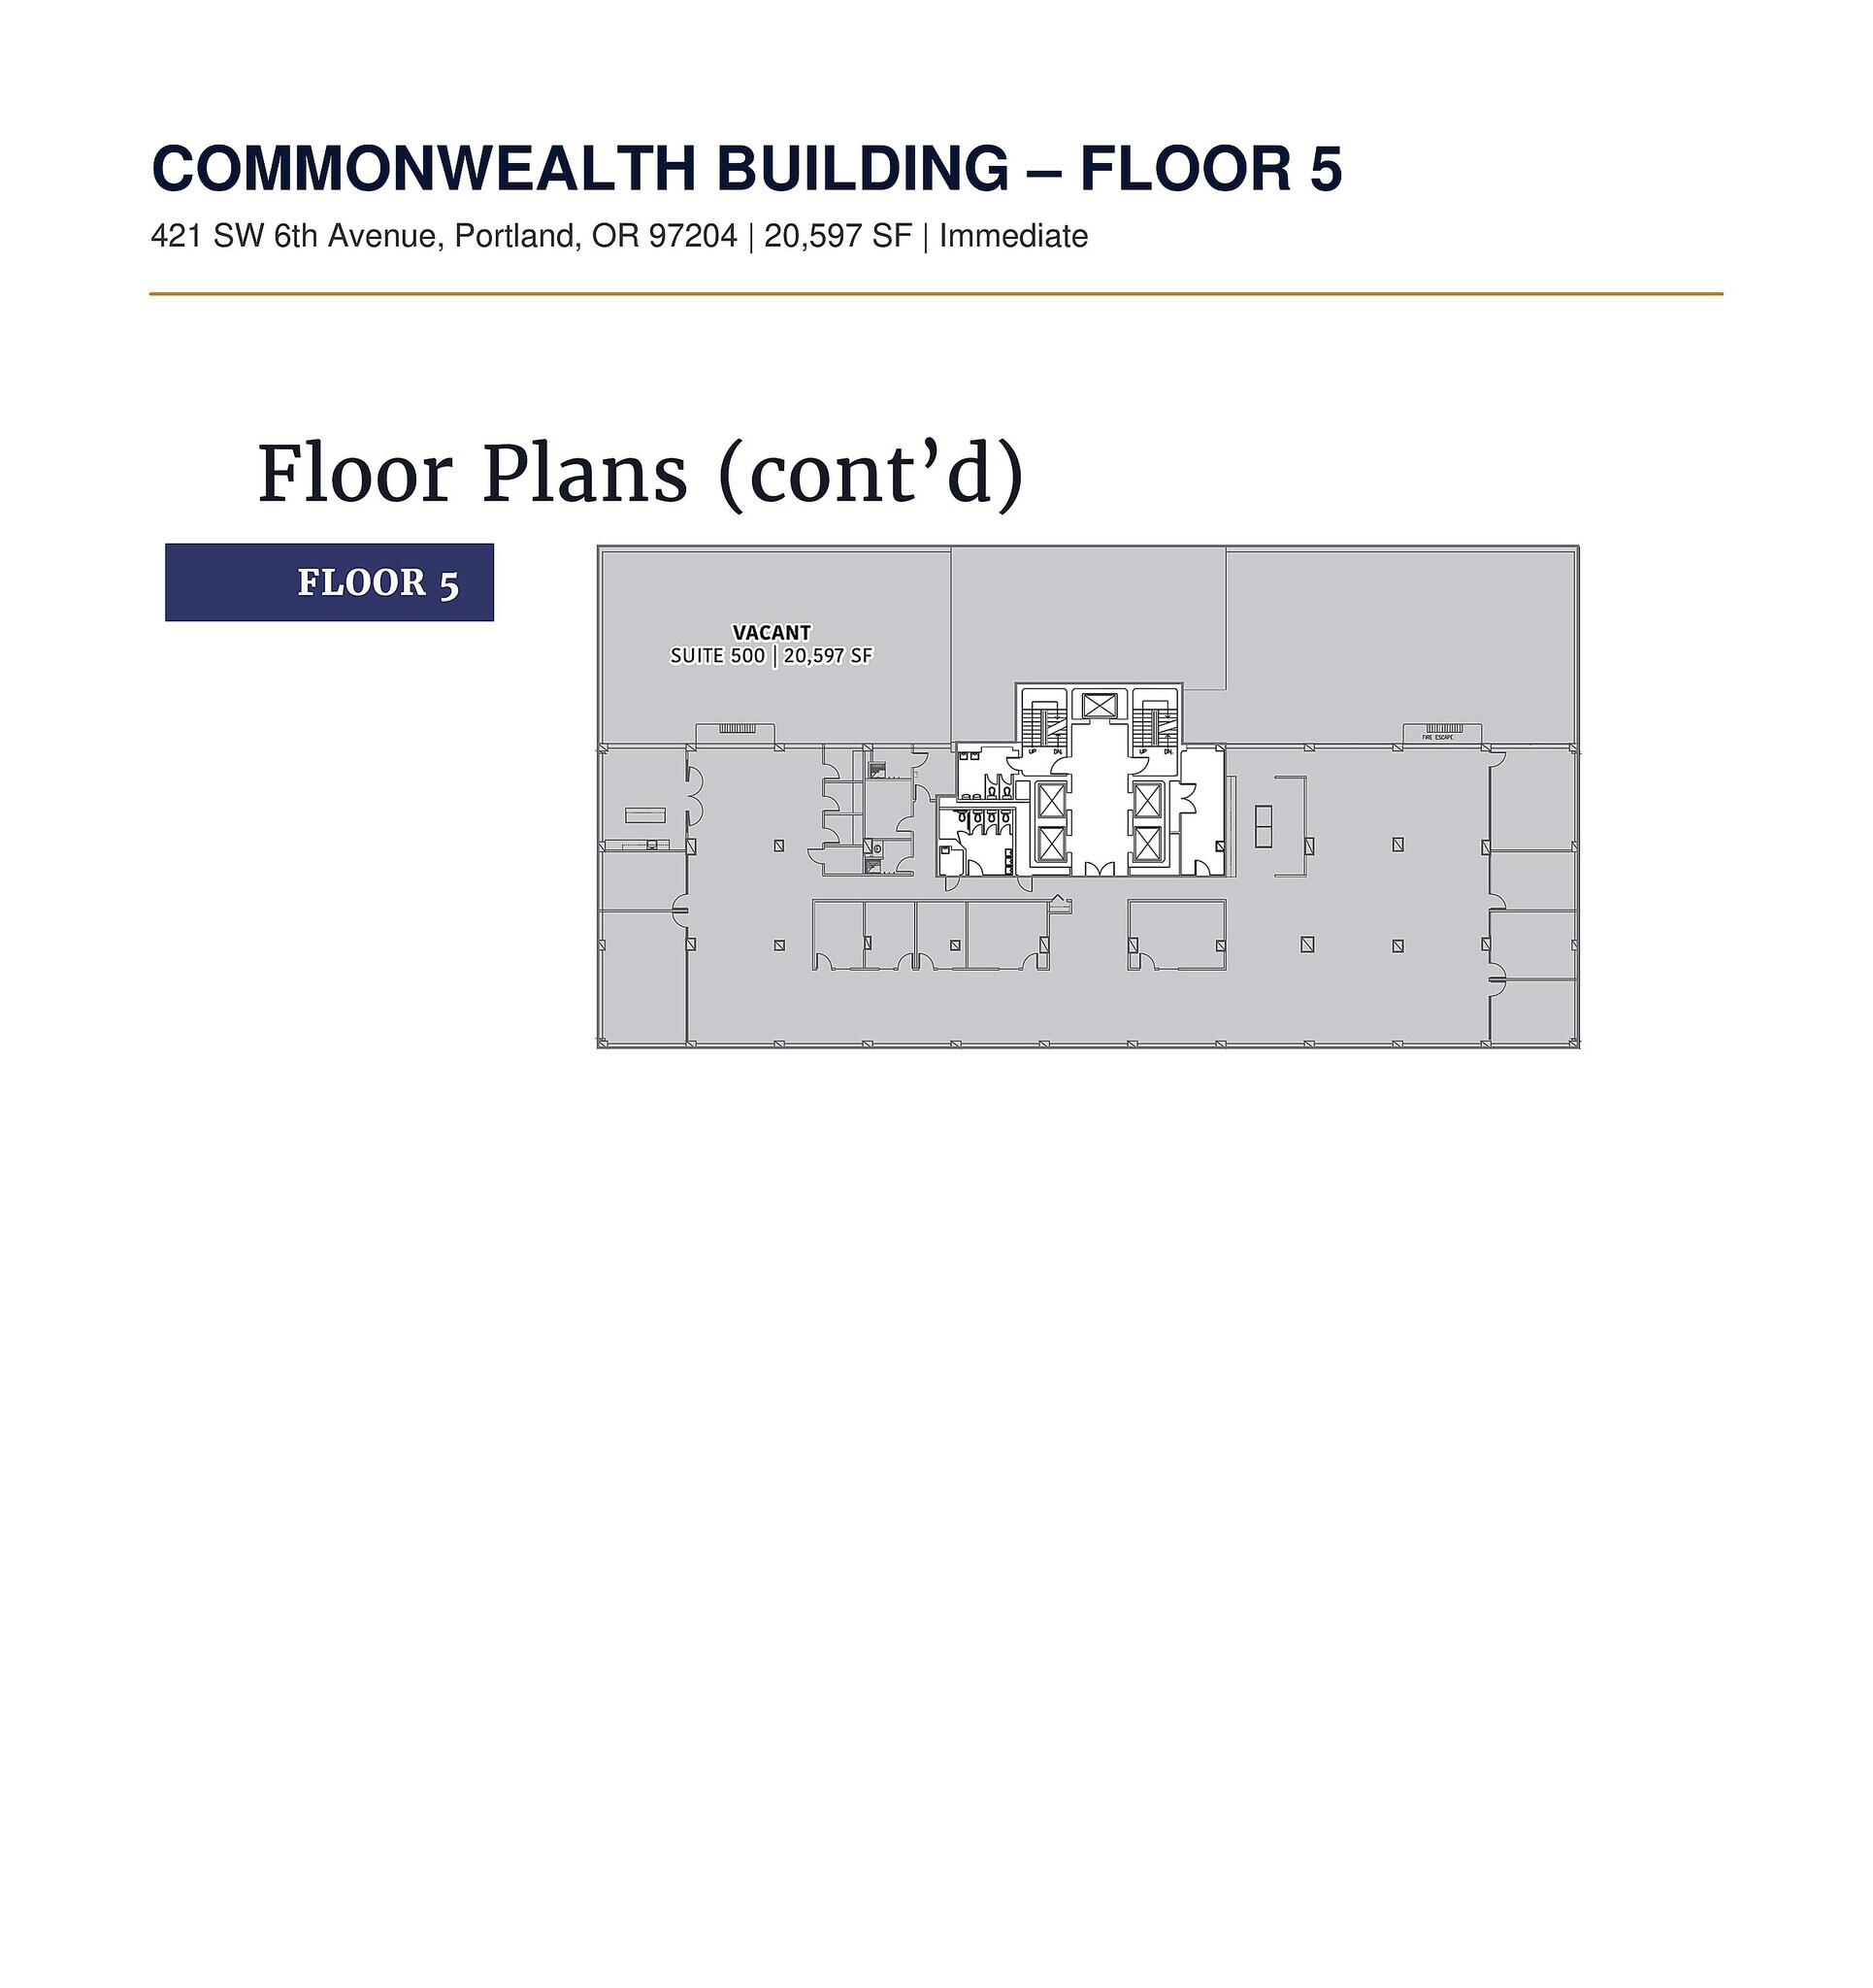
- Can be combined with additional space(s) for up to 41,277 SF of adjacent space
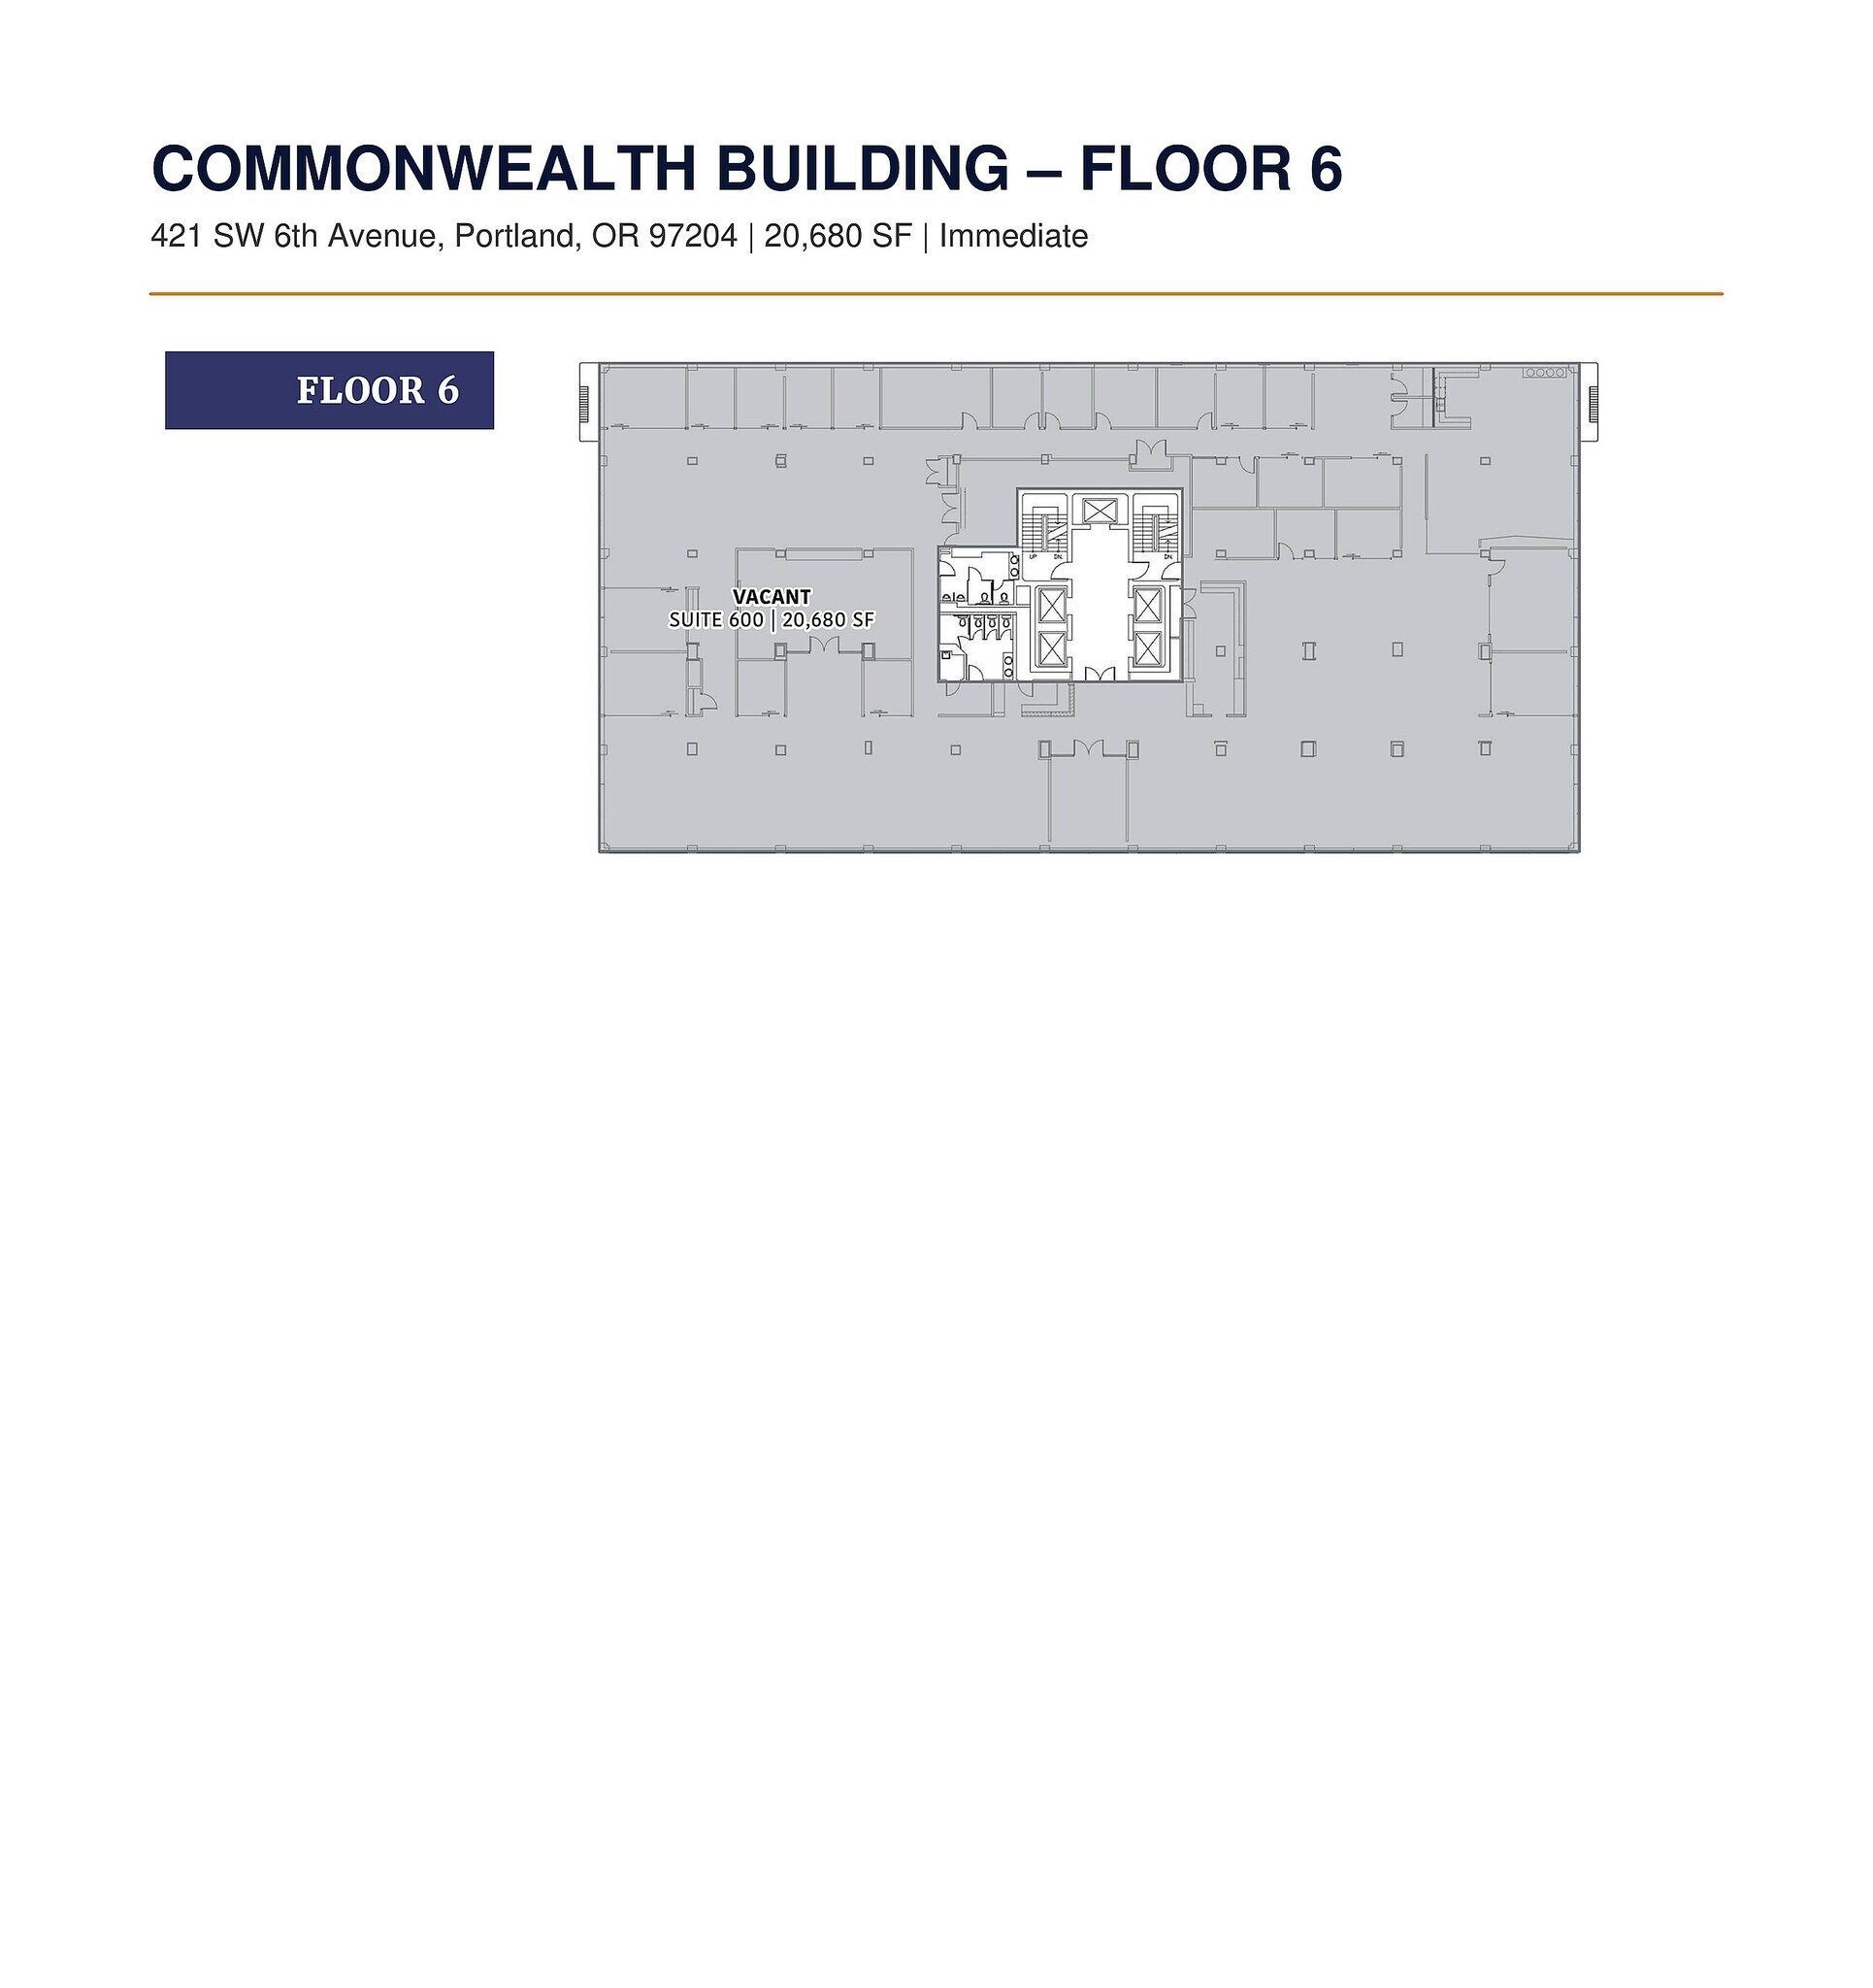
- Can be combined with additional space(s) for up to 41,277 SF of adjacent space
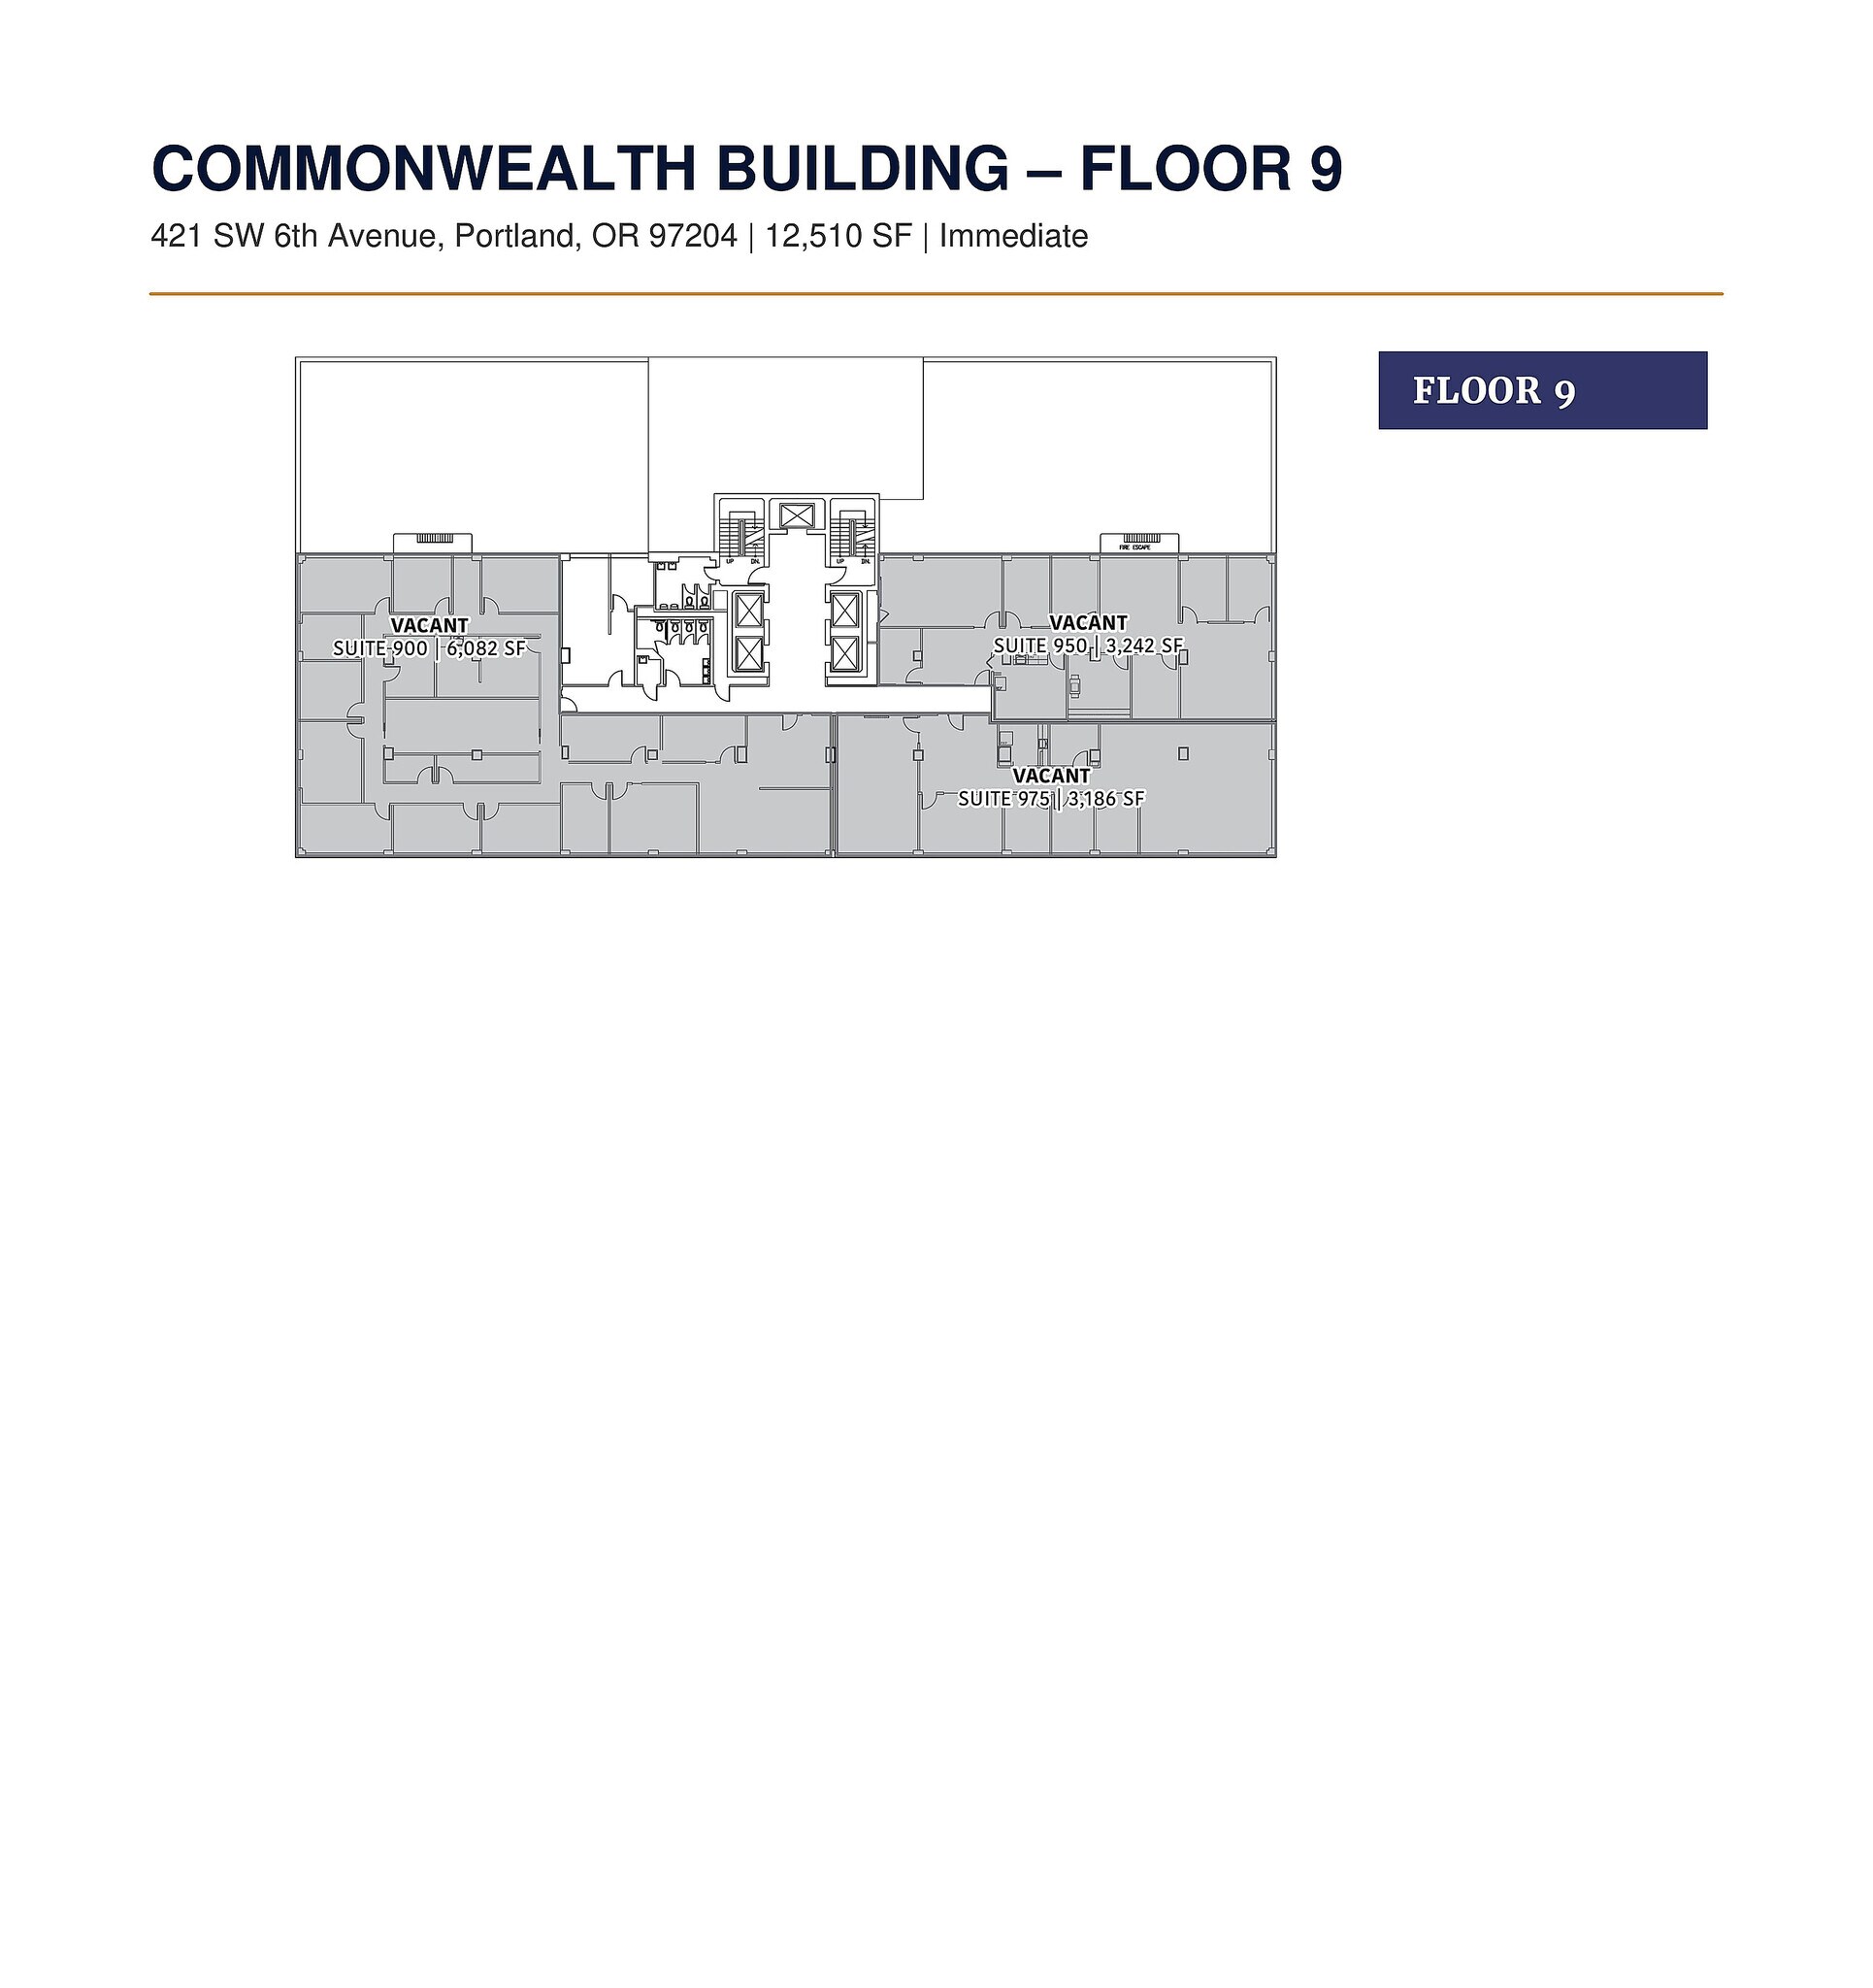
- Can be combined with additional space(s) for up to 50,933 SF of adjacent space
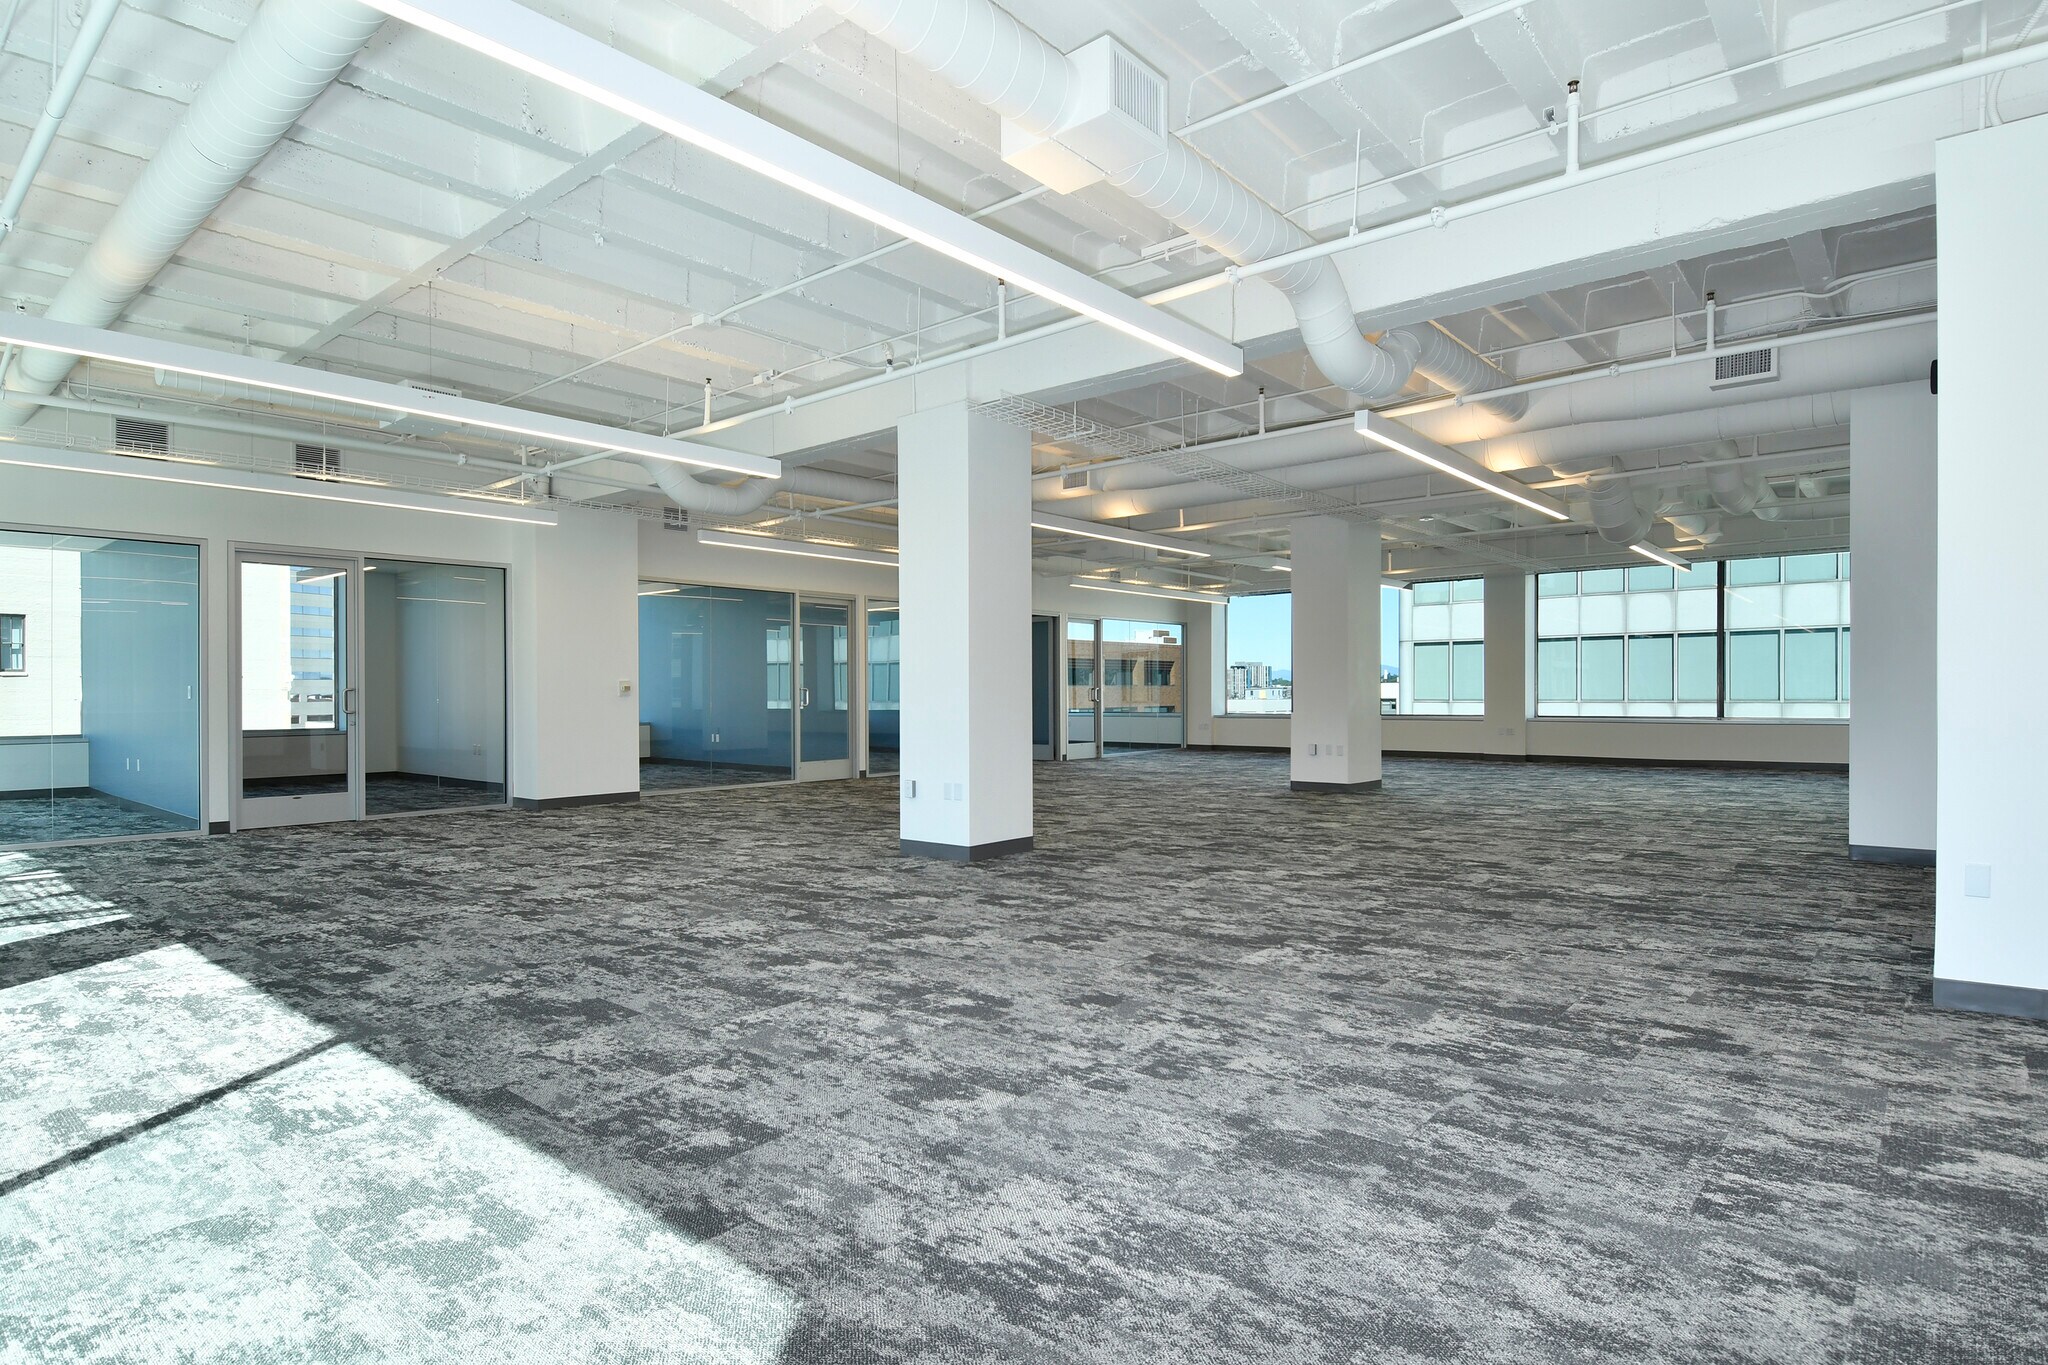


Floor 10 offers 12,723 square feet of beautifully finished, move-in-ready space featuring an open, flexible layout ideal for a variety of uses, including professional offices, medical practices, or event and creative workspaces. The floor is filled with natural light from expansive windows that showcase stunning views of downtown Portland. Elegant floor-to-ceiling glass-front offices provide a modern, sophisticated aesthetic while maintaining an open and collaborative atmosphere. This premier space combines functionality, style, and an exceptional downtown presence.
- Can be combined with additional space(s) for up to 50,933 SF of adjacent space
- Can be combined with additional space(s) for up to 50,933 SF of adjacent space
- Can be combined with additional space(s) for up to 50,933 SF of adjacent space
| Space | Size | Term | Rental Rate | Space Use | Build-Out | Available |
| 5th Floor | 20,597 SF | Negotiable | Upon Request Upon Request Upon Request Upon Request | Office/Retail | - | Now |
| 6th Floor | 20,680 SF | Negotiable | Upon Request Upon Request Upon Request Upon Request | Office/Retail | - | Now |
| 9th Floor | 12,510 SF | Negotiable | Upon Request Upon Request Upon Request Upon Request | Office/Retail | - | Now |
| 10th Floor | 12,723 SF | Negotiable | Upon Request Upon Request Upon Request Upon Request | Office/Retail | - | Now |
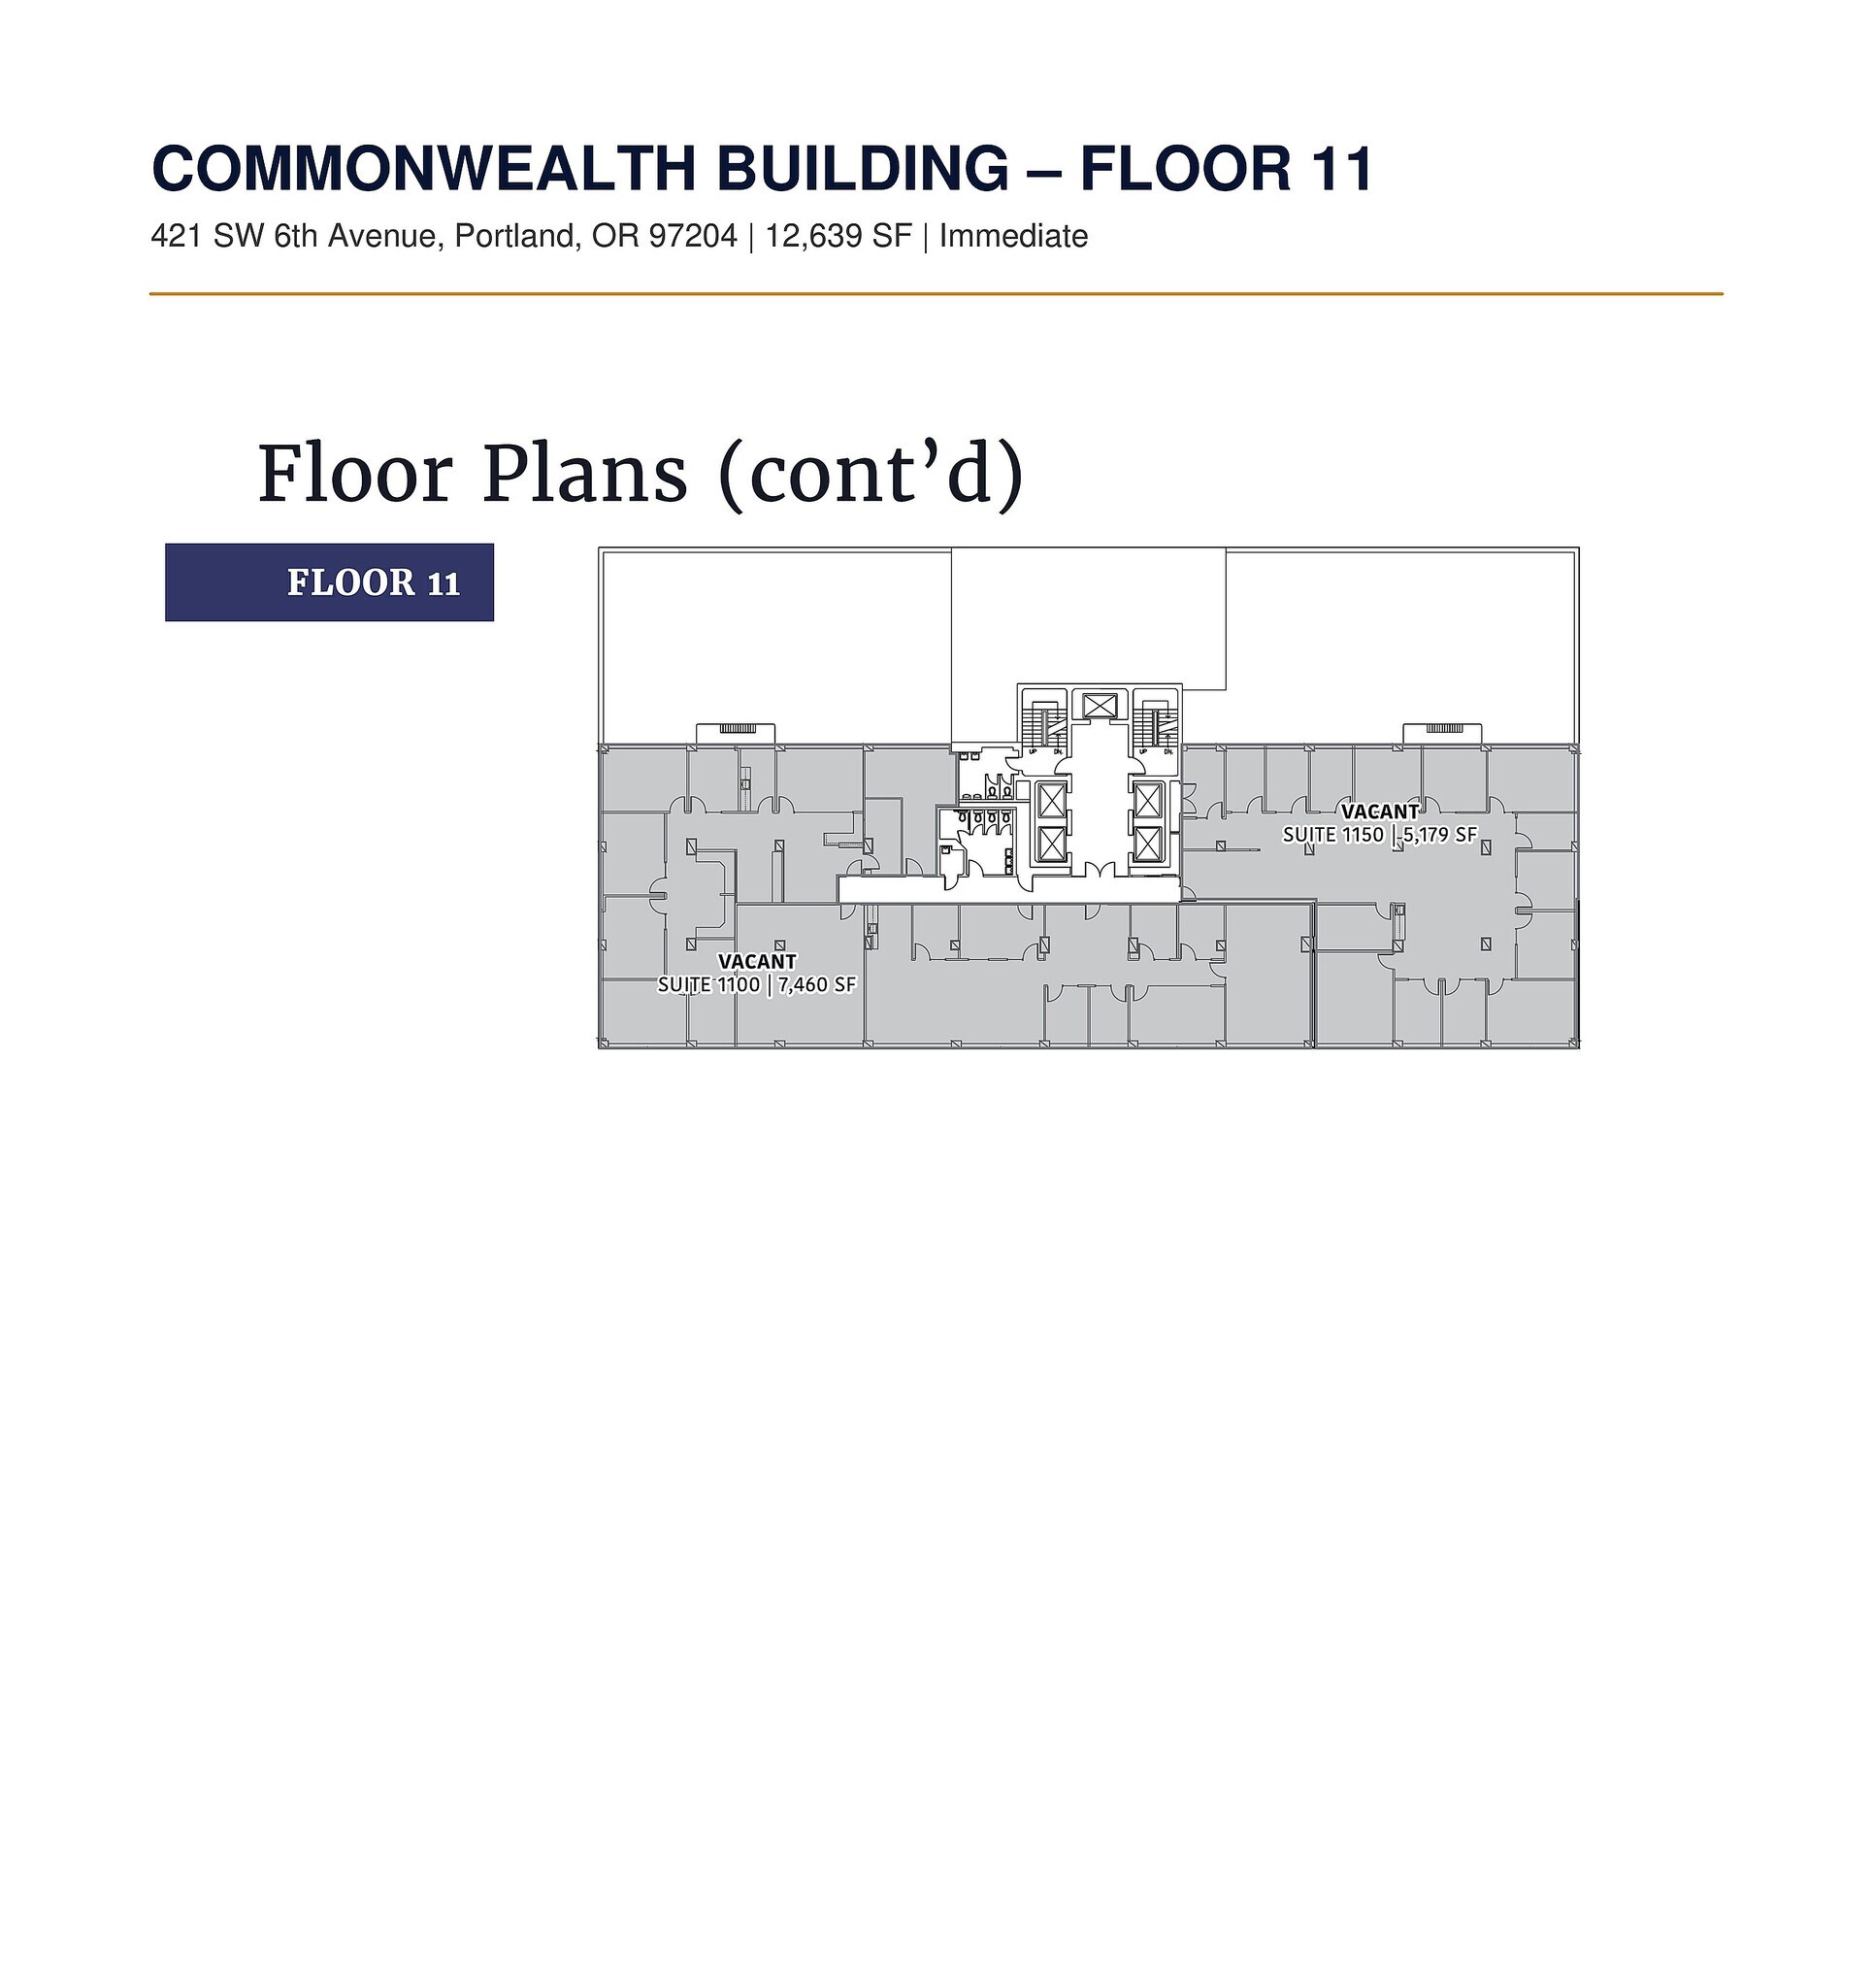
| 11th Floor | 12,639 SF | Negotiable | Upon Request Upon Request Upon Request Upon Request | Office/Retail | - | Now |
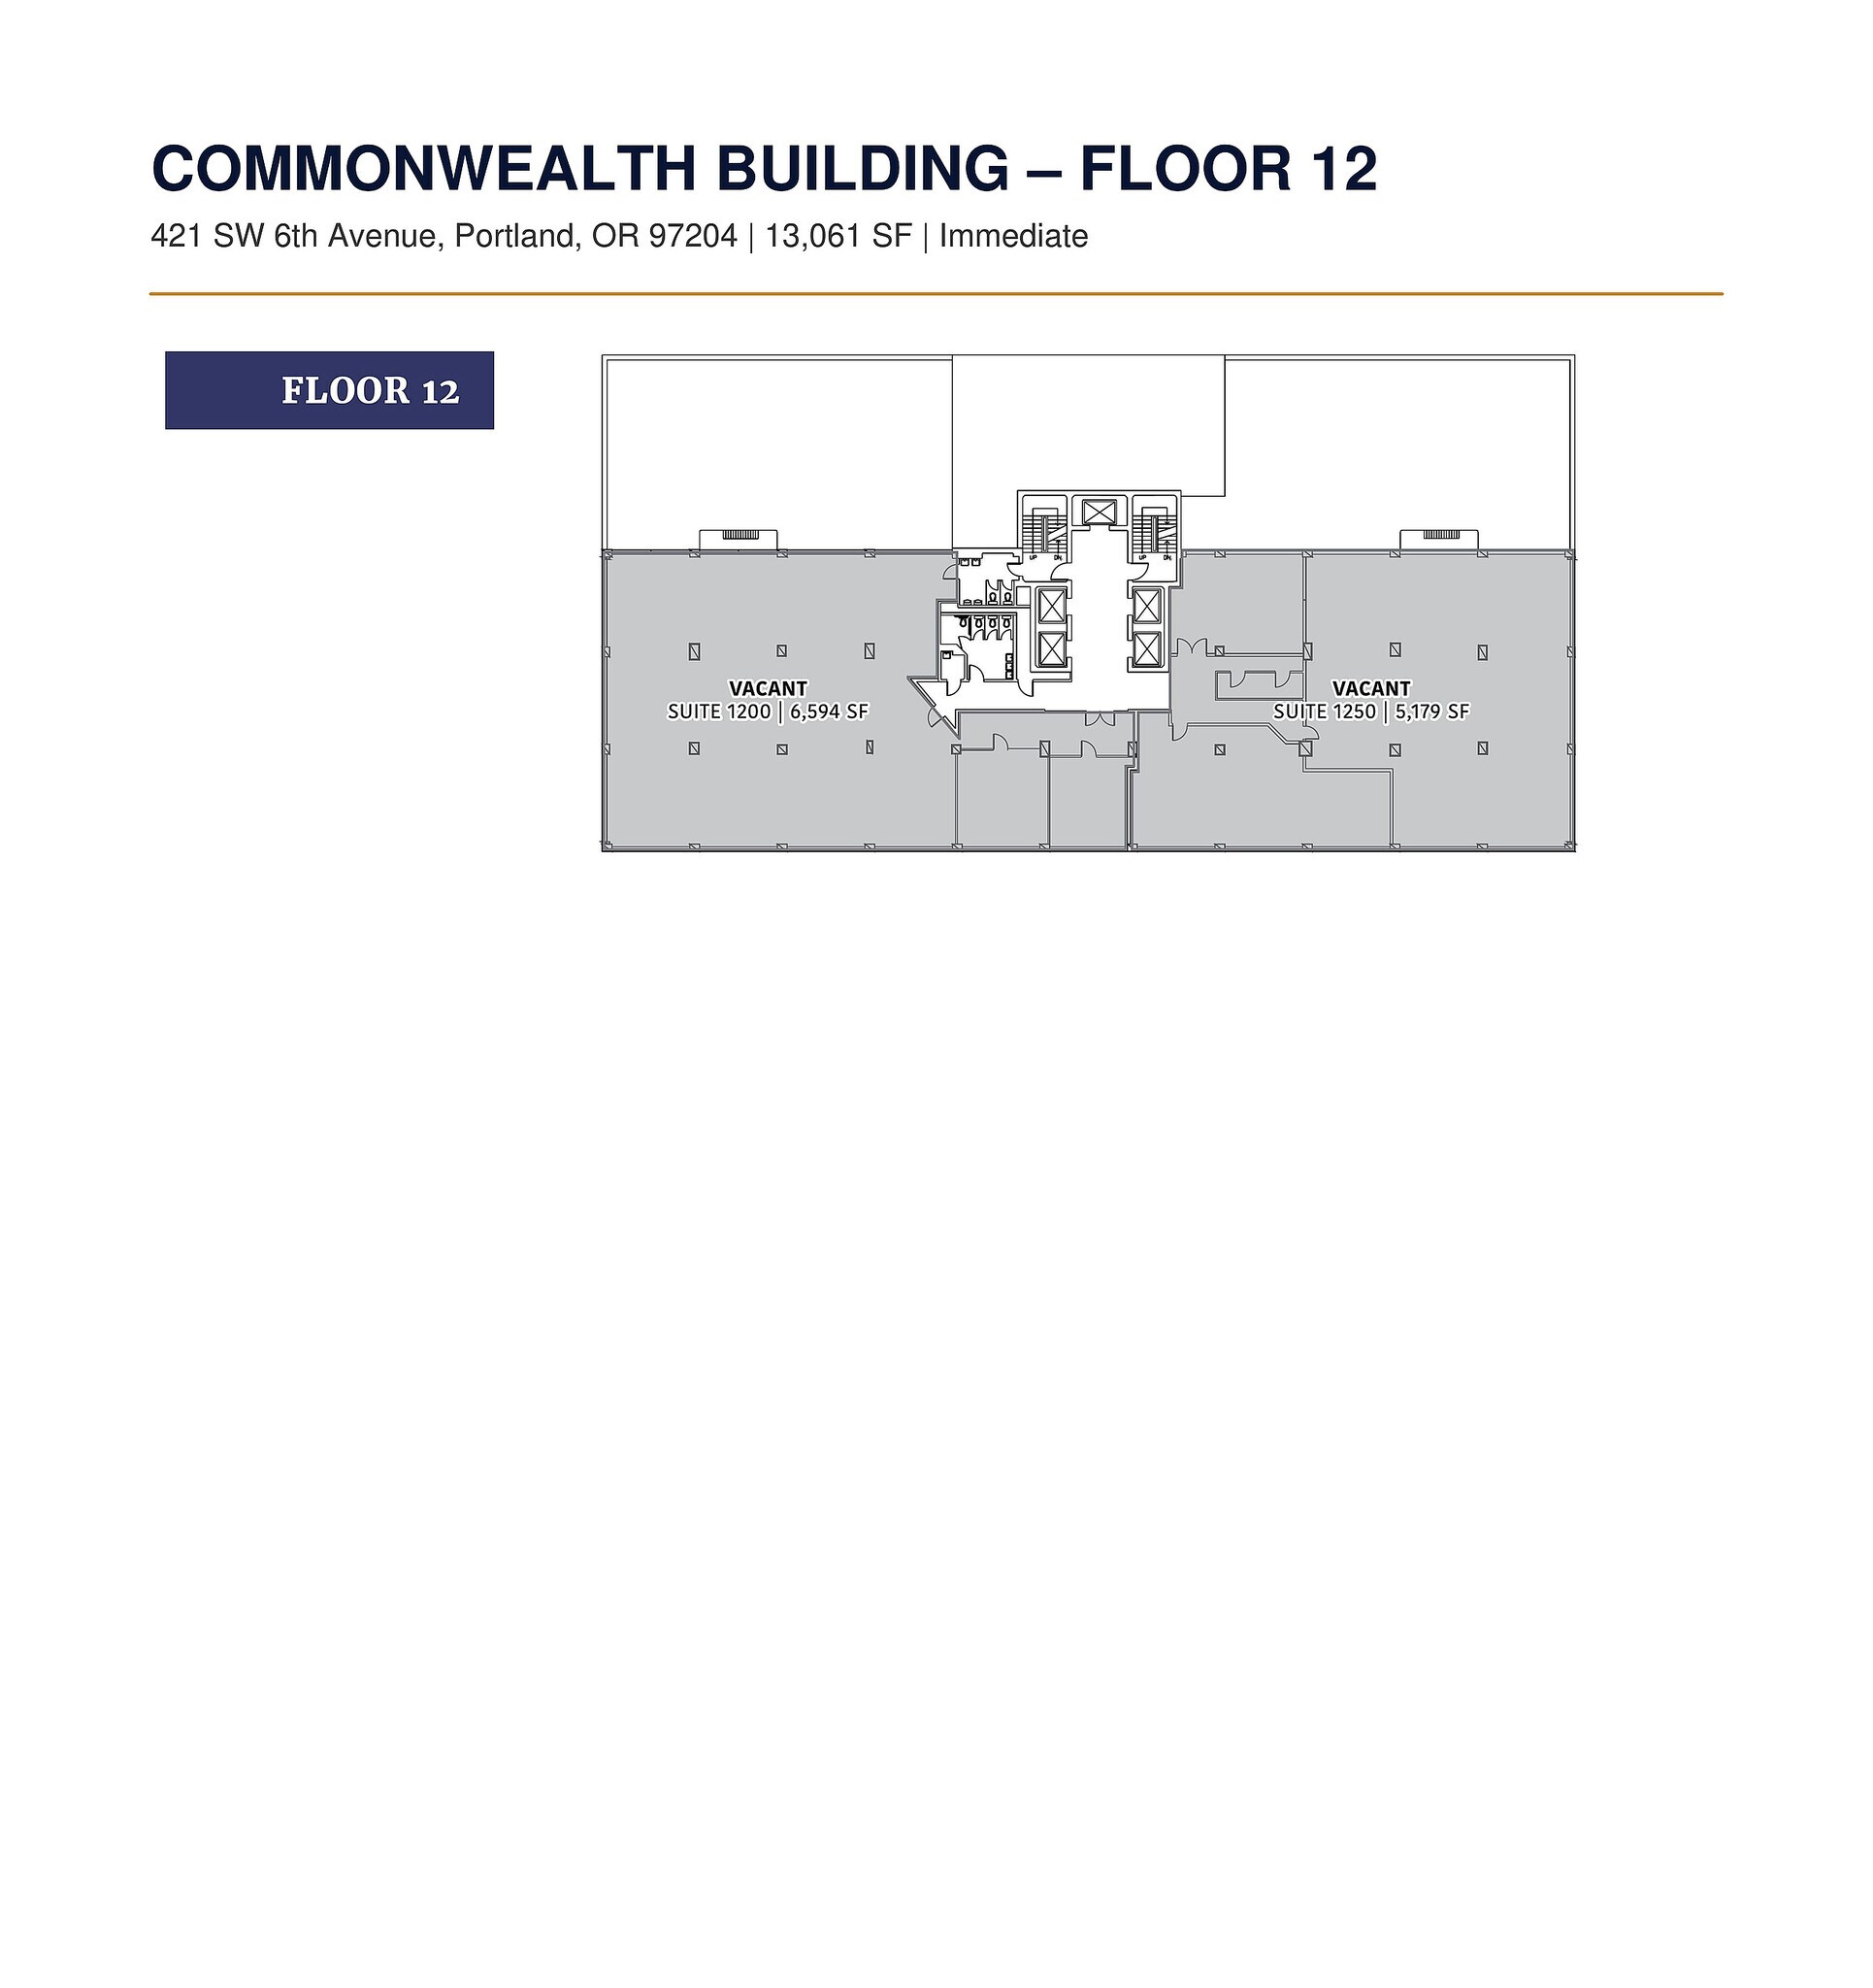
| 12th Floor | 13,061 SF | Negotiable | Upon Request Upon Request Upon Request Upon Request | Office/Retail | - | Now |
5th Floor
| Size |
| 20,597 SF |
| Term |
| Negotiable |
| Rental Rate |
| Upon Request Upon Request Upon Request Upon Request |
| Space Use |
| Office/Retail |
| Build-Out |
| - |
| Available |
| Now |
6th Floor
| Size |
| 20,680 SF |
| Term |
| Negotiable |
| Rental Rate |
| Upon Request Upon Request Upon Request Upon Request |
| Space Use |
| Office/Retail |
| Build-Out |
| - |
| Available |
| Now |
9th Floor
| Size |
| 12,510 SF |
| Term |
| Negotiable |
| Rental Rate |
| Upon Request Upon Request Upon Request Upon Request |
| Space Use |
| Office/Retail |
| Build-Out |
| - |
| Available |
| Now |
10th Floor
| Size |
| 12,723 SF |
| Term |
| Negotiable |
| Rental Rate |
| Upon Request Upon Request Upon Request Upon Request |
| Space Use |
| Office/Retail |
| Build-Out |
| - |
| Available |
| Now |
11th Floor
| Size |
| 12,639 SF |
| Term |
| Negotiable |
| Rental Rate |
| Upon Request Upon Request Upon Request Upon Request |
| Space Use |
| Office/Retail |
| Build-Out |
| - |
| Available |
| Now |
12th Floor
| Size |
| 13,061 SF |
| Term |
| Negotiable |
| Rental Rate |
| Upon Request Upon Request Upon Request Upon Request |
| Space Use |
| Office/Retail |
| Build-Out |
| - |
| Available |
| Now |
5th Floor
| Size | 20,597 SF |
| Term | Negotiable |
| Rental Rate | Upon Request |
| Space Use | Office/Retail |
| Build-Out | - |
| Available | Now |
- Can be combined with additional space(s) for up to 41,277 SF of adjacent space
6th Floor
| Size | 20,680 SF |
| Term | Negotiable |
| Rental Rate | Upon Request |
| Space Use | Office/Retail |
| Build-Out | - |
| Available | Now |
- Can be combined with additional space(s) for up to 41,277 SF of adjacent space
9th Floor
| Size | 12,510 SF |
| Term | Negotiable |
| Rental Rate | Upon Request |
| Space Use | Office/Retail |
| Build-Out | - |
| Available | Now |
- Can be combined with additional space(s) for up to 50,933 SF of adjacent space
10th Floor
| Size | 12,723 SF |
| Term | Negotiable |
| Rental Rate | Upon Request |
| Space Use | Office/Retail |
| Build-Out | - |
| Available | Now |
Floor 10 offers 12,723 square feet of beautifully finished, move-in-ready space featuring an open, flexible layout ideal for a variety of uses, including professional offices, medical practices, or event and creative workspaces. The floor is filled with natural light from expansive windows that showcase stunning views of downtown Portland. Elegant floor-to-ceiling glass-front offices provide a modern, sophisticated aesthetic while maintaining an open and collaborative atmosphere. This premier space combines functionality, style, and an exceptional downtown presence.
- Can be combined with additional space(s) for up to 50,933 SF of adjacent space
11th Floor
| Size | 12,639 SF |
| Term | Negotiable |
| Rental Rate | Upon Request |
| Space Use | Office/Retail |
| Build-Out | - |
| Available | Now |
- Can be combined with additional space(s) for up to 50,933 SF of adjacent space
12th Floor
| Size | 13,061 SF |
| Term | Negotiable |
| Rental Rate | Upon Request |
| Space Use | Office/Retail |
| Build-Out | - |
| Available | Now |
- Can be combined with additional space(s) for up to 50,933 SF of adjacent space
Property Overview
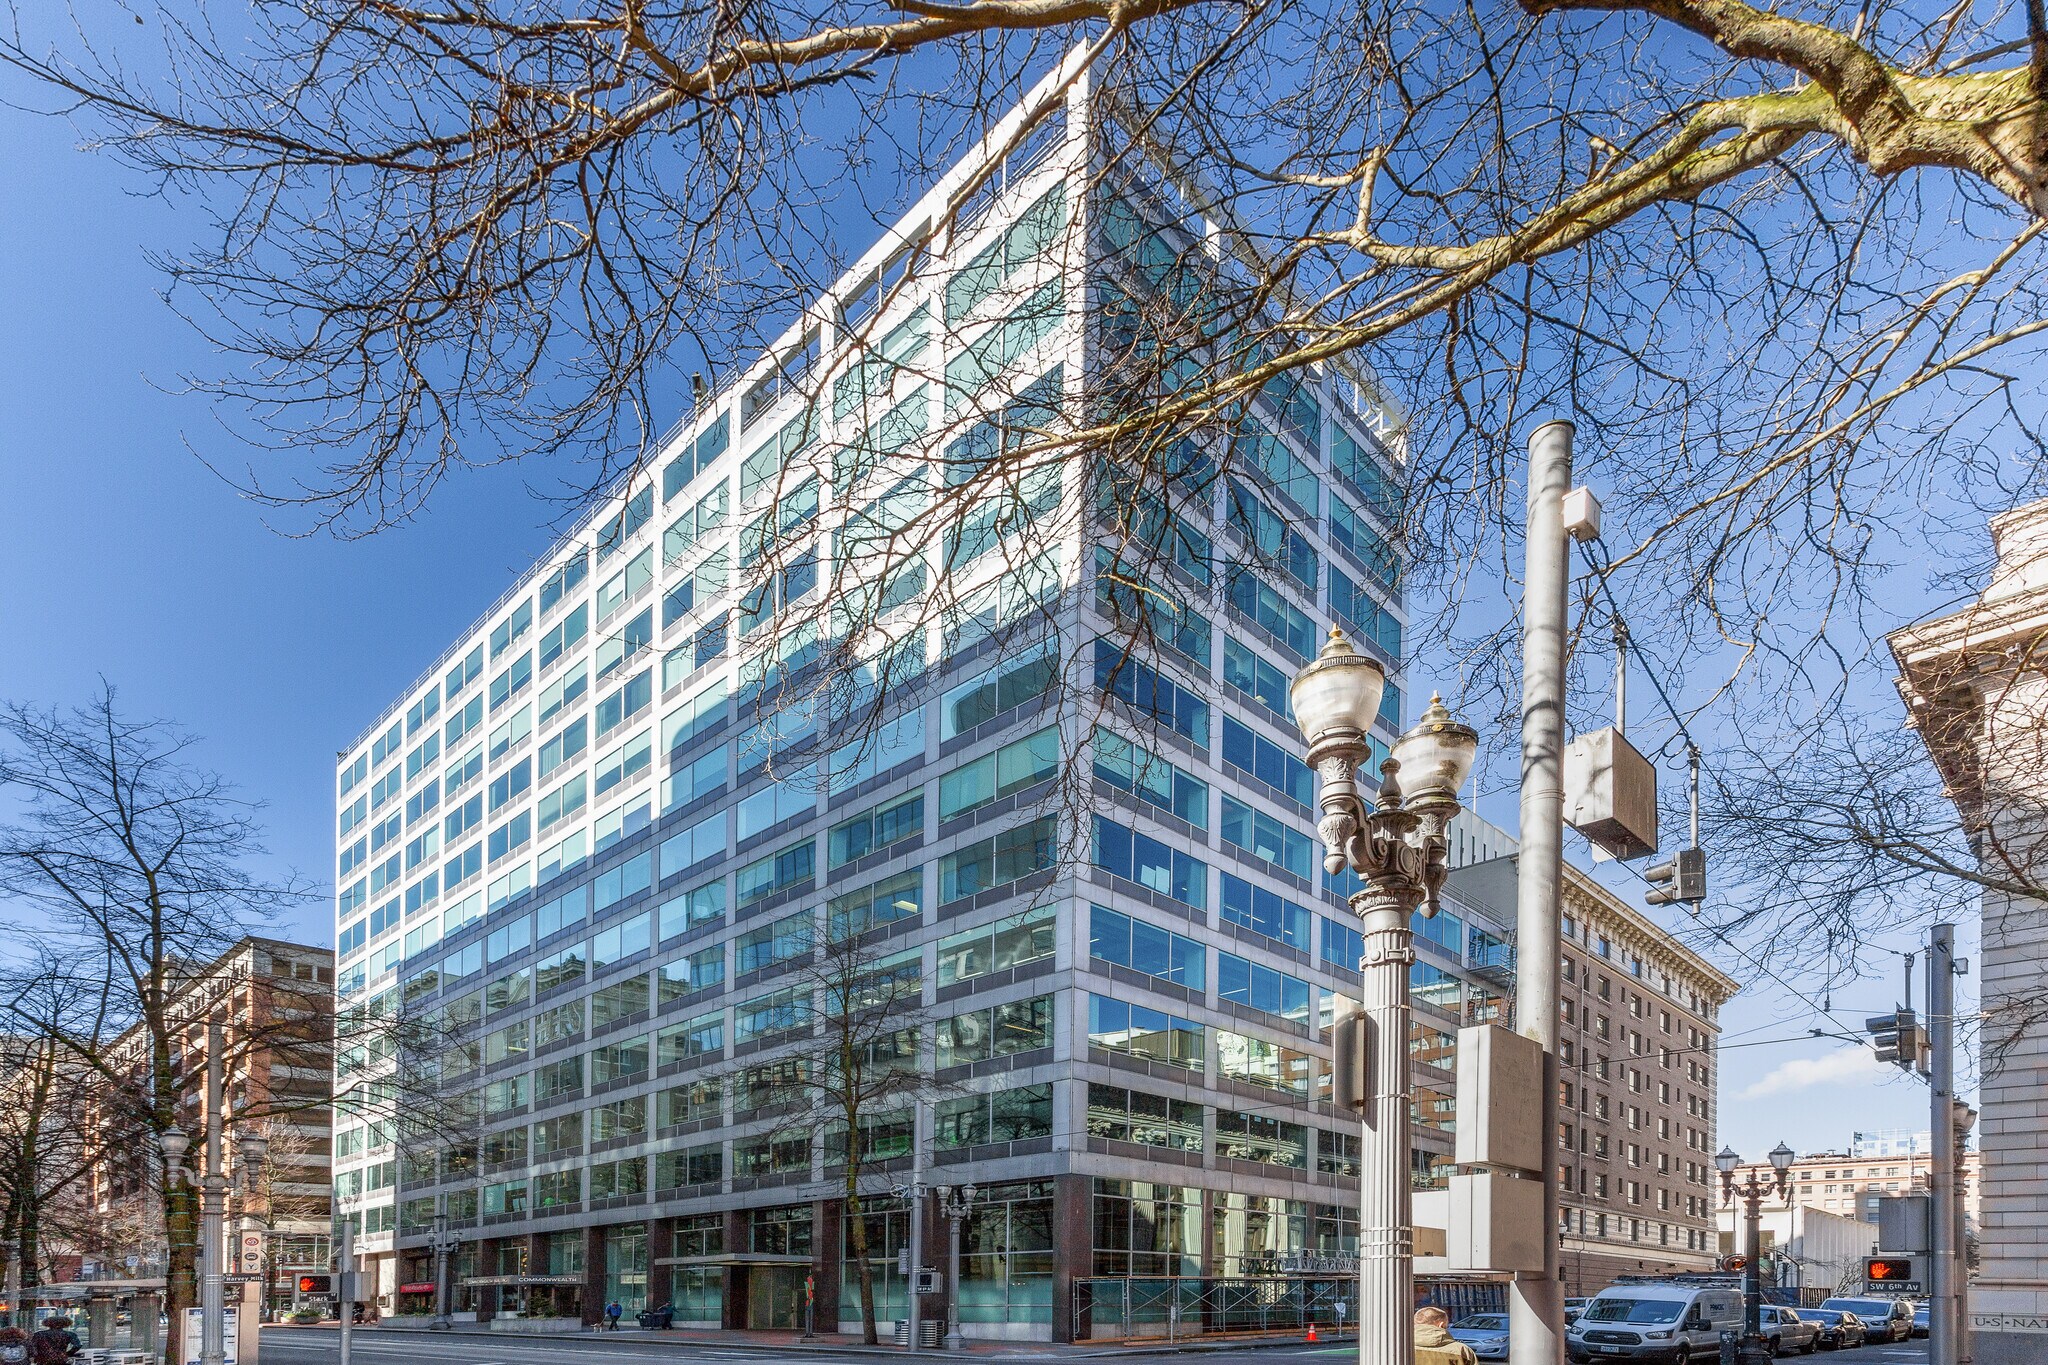
Located at 421 SW 6th Avenue in the heart of downtown Portland, the Commonwealth Building is a distinguished Class A office property offering premium office, medical, retail, and flexible commercial spaces in one of the city's most connected business districts. Positioned just one block from the highly anticipated James Beard Public Market, the building offers exceptional visibility and walkability, surrounded by restaurants, hotels, shopping, government offices, and Portland's vibrant business community. With TriMet MAX and bus service directly outside the building and a public parking garage conveniently located across the street, accessibility is unmatched for employees, clients, and visitors alike. The Commonwealth Building features flexible floor plans, abundant natural light, modern finishes, and sweeping downtown Portland views, making it an ideal location for corporate headquarters, medical and professional offices, creative firms, educational uses, showrooms, wellness concepts, and event or collaborative workspaces. Flexible lease terms and a variety of suite sizes allow businesses to tailor space to their current needs while planning for future growth.
- Controlled Access
- Concierge
- Conferencing Facility
- Fitness Center
- Security System
- Signage
- Wheelchair Accessible
- Reception
- Roof Terrace
- Monument Signage
- Outdoor Seating
- Fire Pits
- Air Conditioning
- Balcony
Property Facts
Select Tenants
- Floor
- Tenant Name
- Industry
- LL
- Chrome
- Services
- 7th
- Clark/Kjos Architects
- Professional, Scientific, and Technical Services
- 7th
- Coates Kokes
- Professional, Scientific, and Technical Services
- GRND
- Cori2 Inc
- Health Care and Social Assistance
- 3rd
- Galois
- Professional, Scientific, and Technical Services
- 14th
- Renewable Northwest
- Services
- 7th
- Shiels Obletz Johnsen
- Professional, Scientific, and Technical Services
Sustainability

Sustainability
LEED Certification Developed by the U.S. Green Building Council (USGBC), the Leadership in Energy and Environmental Design (LEED) is a green building certification program focused on the design, construction, operation, and maintenance of green buildings, homes, and neighborhoods, which aims to help building owners and operators be environmentally responsible and use resources efficiently. LEED certification is a globally recognized symbol of sustainability achievement and leadership. To achieve LEED certification, a project earns points by adhering to prerequisites and credits that address carbon, energy, water, waste, transportation, materials, health and indoor environmental quality. Projects go through a verification and review process and are awarded points that correspond to a level of LEED certification: Platinum (80+ points) Gold (60-79 points) Silver (50-59 points) Certified (40-49 points)


Presented by
Commonwealth Building | 421 SW 6th Ave
Hmm, there seems to have been an error sending your message. Please try again.
Thanks! Your message was sent.