Your email has been sent.

Corporate Centers at International Plaza Tampa, FL 33607 1,560 - 201,666 SF of Office Space Available

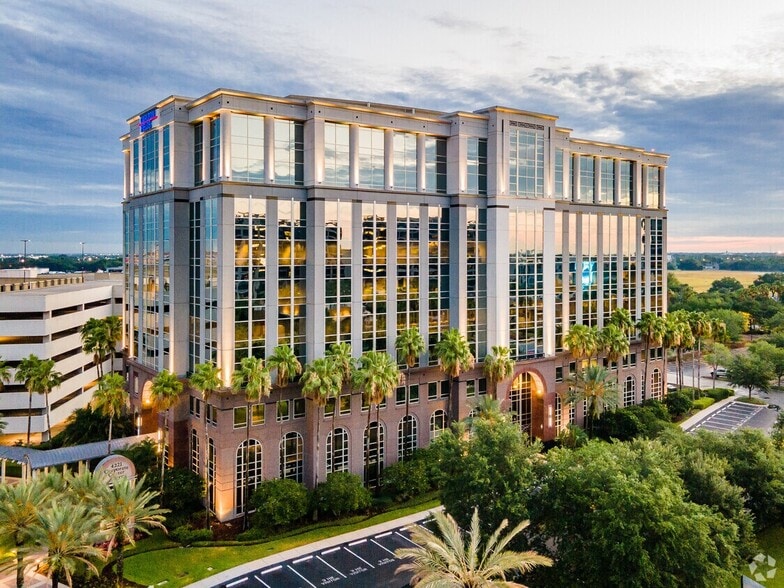
Park Highlights
- Most amenity-rich campus in Tampa Bay
- On-site property management, engineers, 24/7 security, banking
- BOMA 360 Performance buildings
- Located on airport property, offering immediate access to Tampa International Airport
- BOMA Southeast Region & Greater Tampa TOBY Award winner
- LEED Gold Certified (CCII & III), LEED Silver Certified (CCI)
Park Facts
All Available Spaces(9)
Display Rental Rate as
- Space
- Size
- Term
- Rental Rate
- Space Use
- Build-Out
- Available
- Rate includes utilities, building services and property expenses
- Fits 12 - 37 People
- Central Air Conditioning
- Mostly Open Floor Plan Layout
- Space is in Excellent Condition
| Space | Size | Term | Rental Rate | Space Use | Build-Out | Available |
| Ground, Ste 190 | 4,590 SF | Negotiable | $77.25 CAD/SF/YR $6.44 CAD/SF/MO $354,581 CAD/YR $29,548 CAD/MO | Office | Spec Suite | Now |
2202 N Westshore Blvd - Ground - Ste 190
- Space
- Size
- Term
- Rental Rate
- Space Use
- Build-Out
- Available
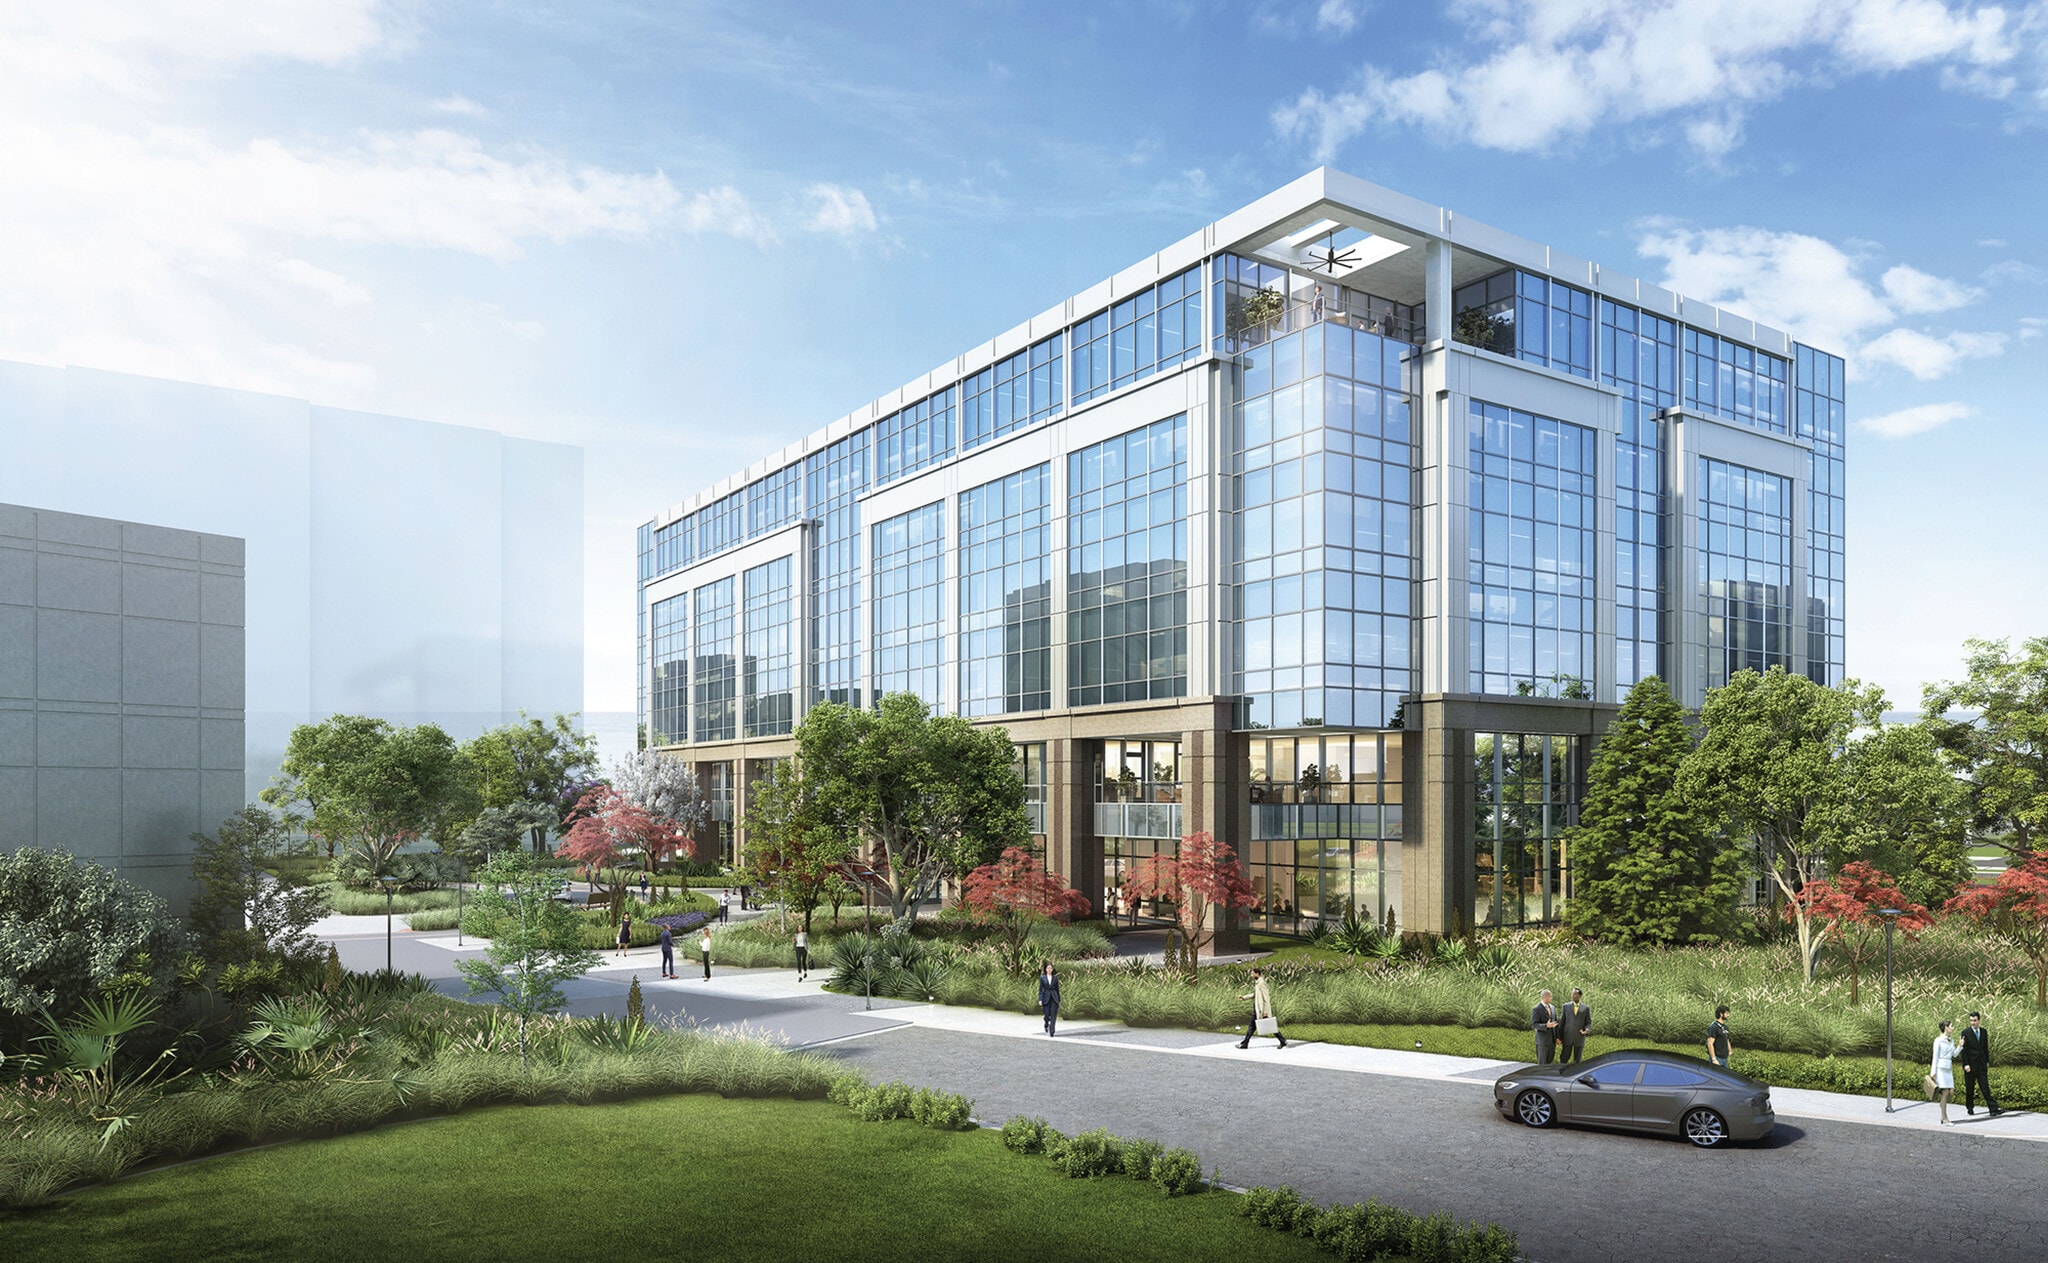


Spec Suite
- Listed rate may not include certain utilities, building services and property expenses
- Fits 75 - 240 People
- Can be combined with additional space(s) for up to 180,000 SF of adjacent space
- Open Floor Plan Layout
- Space is in Excellent Condition
- Central Air Conditioning
Spec Suite
- Listed rate may not include certain utilities, building services and property expenses
- Fits 75 - 240 People
- Can be combined with additional space(s) for up to 180,000 SF of adjacent space
- Open Floor Plan Layout
- Space is in Excellent Condition
- Central Air Conditioning
Spec Suite
- Listed rate may not include certain utilities, building services and property expenses
- Fits 75 - 240 People
- Can be combined with additional space(s) for up to 180,000 SF of adjacent space
- Open Floor Plan Layout
- Space is in Excellent Condition
- Central Air Conditioning
Spec Suite
- Listed rate may not include certain utilities, building services and property expenses
- Fits 75 - 240 People
- Can be combined with additional space(s) for up to 180,000 SF of adjacent space
- Open Floor Plan Layout
- Space is in Excellent Condition
- Central Air Conditioning
Spec Suite
- Listed rate may not include certain utilities, building services and property expenses
- Fits 75 - 240 People
- Can be combined with additional space(s) for up to 180,000 SF of adjacent space
- Open Floor Plan Layout
- Space is in Excellent Condition
- Central Air Conditioning
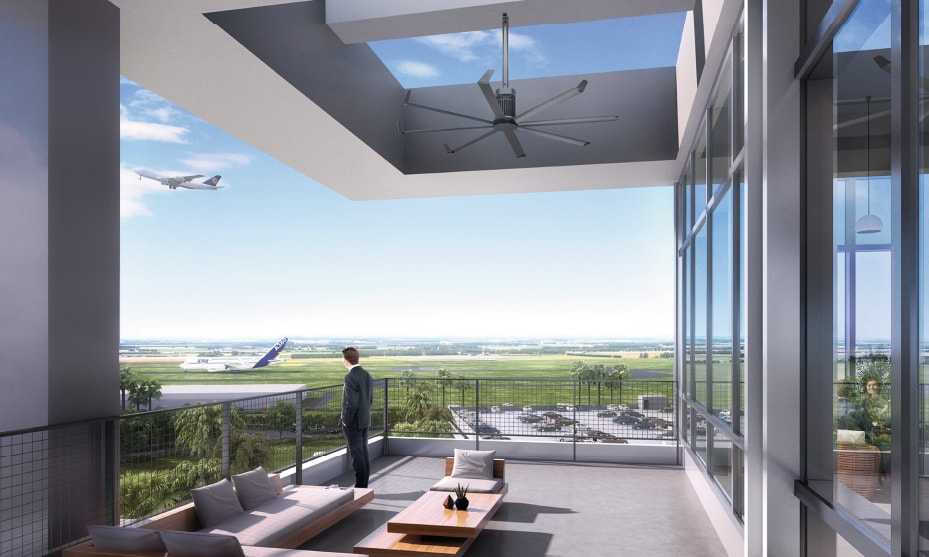
Spec Suite
- Listed rate may not include certain utilities, building services and property expenses
- Fits 75 - 240 People
- Can be combined with additional space(s) for up to 180,000 SF of adjacent space
- Open Floor Plan Layout
- Space is in Excellent Condition
- Central Air Conditioning
| Space | Size | Term | Rental Rate | Space Use | Build-Out | Available |
| 1st Floor | 30,000 SF | Negotiable | Upon Request Upon Request Upon Request Upon Request | Office | Spec Suite | 2027-10-01 |
| 2nd Floor | 30,000 SF | Negotiable | Upon Request Upon Request Upon Request Upon Request | Office | Spec Suite | 2027-10-01 |
| 3rd Floor | 30,000 SF | Negotiable | Upon Request Upon Request Upon Request Upon Request | Office | Spec Suite | 2027-10-01 |
| 4th Floor | 30,000 SF | Negotiable | Upon Request Upon Request Upon Request Upon Request | Office | Spec Suite | 2027-10-01 |
| 5th Floor | 30,000 SF | Negotiable | Upon Request Upon Request Upon Request Upon Request | Office | Spec Suite | 2027-10-01 |
| 6th Floor | 30,000 SF | Negotiable | Upon Request Upon Request Upon Request Upon Request | Office | Spec Suite | 2027-10-01 |
4231 W Boy Scout Blvd - 1st Floor
4231 W Boy Scout Blvd - 2nd Floor
4231 W Boy Scout Blvd - 3rd Floor
4231 W Boy Scout Blvd - 4th Floor
4231 W Boy Scout Blvd - 5th Floor
4231 W Boy Scout Blvd - 6th Floor
- Space
- Size
- Term
- Rental Rate
- Space Use
- Build-Out
- Available
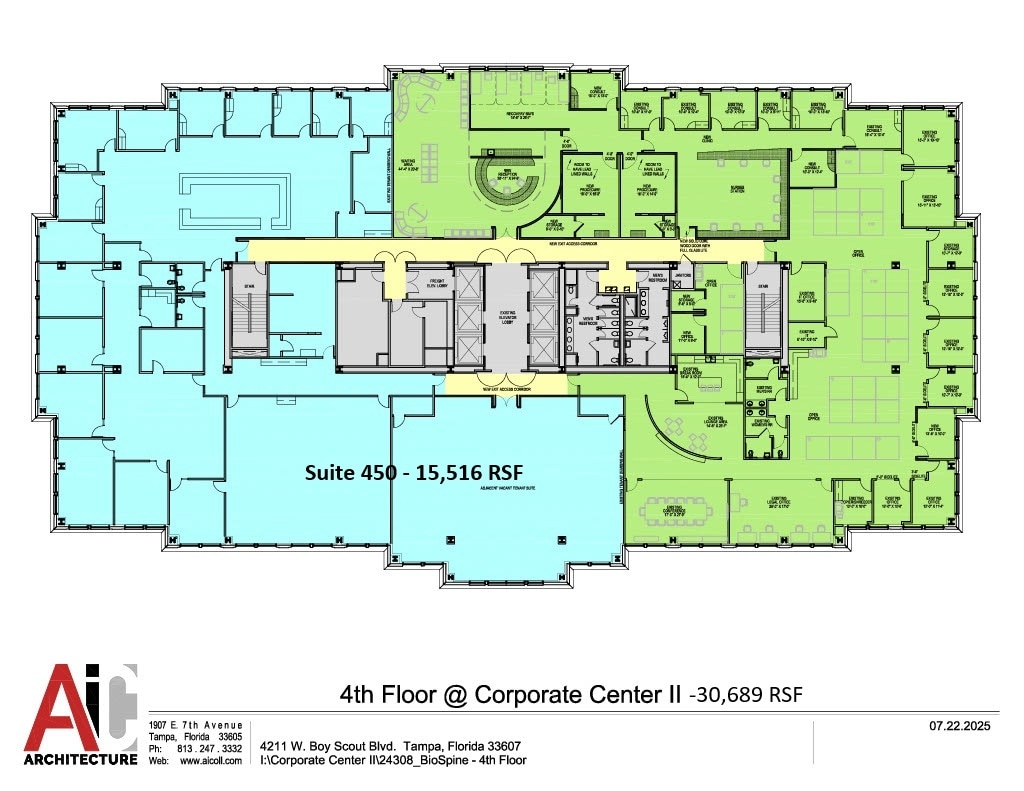
- Rate includes utilities, building services and property expenses
- Fits 39 - 125 People
- Rate includes utilities, building services and property expenses
- Fits 4 - 13 People
- Fully Built-Out as Standard Office
- Central Air Conditioning
| Space | Size | Term | Rental Rate | Space Use | Build-Out | Available |
| 4th Floor, Ste 450 | 15,516 SF | Negotiable | $77.25 CAD/SF/YR $6.44 CAD/SF/MO $1,198,623 CAD/YR $99,885 CAD/MO | Office | - | Now |
| 7th Floor, Ste 760 | 1,560 SF | Negotiable | $77.25 CAD/SF/YR $6.44 CAD/SF/MO $120,511 CAD/YR $10,043 CAD/MO | Office | Full Build-Out | Now |
4211 W Boy Scout Blvd - 4th Floor - Ste 450
4211 W Boy Scout Blvd - 7th Floor - Ste 760
2202 N Westshore Blvd - Ground - Ste 190
| Size | 4,590 SF |
| Term | Negotiable |
| Rental Rate | $77.25 CAD/SF/YR |
| Space Use | Office |
| Build-Out | Spec Suite |
| Available | Now |
- Rate includes utilities, building services and property expenses
- Mostly Open Floor Plan Layout
- Fits 12 - 37 People
- Space is in Excellent Condition
- Central Air Conditioning
4231 W Boy Scout Blvd - 1st Floor
| Size | 30,000 SF |
| Term | Negotiable |
| Rental Rate | Upon Request |
| Space Use | Office |
| Build-Out | Spec Suite |
| Available | 2027-10-01 |
Spec Suite
- Listed rate may not include certain utilities, building services and property expenses
- Open Floor Plan Layout
- Fits 75 - 240 People
- Space is in Excellent Condition
- Can be combined with additional space(s) for up to 180,000 SF of adjacent space
- Central Air Conditioning
4231 W Boy Scout Blvd - 2nd Floor
| Size | 30,000 SF |
| Term | Negotiable |
| Rental Rate | Upon Request |
| Space Use | Office |
| Build-Out | Spec Suite |
| Available | 2027-10-01 |
Spec Suite
- Listed rate may not include certain utilities, building services and property expenses
- Open Floor Plan Layout
- Fits 75 - 240 People
- Space is in Excellent Condition
- Can be combined with additional space(s) for up to 180,000 SF of adjacent space
- Central Air Conditioning
4231 W Boy Scout Blvd - 3rd Floor
| Size | 30,000 SF |
| Term | Negotiable |
| Rental Rate | Upon Request |
| Space Use | Office |
| Build-Out | Spec Suite |
| Available | 2027-10-01 |
Spec Suite
- Listed rate may not include certain utilities, building services and property expenses
- Open Floor Plan Layout
- Fits 75 - 240 People
- Space is in Excellent Condition
- Can be combined with additional space(s) for up to 180,000 SF of adjacent space
- Central Air Conditioning
4231 W Boy Scout Blvd - 4th Floor
| Size | 30,000 SF |
| Term | Negotiable |
| Rental Rate | Upon Request |
| Space Use | Office |
| Build-Out | Spec Suite |
| Available | 2027-10-01 |
Spec Suite
- Listed rate may not include certain utilities, building services and property expenses
- Open Floor Plan Layout
- Fits 75 - 240 People
- Space is in Excellent Condition
- Can be combined with additional space(s) for up to 180,000 SF of adjacent space
- Central Air Conditioning
4231 W Boy Scout Blvd - 5th Floor
| Size | 30,000 SF |
| Term | Negotiable |
| Rental Rate | Upon Request |
| Space Use | Office |
| Build-Out | Spec Suite |
| Available | 2027-10-01 |
Spec Suite
- Listed rate may not include certain utilities, building services and property expenses
- Open Floor Plan Layout
- Fits 75 - 240 People
- Space is in Excellent Condition
- Can be combined with additional space(s) for up to 180,000 SF of adjacent space
- Central Air Conditioning
4231 W Boy Scout Blvd - 6th Floor
| Size | 30,000 SF |
| Term | Negotiable |
| Rental Rate | Upon Request |
| Space Use | Office |
| Build-Out | Spec Suite |
| Available | 2027-10-01 |
Spec Suite
- Listed rate may not include certain utilities, building services and property expenses
- Open Floor Plan Layout
- Fits 75 - 240 People
- Space is in Excellent Condition
- Can be combined with additional space(s) for up to 180,000 SF of adjacent space
- Central Air Conditioning
4211 W Boy Scout Blvd - 4th Floor - Ste 450
| Size | 15,516 SF |
| Term | Negotiable |
| Rental Rate | $77.25 CAD/SF/YR |
| Space Use | Office |
| Build-Out | - |
| Available | Now |
- Rate includes utilities, building services and property expenses
- Fits 39 - 125 People
4211 W Boy Scout Blvd - 7th Floor - Ste 760
| Size | 1,560 SF |
| Term | Negotiable |
| Rental Rate | $77.25 CAD/SF/YR |
| Space Use | Office |
| Build-Out | Full Build-Out |
| Available | Now |
- Rate includes utilities, building services and property expenses
- Fully Built-Out as Standard Office
- Fits 4 - 13 People
- Central Air Conditioning
Site Plan

Park Overview
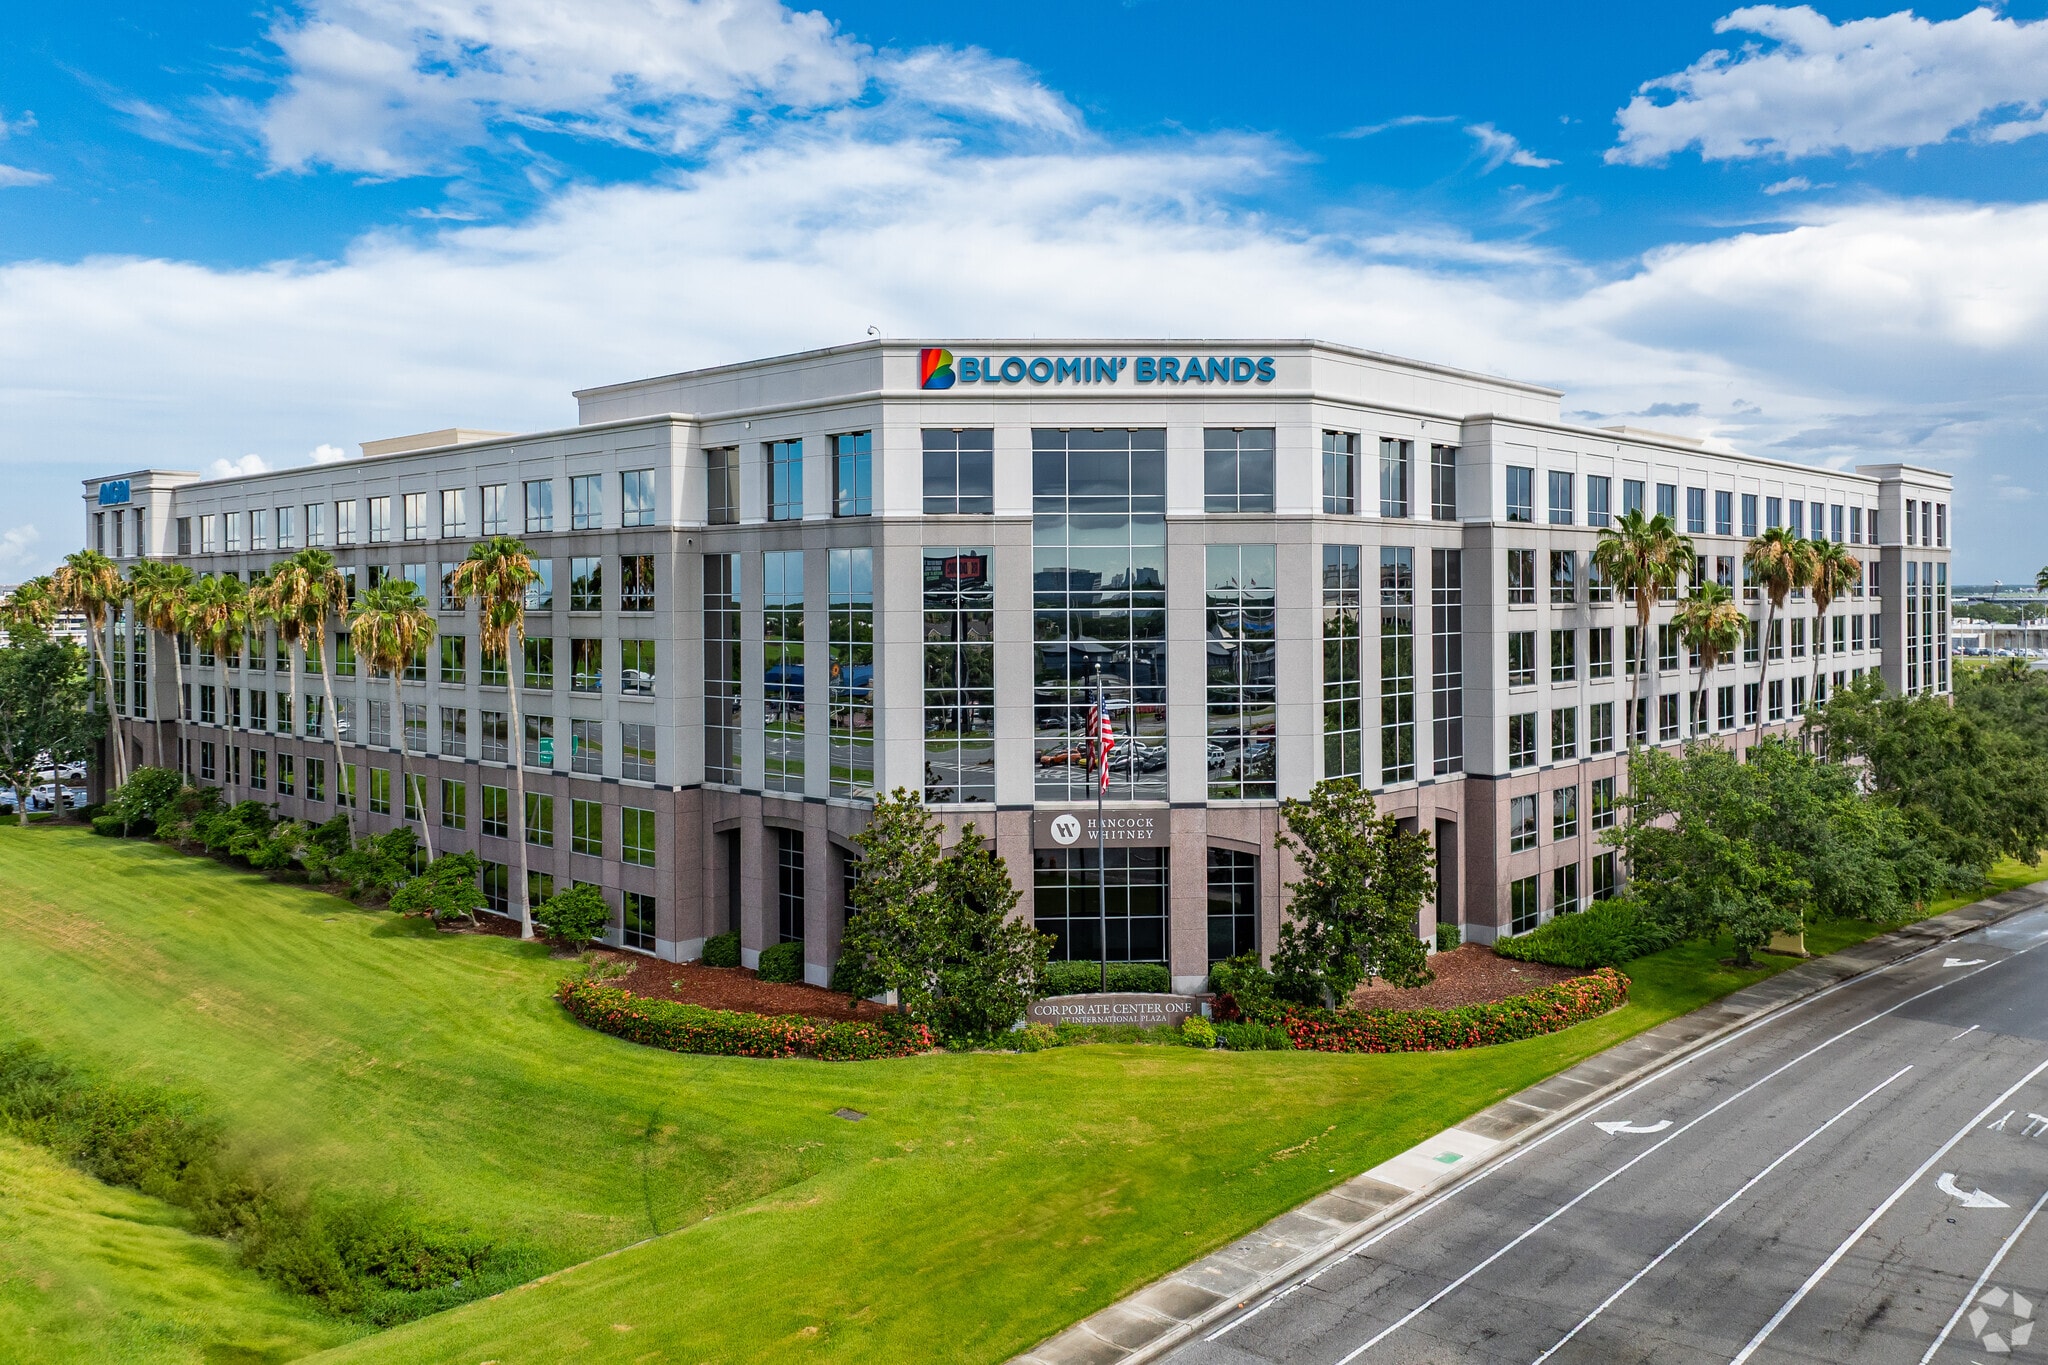
*Multiple-time winner of "The Outstanding Building of the Year (TOBY) Award" from Building Owners and Managers Association (BOMA)* The Corporate Centers at International Plaza is a 4-building campus located at the southeast edge of the Tampa International Airport, where Westshore and Boy Scout Boulevards intersect. The campus neighbors International Plaza and Bay Street, putting the greatest number of amenities in Tampa Bay within walking distance. As part of the Cousins portfolio in Westshore, tenants also benefit from a 6-building network of shared conference facilities and fitness centers, shuttle service to all 6 properties, as well as Tampa International Airport and most hotels in Westshore. Cousins offers incomparable customer experiences with a continuous commitment to quality service and operations.
- 24 Hour Access
- Conferencing Facility
- Property Manager on Site
- Restaurant
- Car Charging Station
- Monument Signage

Sustainability

Sustainability
LEED Certification Developed by the U.S. Green Building Council (USGBC), the Leadership in Energy and Environmental Design (LEED) is a green building certification program focused on the design, construction, operation, and maintenance of green buildings, homes, and neighborhoods, which aims to help building owners and operators be environmentally responsible and use resources efficiently. LEED certification is a globally recognized symbol of sustainability achievement and leadership. To achieve LEED certification, a project earns points by adhering to prerequisites and credits that address carbon, energy, water, waste, transportation, materials, health and indoor environmental quality. Projects go through a verification and review process and are awarded points that correspond to a level of LEED certification: Platinum (80+ points) Gold (60-79 points) Silver (50-59 points) Certified (40-49 points)



Presented by
Corporate Centers at International Plaza | Tampa, FL 33607
Hmm, there seems to have been an error sending your message. Please try again.
Thanks! Your message was sent.