Your email has been sent.

4214 W Virginia Ave 2,171 - 35,696 SF of Industrial Space Available in Tampa, FL 33614
Highlights
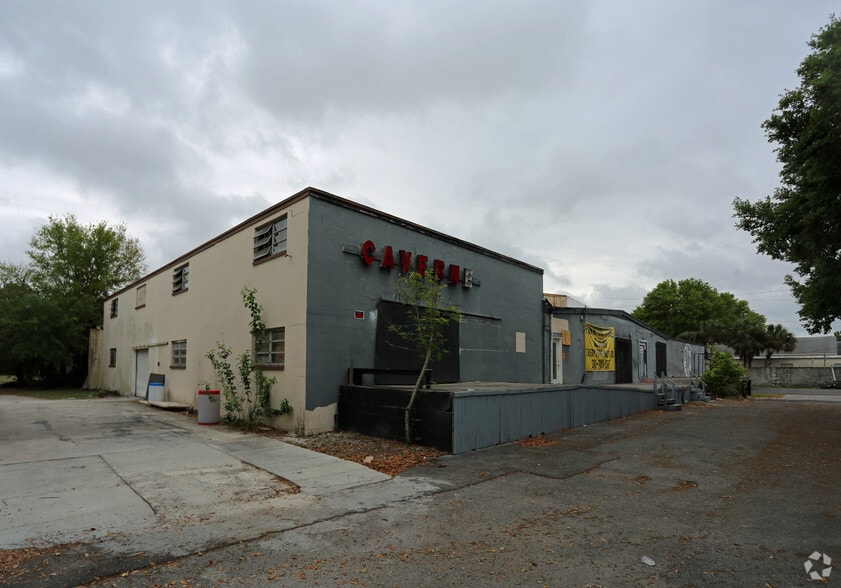
- Minutes from Tampa International Airport with direct connection to major highways, including Veterans Expressway, Dale Mabry Hwy, and I-275.
- Features include multiple dock-high and grade-level loading positions, 15-foot clear ceiling height, and nine functional units.
- Located in a well-established industrial district surrounded by logistics, manufacturing, and warehouse operations.
- Flexible asset catering to distribution, light manufacturing, and last-mile logistics while offering potential future redevelopment or repositioning.
Features
All Available Spaces(8)
Display Rental Rate as
- Space
- Size
- Term
- Rental Rate
- Space Use
- Build-Out
- Available
- Lease rate does not include utilities, property expenses or building services
- Can be combined with additional space(s) for up to 35,696 SF of adjacent space
- Lease rate does not include utilities, property expenses or building services
- Can be combined with additional space(s) for up to 35,696 SF of adjacent space
- Can be combined with additional space(s) for up to 35,696 SF of adjacent space
- Lease rate does not include utilities, property expenses or building services
- Can be combined with additional space(s) for up to 35,696 SF of adjacent space
- Lease rate does not include utilities, property expenses or building services
- Can be combined with additional space(s) for up to 35,696 SF of adjacent space
- Lease rate does not include utilities, property expenses or building services
- Can be combined with additional space(s) for up to 35,696 SF of adjacent space
- Lease rate does not include utilities, property expenses or building services
- Can be combined with additional space(s) for up to 35,696 SF of adjacent space
- Lease rate does not include utilities, property expenses or building services
- Can be combined with additional space(s) for up to 35,696 SF of adjacent space
| Space | Size | Term | Rental Rate | Space Use | Build-Out | Available |
| 1st Floor - 10 | 5,035 SF | 1-10 Years | $28.17 CAD/SF/YR $2.35 CAD/SF/MO $141,834 CAD/YR $11,819 CAD/MO | Industrial | - | Now |
| 1st Floor - 11 | 2,782 SF | 1-10 Years | $28.17 CAD/SF/YR $2.35 CAD/SF/MO $78,368 CAD/YR $6,531 CAD/MO | Industrial | - | Now |
| 1st Floor - 12 | 2,680 SF | 1-10 Years | Upon Request Upon Request Upon Request Upon Request | Industrial | - | Now |
| 1st Floor - 4 | 3,353 SF | 1-10 Years | $28.17 CAD/SF/YR $2.35 CAD/SF/MO $94,453 CAD/YR $7,871 CAD/MO | Industrial | - | Now |
| 1st Floor - 6 | 4,719 SF | 1-10 Years | $28.17 CAD/SF/YR $2.35 CAD/SF/MO $132,932 CAD/YR $11,078 CAD/MO | Industrial | - | Now |
| 1st Floor - 7 | 4,140 SF | 1-10 Years | $28.17 CAD/SF/YR $2.35 CAD/SF/MO $116,622 CAD/YR $9,719 CAD/MO | Industrial | - | Now |
| 1st Floor - 8 | 10,816 SF | 1-10 Years | $28.17 CAD/SF/YR $2.35 CAD/SF/MO $304,682 CAD/YR $25,390 CAD/MO | Industrial | - | Now |
| 1st Floor - 9 | 2,171 SF | 1-10 Years | $28.17 CAD/SF/YR $2.35 CAD/SF/MO $61,156 CAD/YR $5,096 CAD/MO | Industrial | - | Now |
1st Floor - 10
| Size |
| 5,035 SF |
| Term |
| 1-10 Years |
| Rental Rate |
| $28.17 CAD/SF/YR $2.35 CAD/SF/MO $141,834 CAD/YR $11,819 CAD/MO |
| Space Use |
| Industrial |
| Build-Out |
| - |
| Available |
| Now |
1st Floor - 11
| Size |
| 2,782 SF |
| Term |
| 1-10 Years |
| Rental Rate |
| $28.17 CAD/SF/YR $2.35 CAD/SF/MO $78,368 CAD/YR $6,531 CAD/MO |
| Space Use |
| Industrial |
| Build-Out |
| - |
| Available |
| Now |
1st Floor - 12
| Size |
| 2,680 SF |
| Term |
| 1-10 Years |
| Rental Rate |
| Upon Request Upon Request Upon Request Upon Request |
| Space Use |
| Industrial |
| Build-Out |
| - |
| Available |
| Now |
1st Floor - 4
| Size |
| 3,353 SF |
| Term |
| 1-10 Years |
| Rental Rate |
| $28.17 CAD/SF/YR $2.35 CAD/SF/MO $94,453 CAD/YR $7,871 CAD/MO |
| Space Use |
| Industrial |
| Build-Out |
| - |
| Available |
| Now |
1st Floor - 6
| Size |
| 4,719 SF |
| Term |
| 1-10 Years |
| Rental Rate |
| $28.17 CAD/SF/YR $2.35 CAD/SF/MO $132,932 CAD/YR $11,078 CAD/MO |
| Space Use |
| Industrial |
| Build-Out |
| - |
| Available |
| Now |
1st Floor - 7
| Size |
| 4,140 SF |
| Term |
| 1-10 Years |
| Rental Rate |
| $28.17 CAD/SF/YR $2.35 CAD/SF/MO $116,622 CAD/YR $9,719 CAD/MO |
| Space Use |
| Industrial |
| Build-Out |
| - |
| Available |
| Now |
1st Floor - 8
| Size |
| 10,816 SF |
| Term |
| 1-10 Years |
| Rental Rate |
| $28.17 CAD/SF/YR $2.35 CAD/SF/MO $304,682 CAD/YR $25,390 CAD/MO |
| Space Use |
| Industrial |
| Build-Out |
| - |
| Available |
| Now |
1st Floor - 9
| Size |
| 2,171 SF |
| Term |
| 1-10 Years |
| Rental Rate |
| $28.17 CAD/SF/YR $2.35 CAD/SF/MO $61,156 CAD/YR $5,096 CAD/MO |
| Space Use |
| Industrial |
| Build-Out |
| - |
| Available |
| Now |
1st Floor - 10
| Size | 5,035 SF |
| Term | 1-10 Years |
| Rental Rate | $28.17 CAD/SF/YR |
| Space Use | Industrial |
| Build-Out | - |
| Available | Now |
- Lease rate does not include utilities, property expenses or building services
- Can be combined with additional space(s) for up to 35,696 SF of adjacent space
1st Floor - 11
| Size | 2,782 SF |
| Term | 1-10 Years |
| Rental Rate | $28.17 CAD/SF/YR |
| Space Use | Industrial |
| Build-Out | - |
| Available | Now |
- Lease rate does not include utilities, property expenses or building services
- Can be combined with additional space(s) for up to 35,696 SF of adjacent space
1st Floor - 12
| Size | 2,680 SF |
| Term | 1-10 Years |
| Rental Rate | Upon Request |
| Space Use | Industrial |
| Build-Out | - |
| Available | Now |
- Can be combined with additional space(s) for up to 35,696 SF of adjacent space
1st Floor - 4
| Size | 3,353 SF |
| Term | 1-10 Years |
| Rental Rate | $28.17 CAD/SF/YR |
| Space Use | Industrial |
| Build-Out | - |
| Available | Now |
- Lease rate does not include utilities, property expenses or building services
- Can be combined with additional space(s) for up to 35,696 SF of adjacent space
1st Floor - 6
| Size | 4,719 SF |
| Term | 1-10 Years |
| Rental Rate | $28.17 CAD/SF/YR |
| Space Use | Industrial |
| Build-Out | - |
| Available | Now |
- Lease rate does not include utilities, property expenses or building services
- Can be combined with additional space(s) for up to 35,696 SF of adjacent space
1st Floor - 7
| Size | 4,140 SF |
| Term | 1-10 Years |
| Rental Rate | $28.17 CAD/SF/YR |
| Space Use | Industrial |
| Build-Out | - |
| Available | Now |
- Lease rate does not include utilities, property expenses or building services
- Can be combined with additional space(s) for up to 35,696 SF of adjacent space
1st Floor - 8
| Size | 10,816 SF |
| Term | 1-10 Years |
| Rental Rate | $28.17 CAD/SF/YR |
| Space Use | Industrial |
| Build-Out | - |
| Available | Now |
- Lease rate does not include utilities, property expenses or building services
- Can be combined with additional space(s) for up to 35,696 SF of adjacent space
1st Floor - 9
| Size | 2,171 SF |
| Term | 1-10 Years |
| Rental Rate | $28.17 CAD/SF/YR |
| Space Use | Industrial |
| Build-Out | - |
| Available | Now |
- Lease rate does not include utilities, property expenses or building services
- Can be combined with additional space(s) for up to 35,696 SF of adjacent space
Property Overview
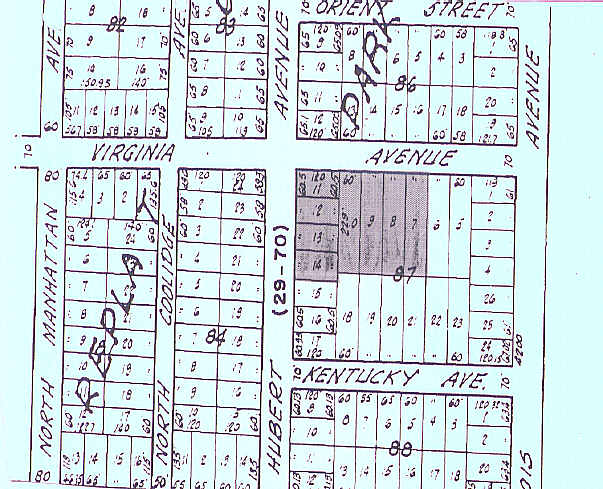
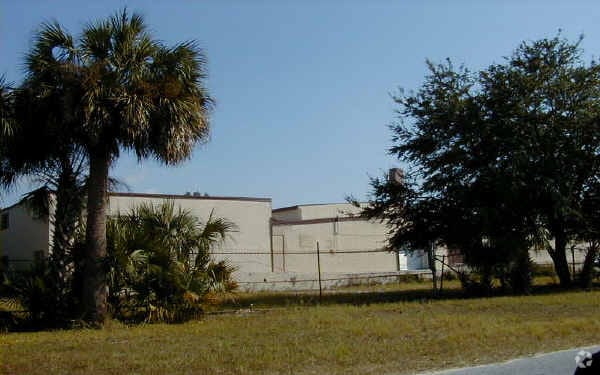
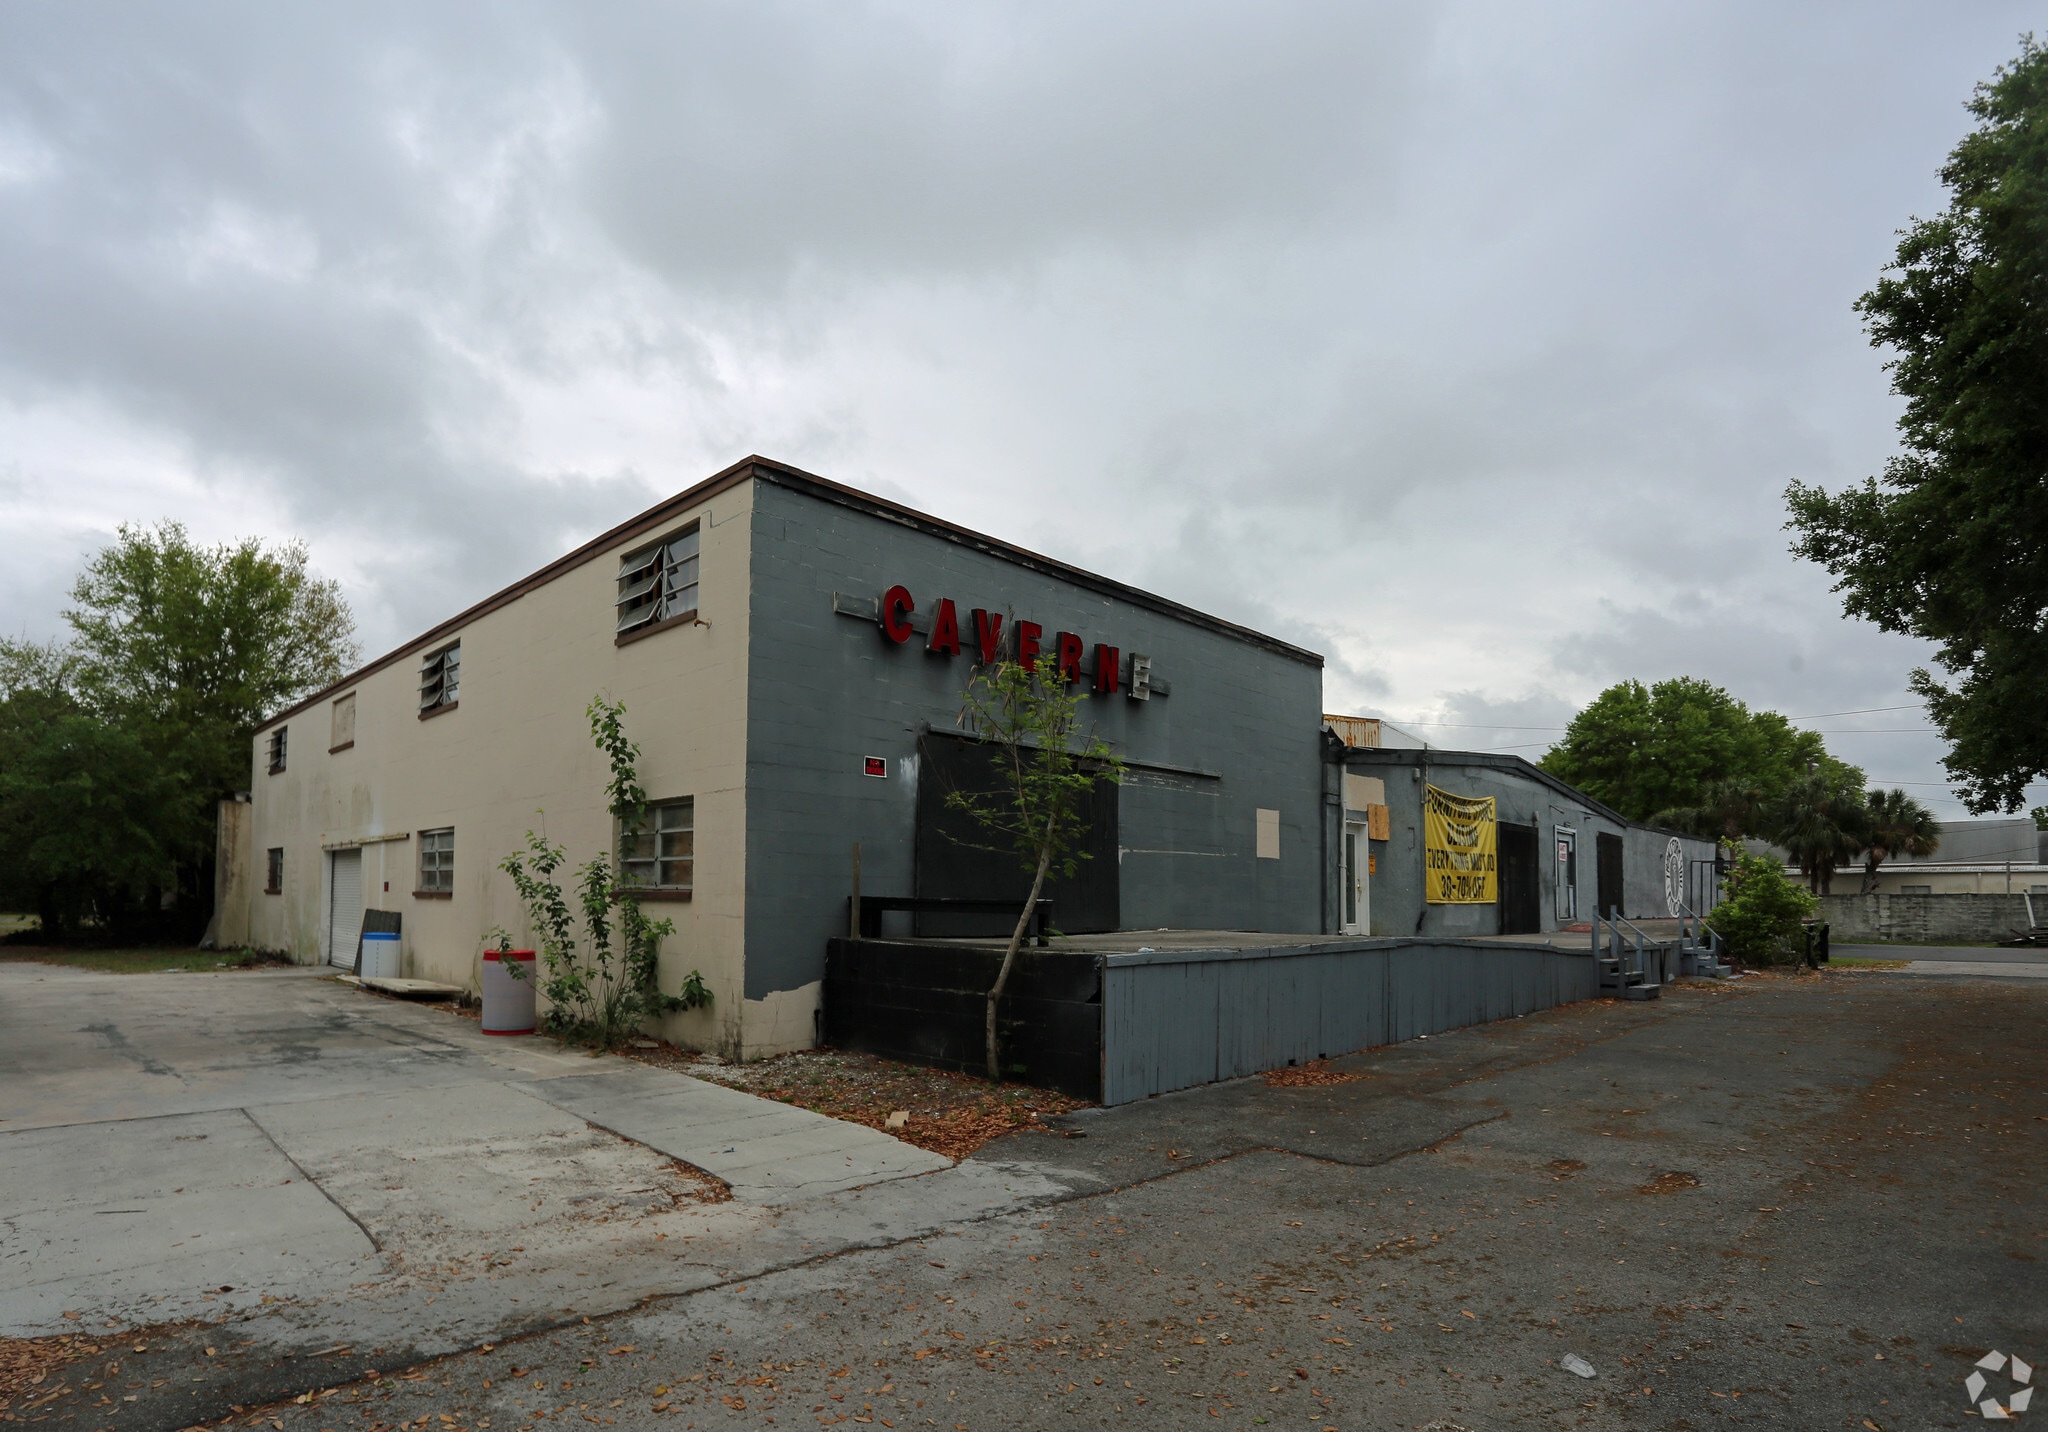
4214 W Virginia Ave is an industrial property in Tampa’s Drew Park submarket, constructed in 1959. The building encompasses 45,560 square feet on a 1.9-acre parcel zoned for industrial use. It is positioned in proximity to Tampa International Airport and major regional highways including Veterans Expressway and I-275, enabling efficient transportation and distribution. The site provides dock-high and grade-level loading options and maintains approximately 15-foot clear ceiling height throughout. Utilities include gas, lighting, water, and sewer connections.
Warehouse Facility Facts
Select Tenants
- Floor
- Tenant Name
- Industry
- 1st
- Kitchen Cabinet and Stone
- Retailer
- 1st
- MTS Granite Wholesale
- Wholesaler


Presented by
4214 W Virginia Ave
Hmm, there seems to have been an error sending your message. Please try again.
Thanks! Your message was sent.