Log In/Sign Up
Your email has been sent.
4215 N 26th St - CITRUS Fourplex Development Opportunity 0.24 Acres of Residential Land Offered at $490,371 CAD in Phoenix, AZ 85016
Investment Highlights
- Total Units: Includes Previously Approved Plans for (4) Luxury 2-Bed / 1.5-Bath Units (Approximately 1,063 SF Each)
- Arcadia Lite & Biltmore Access: Close to Top-Tier Dining, Upscale Retail, & Employment Hubs, Hiking at Piestewa Peak & Camelback Mountain
- Quiet & Walkable: Located in a Premier Residential Pocket With High Walkability (Rated 8/10) & Quiet, Tree-Lined Surroundings
- Project Features: In-Suite Laundry, Open-Concept Living, Private Patios, Covered Parking, Dog Park, Central Courtyard, & Secured Trash / Recycling
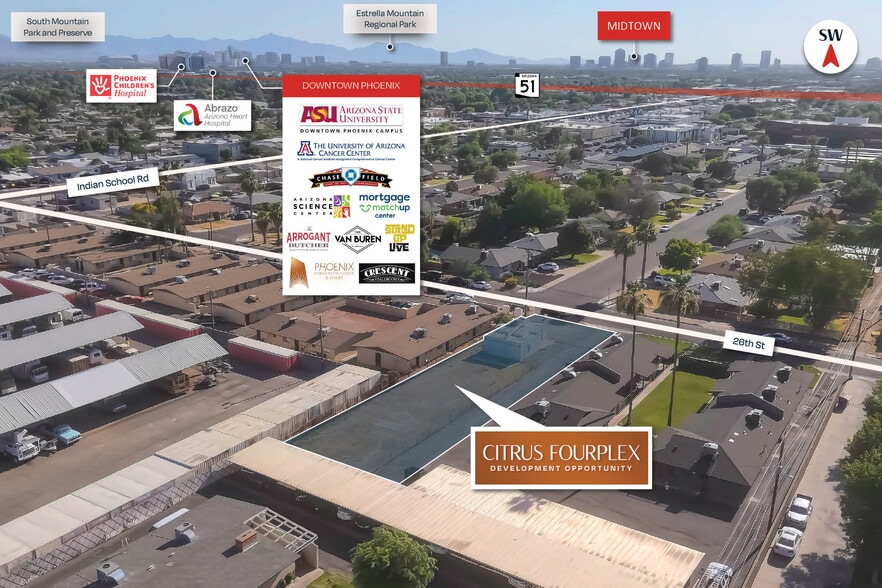
- High Connectivity: Fast Access to SR-51 & I-10 for Quick Commuting to Downtown or Old Town Scottsdale
- Modern Design: Contemporary minimalist style, sandblasted CMU, clean geometric forms, flat rooflines, & floor-to-ceiling glass
Executive Summary
Positioned in the heart of the booming 85016 zip code, this luxury infill multifamily development opportunity allows you to capitalize on the high-demand, luxury rental market between the Camelback Corridor and Arcadia Lite.
• Plug-and-Play: Includes previously approved construction plans for (4) 2-bedroom / 1.5-bathroom units (approximately 1,063 SF each). Architectural, civil, landscaping, structural, mechanical, plumbing, and electrical plans are complete—significantly reducing the development timeline
• Flexible Development Strategy: Utilize the existing approved plans for (2) two-story duplexes—featuring private courtyards, dog park, and covered parking—or create your own modern vision for this spacious 10,515 SF lot
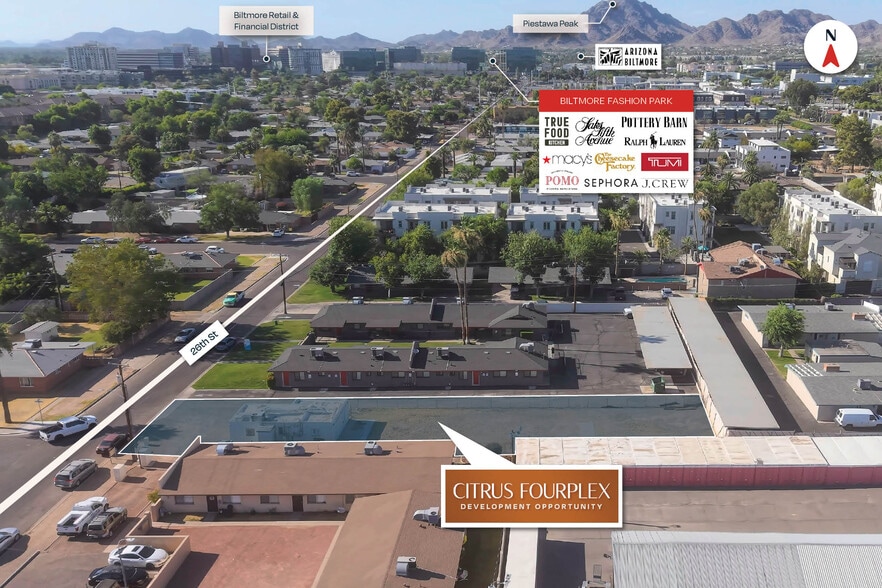
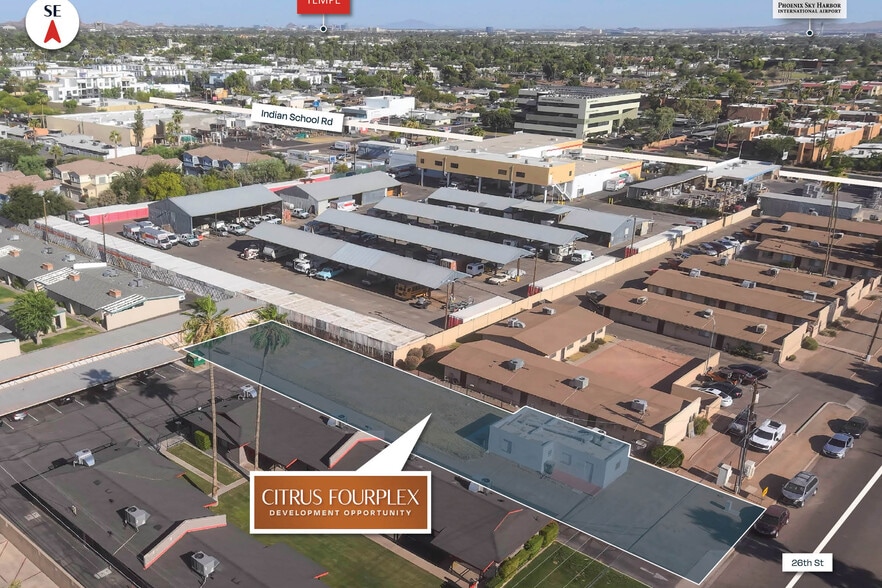
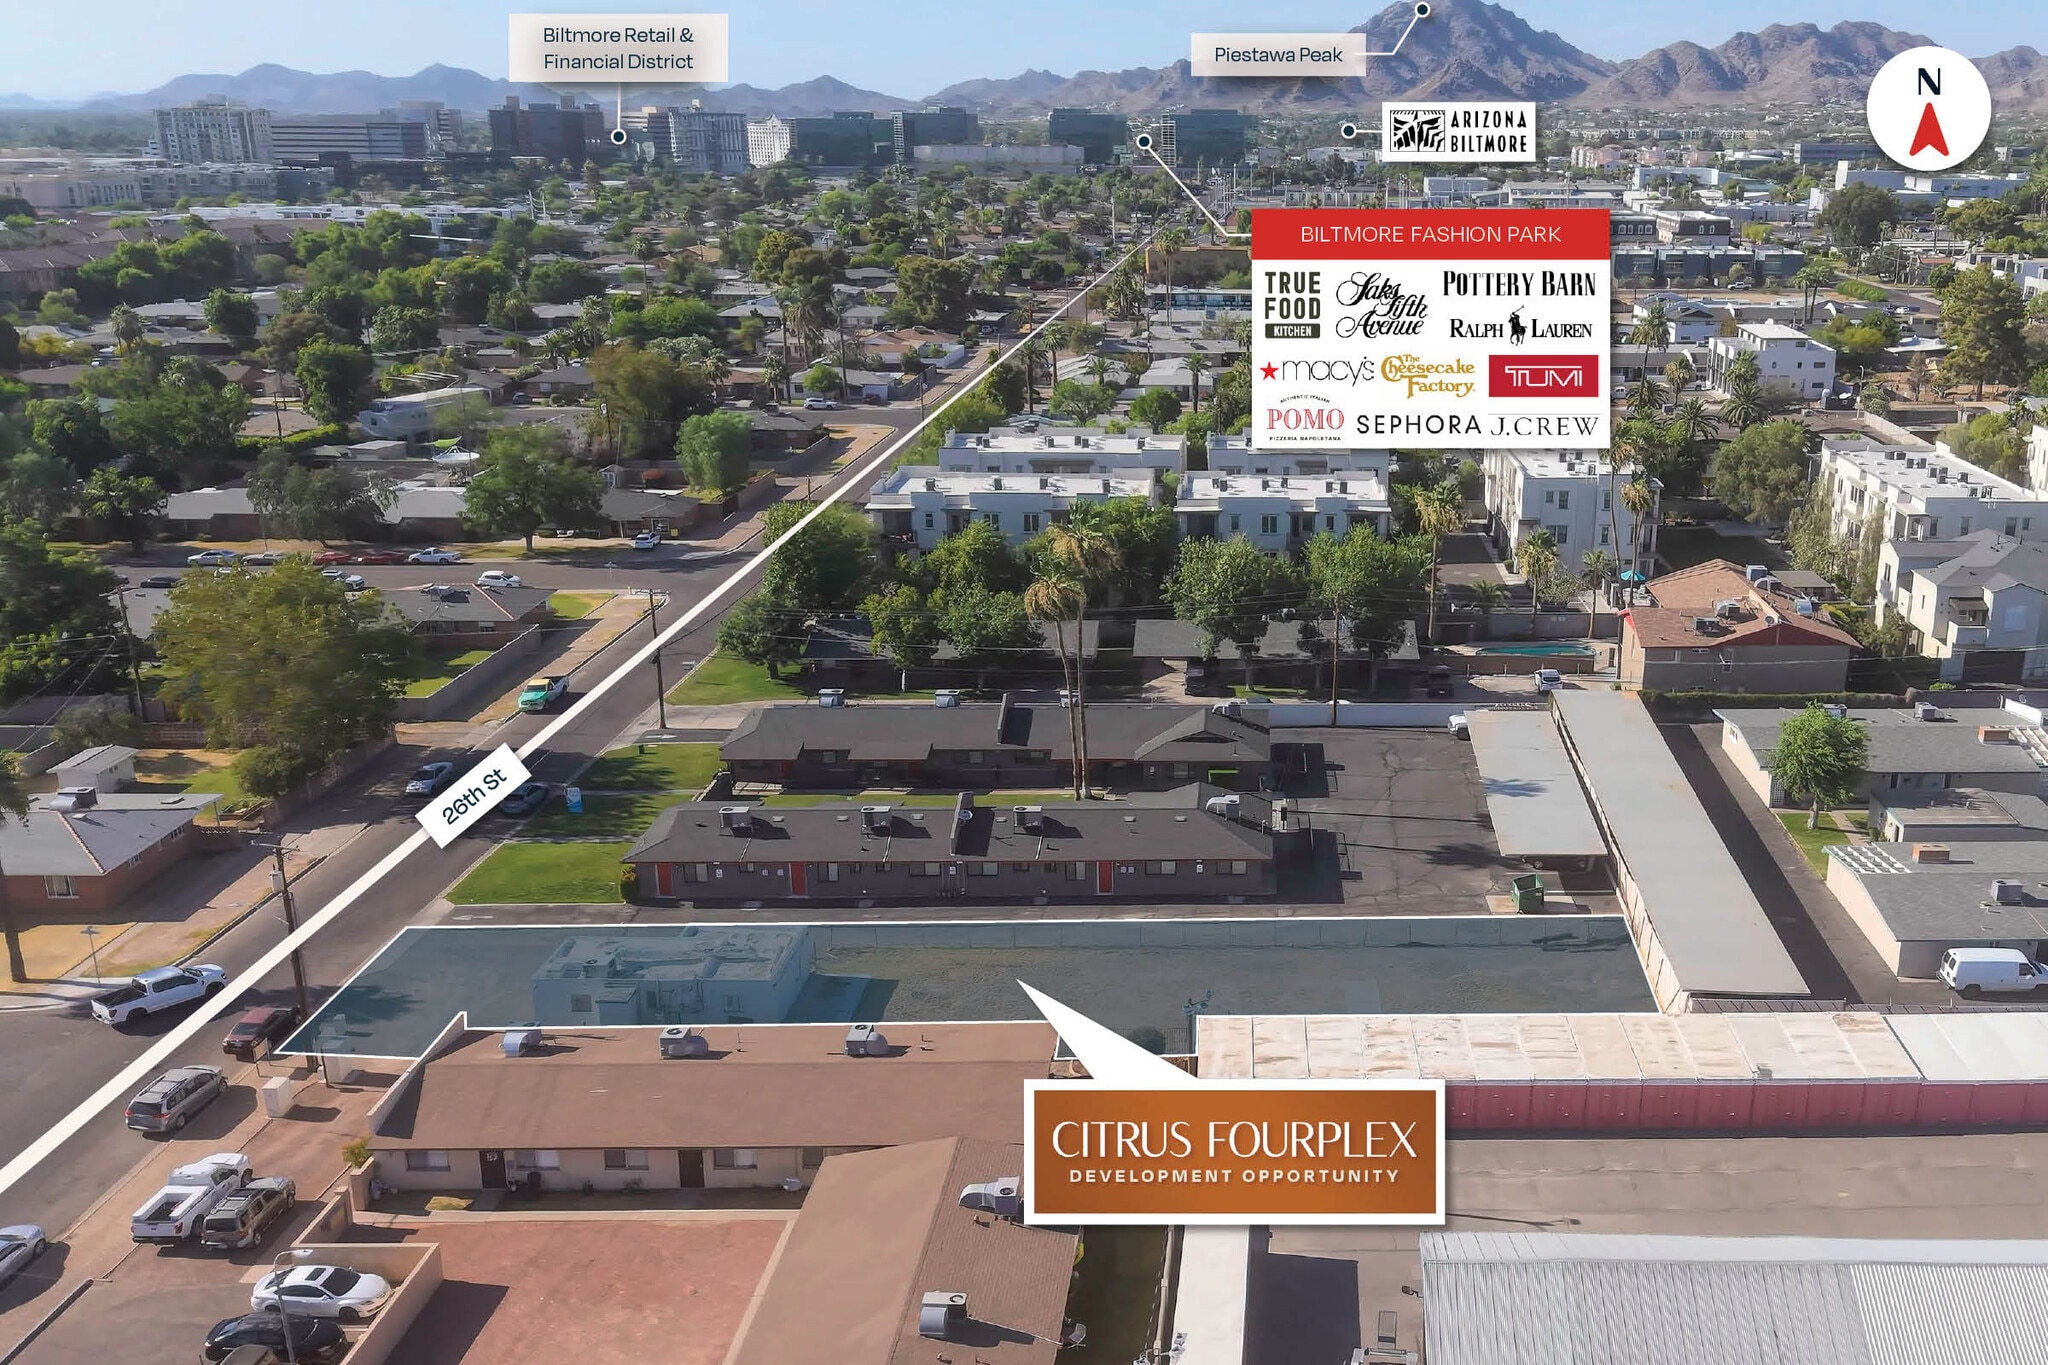
• Unbeatable Location: Situated ±1.2 miles from the Camelback Corridor Financial District, approximately 10 minutes from Phoenix Sky Harbor International Airport, and adjacent to top-tier dining and shopping at Biltmore Fashion Park
• High-Margin Density: A rare chance to build high-end “missing middle” housing on a 10,515 SF lot, allowing for generous unit sizes and premium amenities without excessive density restrictions
• Residential Financing Ease: Develop as a fourplex to bypass complex, high-interest commercial loan requirements, utilizing standard residential financing for improved IRR
• Proven Valuation Drivers: Located in a high-velocity market with neighboring multifamily projects commanding sales over $2.5M. Average days on market in this pocket remain highly compressed
• Modern Design Aesthetic: Plans call for a contemporary minimalist style, featuring sandblasted CMU, clean geometric forms, flat rooflines, and floor-to-ceiling glass—perfect for attracting luxury tenants / buyers
INVESTMENT HIGHLIGHTS
• Total Units: Includes Previously Approved Plans for (4) Luxury 2-Bed / 1.5-Bath Units (Approximately 1,063 SF Each), Complete With Architectural, Civil, Structural, & MEP Plans to Expedite Your Timeline
• Project Features: In-Suite Laundry, Open-Concept Living, & Private Patios
• Site Amenities: Covered Parking, Professionally Designed Landscaping, Dog Park, Central Courtyard, & Secured Trash / Recycling
• Infrastructure: U/G Electrical Service & Perimeter Site Walls Included in Plans
• Arcadia Lite & Biltmore Access: Seconds From Top-Tier Dining, Upscale Retail, & Employment Hubs
• Outdoor Lifestyle: Minutes to Hiking at Piestewa Peak & Camelback Mountain
• High Connectivity: Fast Access to SR-51 & I-10 for Quick Commuting to Downtown or Old Town Scottsdale
• Quiet & Walkable: Located in a Premier Residential Pocket With High Walkability (Rated 8/10) & Quiet, Tree-Lined Surroundings
• Façade: Distinct, Modular Grid Pattern Featuring Alternating White & Grey / Metallic Rectangular Panels
• Structure: Sharp, Clean, Rectilinear Shapes With Industrial Accents
• Interior: Sandblasted CMU Block Walls, Waterfall Edge Kitchen Islands, Floor-to-Ceiling Glass Sliding Doors
• Plug-and-Play: Includes previously approved construction plans for (4) 2-bedroom / 1.5-bathroom units (approximately 1,063 SF each). Architectural, civil, landscaping, structural, mechanical, plumbing, and electrical plans are complete—significantly reducing the development timeline
• Flexible Development Strategy: Utilize the existing approved plans for (2) two-story duplexes—featuring private courtyards, dog park, and covered parking—or create your own modern vision for this spacious 10,515 SF lot
• Unbeatable Location: Situated ±1.2 miles from the Camelback Corridor Financial District, approximately 10 minutes from Phoenix Sky Harbor International Airport, and adjacent to top-tier dining and shopping at Biltmore Fashion Park
• High-Margin Density: A rare chance to build high-end “missing middle” housing on a 10,515 SF lot, allowing for generous unit sizes and premium amenities without excessive density restrictions
• Residential Financing Ease: Develop as a fourplex to bypass complex, high-interest commercial loan requirements, utilizing standard residential financing for improved IRR
• Proven Valuation Drivers: Located in a high-velocity market with neighboring multifamily projects commanding sales over $2.5M. Average days on market in this pocket remain highly compressed
• Modern Design Aesthetic: Plans call for a contemporary minimalist style, featuring sandblasted CMU, clean geometric forms, flat rooflines, and floor-to-ceiling glass—perfect for attracting luxury tenants / buyers
INVESTMENT HIGHLIGHTS
• Total Units: Includes Previously Approved Plans for (4) Luxury 2-Bed / 1.5-Bath Units (Approximately 1,063 SF Each), Complete With Architectural, Civil, Structural, & MEP Plans to Expedite Your Timeline
• Project Features: In-Suite Laundry, Open-Concept Living, & Private Patios
• Site Amenities: Covered Parking, Professionally Designed Landscaping, Dog Park, Central Courtyard, & Secured Trash / Recycling
• Infrastructure: U/G Electrical Service & Perimeter Site Walls Included in Plans
• Arcadia Lite & Biltmore Access: Seconds From Top-Tier Dining, Upscale Retail, & Employment Hubs
• Outdoor Lifestyle: Minutes to Hiking at Piestewa Peak & Camelback Mountain
• High Connectivity: Fast Access to SR-51 & I-10 for Quick Commuting to Downtown or Old Town Scottsdale
• Quiet & Walkable: Located in a Premier Residential Pocket With High Walkability (Rated 8/10) & Quiet, Tree-Lined Surroundings
• Façade: Distinct, Modular Grid Pattern Featuring Alternating White & Grey / Metallic Rectangular Panels
• Structure: Sharp, Clean, Rectilinear Shapes With Industrial Accents
• Interior: Sandblasted CMU Block Walls, Waterfall Edge Kitchen Islands, Floor-to-Ceiling Glass Sliding Doors
Property Facts
1 Lot Available
Lot
| Price | $490,371 CAD | Lot Size | 0.24 AC |
| Price Per AC | $2,034,337.68 CAD |
| Price | $490,371 CAD |
| Price Per AC | $2,034,337.68 CAD |
| Lot Size | 0.24 AC |
Positioned in the heart of the booming 85016 zip code, this luxury infill multifamily development opportunity allows you to capitalize on the high-demand, luxury rental market between the Camelback Corridor and Arcadia Lite.
1 1
Moderately walkable
60/100
Very drivable
80/100
Some public transit
40/100
Moderately bikeable
60/100
Property Taxes
| Parcel Number | 163-05-035 | Improvements Assessment | $0 CAD |
| Land Assessment | $0 CAD | Total Assessment | $12,341 CAD |
Property Taxes
Parcel Number
163-05-035
Land Assessment
$0 CAD
Improvements Assessment
$0 CAD
Total Assessment
$12,341 CAD

1 of 6
Videos
Matterport 3D Exterior
Matterport 3D Tour
Photos
Street View
Street
Map
1 of 1

Presented by

4215 N 26th St - CITRUS Fourplex Development Opportunity
Already a member? Log In
Hmm, there seems to have been an error sending your message. Please try again.
Thanks! Your message was sent.