Your email has been sent.
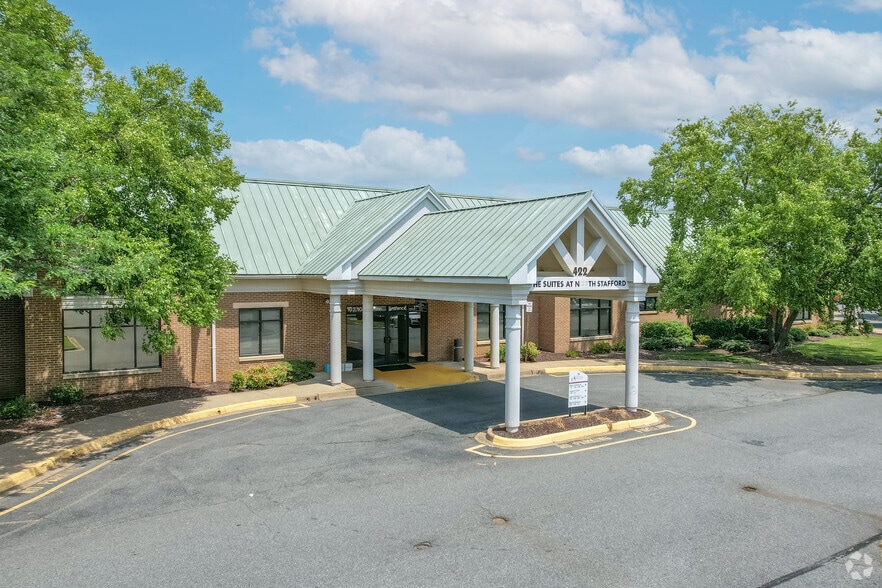
Self Storage Building At SMP 422 Garrisonville Rd 216 SF of Industrial Space Available in Stafford, VA 22554
All Available Space(1)
Display Rental Rate as
- Space
- Size
- Term
- Rental Rate
- Space Use
- Build-Out
- Available
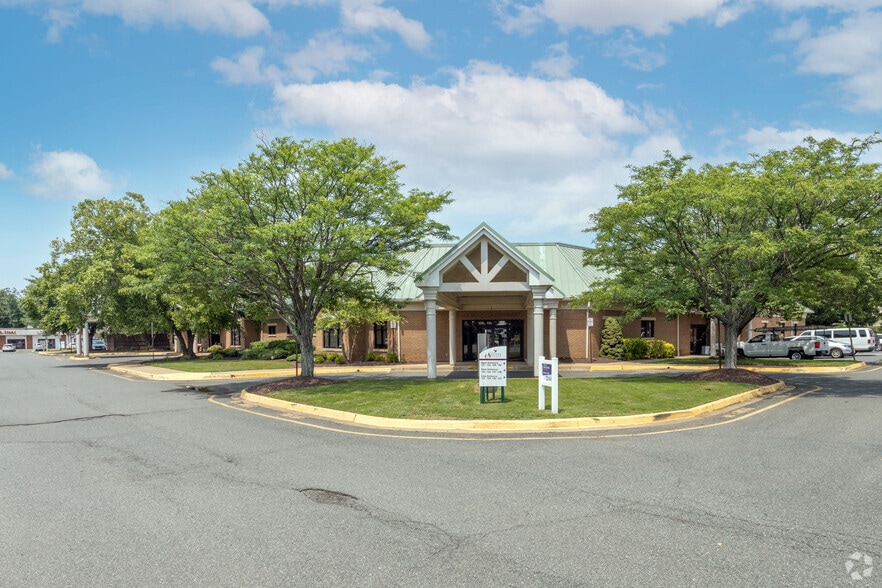
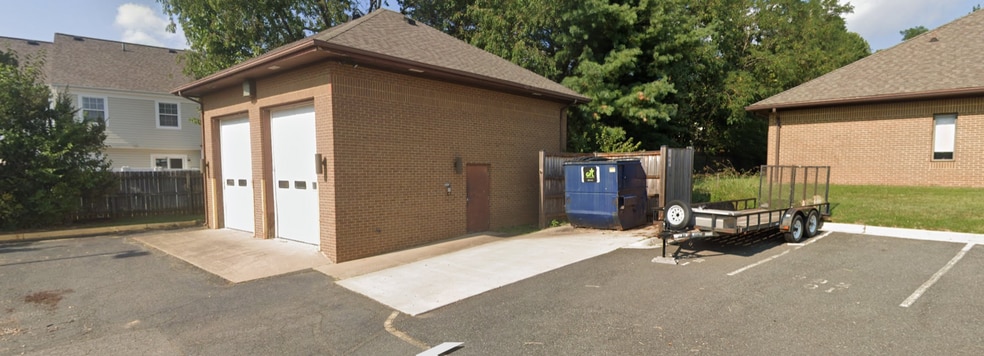
On the Northeast corner of the premises is a free-standing building with storage units - one of which is available. There is 24/7 access by way of an exterior building entrance and a short hallway to the storage unit. The parking lot is immediately adjacent to the building door. The storage unit has 9' ceilings, electricity and paint. $395/month.
- Rate includes utilities, building services and property expenses
- Drop Ceilings
- Secure Storage
| Space | Size | Term | Rental Rate | Space Use | Build-Out | Available |
| 1st Floor | 216 SF | 1-3 Years | $30.57 CAD/SF/YR $2.55 CAD/SF/MO $6,603 CAD/YR $550.25 CAD/MO | Industrial | Full Build-Out | Now |
1st Floor
| Size |
| 216 SF |
| Term |
| 1-3 Years |
| Rental Rate |
| $30.57 CAD/SF/YR $2.55 CAD/SF/MO $6,603 CAD/YR $550.25 CAD/MO |
| Space Use |
| Industrial |
| Build-Out |
| Full Build-Out |
| Available |
| Now |
1st Floor
| Size | 216 SF |
| Term | 1-3 Years |
| Rental Rate | $30.57 CAD/SF/YR |
| Space Use | Industrial |
| Build-Out | Full Build-Out |
| Available | Now |
On the Northeast corner of the premises is a free-standing building with storage units - one of which is available. There is 24/7 access by way of an exterior building entrance and a short hallway to the storage unit. The parking lot is immediately adjacent to the building door. The storage unit has 9' ceilings, electricity and paint. $395/month.
- Rate includes utilities, building services and property expenses
- Secure Storage
- Drop Ceilings
Features and Amenities
- Signage
- Storage Space
- Monument Signage
- Air Conditioning
Property Facts
Select Tenants
- Floor
- Tenant Name
- Industry
- 1st
- Associates in Gastroenterology Llc
- Health Care and Social Assistance
- 1st
- Better Days Dental
- -
- 1st
- Carient Heart & Vascular
- Health Care and Social Assistance
- 1st
- Creative Family Solutions Inc
- Services
- 1st
- Mary Washington Primary Care
- -
- 1st
- NOVA Cardiovascular Care
- Health Care and Social Assistance
- 1st
- Pain And Spine Specialists Of Va
- -
- 1st
- Stafford Primary Care
- -
- 1st
- ViewPoint Management Pest Control
- Services
- 1st
- Villareal Massage & Wellness
- -



Presented by
Morgan Investments, Inc.
Self Storage Building At SMP | 422 Garrisonville Rd
Hmm, there seems to have been an error sending your message. Please try again.
Thanks! Your message was sent.