Your email has been sent.

42201 Beacon Hl 1,711 SF of Flex Space Available in Palm Desert, CA 92211
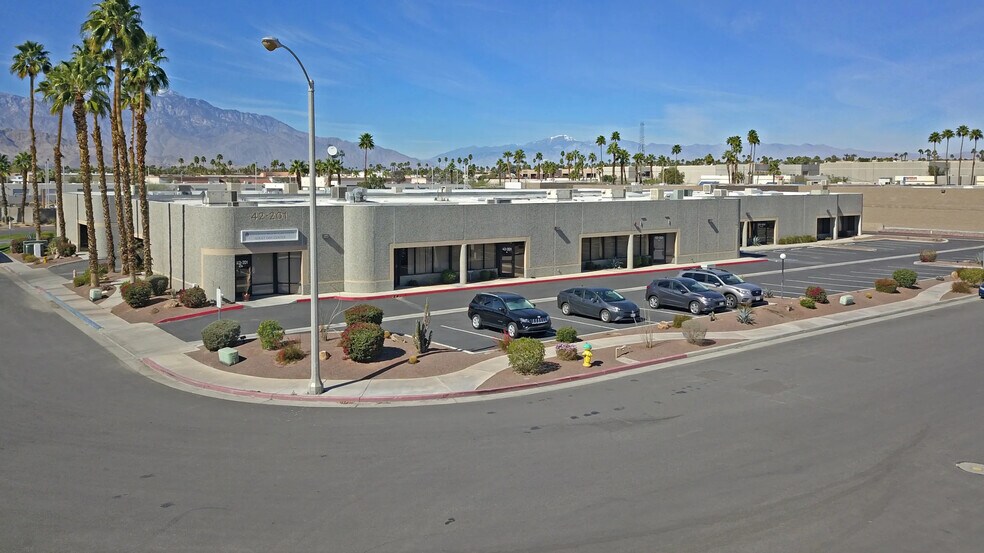
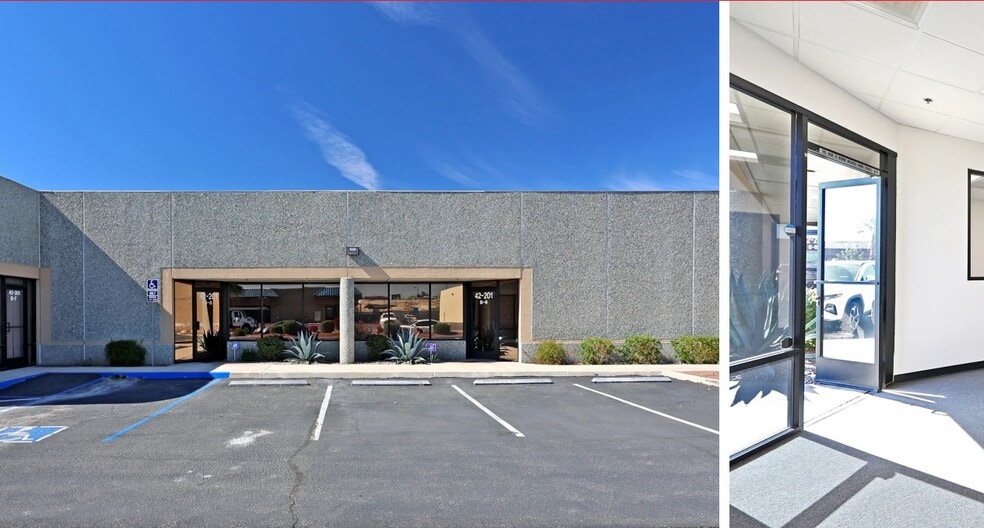
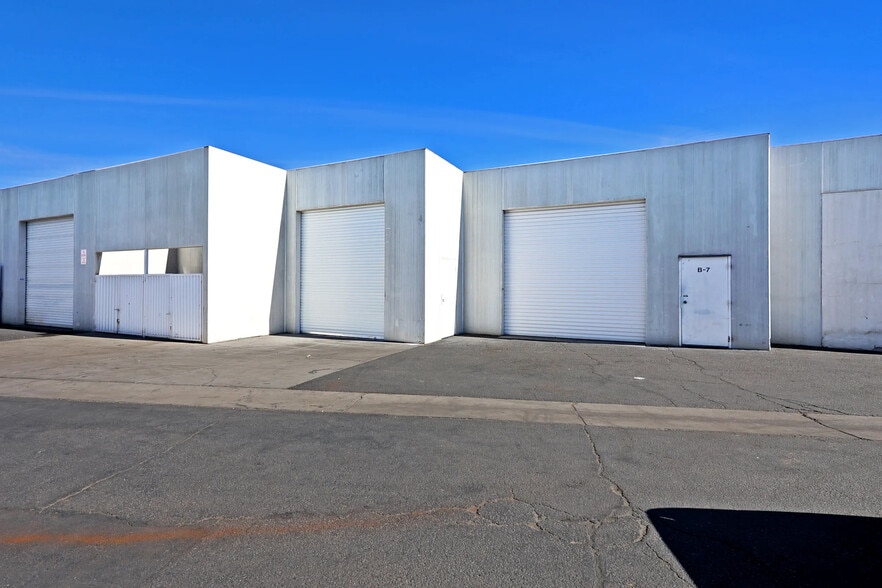
Highlights
- Professional suite in Palm Desert
- Functional layout supports daily operations
- Prestigious location within established center
- Nearby amenities support workplace convenience
Features
All Available Space(1)
Display Rental Rate as
- Space
- Size
- Term
- Rental Rate
- Space Use
- Build-Out
- Available
This approximate 1,711 sf industrial suite was recently completely remodeled. The office area features a reception/showroom, and a private office with window. The interior has been repainted with newer carpeting installed. The warehouse features an approximate 12' roll-up door, 14' clear height, evaporative cooler, and restroom. New insulation has been installed in the warehouse ceiling, the flooring has an epoxy coating, and a new roll-up door has been installed, which is motorized. This property is centrally located in the Coachella Valley, within the Palm Desert Business Center business park, of Palm Desert, CA. This site offers easy access to the I-10 freeway via Cook St. and is less than 2 miles from Highway 111.
- Lease rate does not include utilities, property expenses or building services
- Central Air and Heating
- After Hours HVAC Available
- Wheelchair Accessible
- Prestigious location within established center
- Nearby amenities support workplace convenience
- Space is in Excellent Condition
- Reception Area
- Smoke Detector
- Professional suite in Palm Desert
- Functional layout supports daily operations
| Space | Size | Term | Rental Rate | Space Use | Build-Out | Available |
| 1st Floor - B-9 | 1,711 SF | Negotiable | $19.33 CAD/SF/YR $1.61 CAD/SF/MO $33,081 CAD/YR $2,757 CAD/MO | Flex | Full Build-Out | Now |
1st Floor - B-9
| Size |
| 1,711 SF |
| Term |
| Negotiable |
| Rental Rate |
| $19.33 CAD/SF/YR $1.61 CAD/SF/MO $33,081 CAD/YR $2,757 CAD/MO |
| Space Use |
| Flex |
| Build-Out |
| Full Build-Out |
| Available |
| Now |
1st Floor - B-9
| Size | 1,711 SF |
| Term | Negotiable |
| Rental Rate | $19.33 CAD/SF/YR |
| Space Use | Flex |
| Build-Out | Full Build-Out |
| Available | Now |
This approximate 1,711 sf industrial suite was recently completely remodeled. The office area features a reception/showroom, and a private office with window. The interior has been repainted with newer carpeting installed. The warehouse features an approximate 12' roll-up door, 14' clear height, evaporative cooler, and restroom. New insulation has been installed in the warehouse ceiling, the flooring has an epoxy coating, and a new roll-up door has been installed, which is motorized. This property is centrally located in the Coachella Valley, within the Palm Desert Business Center business park, of Palm Desert, CA. This site offers easy access to the I-10 freeway via Cook St. and is less than 2 miles from Highway 111.
- Lease rate does not include utilities, property expenses or building services
- Space is in Excellent Condition
- Central Air and Heating
- Reception Area
- After Hours HVAC Available
- Smoke Detector
- Wheelchair Accessible
- Professional suite in Palm Desert
- Prestigious location within established center
- Functional layout supports daily operations
- Nearby amenities support workplace convenience
Property Overview
This approximate 1,344 sf industrial suite was just completely remodeled. The office area features a reception, (2) private offices and a small work area. The interior has been repainted with new carpeting installed. The warehouse features an approximate 12' roll-up door, 14' clear height, utility sink, evaporative cooler, and restroom. Brand new insulation has been installed in the warehouse ceiling, a new epoxy floor was just completed, and a new roll-up door has been installed.
Property Facts
Select Tenants
- Floor
- Tenant Name
- Industry
- 1st
- Custom Care Solutions
- Health Care and Social Assistance
- 1st
- Eisenhower Memory Care Center-Adult Day Care Cente
- Health Care and Social Assistance

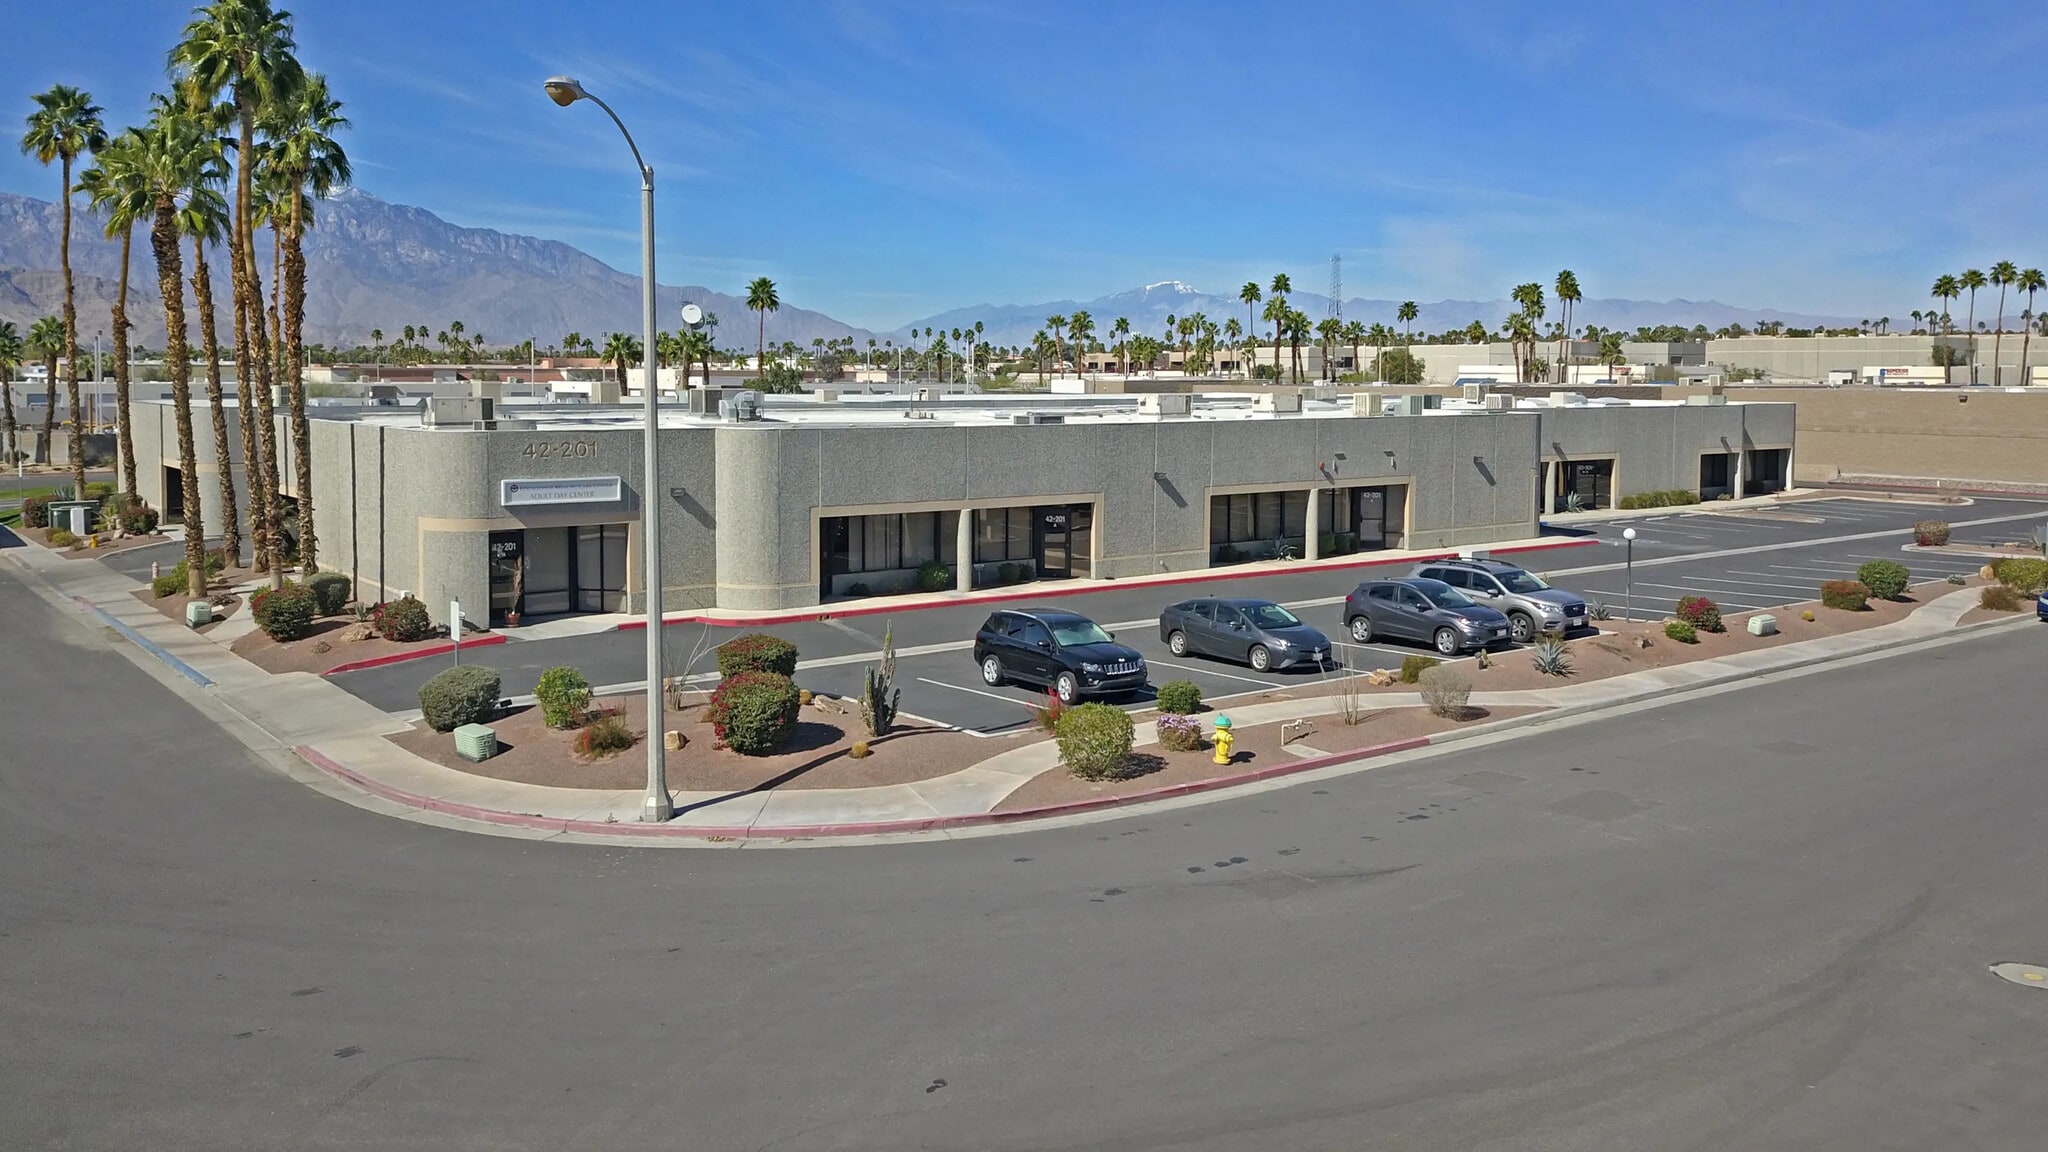

Presented by
42201 Beacon Hl
Hmm, there seems to have been an error sending your message. Please try again.
Thanks! Your message was sent.