Log In/Sign Up
Your email has been sent.

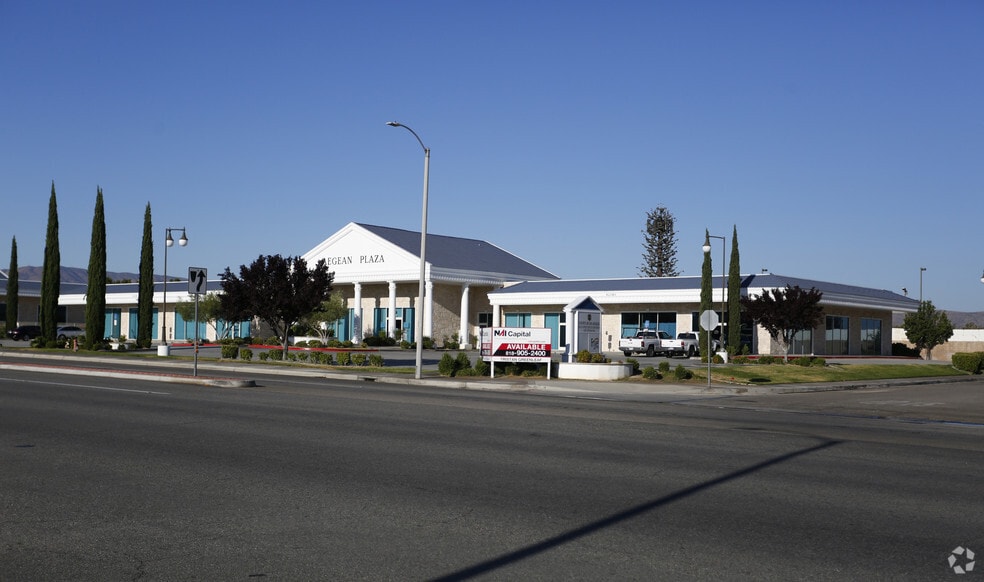
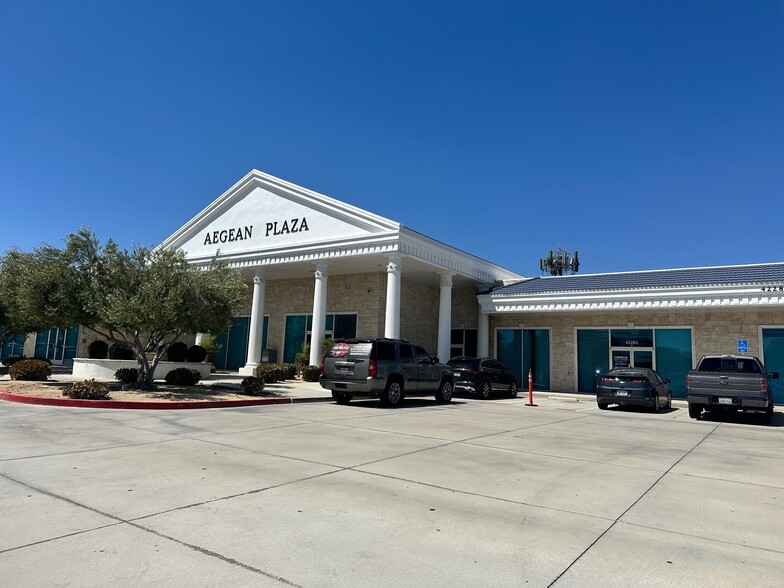
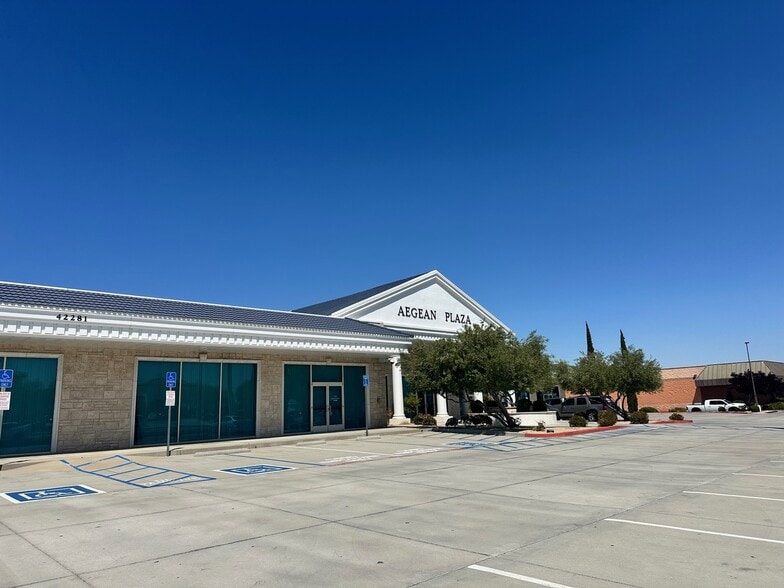
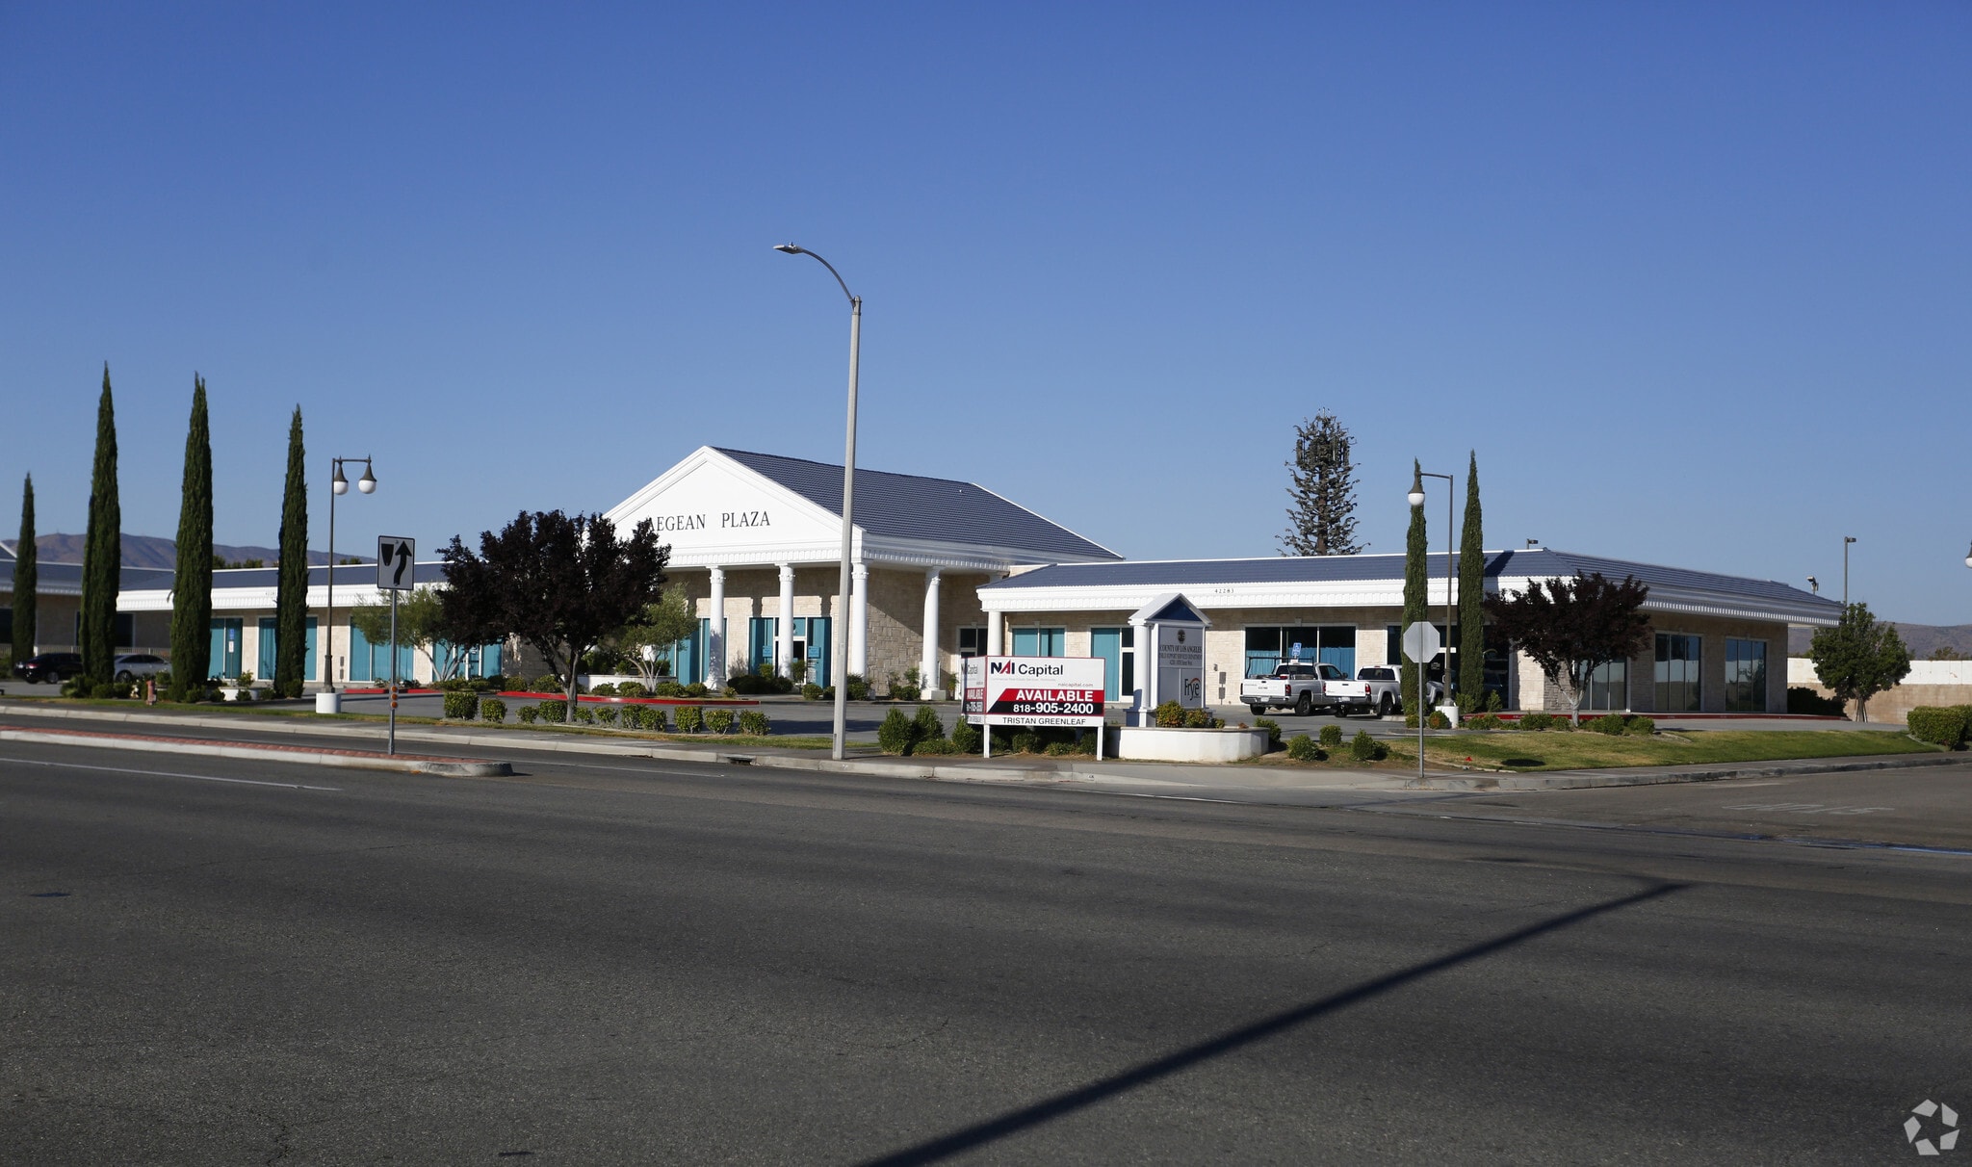
42281 10th St W 22,000 SF 100% Leased Office Building Lancaster, CA 93534 $8,324,820 CAD ($378.40 CAD/SF) 6.87% Cap Rate
Investment Highlights
- Government Leased (County of Los Angeles / Federal Government)
- Well maintained bite sized class A office building in office corridor
- Close to Freeway
Executive Summary
Positioned along Lancaster’s well-traveled 10th Street West, this property offers an expansive single-story, 22,000-square-foot office footprint set on a nearly two-acre parcel. Constructed in 2002 and thoughtfully maintained, this building supports a wide range of office configurations, making it suitable for both single-user headquarters and multi-tenant layouts.
The site is ideally located within proximity to Lancaster’s core business district, providing quick access to SR-14 (Antelope Valley Freeway) for seamless connectivity to the broader Los Angeles County region. Ample on-site parking and efficient site circulation accommodate employee and visitor needs while supporting long-term operational flexibility.
Its large lot size provides future adaptability for renovation, expansion, or selective redevelopment strategies, allowing stakeholders to align the property with evolving business models or tenant requirements. Nearby amenities include dining, retail, and professional services, creating an environment well-suited for businesses that prioritize convenience and accessibility.
The site is ideally located within proximity to Lancaster’s core business district, providing quick access to SR-14 (Antelope Valley Freeway) for seamless connectivity to the broader Los Angeles County region. Ample on-site parking and efficient site circulation accommodate employee and visitor needs while supporting long-term operational flexibility.
Its large lot size provides future adaptability for renovation, expansion, or selective redevelopment strategies, allowing stakeholders to align the property with evolving business models or tenant requirements. Nearby amenities include dining, retail, and professional services, creating an environment well-suited for businesses that prioritize convenience and accessibility.
Property Facts
Sale Type
Investment NNN
Property Type
Building Size
22,000 SF
Building Class
B
Year Built
2002
Price
$8,324,820 CAD
Price Per SF
$378.40 CAD
Cap Rate
6.87%
NOI
$571,811 CAD
Percent Leased
100%
Tenancy
Multiple
Building Height
1 Story
Typical Floor Size
22,000 SF
Building FAR
0.26
Lot Size
1.96 AC
Zoning
LRLI - Light Industrial
Parking
80 Spaces (5 Spaces per 1,000 SF Leased)
Amenities
- 24 Hour Access
- Controlled Access
- Fenced Lot
- Security System
- Signage
- Wheelchair Accessible
- Air Conditioning
- Smoke Detector
Major Tenants
- Tenant
- Industry
- SF Occupied
- Rent/SF
- Lease End
- Frye Suzanne Dr
- Health Care and Social Assistance
- 3,800 SF
- -
- Sep 2029
- Los Angeles County DCFS
- Administrative and Support Services
- 14,660 SF
- -
- Sep 2034
- USA GSA Department of Probation
- Administrative and Support Services
- 2,780 SF
- -
- Sep 2032
| Tenant | Industry | SF Occupied | Rent/SF | Lease End | ||
| Frye Suzanne Dr | Health Care and Social Assistance | 3,800 SF | - | Sep 2029 | ||
| Los Angeles County DCFS | Administrative and Support Services | 14,660 SF | - | Sep 2034 | ||
| USA GSA Department of Probation | Administrative and Support Services | 2,780 SF | - | Sep 2032 |
1 1
Fairly walkable
50/100
Exceptionally drivable
100/100
Limited public transit
30/100
Somewhat bikeable
20/100
Property Taxes
| Parcel Number | 3109-024-041 | Improvements Assessment | $3,631,958 CAD |
| Land Assessment | $361,441 CAD | Total Assessment | $3,993,399 CAD |
Property Taxes
Parcel Number
3109-024-041
Land Assessment
$361,441 CAD
Improvements Assessment
$3,631,958 CAD
Total Assessment
$3,993,399 CAD

1 of 20
Videos
Matterport 3D Exterior
Matterport 3D Tour
Photos
Street View
Street
Map
1 of 1

Presented by
42281 10th St W
Already a member? Log In
Hmm, there seems to have been an error sending your message. Please try again.
Thanks! Your message was sent.