Your email has been sent.
XSpace 4229 N FM 620 Hwy 496 SF of 4-Star Flex Space Available in Austin, TX 78734
Highlights
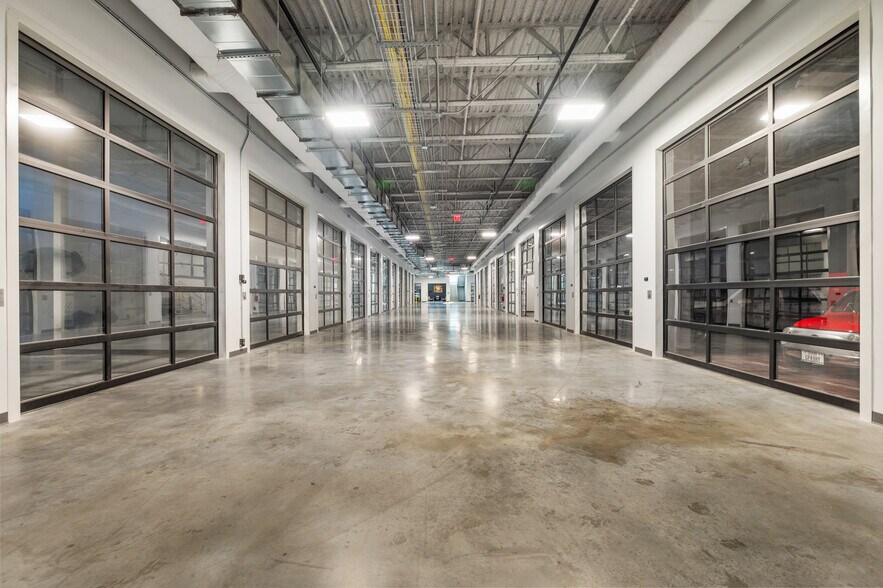
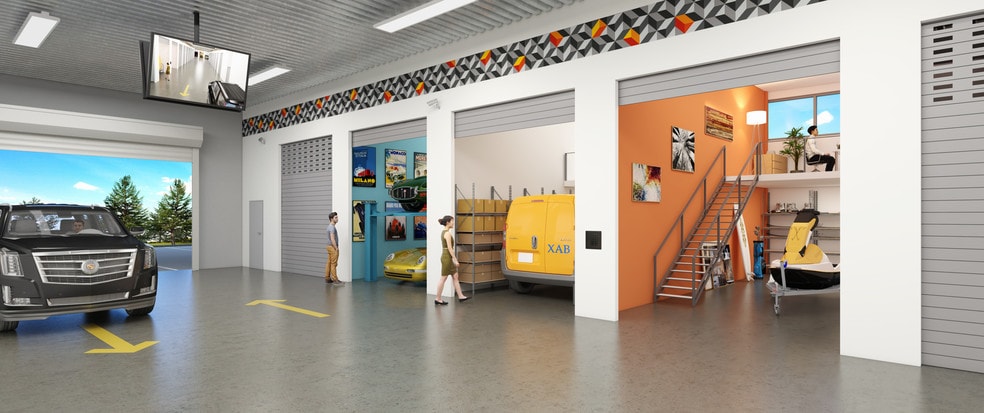
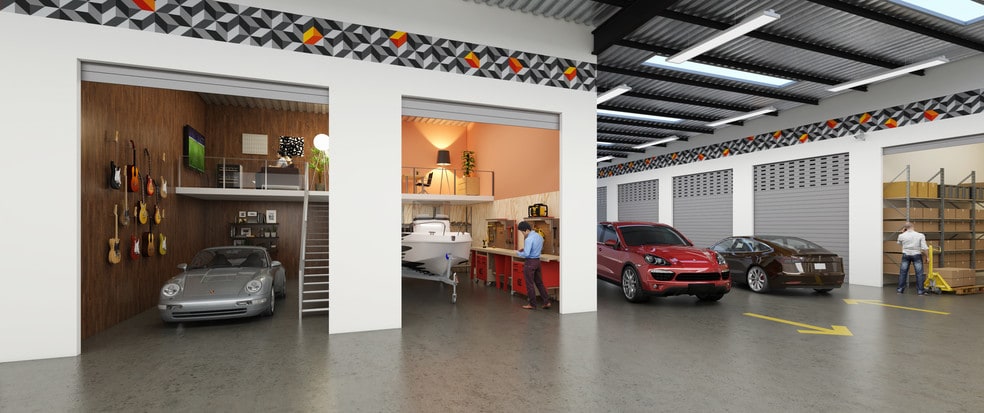
- Highly versatile flex-use unit designed for various functions such as office, storage, showroom, retail, specialty workspace, or car detailing.
- Access to premium shared amenities, including a rooftop conference room, lounge, and full kitchen with panoramic views of Lake Travis.
- Benefit from strong connectivity to greater Austin via FM 620
- Includes a built-in mezzanine, providing additional usable square footage and enhancing the unit’s functionality.
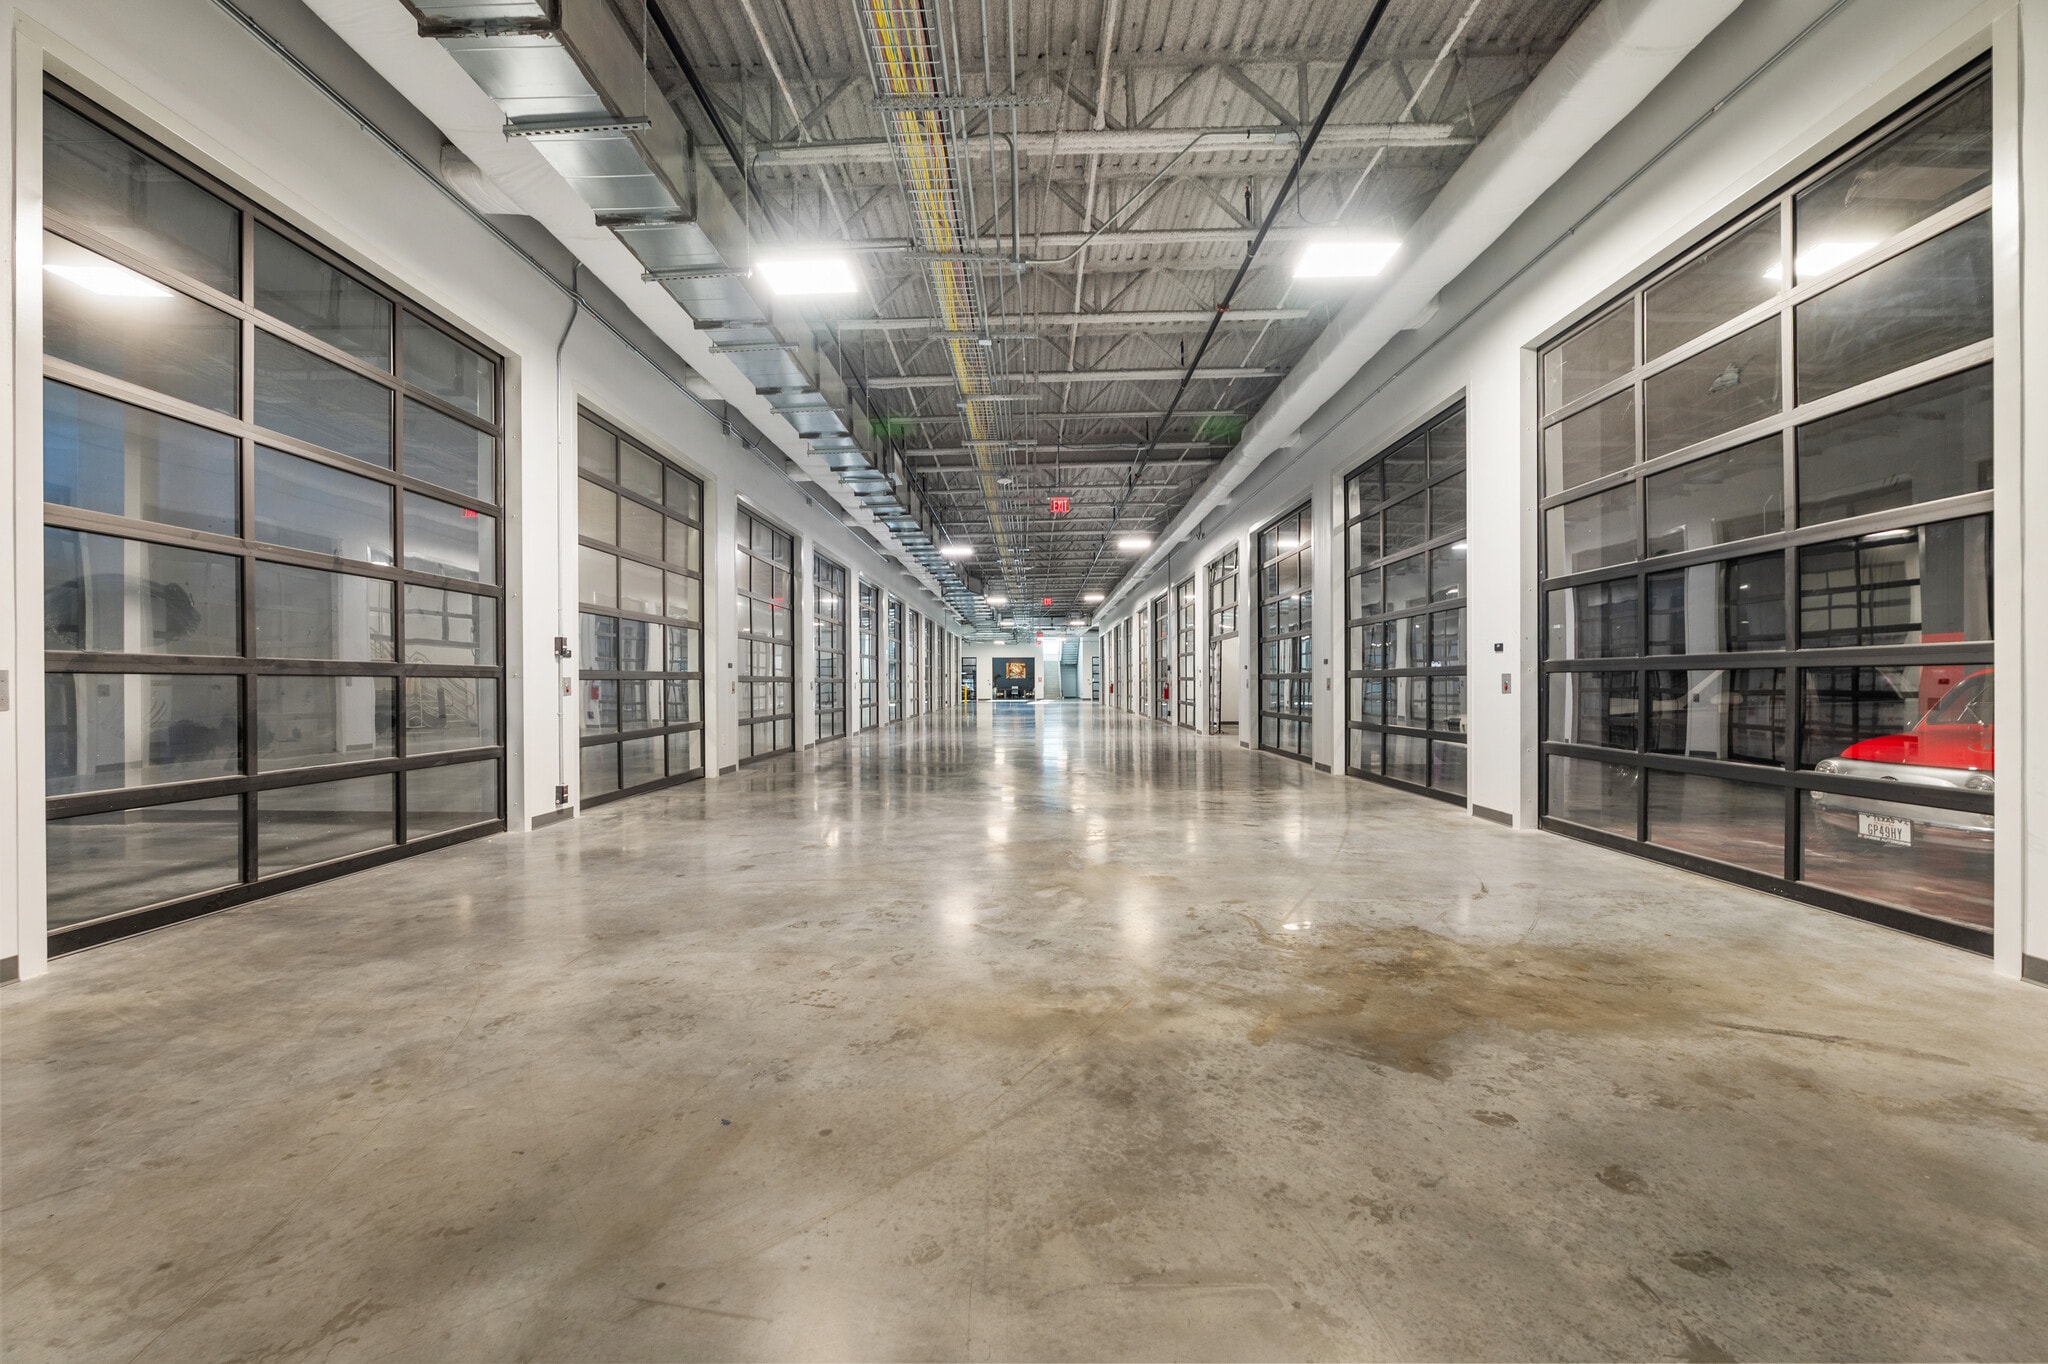
- Located within XSpace Austin, a Class A facility featuring controlled access, 24-hour security, front loading, and on-site property management.
- Modern building constructed in 2022 with energy-efficient systems and upscale communal spaces that elevate the ownership and user experience.
Features
All Available Space(1)
Display Rental Rate as
- Space
- Size
- Term
- Rental Rate
- Space Use
- Build-Out
- Available
Endless possibilities await in this highly versatile X-Space unit. Currently configured as a private gym, the space can seamlessly transition to office use, storage, car detailing or vehicle storage, a showroom, or a retail storefront. A mezzanine adds valuable additional space, while X-Space’s premier common amenities—top-floor conference room, lounge, kitchen, and stunning views—elevate the experience. A rare opportunity you won’t want to miss.
- Listed rate may not include certain utilities, building services and property expenses
| Space | Size | Term | Rental Rate | Space Use | Build-Out | Available |
| 2nd Floor - 201 | 496 SF | Negotiable | $70.59 CAD/SF/YR $5.88 CAD/SF/MO $35,011 CAD/YR $2,918 CAD/MO | Flex | - | 30 Days |
2nd Floor - 201
| Size |
| 496 SF |
| Term |
| Negotiable |
| Rental Rate |
| $70.59 CAD/SF/YR $5.88 CAD/SF/MO $35,011 CAD/YR $2,918 CAD/MO |
| Space Use |
| Flex |
| Build-Out |
| - |
| Available |
| 30 Days |
2nd Floor - 201
| Size | 496 SF |
| Term | Negotiable |
| Rental Rate | $70.59 CAD/SF/YR |
| Space Use | Flex |
| Build-Out | - |
| Available | 30 Days |
Endless possibilities await in this highly versatile X-Space unit. Currently configured as a private gym, the space can seamlessly transition to office use, storage, car detailing or vehicle storage, a showroom, or a retail storefront. A mezzanine adds valuable additional space, while X-Space’s premier common amenities—top-floor conference room, lounge, kitchen, and stunning views—elevate the experience. A rare opportunity you won’t want to miss.
- Listed rate may not include certain utilities, building services and property expenses
Property Facts
Select Tenants
- Floor
- Tenant Name
- Industry
- Multiple
- XSpace Group
- Real Estate




Presented by

XSpace | 4229 N FM 620 Hwy
Hmm, there seems to have been an error sending your message. Please try again.
Thanks! Your message was sent.