Your email has been sent.

Milliken Airport Business Center 4230 E Airport Dr 6,753 - 14,801 SF of Industrial Space Available in Ontario, CA 91761
Highlights
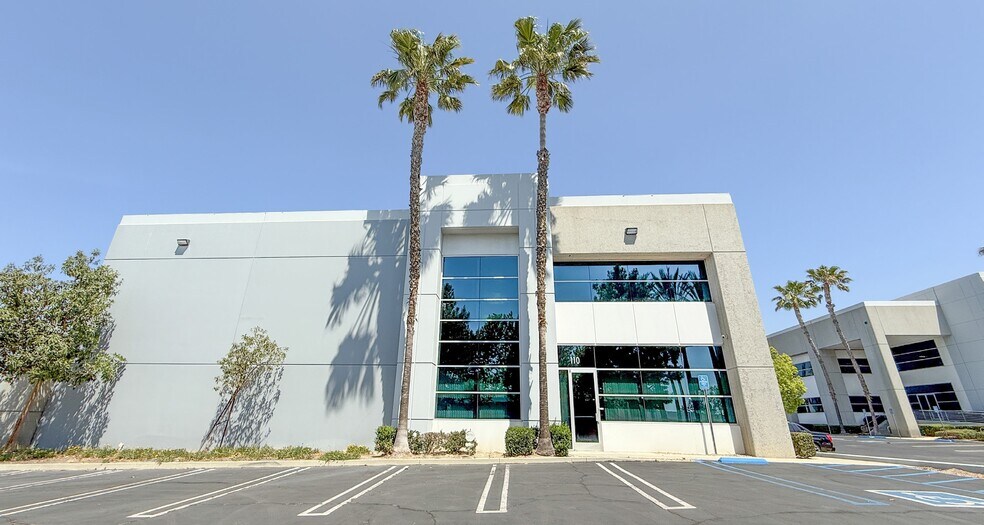
- High-image two-story office buildout suits modern business operations.
- Equipped with dock-high and ground-level loading doors for versatility.
- Easy access to I-10 Freeway via Milliken Avenue in Ontario.
- 24-foot clear height optimizes warehouse storage and efficiency.
- Fire sprinkler system installed for code-compliant safety.
- Ample power supply with 200 amps, 277/480 volts, 3-phase.
Features
All Available Spaces(2)
Display Rental Rate as
- Space
- Size
- Term
- Rental Rate
- Space Use
- Build-Out
- Available
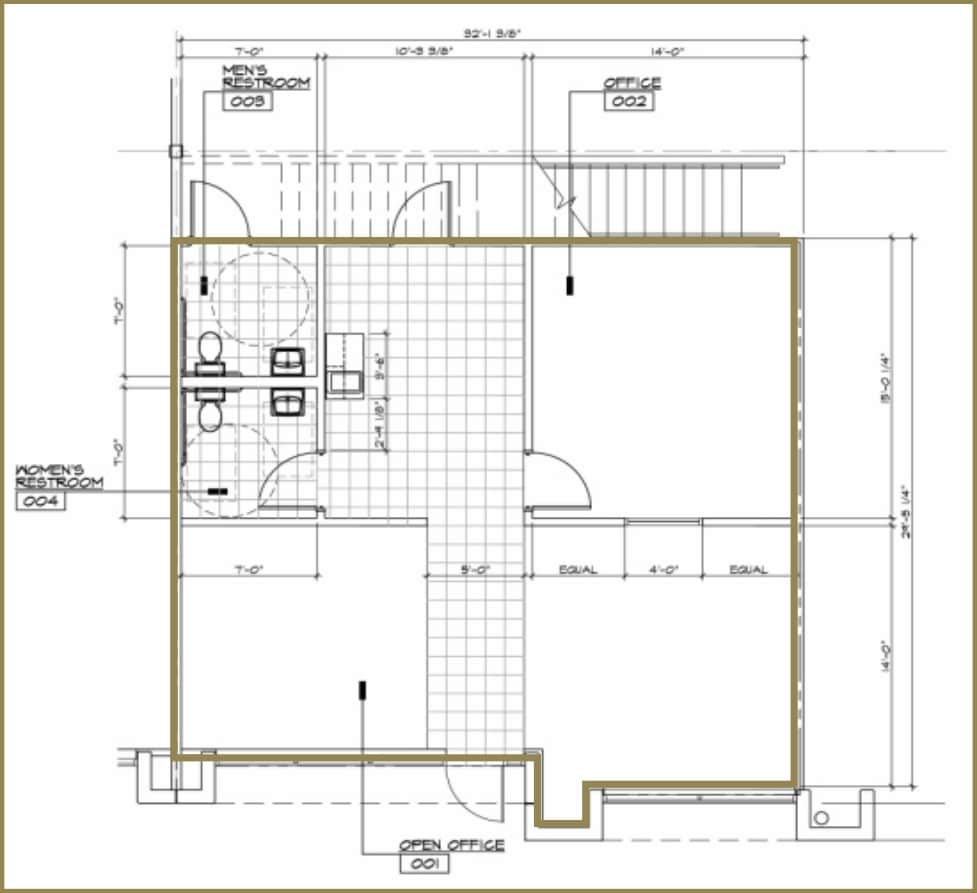
This industrial unit offers a functional and efficient layout within the Milliken Airport Business Center, a well-established industrial hub in Ontario, California. The property features approximately 8,048 square feet of space, including a two-story office component of about 1,848 square feet, providing a balanced mix of administrative and operational areas. The unit is equipped with one ground-level door (12’ x 14’) and one dock-high door (9’ x 10’), supporting flexible loading and distribution needs. With a 24-foot clear height and fire sprinkler system, the space is designed for modern warehousing and light manufacturing operations. The property benefits from SP zoning and robust electrical capacity of 200 amps, 277/480 volts, 3-phase power, accommodating a wide range of industrial users. Located just off the I-10 Freeway at Milliken Avenue, the site offers excellent regional connectivity to major transportation corridors, including I-15 and the Ontario International Airport. This accessibility enhances distribution efficiency and supports businesses seeking a strategic Inland Empire location. Teaser lease rate shall be subject to review and approval of proposed Lessee’s financials by landlord. After teaser lease rate term, base rent shall be adjusted to $1.45 MG + $0.15 CAM.
- Listed rate may not include certain utilities, building services and property expenses
- 1 Drive Bay
- 1 Loading Dock
- Dock-high and ground-level loading
- Includes 1,848 SF of dedicated office space
- Space is in Excellent Condition
- Two-story office buildout
- Immediate freeway access
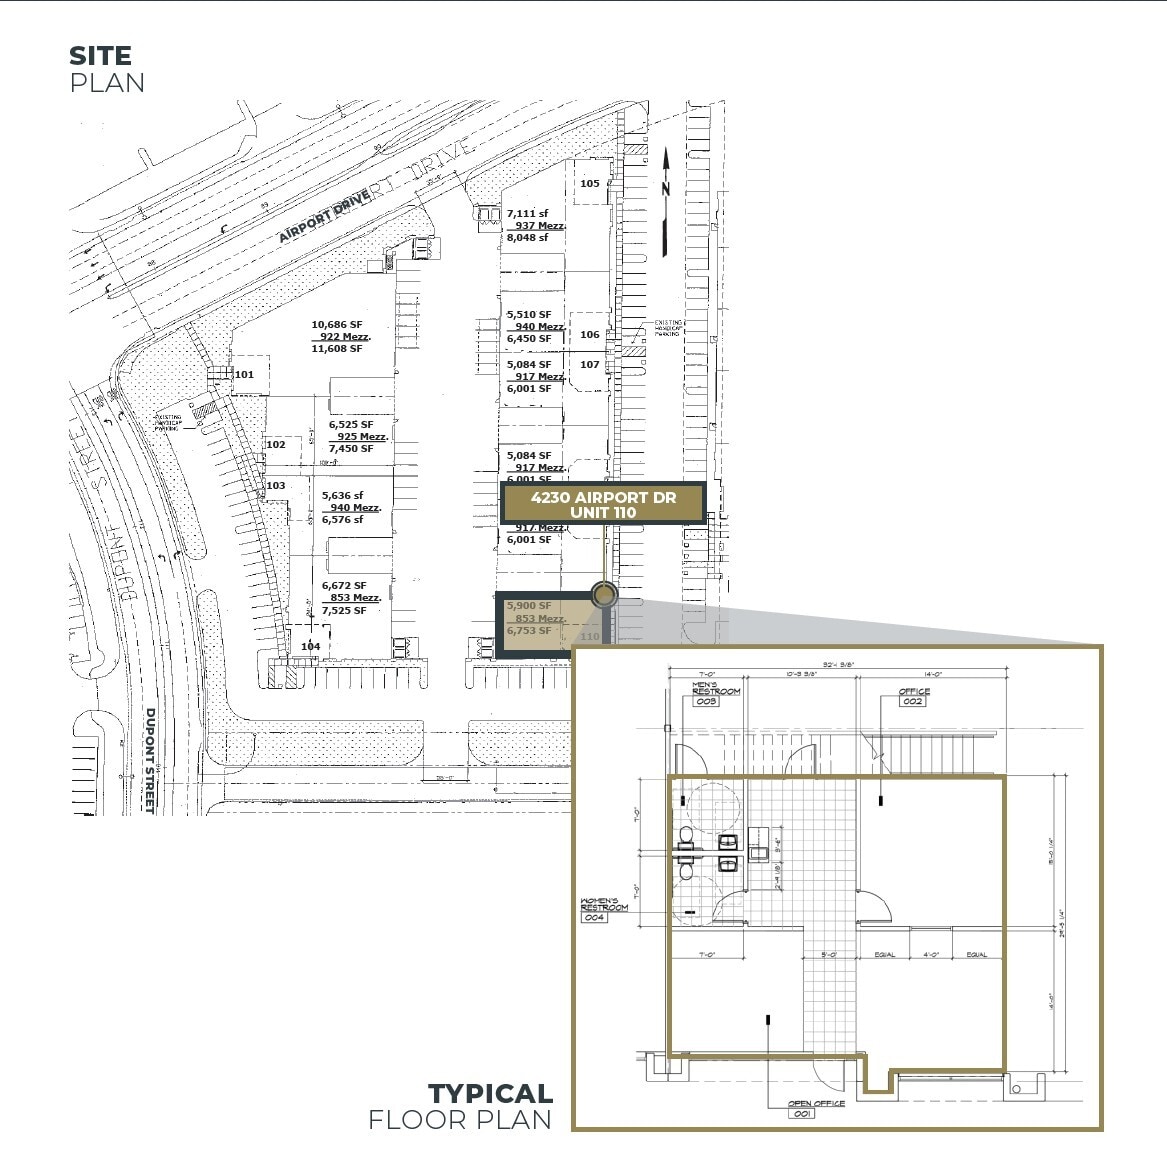
Unit 110, vacant and ready for immediate occupancy. Teaser lease rate shall be subject to review and approval of proposed Lessee’s financials by landlord. After teaser lease rate term, base rent shall be adjusted to $1.45 MG + $0.15 CAM.
- Listed rate may not include certain utilities, building services and property expenses
- 1 Drive Bay
- Two-story office buildout
- Immediate freeway access
- Includes 1,848 SF of dedicated office space
- 1 Loading Dock
- Dock-high and ground-level loading
| Space | Size | Term | Rental Rate | Space Use | Build-Out | Available |
| 1st Floor - 105 | 8,048 SF | 3-10 Years | $12.46 CAD/SF/YR $1.04 CAD/SF/MO $100,286 CAD/YR $8,357 CAD/MO | Industrial | Full Build-Out | 60 Days |
| 1st Floor - 110 | 6,753 SF | 3-10 Years | $12.46 CAD/SF/YR $1.04 CAD/SF/MO $84,149 CAD/YR $7,012 CAD/MO | Industrial | Full Build-Out | Now |
1st Floor - 105
| Size |
| 8,048 SF |
| Term |
| 3-10 Years |
| Rental Rate |
| $12.46 CAD/SF/YR $1.04 CAD/SF/MO $100,286 CAD/YR $8,357 CAD/MO |
| Space Use |
| Industrial |
| Build-Out |
| Full Build-Out |
| Available |
| 60 Days |
1st Floor - 110
| Size |
| 6,753 SF |
| Term |
| 3-10 Years |
| Rental Rate |
| $12.46 CAD/SF/YR $1.04 CAD/SF/MO $84,149 CAD/YR $7,012 CAD/MO |
| Space Use |
| Industrial |
| Build-Out |
| Full Build-Out |
| Available |
| Now |
1st Floor - 105
| Size | 8,048 SF |
| Term | 3-10 Years |
| Rental Rate | $12.46 CAD/SF/YR |
| Space Use | Industrial |
| Build-Out | Full Build-Out |
| Available | 60 Days |
This industrial unit offers a functional and efficient layout within the Milliken Airport Business Center, a well-established industrial hub in Ontario, California. The property features approximately 8,048 square feet of space, including a two-story office component of about 1,848 square feet, providing a balanced mix of administrative and operational areas. The unit is equipped with one ground-level door (12’ x 14’) and one dock-high door (9’ x 10’), supporting flexible loading and distribution needs. With a 24-foot clear height and fire sprinkler system, the space is designed for modern warehousing and light manufacturing operations. The property benefits from SP zoning and robust electrical capacity of 200 amps, 277/480 volts, 3-phase power, accommodating a wide range of industrial users. Located just off the I-10 Freeway at Milliken Avenue, the site offers excellent regional connectivity to major transportation corridors, including I-15 and the Ontario International Airport. This accessibility enhances distribution efficiency and supports businesses seeking a strategic Inland Empire location. Teaser lease rate shall be subject to review and approval of proposed Lessee’s financials by landlord. After teaser lease rate term, base rent shall be adjusted to $1.45 MG + $0.15 CAM.
- Listed rate may not include certain utilities, building services and property expenses
- Includes 1,848 SF of dedicated office space
- 1 Drive Bay
- Space is in Excellent Condition
- 1 Loading Dock
- Two-story office buildout
- Dock-high and ground-level loading
- Immediate freeway access
1st Floor - 110
| Size | 6,753 SF |
| Term | 3-10 Years |
| Rental Rate | $12.46 CAD/SF/YR |
| Space Use | Industrial |
| Build-Out | Full Build-Out |
| Available | Now |
Unit 110, vacant and ready for immediate occupancy. Teaser lease rate shall be subject to review and approval of proposed Lessee’s financials by landlord. After teaser lease rate term, base rent shall be adjusted to $1.45 MG + $0.15 CAM.
- Listed rate may not include certain utilities, building services and property expenses
- Includes 1,848 SF of dedicated office space
- 1 Drive Bay
- 1 Loading Dock
- Two-story office buildout
- Dock-high and ground-level loading
- Immediate freeway access
Property Overview
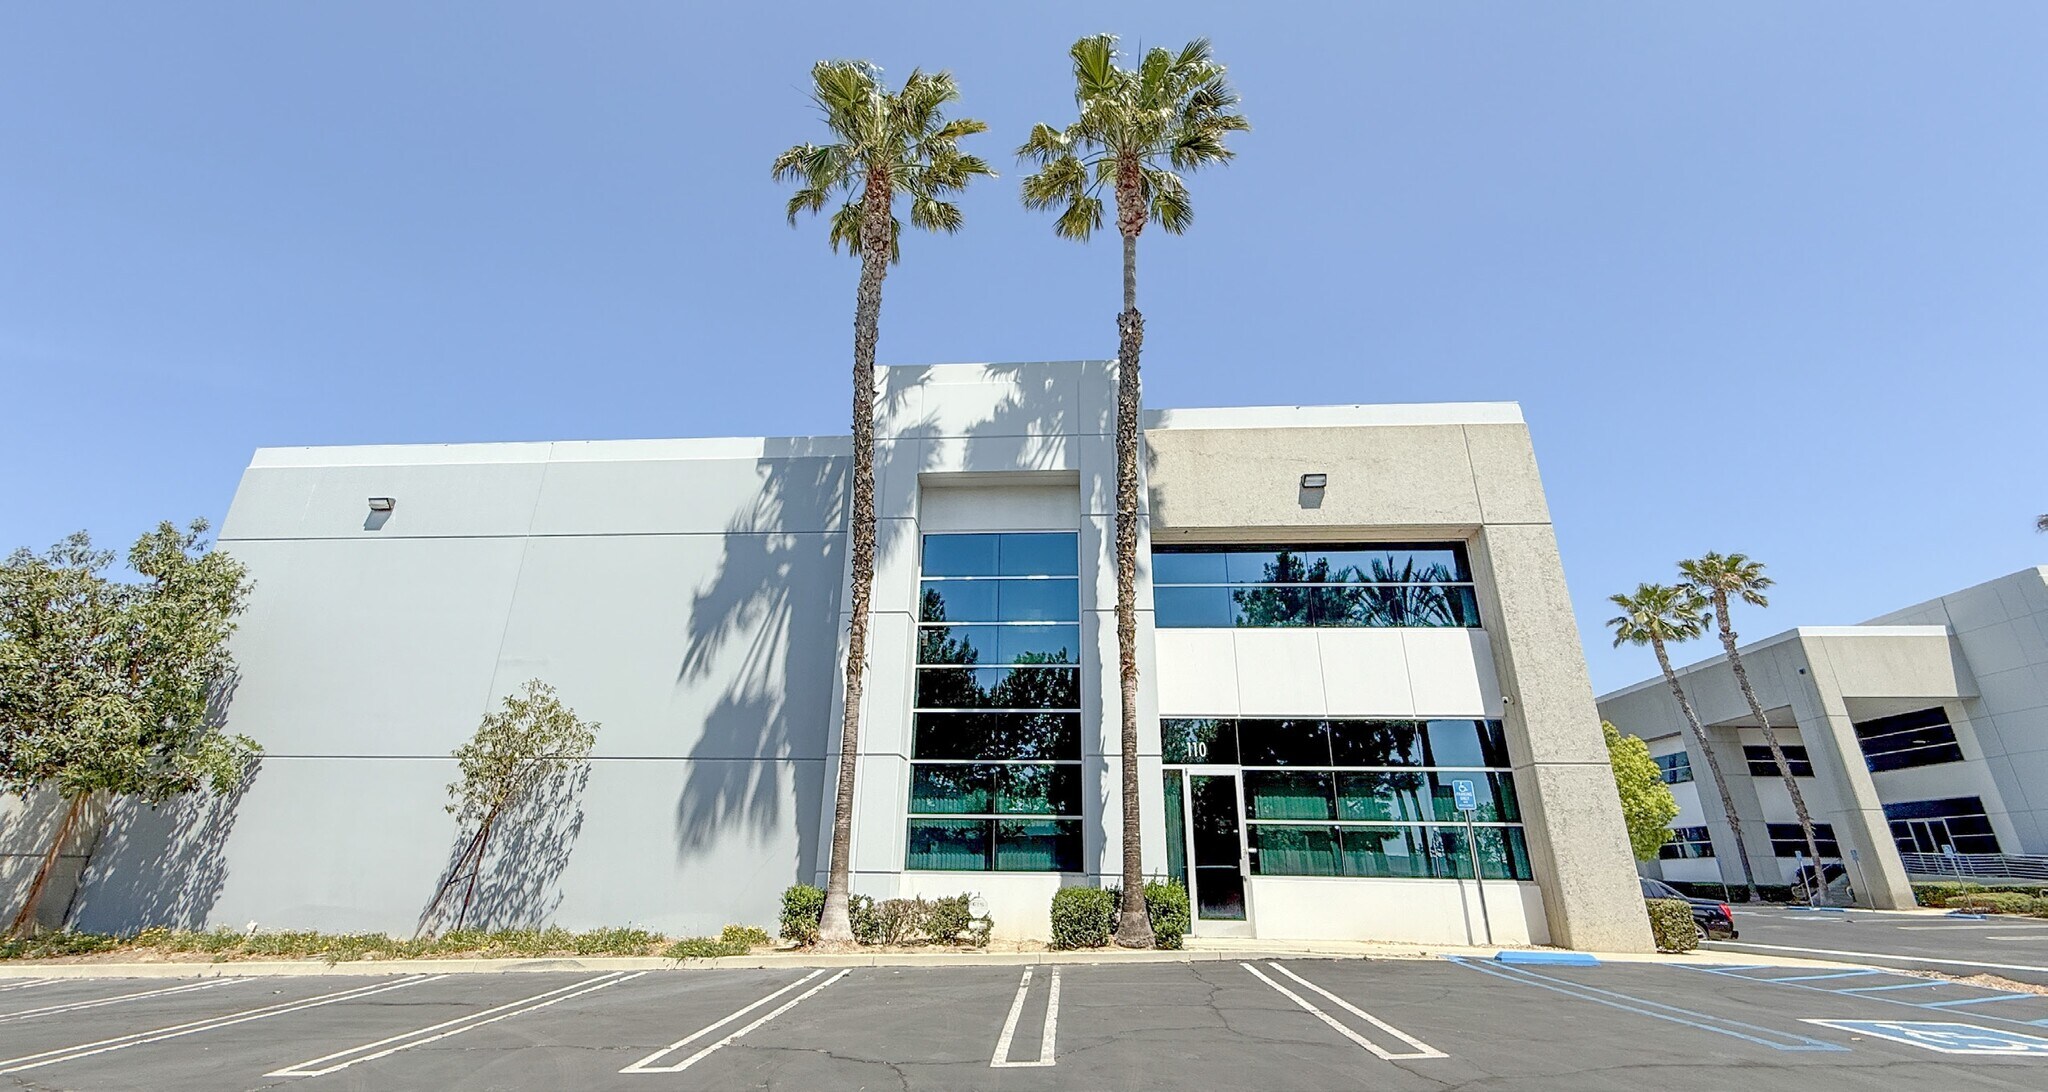
Located in the Milliken Airport Business Center, 4230 Airport Drive offers a modern industrial environment designed for functionality and efficiency. This well-maintained building features a high-image, two-story office component that complements a spacious warehouse area with robust capabilities. The facility includes ground-level and dock-high loading doors to accommodate versatile operational needs, along with 24-foot clear height for optimized storage and workflow. Fire sprinklers ensure safety compliance, while SP zoning supports a range of industrial uses. The property is equipped with 200 amps of 277/480-volt, 3-phase power, providing reliable energy for demanding operations. Tenants benefit from immediate access to the I-10 Freeway via Milliken Avenue, offering seamless regional connectivity and proximity to major commercial hubs. Ideal for companies seeking a professional appearance paired with operational flexibility, this building provides a strategic location in the heart of Ontario’s vibrant industrial corridor.
Warehouse Facility Facts


Presented by
Milliken Airport Business Center | 4230 E Airport Dr
Hmm, there seems to have been an error sending your message. Please try again.
Thanks! Your message was sent.