Your email has been sent.
42345 Oberlin Elyria Rd 4,212 SF of Industrial Space Available in Elyria, OH 44035
Highlights
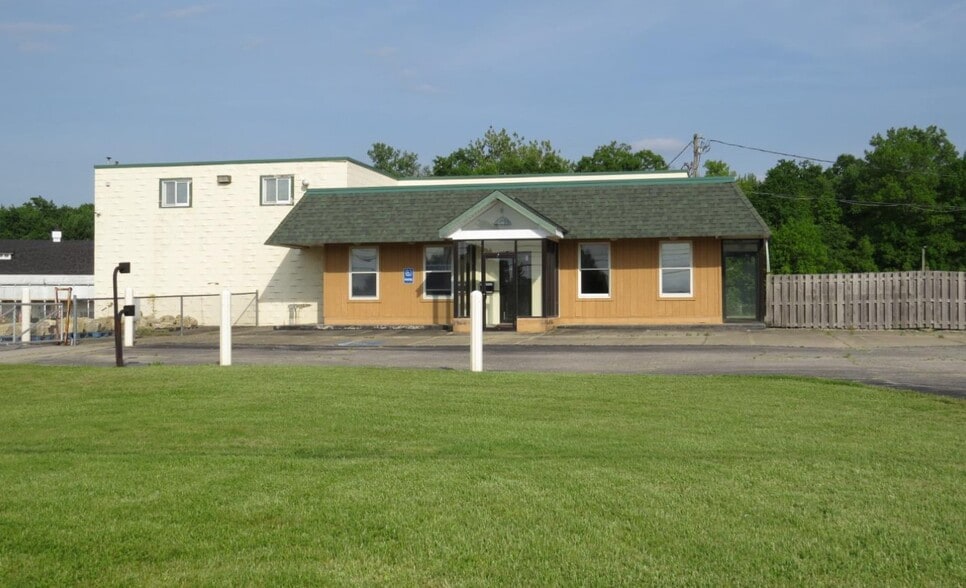
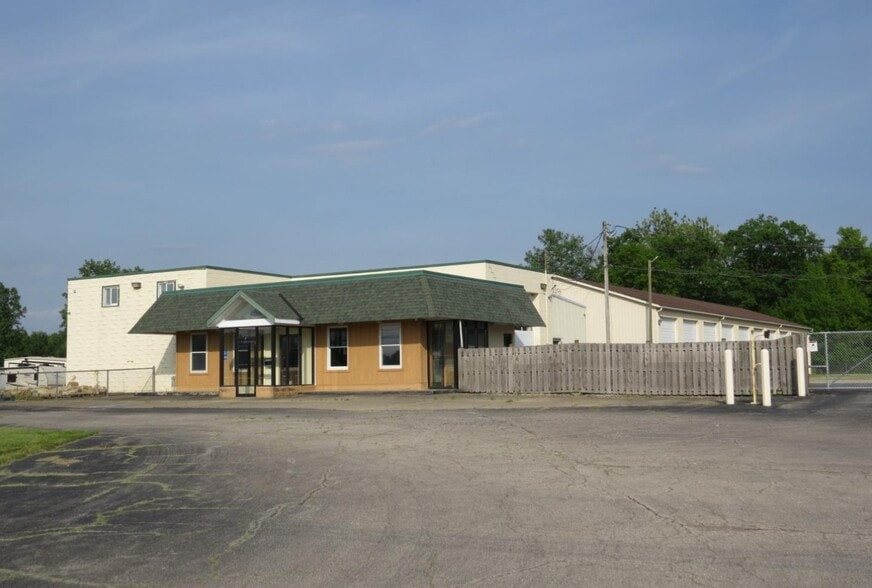
- Outside parking and gated storage areas support operational needs.
- Drive-through warehouse configuration supports efficient vehicle circulation.
All Available Space(1)
Display Rental Rate as
- Space
- Size
- Term
- Rental Rate
- Space Use
- Build-Out
- Available
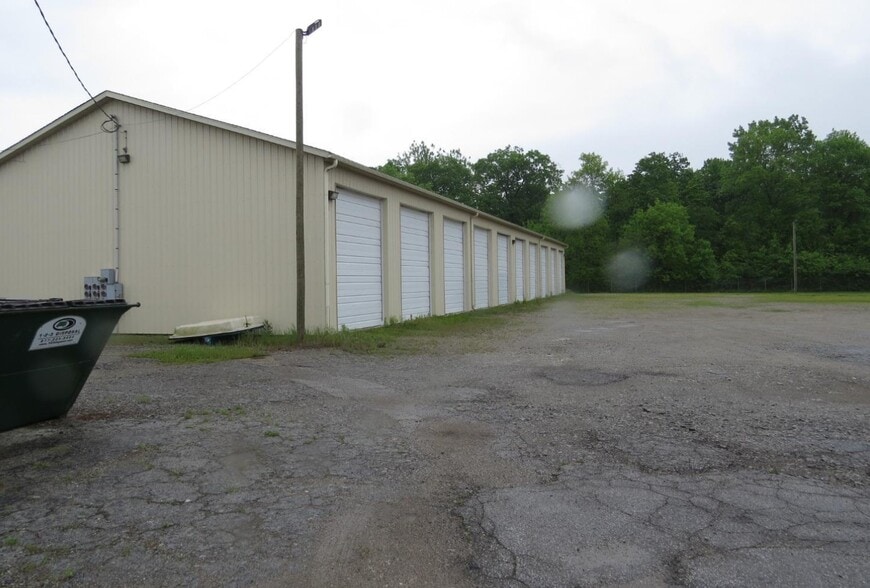
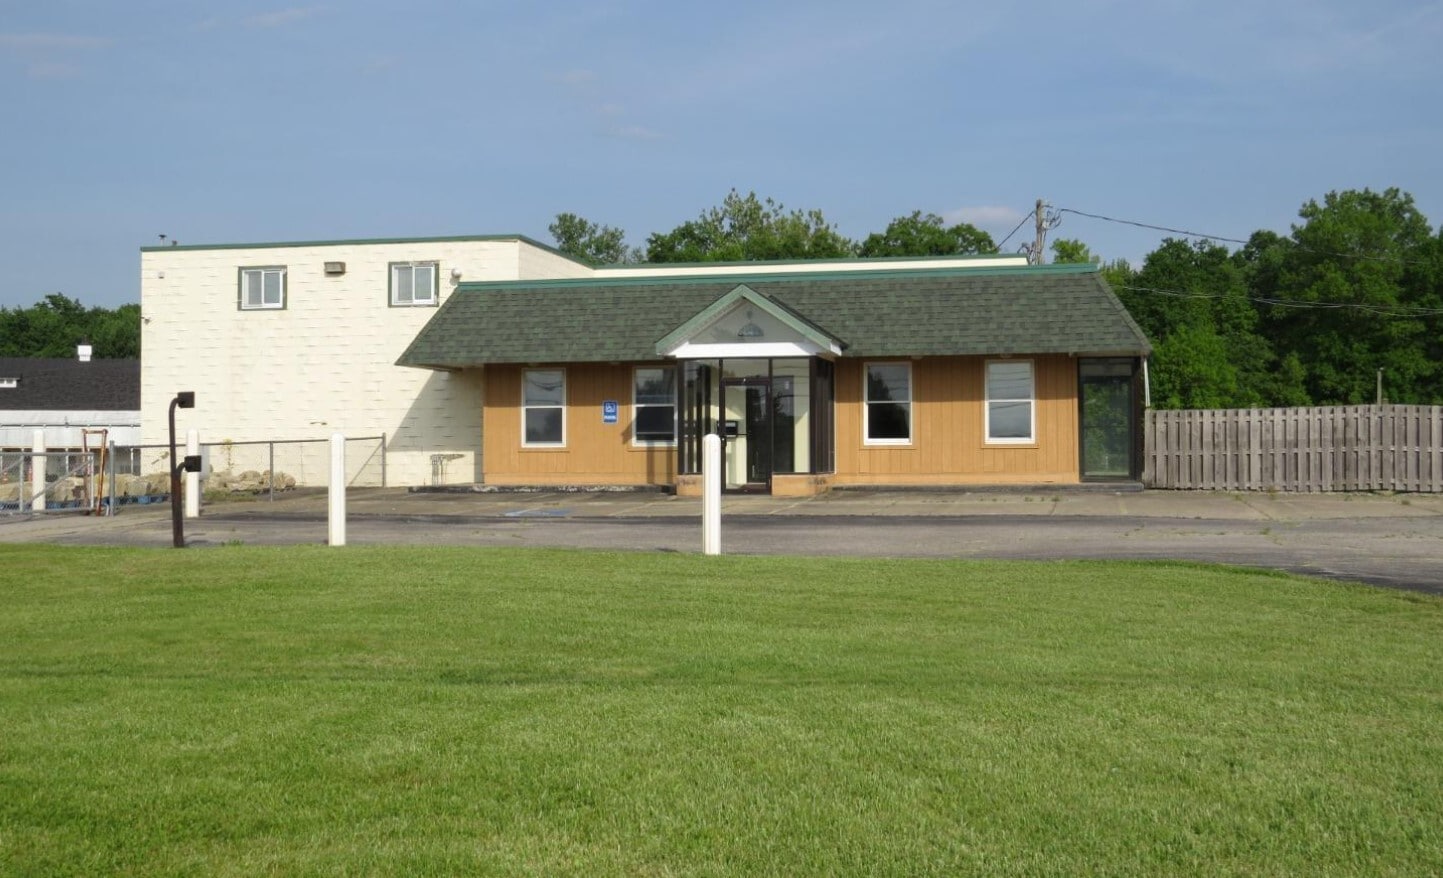
The existing configuration accommodates businesses seeking both office and warehouse components within a single location. The building's layout, overhead door access, and secured storage environment provide flexibility for occupiers requiring equipment storage, vehicle access, inventory management, or operational workspace. Gas radiant heat and multiple restrooms support day-to-day business operations.
- Lease rate does not include utilities, property expenses or building services
- Multiple overhead doors provide flexible loading.
| Space | Size | Term | Rental Rate | Space Use | Build-Out | Available |
| 1st Floor | 4,212 SF | 1 Year | $17.99 CAD/SF/YR $1.50 CAD/SF/MO $75,782 CAD/YR $6,315 CAD/MO | Industrial | Full Build-Out | Now |
1st Floor
| Size |
| 4,212 SF |
| Term |
| 1 Year |
| Rental Rate |
| $17.99 CAD/SF/YR $1.50 CAD/SF/MO $75,782 CAD/YR $6,315 CAD/MO |
| Space Use |
| Industrial |
| Build-Out |
| Full Build-Out |
| Available |
| Now |
1st Floor
| Size | 4,212 SF |
| Term | 1 Year |
| Rental Rate | $17.99 CAD/SF/YR |
| Space Use | Industrial |
| Build-Out | Full Build-Out |
| Available | Now |
The existing configuration accommodates businesses seeking both office and warehouse components within a single location. The building's layout, overhead door access, and secured storage environment provide flexibility for occupiers requiring equipment storage, vehicle access, inventory management, or operational workspace. Gas radiant heat and multiple restrooms support day-to-day business operations.
- Lease rate does not include utilities, property expenses or building services
- Multiple overhead doors provide flexible loading.
Property Facts
| Total Space Available | 4,212 SF | Building Size | 17,620 SF |
| Property Type | Specialty | Year Built | 1952 |
| Property Subtype | Self-Storage |
| Total Space Available | 4,212 SF |
| Property Type | Specialty |
| Property Subtype | Self-Storage |
| Building Size | 17,620 SF |
| Year Built | 1952 |


Presented by

42345 Oberlin Elyria Rd
Hmm, there seems to have been an error sending your message. Please try again.
Thanks! Your message was sent.