Your email has been sent.

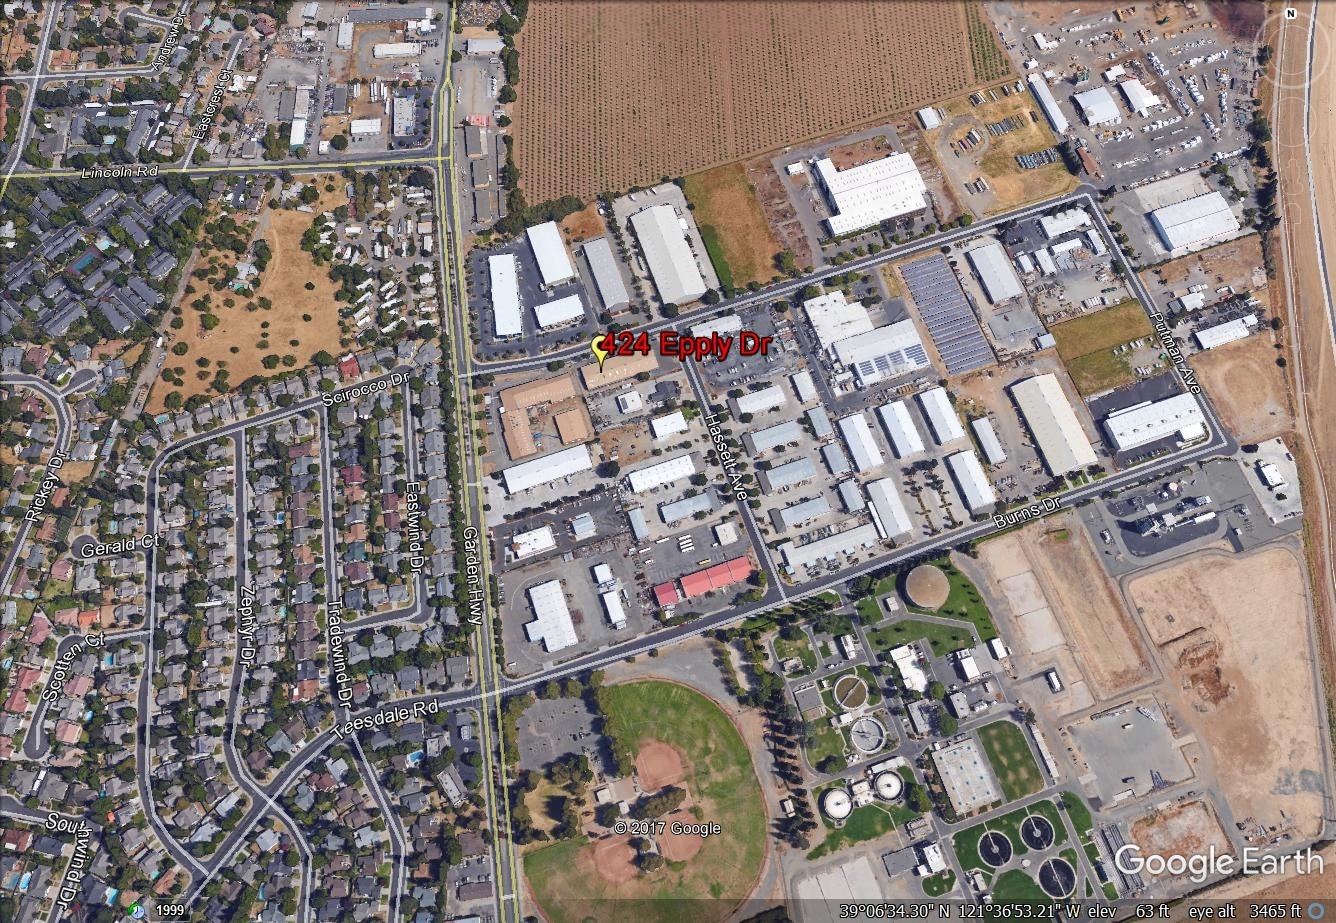
424 Epley Dr 4,290 SF of Flex Space Available in Yuba City, CA 95991
Features
All Available Space(1)
Display Rental Rate as
- Space
- Size
- Term
- Rental Rate
- Space Use
- Build-Out
- Available
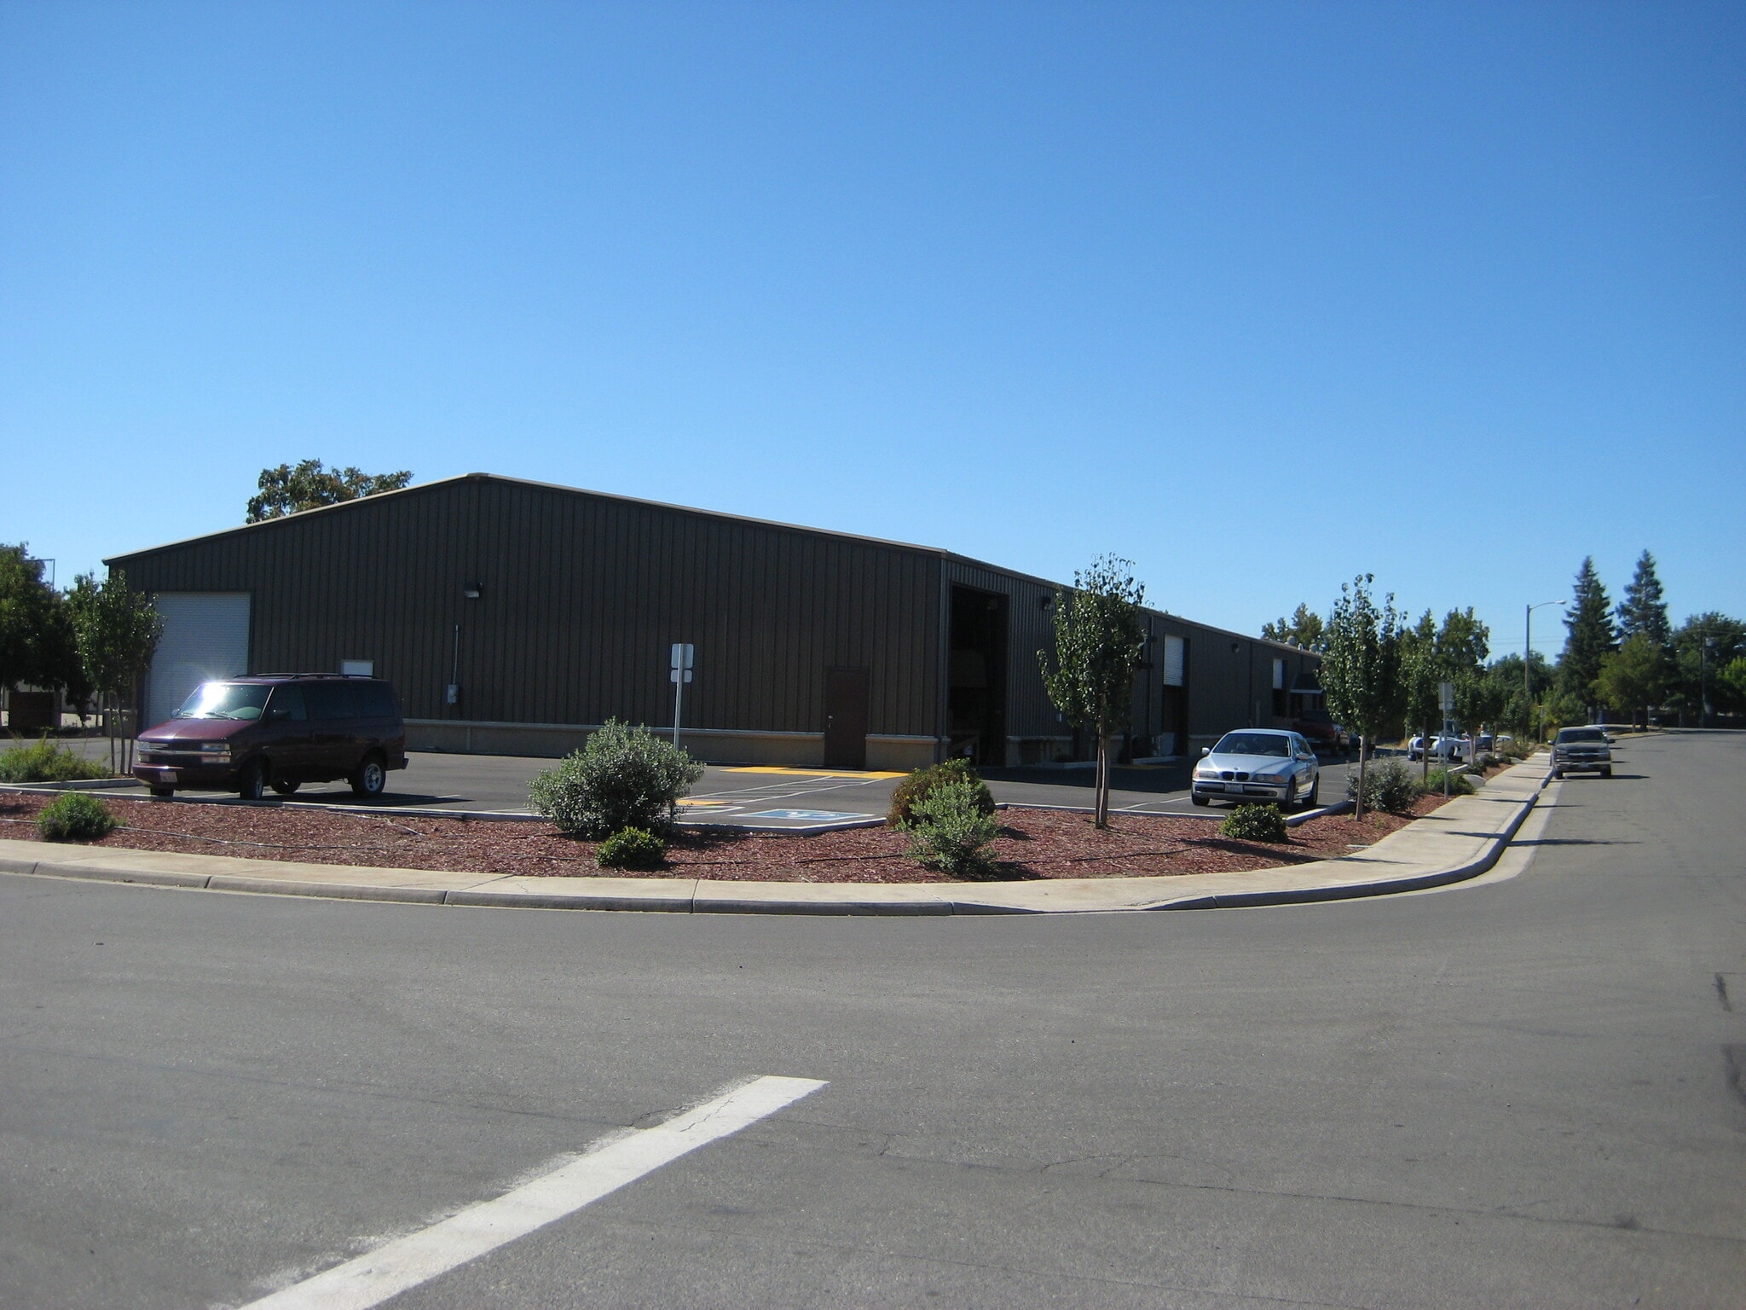
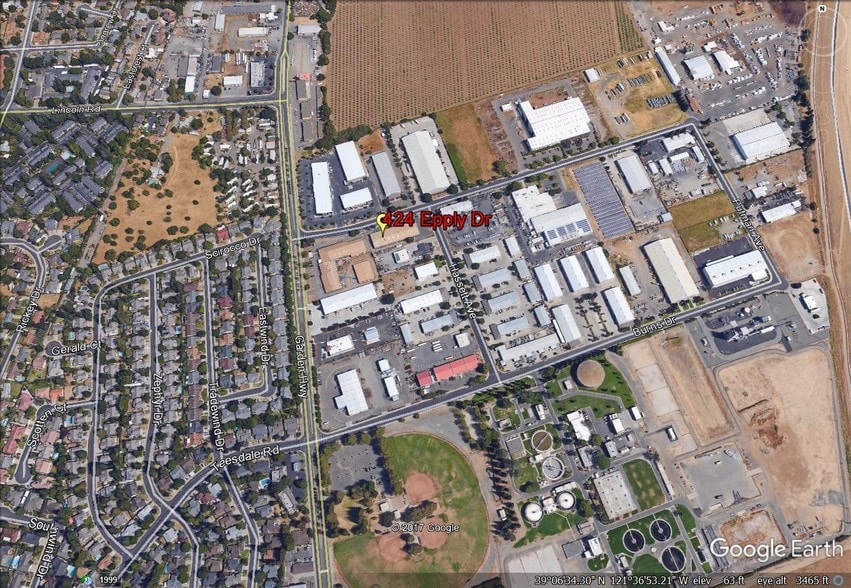
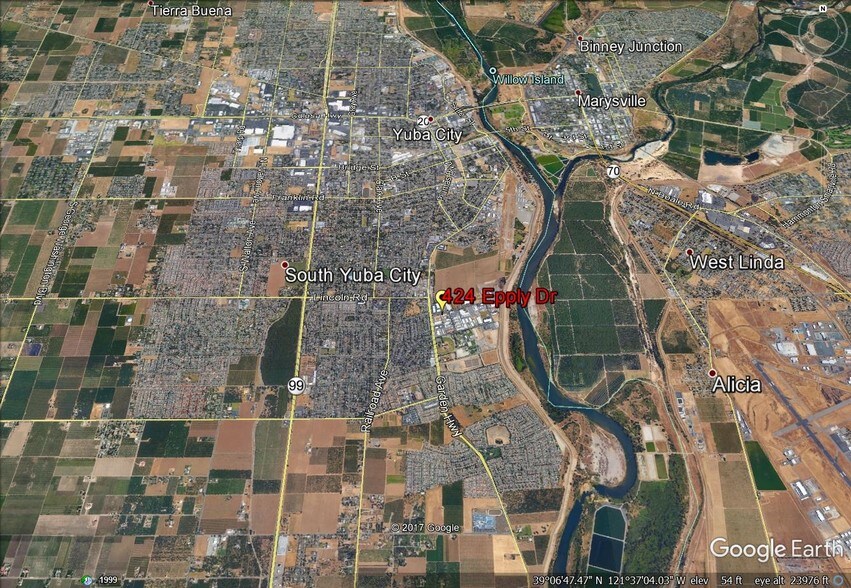
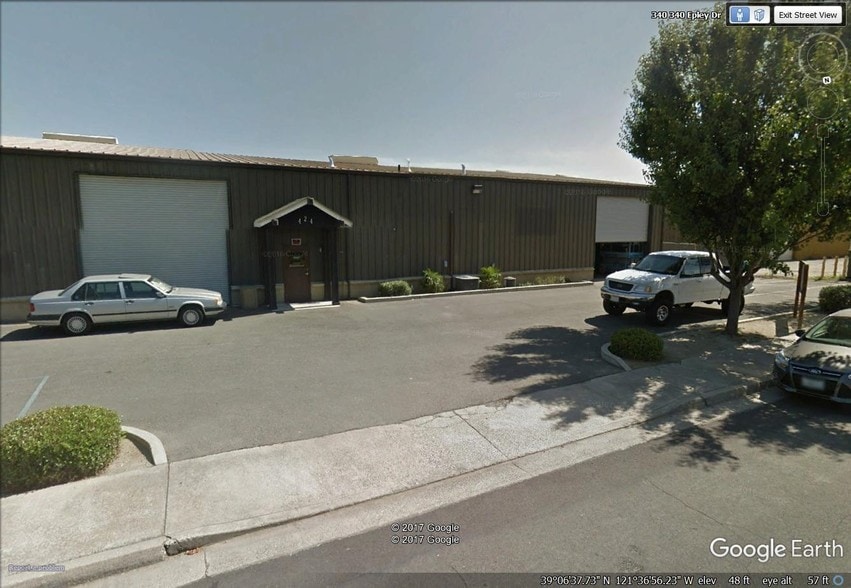
Two separate suites being leased together. One suite currently being used as an event/planning staging displays and the other for storage. In a well-known industrial area with long term and well-known tenants as neighbors. Space features an office area, roll up door, and separate exterior doors.
- Lease rate does not include utilities, property expenses or building services
- 1 Drive Bay
- Private Restrooms
- After Hours HVAC Available
- Well maintained suite
- Outside cameras
- Great entry presence
- Space is in Excellent Condition
- Central Air and Heating
- Security System
- Corner Space
- Roll up door
- Well established neighbors
| Space | Size | Term | Rental Rate | Space Use | Build-Out | Available |
| 1st Floor - B | 4,290 SF | Negotiable | Upon Request Upon Request Upon Request Upon Request | Flex | - | 30 Days |
1st Floor - B
| Size |
| 4,290 SF |
| Term |
| Negotiable |
| Rental Rate |
| Upon Request Upon Request Upon Request Upon Request |
| Space Use |
| Flex |
| Build-Out |
| - |
| Available |
| 30 Days |
1st Floor - B
| Size | 4,290 SF |
| Term | Negotiable |
| Rental Rate | Upon Request |
| Space Use | Flex |
| Build-Out | - |
| Available | 30 Days |
Two separate suites being leased together. One suite currently being used as an event/planning staging displays and the other for storage. In a well-known industrial area with long term and well-known tenants as neighbors. Space features an office area, roll up door, and separate exterior doors.
- Lease rate does not include utilities, property expenses or building services
- Space is in Excellent Condition
- 1 Drive Bay
- Central Air and Heating
- Private Restrooms
- Security System
- After Hours HVAC Available
- Corner Space
- Well maintained suite
- Roll up door
- Outside cameras
- Well established neighbors
- Great entry presence
Warehouse Facility Facts
Select Tenants
- Floor
- Tenant Name
- Industry
- 1st
- California Department of General Services
- Public Administration
- 1st
- The Royal Events & Services
- Rental and Leasing Services



Presented by
424 Epley Dr
Hmm, there seems to have been an error sending your message. Please try again.
Thanks! Your message was sent.