Log In/Sign Up
Your email has been sent.

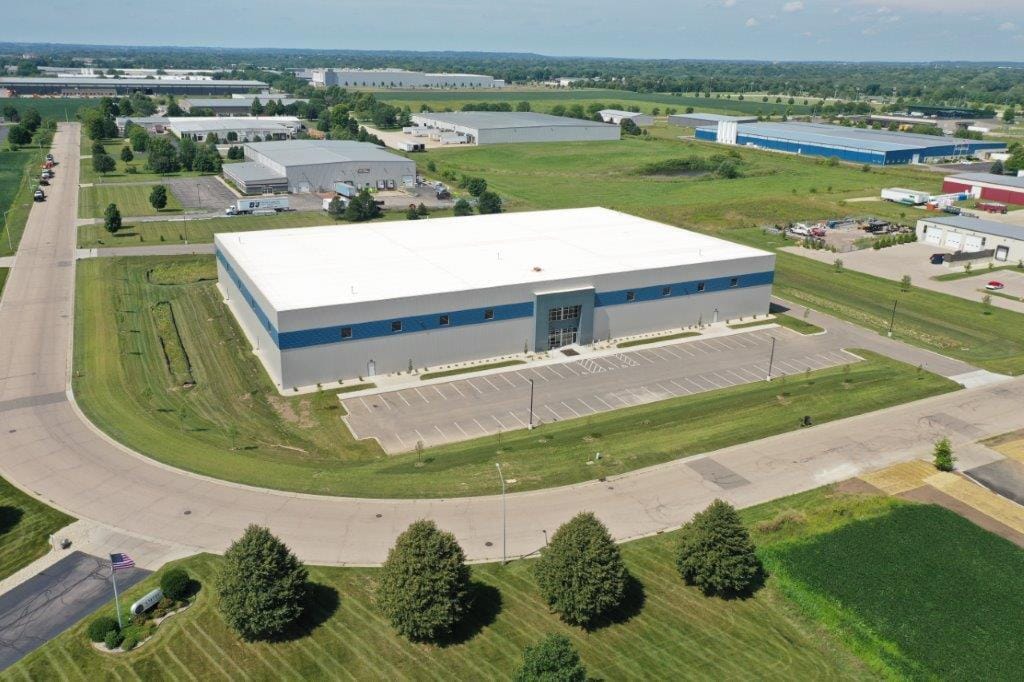
4245 Capital Cir 60,329 SF Industrial Building Janesville, WI 53546 $8,338,687 CAD ($138.22 CAD/SF)
Investment Highlights
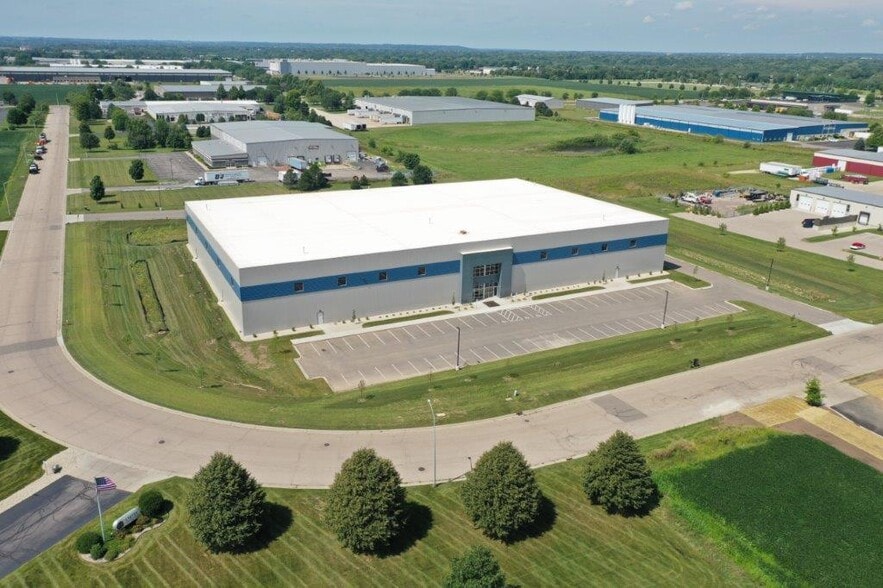
- 4245 Capital Circle offers 60,0329 square feet of modern Class A industrial space built in 2021 with steel construction and insulated panels.
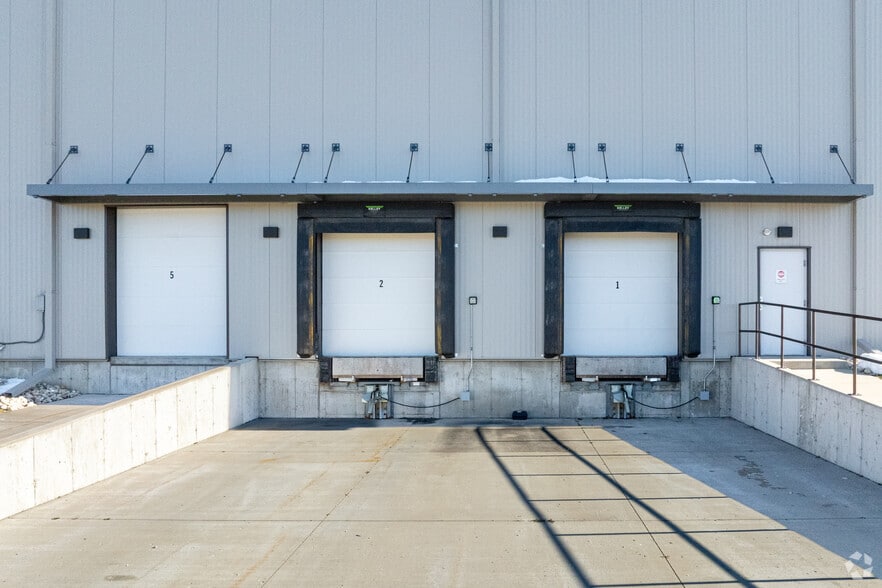
- Take advantage of four dock doors, 30-foot clear height, 1,200-amp power, and 50-foot by 50-foot column spacing for efficient operations.
- Offering prime logistics access, 4245 Capital Circle is four minutes from I-90/I-39 and 12 minutes from Southern Wisconsin Regional Airport.
- Benefit from a strong workforce with over 7,300 skilled industrial employees within a 10-mile radius supporting manufacturing and distribution.
Executive Summary
Positioned on the east side of the Janesville Logistics Hub, 4245 Capital Circle offers 60,329 square feet of Class A industrial space designed to meet modern operational demands. Constructed in 2021 with prefabricated steel and insulated metal panels, the facility features four dock doors, two commercial delivery doors, one at-grade door, 1,200-amp power, 30-foot clear height, and 50-foot by 50-foot column spacing. This high-quality construction delivers exceptional energy efficiency, durability, and low-maintenance performance, making the building an ideal solution for manufacturing and distribution operations.
The property provides outstanding logistical advantages, located just four minutes from the Interstate 90/Interstate 39 interchange and 12 minutes from Southern Wisconsin Regional Airport (JVL), a key link in the regional supply chain. Rockford, Illinois, and Madison, Wisconsin, are each within a one-hour drive, and Chicago, Illinois, is less than a two-hour drive away. Janesville also boasts a highly skilled workforce, with more than 7,300 industrial-sector employees within a 10-mile radius. Nearby businesses within the Logistics Hub include Grainger Corporate Offices, Blain’s Farm & Fleet, IPM Foods, AMTEC Corp., and TA Services Inc.
4245 Capital Circle combines modern construction with exceptional logistics access in one of Wisconsin’s most vibrant industrial corridors, offering companies a Class A talent engineered to enhance operational efficiency and strengthen supply chain performance.
The property provides outstanding logistical advantages, located just four minutes from the Interstate 90/Interstate 39 interchange and 12 minutes from Southern Wisconsin Regional Airport (JVL), a key link in the regional supply chain. Rockford, Illinois, and Madison, Wisconsin, are each within a one-hour drive, and Chicago, Illinois, is less than a two-hour drive away. Janesville also boasts a highly skilled workforce, with more than 7,300 industrial-sector employees within a 10-mile radius. Nearby businesses within the Logistics Hub include Grainger Corporate Offices, Blain’s Farm & Fleet, IPM Foods, AMTEC Corp., and TA Services Inc.
4245 Capital Circle combines modern construction with exceptional logistics access in one of Wisconsin’s most vibrant industrial corridors, offering companies a Class A talent engineered to enhance operational efficiency and strengthen supply chain performance.
Property Facts
| Price | $8,338,687 CAD | Rentable Building Area | 60,329 SF |
| Price Per SF | $138.22 CAD | No. Stories | 1 |
| Sale Type | Investment or Owner User | Year Built | 2021 |
| Sale Condition | High Vacancy Property | Tenancy | Single |
| Property Type | Industrial | Parking Ratio | 0.91/1,000 SF |
| Property Subtype | Warehouse | Clear Ceiling Height | 30’ |
| Building Class | A | No. Dock-High Doors/Loading | 4 |
| Lot Size | 5.26 AC | No. Drive In / Grade-Level Doors | 1 |
| Zoning | M1 | ||
| Price | $8,338,687 CAD |
| Price Per SF | $138.22 CAD |
| Sale Type | Investment or Owner User |
| Sale Condition | High Vacancy Property |
| Property Type | Industrial |
| Property Subtype | Warehouse |
| Building Class | A |
| Lot Size | 5.26 AC |
| Rentable Building Area | 60,329 SF |
| No. Stories | 1 |
| Year Built | 2021 |
| Tenancy | Single |
| Parking Ratio | 0.91/1,000 SF |
| Clear Ceiling Height | 30’ |
| No. Dock-High Doors/Loading | 4 |
| No. Drive In / Grade-Level Doors | 1 |
| Zoning | M1 |
Space Availability
- Space
- Size
- Space Use
- Build-Out
- Available
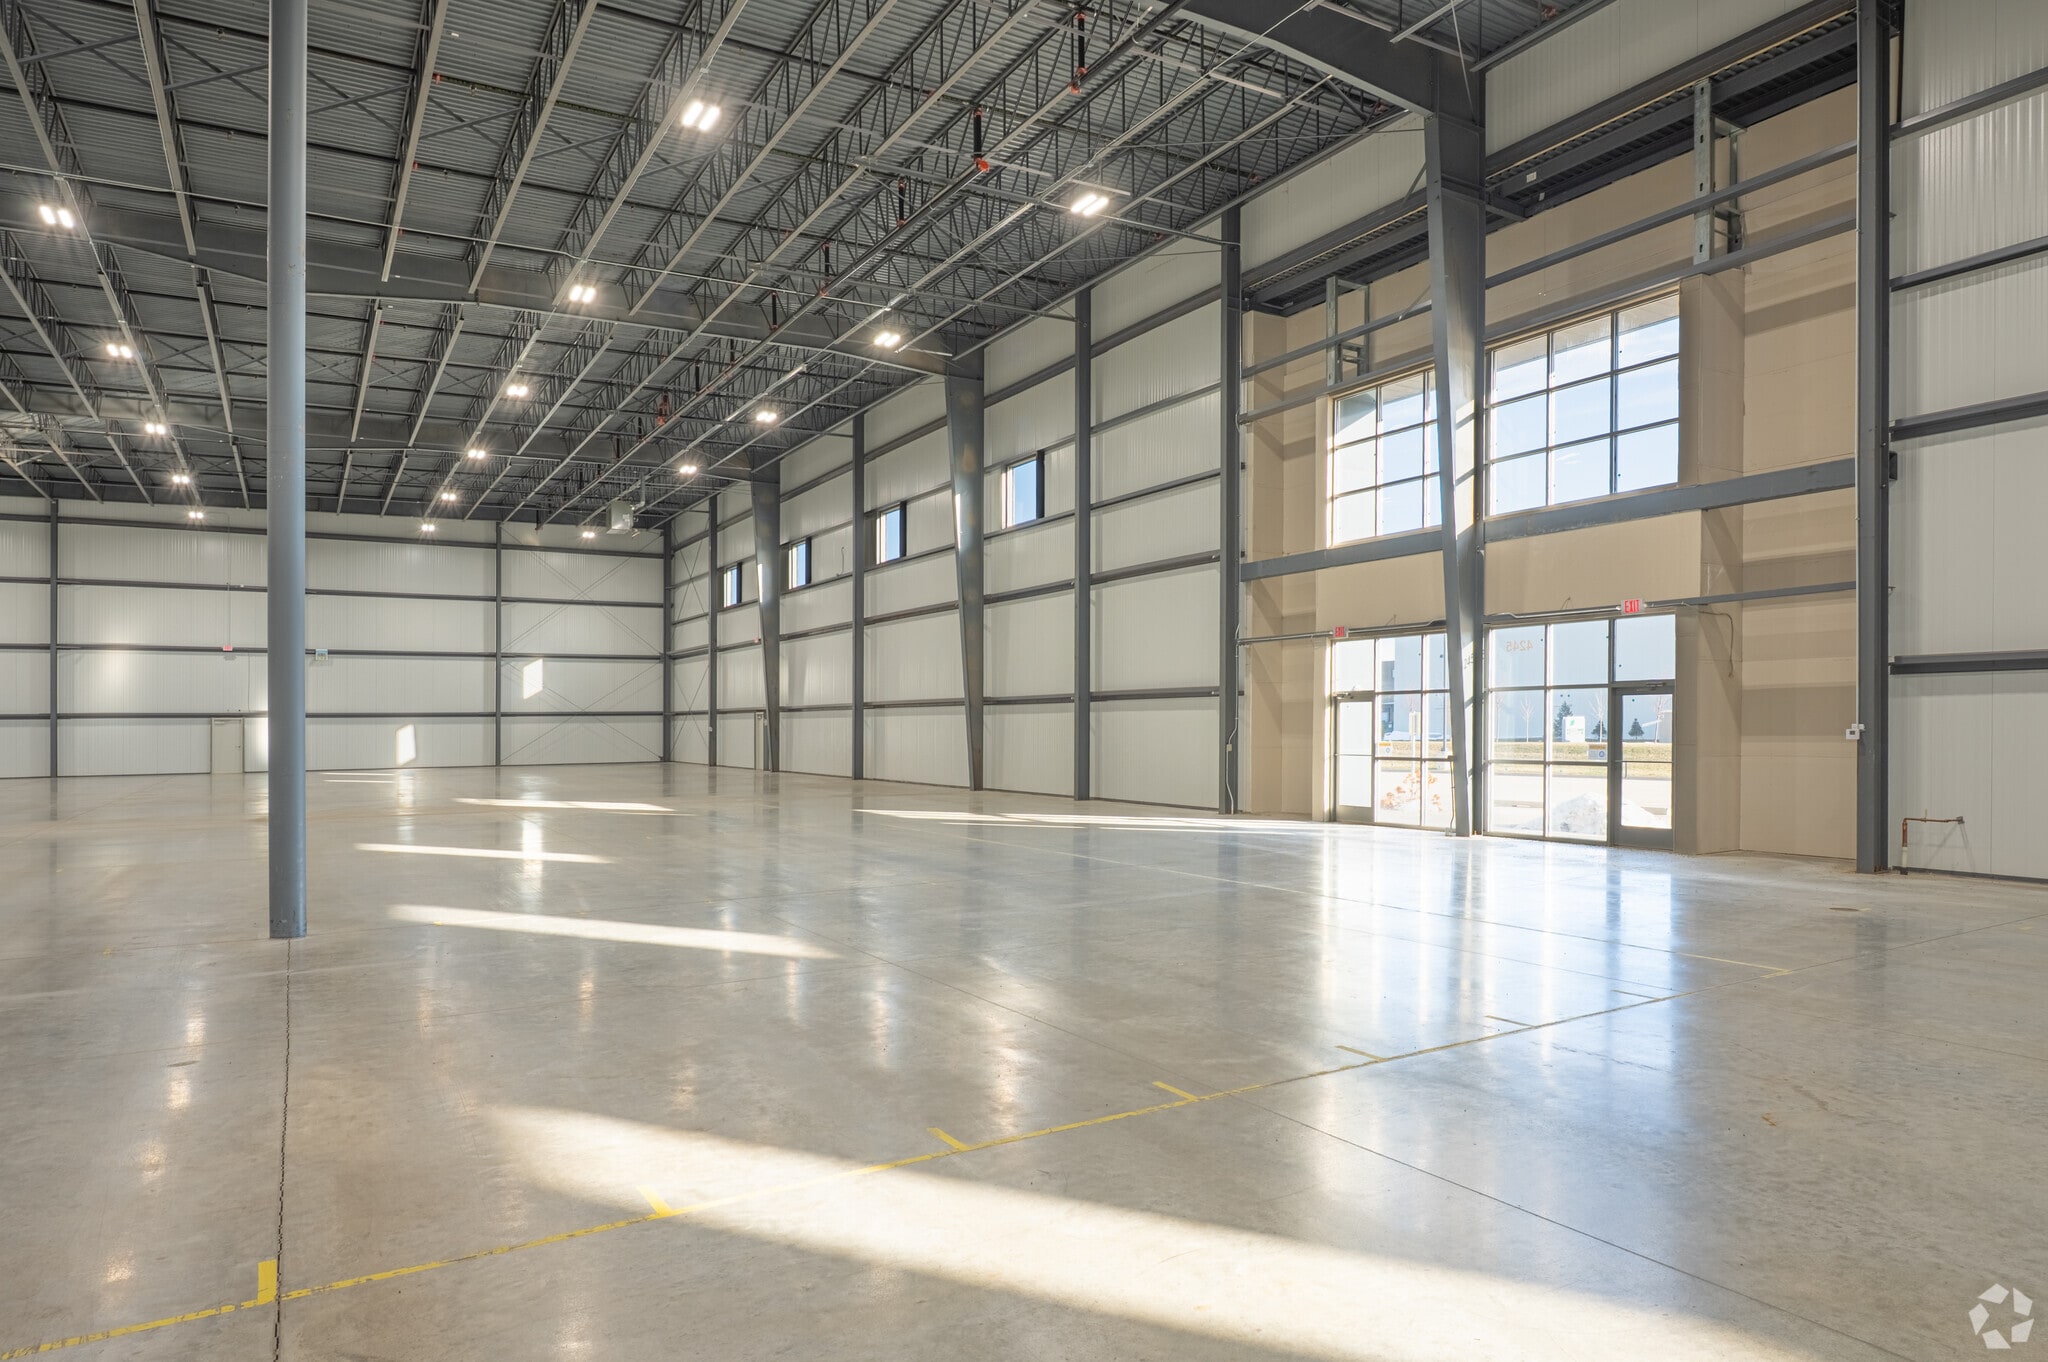


Class A industrial facility with four docks, two commercial delivery doors, one at-grade door, 30-foot ceilings, and easy I-90/39 access located within Janesville Logistics Hub’s east side.
| Space | Size | Space Use | Build-Out | Available |
| 1st Fl - 4245 | 60,329 SF | Industrial | Full Build-Out | Now |
1st Fl - 4245
| Size |
| 60,329 SF |
| Space Use |
| Industrial |
| Build-Out |
| Full Build-Out |
| Available |
| Now |
1 of 13
Videos
Matterport 3D Exterior
Matterport 3D Tour
Photos
Street View
Street
Map
1st Fl - 4245
| Size | 60,329 SF |
| Space Use | Industrial |
| Build-Out | Full Build-Out |
| Available | Now |
Class A industrial facility with four docks, two commercial delivery doors, one at-grade door, 30-foot ceilings, and easy I-90/39 access located within Janesville Logistics Hub’s east side.


Somewhat walkable
30/100
Exceptionally drivable
100/100
Fairly bikeable
40/100
Property Taxes
| Parcel Number | 023-3300033 | Improvements Assessment | $4,620,474 CAD |
| Land Assessment | $282,815 CAD | Total Assessment | $4,903,288 CAD |
Property Taxes
Parcel Number
023-3300033
Land Assessment
$282,815 CAD
Improvements Assessment
$4,620,474 CAD
Total Assessment
$4,903,288 CAD


1 of 14
Videos
Matterport 3D Exterior
Matterport 3D Tour
Photos
Street View
Street
Map

Presented by
4245 Capital Cir
Already a member? Log In
Hmm, there seems to have been an error sending your message. Please try again.
Thanks! Your message was sent.