Your email has been sent.
4246 Argosy Ct 2,000 - 8,000 SF of Industrial Space Available in Madison, WI 53714
Highlights
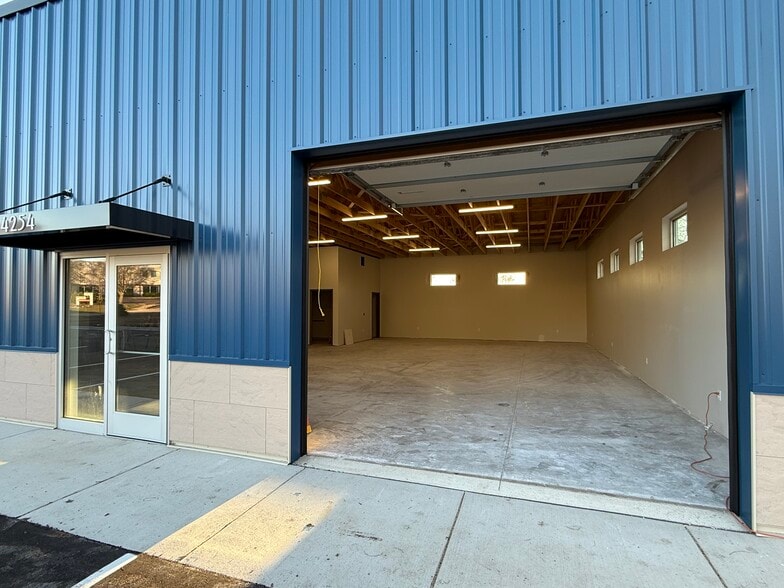
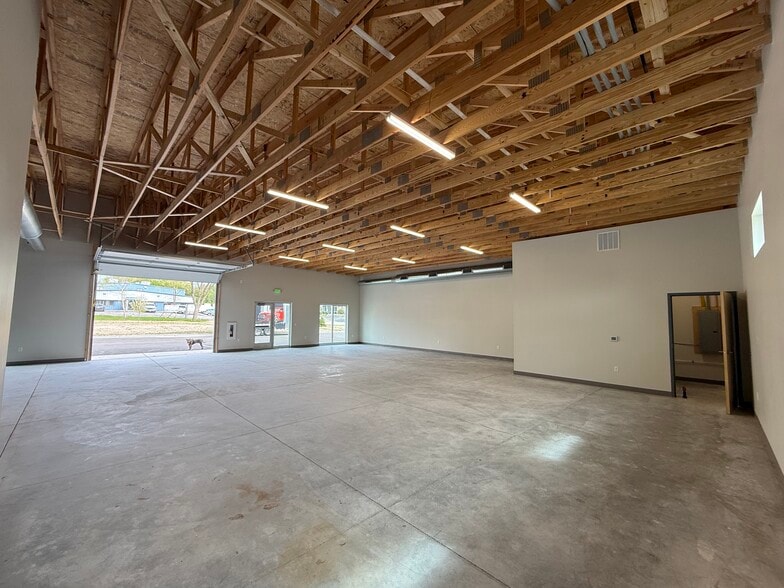
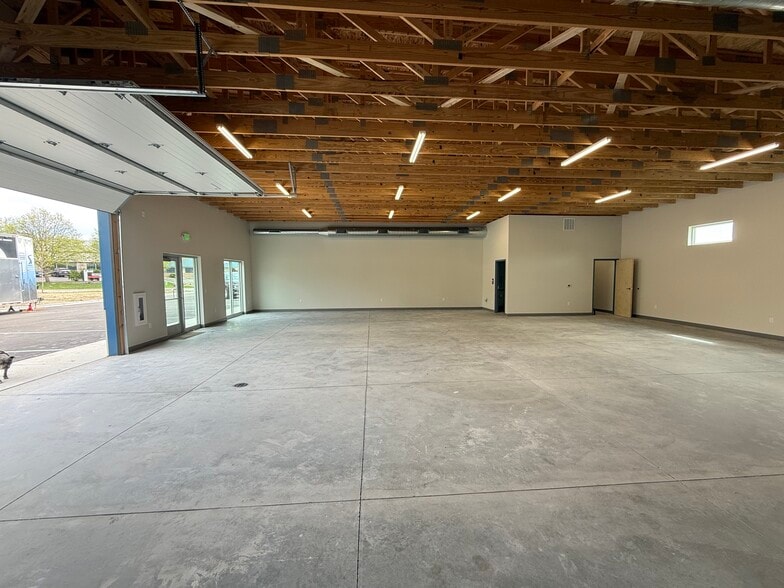
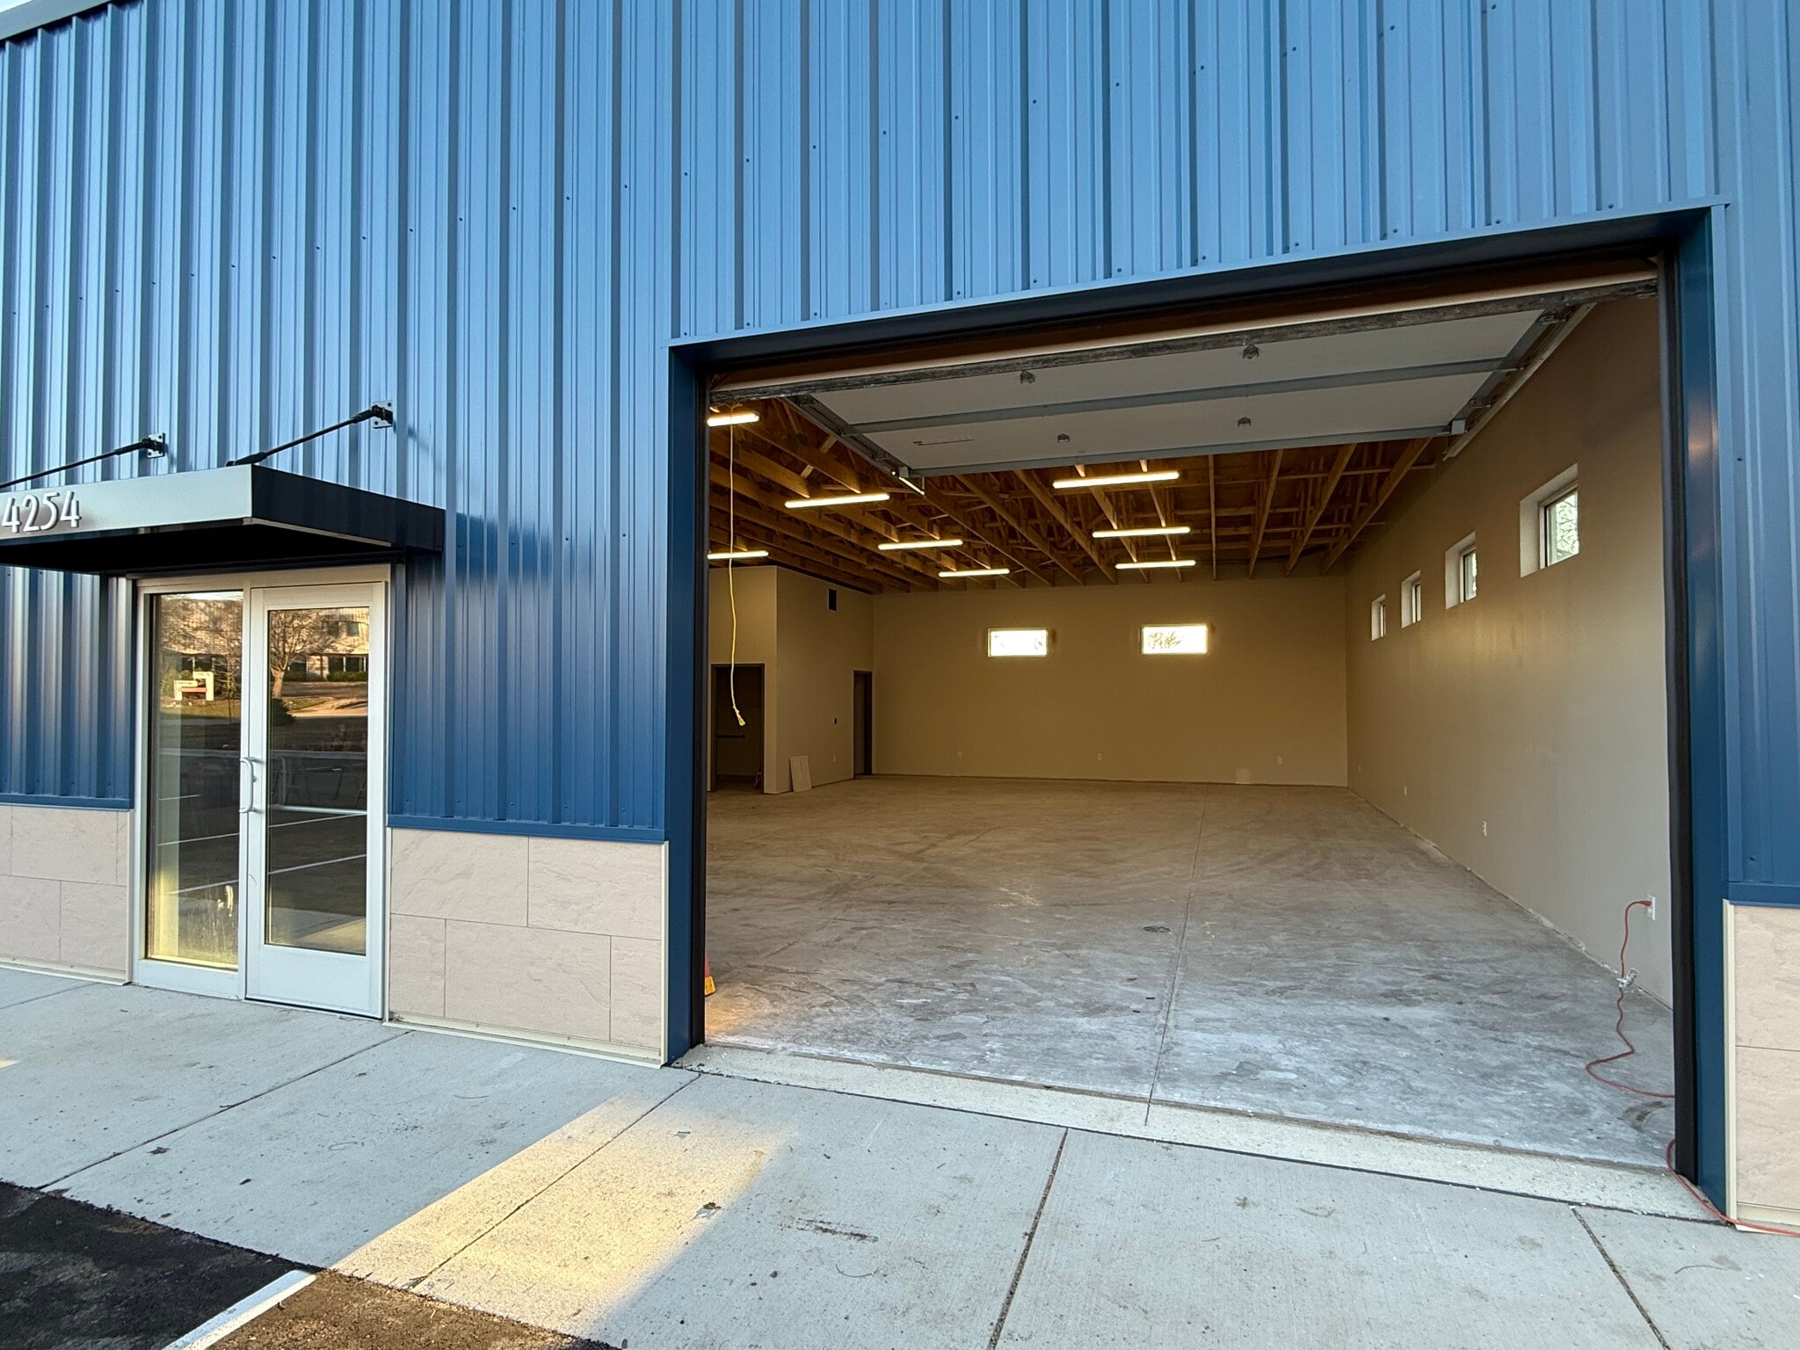
- New Construction Industrial / Flex Units
- Established East Madison industrial / flex corridor
- Strong surrounding employment base
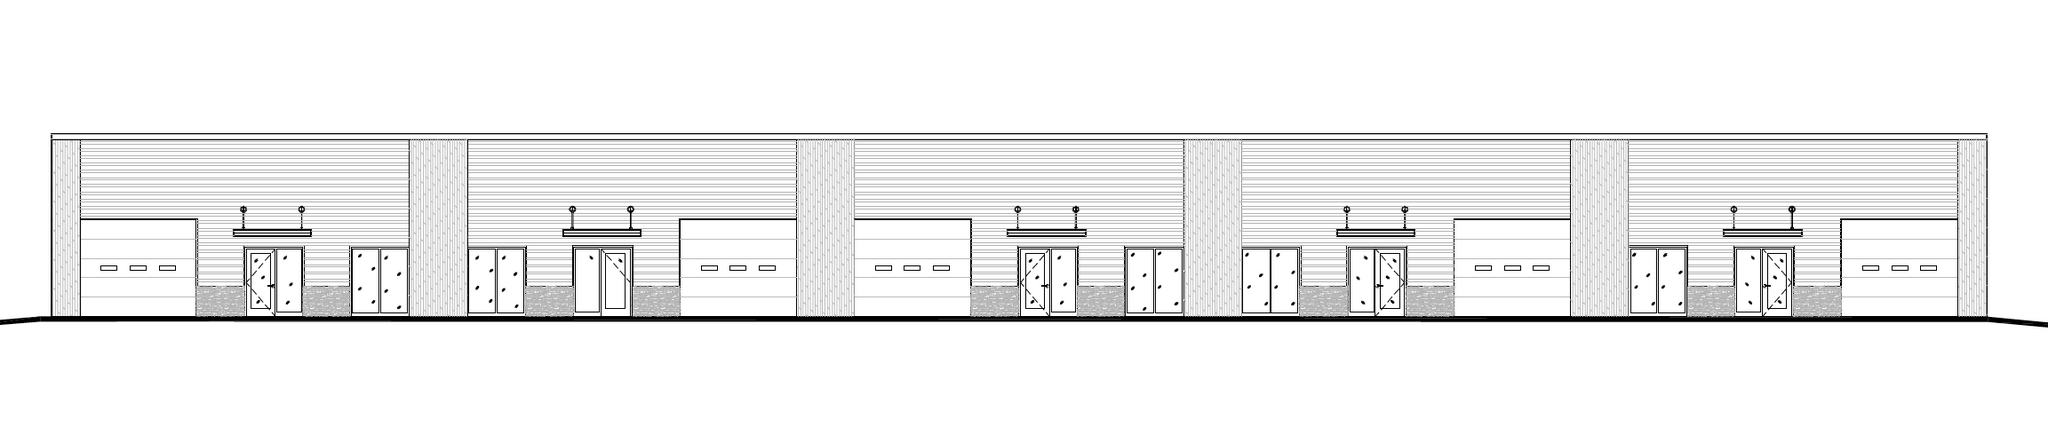
- Flexibility to subdivide into multiple smaller spaces or one large space.
- Business-friendly zoning and uses
- Easy access for employees and deliveries
Features
All Available Spaces(2)
Display Rental Rate as
- Space
- Size
- Term
- Rental Rate
- Space Use
- Build-Out
- Available
New Construction Industrial / Flex Units 2,000–6,000 SF Available Lease Type: NNN Asking Rent: $13.00 / SF / Year (NNN) Estimated NNN: ~$2.75 / SF / Year Property Highlights New construction – modern, energy-efficient design 12’ clear ceiling height – excellent vertical functionality Large drive-in doors (12’ x 10’) per unit – easy vehicle and equipment access Fully heated and air-conditioned – individual A/C and furnace per unit Private restroom in each unit Dedicated mechanical room Bright and open layout with ample windows and natural light Clean concrete floors and modern LED lighting On-site parking Efficient, flexible floor plans ready for tenant customization Lease Terms Asking Rent: $13.50 / SF / Year (NNN) Estimated NNN: ~$3.10 / SF / Year Lease Type: Triple Net (NNN) Estimated Monthly Cost (2,000 SF): Base Rent: ~$2,250/month NNN: ~$517/month Total: ~$2,770/month (estimated) Ideal Uses Small businesses Contractors and trade services Light assembly or fabrication Warehouse or storage with office component Studios, maker spaces, or workshops Showroom-style flex users No automotive work permitted Location Highlights Established East Madison industrial / flex corridor Convenient access to Hwy 51 and I-90/94 Strong surrounding employment base Business-friendly zoning and uses Easy access for employees and deliveries
- Lease rate does not include utilities, property expenses or building services
- Can be combined with additional space(s) for up to 8,000 SF of adjacent space
- Private Restrooms
- New construction – modern, energy-efficient design
- Space is in Excellent Condition
- Central Air Conditioning
- High Ceilings and natural light.
- Fully heated and air-conditioned – individual A/C
New Construction Industrial / Flex Units Lease Type: NNN Asking Rent: $13.00 / SF / Year (NNN) Estimated NNN: $2.75 / SF / Year Property Description Now leasing newly constructed industrial / flex units designed for both functionality and comfort. These modern spaces feature bright, open layouts with abundant natural light, full HVAC, and 12-foot ceilings, making them ideal for a wide range of light industrial, service, and flex users. Property Highlights New construction – modern, energy-efficient design 12’ clear ceiling height – excellent vertical functionality Large drive-in doors (12’ x 10’) per unit – easy vehicle and equipment access Fully heated and air-conditioned – individual A/C and furnace per unit Private restroom in each unit Dedicated mechanical room Bright and open layout with ample windows and natural light Clean concrete floors and modern LED lighting On-site parking Efficient, flexible floor plans ready for tenant customization Lease Terms Asking Rent: $13.00 / SF / Year (NNN) Estimated NNN: ~$3.75 / SF / Year Lease Type: Triple Net (NNN) Estimated Monthly Cost (2,000 SF): Base Rent: ~$2,166/month NNN: ~$550/month Total: ~$2,625/month (estimated) Ideal Uses Small businesses Contractors and trade services Light assembly or fabrication Warehouse or storage with office component Studios, maker spaces, or workshops Showroom-style flex users ?? No automotive work permitted Location Highlights Established East Madison industrial / flex corridor Convenient access to Hwy 51 and I-90/94 Strong surrounding employment base Business-friendly zoning and uses Easy access for employees and deliveries
- Lease rate does not include utilities, property expenses or building services
- Can be combined with additional space(s) for up to 8,000 SF of adjacent space
- Private Restrooms
- Modern Amenities
- Space is in Excellent Condition
- Central Air Conditioning
- High Ceilings and Natural Light
- Fully heated and air-conditioned – individual A/C
| Space | Size | Term | Rental Rate | Space Use | Build-Out | Available |
| 1st Floor | 2,000 SF | Negotiable | $17.90 CAD/SF/YR $1.49 CAD/SF/MO $35,805 CAD/YR $2,984 CAD/MO | Industrial | - | Now |
| 1st Floor | 2,000-6,000 SF | Negotiable | $17.90 CAD/SF/YR $1.49 CAD/SF/MO $107,414 CAD/YR $8,951 CAD/MO | Industrial | - | Now |
1st Floor
| Size |
| 2,000 SF |
| Term |
| Negotiable |
| Rental Rate |
| $17.90 CAD/SF/YR $1.49 CAD/SF/MO $35,805 CAD/YR $2,984 CAD/MO |
| Space Use |
| Industrial |
| Build-Out |
| - |
| Available |
| Now |
1st Floor
| Size |
| 2,000-6,000 SF |
| Term |
| Negotiable |
| Rental Rate |
| $17.90 CAD/SF/YR $1.49 CAD/SF/MO $107,414 CAD/YR $8,951 CAD/MO |
| Space Use |
| Industrial |
| Build-Out |
| - |
| Available |
| Now |
1st Floor
| Size | 2,000 SF |
| Term | Negotiable |
| Rental Rate | $17.90 CAD/SF/YR |
| Space Use | Industrial |
| Build-Out | - |
| Available | Now |
New Construction Industrial / Flex Units 2,000–6,000 SF Available Lease Type: NNN Asking Rent: $13.00 / SF / Year (NNN) Estimated NNN: ~$2.75 / SF / Year Property Highlights New construction – modern, energy-efficient design 12’ clear ceiling height – excellent vertical functionality Large drive-in doors (12’ x 10’) per unit – easy vehicle and equipment access Fully heated and air-conditioned – individual A/C and furnace per unit Private restroom in each unit Dedicated mechanical room Bright and open layout with ample windows and natural light Clean concrete floors and modern LED lighting On-site parking Efficient, flexible floor plans ready for tenant customization Lease Terms Asking Rent: $13.50 / SF / Year (NNN) Estimated NNN: ~$3.10 / SF / Year Lease Type: Triple Net (NNN) Estimated Monthly Cost (2,000 SF): Base Rent: ~$2,250/month NNN: ~$517/month Total: ~$2,770/month (estimated) Ideal Uses Small businesses Contractors and trade services Light assembly or fabrication Warehouse or storage with office component Studios, maker spaces, or workshops Showroom-style flex users No automotive work permitted Location Highlights Established East Madison industrial / flex corridor Convenient access to Hwy 51 and I-90/94 Strong surrounding employment base Business-friendly zoning and uses Easy access for employees and deliveries
- Lease rate does not include utilities, property expenses or building services
- Space is in Excellent Condition
- Can be combined with additional space(s) for up to 8,000 SF of adjacent space
- Central Air Conditioning
- Private Restrooms
- High Ceilings and natural light.
- New construction – modern, energy-efficient design
- Fully heated and air-conditioned – individual A/C
1st Floor
| Size | 2,000-6,000 SF |
| Term | Negotiable |
| Rental Rate | $17.90 CAD/SF/YR |
| Space Use | Industrial |
| Build-Out | - |
| Available | Now |
New Construction Industrial / Flex Units Lease Type: NNN Asking Rent: $13.00 / SF / Year (NNN) Estimated NNN: $2.75 / SF / Year Property Description Now leasing newly constructed industrial / flex units designed for both functionality and comfort. These modern spaces feature bright, open layouts with abundant natural light, full HVAC, and 12-foot ceilings, making them ideal for a wide range of light industrial, service, and flex users. Property Highlights New construction – modern, energy-efficient design 12’ clear ceiling height – excellent vertical functionality Large drive-in doors (12’ x 10’) per unit – easy vehicle and equipment access Fully heated and air-conditioned – individual A/C and furnace per unit Private restroom in each unit Dedicated mechanical room Bright and open layout with ample windows and natural light Clean concrete floors and modern LED lighting On-site parking Efficient, flexible floor plans ready for tenant customization Lease Terms Asking Rent: $13.00 / SF / Year (NNN) Estimated NNN: ~$3.75 / SF / Year Lease Type: Triple Net (NNN) Estimated Monthly Cost (2,000 SF): Base Rent: ~$2,166/month NNN: ~$550/month Total: ~$2,625/month (estimated) Ideal Uses Small businesses Contractors and trade services Light assembly or fabrication Warehouse or storage with office component Studios, maker spaces, or workshops Showroom-style flex users ?? No automotive work permitted Location Highlights Established East Madison industrial / flex corridor Convenient access to Hwy 51 and I-90/94 Strong surrounding employment base Business-friendly zoning and uses Easy access for employees and deliveries
- Lease rate does not include utilities, property expenses or building services
- Space is in Excellent Condition
- Can be combined with additional space(s) for up to 8,000 SF of adjacent space
- Central Air Conditioning
- Private Restrooms
- High Ceilings and Natural Light
- Modern Amenities
- Fully heated and air-conditioned – individual A/C
Property Overview
New construction industrial / flex space available in 2,000–6,000 SF configurations on Madison’s east side near Sun Prairie and Highway 51. Features include: • Full HVAC • 3-phase power • Overhead doors • 12’6” ceilings with open trusses • Flexible warehouse + office layouts Ideal for contractors, service businesses, warehouse/distribution, and light industrial users. Estimated operating expenses currently projected around $2.50–$2.75/SF. Automotive repair and heavy auto-related uses not preferred.
Property Facts


Presented by
TGC Properties
4246 Argosy Ct
Hmm, there seems to have been an error sending your message. Please try again.
Thanks! Your message was sent.