Log In/Sign Up
Your email has been sent.

425 Western Rd 6,500 SF of Industrial Space Available in Reno, NV 89506
Highlights
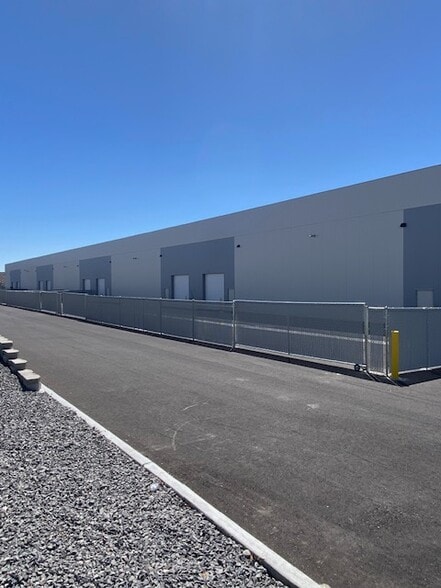
- Each suite offers on drive-in freight door
- All suites include a fenced storage yard
- Convenient freeway access
- 1 available suite 6,500 square feet
- Shared exterior loading dock
- Located off US 395N in Panther Valley
Features
Clear Height
23’
Drive In Bays
10
Exterior Dock Doors
1
All Available Space(1)
Display Rental Rate as
- Space
- Size
- Term
- Rental Rate
- Space Use
- Build-Out
- Available
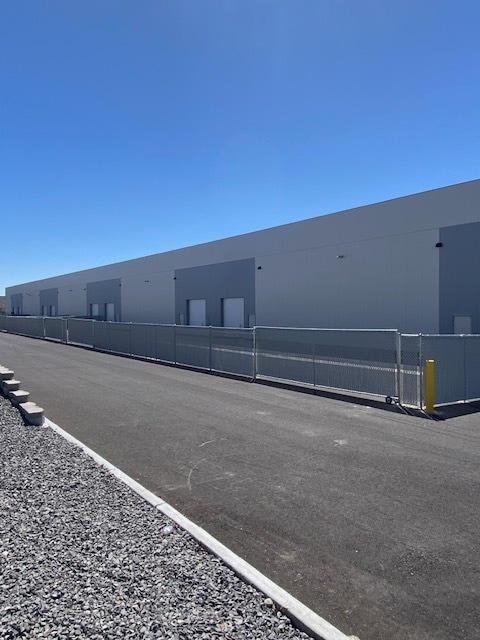

6,500/sf flex suite available for lease. Includes 1,200/sf office space, 1 drive in door & fenced yard.
- Lease rate does not include utilities, property expenses or building services
- 1 Drive Bay
- 1 Loading Dock
- Reception Area
- Emergency Lighting
- Smoke Detector
- fenced yard, 1 mile from freeway,
- Includes 1,200 SF of dedicated office space
- Space is in Excellent Condition
- Central Air and Heating
- Private Restrooms
- Natural Light
- Wheelchair Accessible
| Space | Size | Term | Rental Rate | Space Use | Build-Out | Available |
| 1st Floor - 104 | 6,500 SF | Negotiable | $18.28 CAD/SF/YR $1.52 CAD/SF/MO $118,844 CAD/YR $9,904 CAD/MO | Industrial | Full Build-Out | 2026-09-01 |
1st Floor - 104
| Size |
| 6,500 SF |
| Term |
| Negotiable |
| Rental Rate |
| $18.28 CAD/SF/YR $1.52 CAD/SF/MO $118,844 CAD/YR $9,904 CAD/MO |
| Space Use |
| Industrial |
| Build-Out |
| Full Build-Out |
| Available |
| 2026-09-01 |
1 of 2
Videos
Matterport 3D Exterior
Matterport 3D Tour
Photos
Street View
Street
Map
1st Floor - 104
| Size | 6,500 SF |
| Term | Negotiable |
| Rental Rate | $18.28 CAD/SF/YR |
| Space Use | Industrial |
| Build-Out | Full Build-Out |
| Available | 2026-09-01 |
6,500/sf flex suite available for lease. Includes 1,200/sf office space, 1 drive in door & fenced yard.
- Lease rate does not include utilities, property expenses or building services
- Includes 1,200 SF of dedicated office space
- 1 Drive Bay
- Space is in Excellent Condition
- 1 Loading Dock
- Central Air and Heating
- Reception Area
- Private Restrooms
- Emergency Lighting
- Natural Light
- Smoke Detector
- Wheelchair Accessible
- fenced yard, 1 mile from freeway,
Property Overview
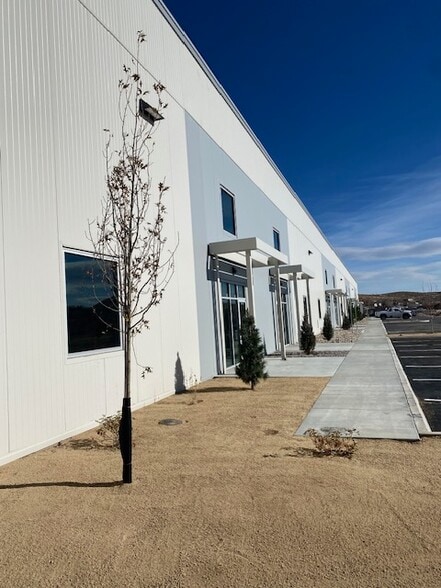
Brand new industrial/flex building with build to suit office available. Each suite comes with fenced yard space at no additional cost. Close to freeway access.
Warehouse Facility Facts
Building Size
63,179 SF
Lot Size
4.74 AC
Year Built
2022
Construction
Steel
Sprinkler System
ESFR
Power Supply
Amps: 200 Phase: 3
Zoning
IC - Industrial commercial.
1 1
Somewhat walkable
20/100
Exceptionally drivable
100/100
Fairly bikeable
50/100

1 of 3
Videos
Matterport 3D Exterior
Matterport 3D Tour
Photos
Street View
Street
Map
1 of 1

Presented by
425 Western Rd
Already a member? Log In
Hmm, there seems to have been an error sending your message. Please try again.
Thanks! Your message was sent.