Your email has been sent.

4256 W Diversey Ave 500 - 7,500 SF of Industrial Space Available in Chicago, IL 60639
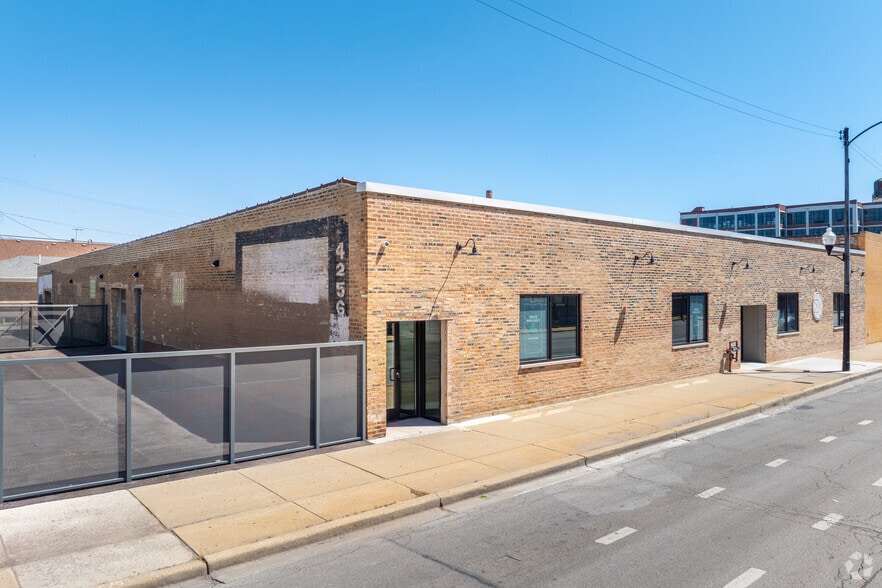
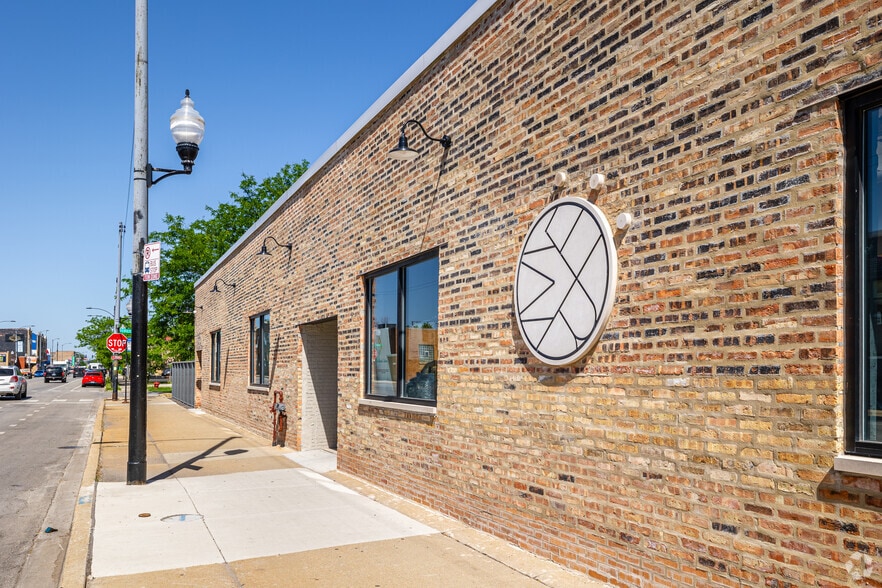
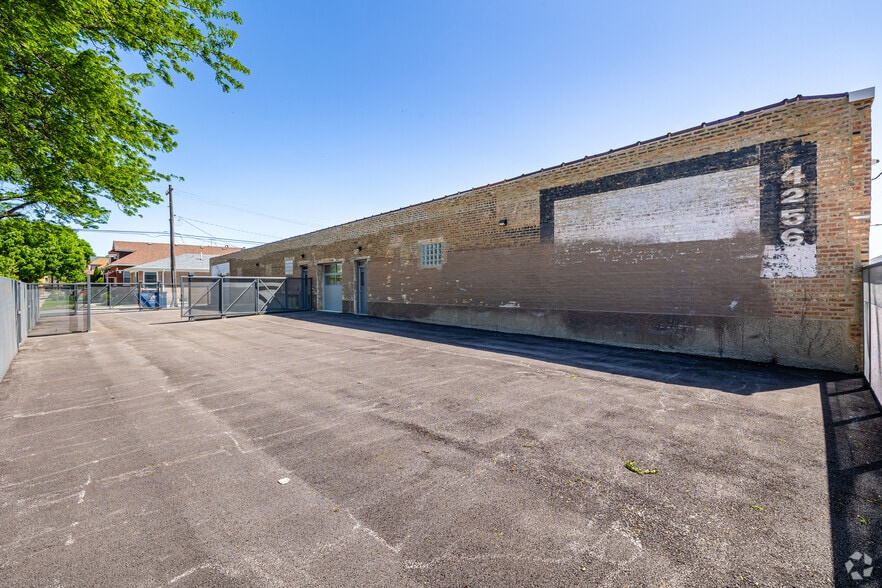
Highlights
- Flexible leasing options available.
- Located in Belmont Gardens and is two miles from I-90.
- Building renovations includes roof, skylights, façade, drive in doors, censored lighting, A/C, bathrooms, etc.
- Updated Outdoor Space.
Features
All Available Spaces(4)
Display Rental Rate as
- Space
- Size
- Term
- Rental Rate
- Space Use
- Build-Out
- Available
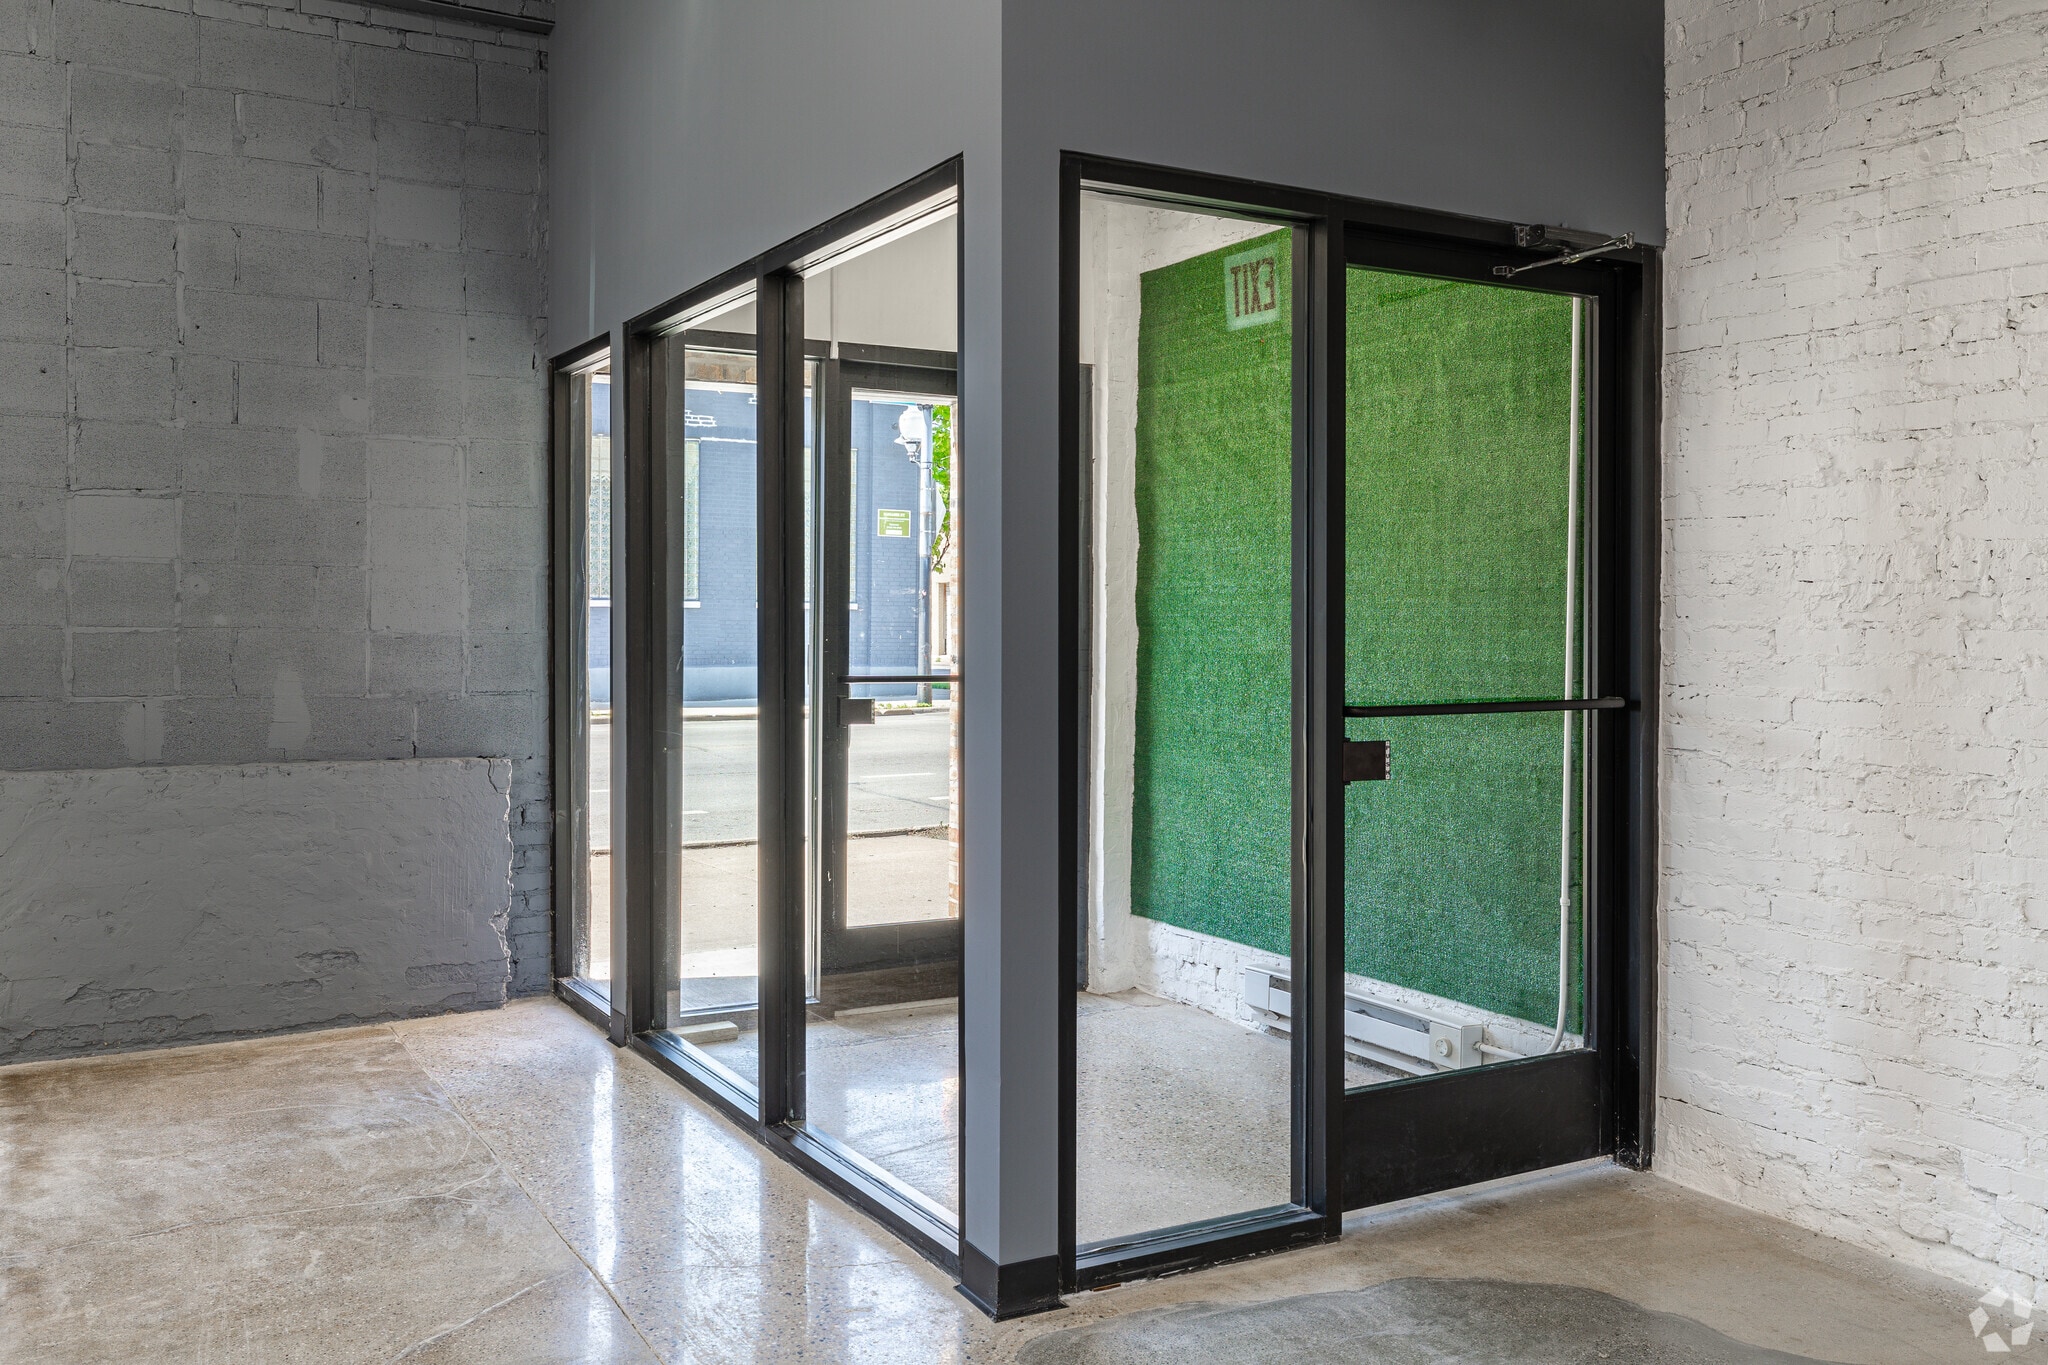


Frontage on Diversey Avenue, retail, showroom, office, warehouse space. Redeveloped with new skylights, gender neutral bathrooms and polished concrete floors. Outdoor area and drive in door.
- Lease rate does not include utilities, property expenses or building services
- Space is in Excellent Condition
- Central Air Conditioning
- Newly Renovated Flex Space
- 1 Drive Bay
- Can be combined with additional space(s) for up to 6,000 SF of adjacent space
- Private Restrooms
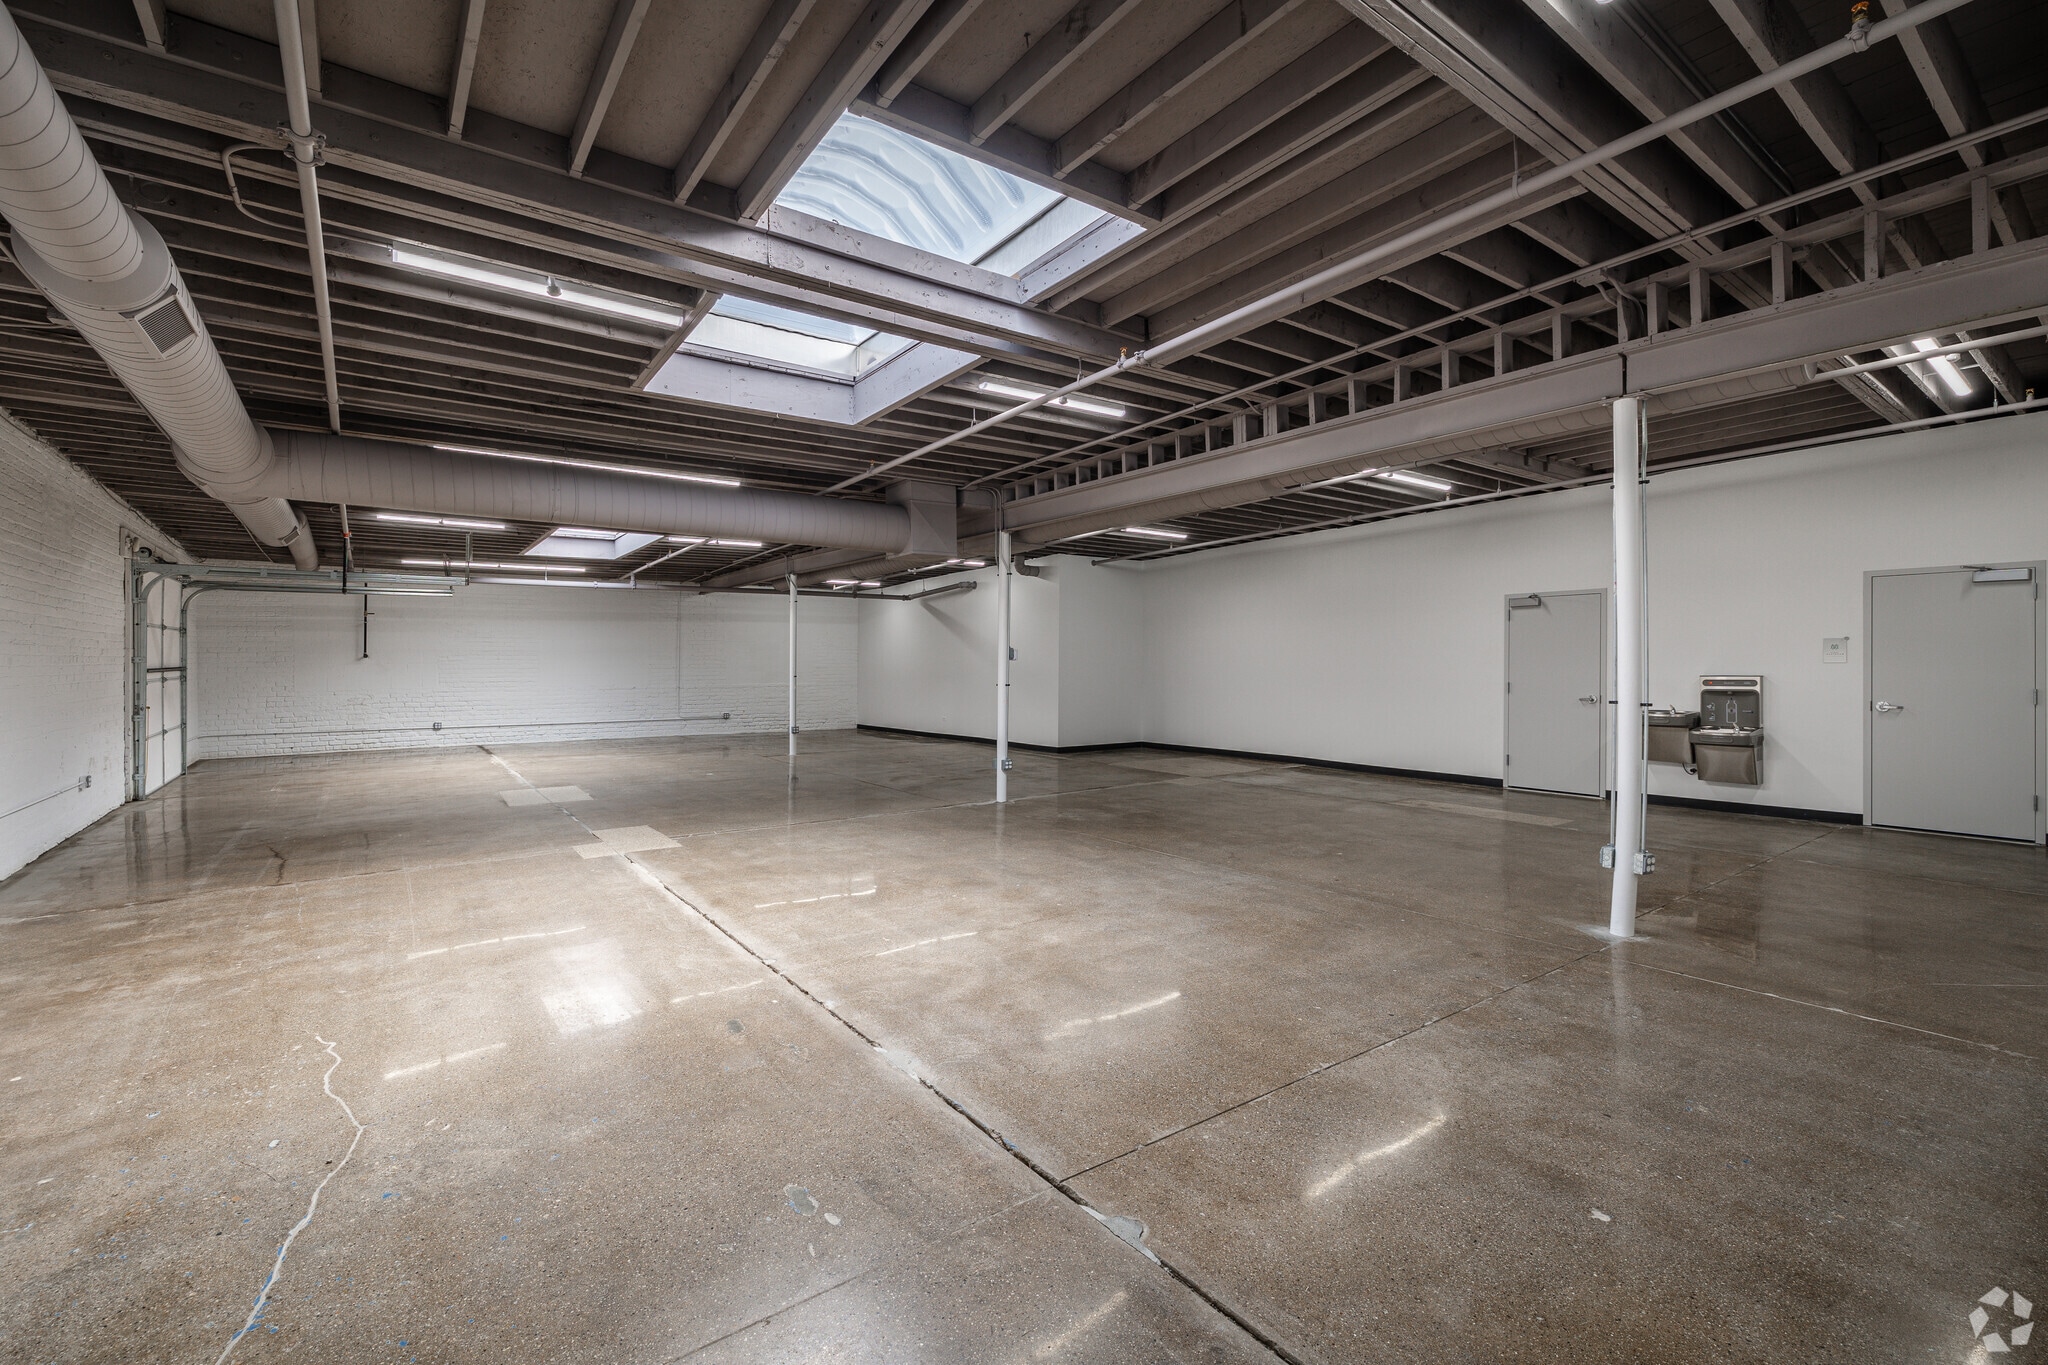


Flex space, redeveloped with new skylights, gender neutral bathrooms and polished concrete floors. Outdoor area and drive in door.
- Lease rate does not include utilities, property expenses or building services
- Space is in Excellent Condition
- Central Air and Heating
- Natural Light
- 1 Drive Bay
- Can be combined with additional space(s) for up to 6,000 SF of adjacent space
- Private Restrooms
- Updated Flex Space
- Lease rate does not include utilities, property expenses or building services
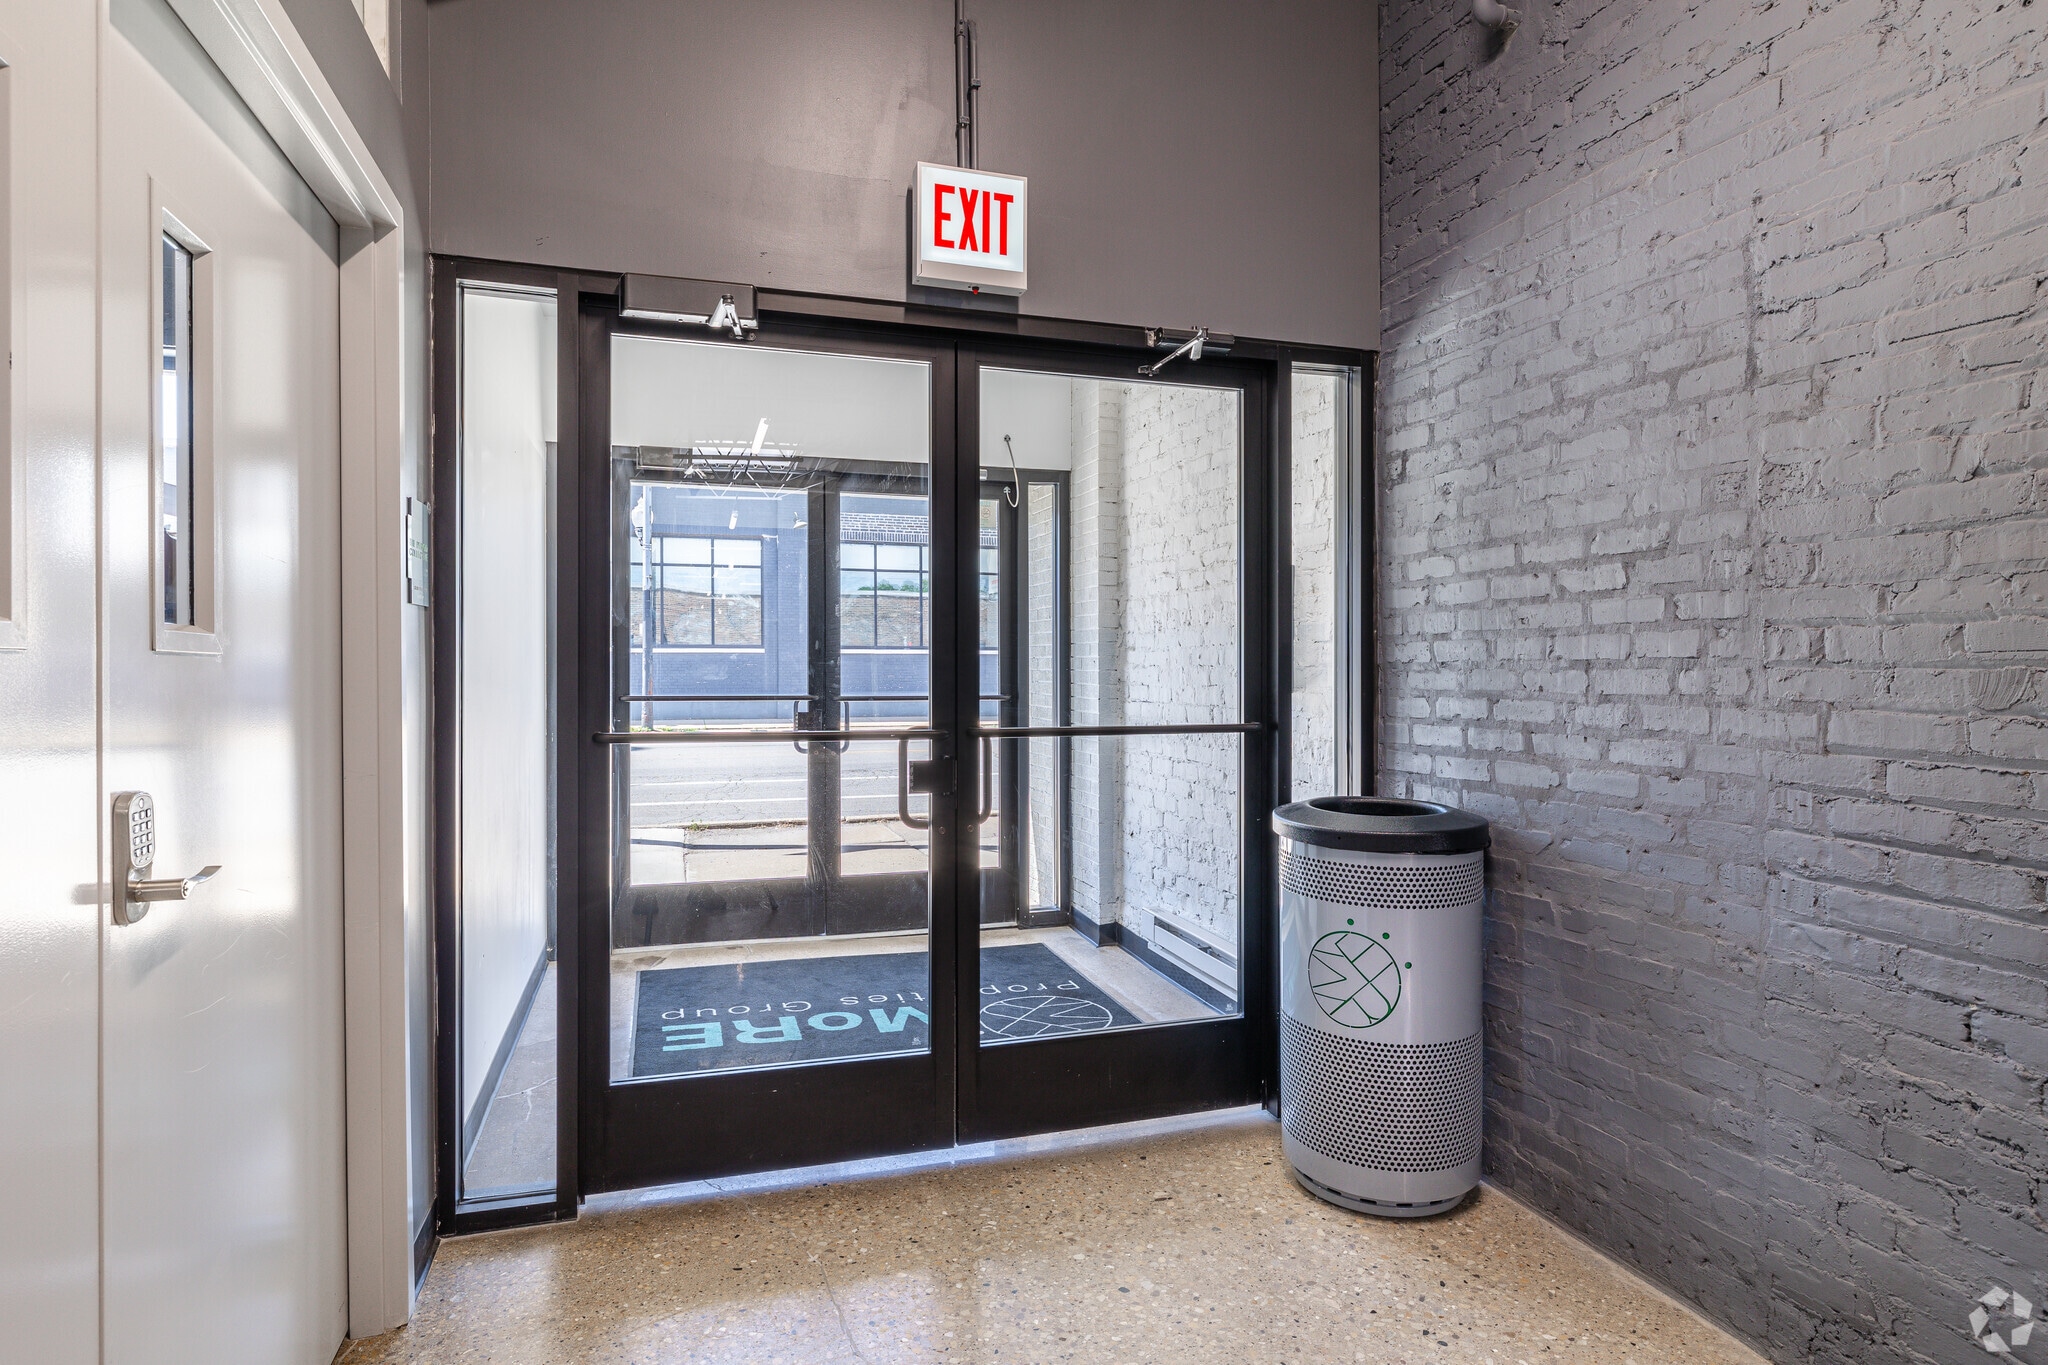


Flex space for storage, manufacturing, office, warehouse. HVAC, skylight, polished concrete and censored lighting.
- Lease rate does not include utilities, property expenses or building services
- Central Air Conditioning
- Newly Renovated Flex Space
- Space is in Excellent Condition
- Natural Light
| Space | Size | Term | Rental Rate | Space Use | Build-Out | Available |
| 1st Floor - 1 | 3,000 SF | Negotiable | $39.24 CAD/SF/YR $3.27 CAD/SF/MO $117,723 CAD/YR $9,810 CAD/MO | Industrial | Shell Space | Now |
| 1st Floor - 2 | 3,000 SF | Negotiable | $32.23 CAD/SF/YR $2.69 CAD/SF/MO $96,701 CAD/YR $8,058 CAD/MO | Industrial | Shell Space | Now |
| 1st Floor - 3 | 500 SF | Negotiable | $35.04 CAD/SF/YR $2.92 CAD/SF/MO $17,518 CAD/YR $1,460 CAD/MO | Industrial | - | Now |
| 1st Floor - 7 | 1,000 SF | Negotiable | $35.04 CAD/SF/YR $2.92 CAD/SF/MO $35,037 CAD/YR $2,920 CAD/MO | Industrial | Shell Space | Now |
1st Floor - 1
| Size |
| 3,000 SF |
| Term |
| Negotiable |
| Rental Rate |
| $39.24 CAD/SF/YR $3.27 CAD/SF/MO $117,723 CAD/YR $9,810 CAD/MO |
| Space Use |
| Industrial |
| Build-Out |
| Shell Space |
| Available |
| Now |
1st Floor - 2
| Size |
| 3,000 SF |
| Term |
| Negotiable |
| Rental Rate |
| $32.23 CAD/SF/YR $2.69 CAD/SF/MO $96,701 CAD/YR $8,058 CAD/MO |
| Space Use |
| Industrial |
| Build-Out |
| Shell Space |
| Available |
| Now |
1st Floor - 3
| Size |
| 500 SF |
| Term |
| Negotiable |
| Rental Rate |
| $35.04 CAD/SF/YR $2.92 CAD/SF/MO $17,518 CAD/YR $1,460 CAD/MO |
| Space Use |
| Industrial |
| Build-Out |
| - |
| Available |
| Now |
1st Floor - 7
| Size |
| 1,000 SF |
| Term |
| Negotiable |
| Rental Rate |
| $35.04 CAD/SF/YR $2.92 CAD/SF/MO $35,037 CAD/YR $2,920 CAD/MO |
| Space Use |
| Industrial |
| Build-Out |
| Shell Space |
| Available |
| Now |
1st Floor - 1
| Size | 3,000 SF |
| Term | Negotiable |
| Rental Rate | $39.24 CAD/SF/YR |
| Space Use | Industrial |
| Build-Out | Shell Space |
| Available | Now |
Frontage on Diversey Avenue, retail, showroom, office, warehouse space. Redeveloped with new skylights, gender neutral bathrooms and polished concrete floors. Outdoor area and drive in door.
- Lease rate does not include utilities, property expenses or building services
- 1 Drive Bay
- Space is in Excellent Condition
- Can be combined with additional space(s) for up to 6,000 SF of adjacent space
- Central Air Conditioning
- Private Restrooms
- Newly Renovated Flex Space
1st Floor - 2
| Size | 3,000 SF |
| Term | Negotiable |
| Rental Rate | $32.23 CAD/SF/YR |
| Space Use | Industrial |
| Build-Out | Shell Space |
| Available | Now |
Flex space, redeveloped with new skylights, gender neutral bathrooms and polished concrete floors. Outdoor area and drive in door.
- Lease rate does not include utilities, property expenses or building services
- 1 Drive Bay
- Space is in Excellent Condition
- Can be combined with additional space(s) for up to 6,000 SF of adjacent space
- Central Air and Heating
- Private Restrooms
- Natural Light
- Updated Flex Space
1st Floor - 3
| Size | 500 SF |
| Term | Negotiable |
| Rental Rate | $35.04 CAD/SF/YR |
| Space Use | Industrial |
| Build-Out | - |
| Available | Now |
- Lease rate does not include utilities, property expenses or building services
1st Floor - 7
| Size | 1,000 SF |
| Term | Negotiable |
| Rental Rate | $35.04 CAD/SF/YR |
| Space Use | Industrial |
| Build-Out | Shell Space |
| Available | Now |
Flex space for storage, manufacturing, office, warehouse. HVAC, skylight, polished concrete and censored lighting.
- Lease rate does not include utilities, property expenses or building services
- Space is in Excellent Condition
- Central Air Conditioning
- Natural Light
- Newly Renovated Flex Space
Property Overview
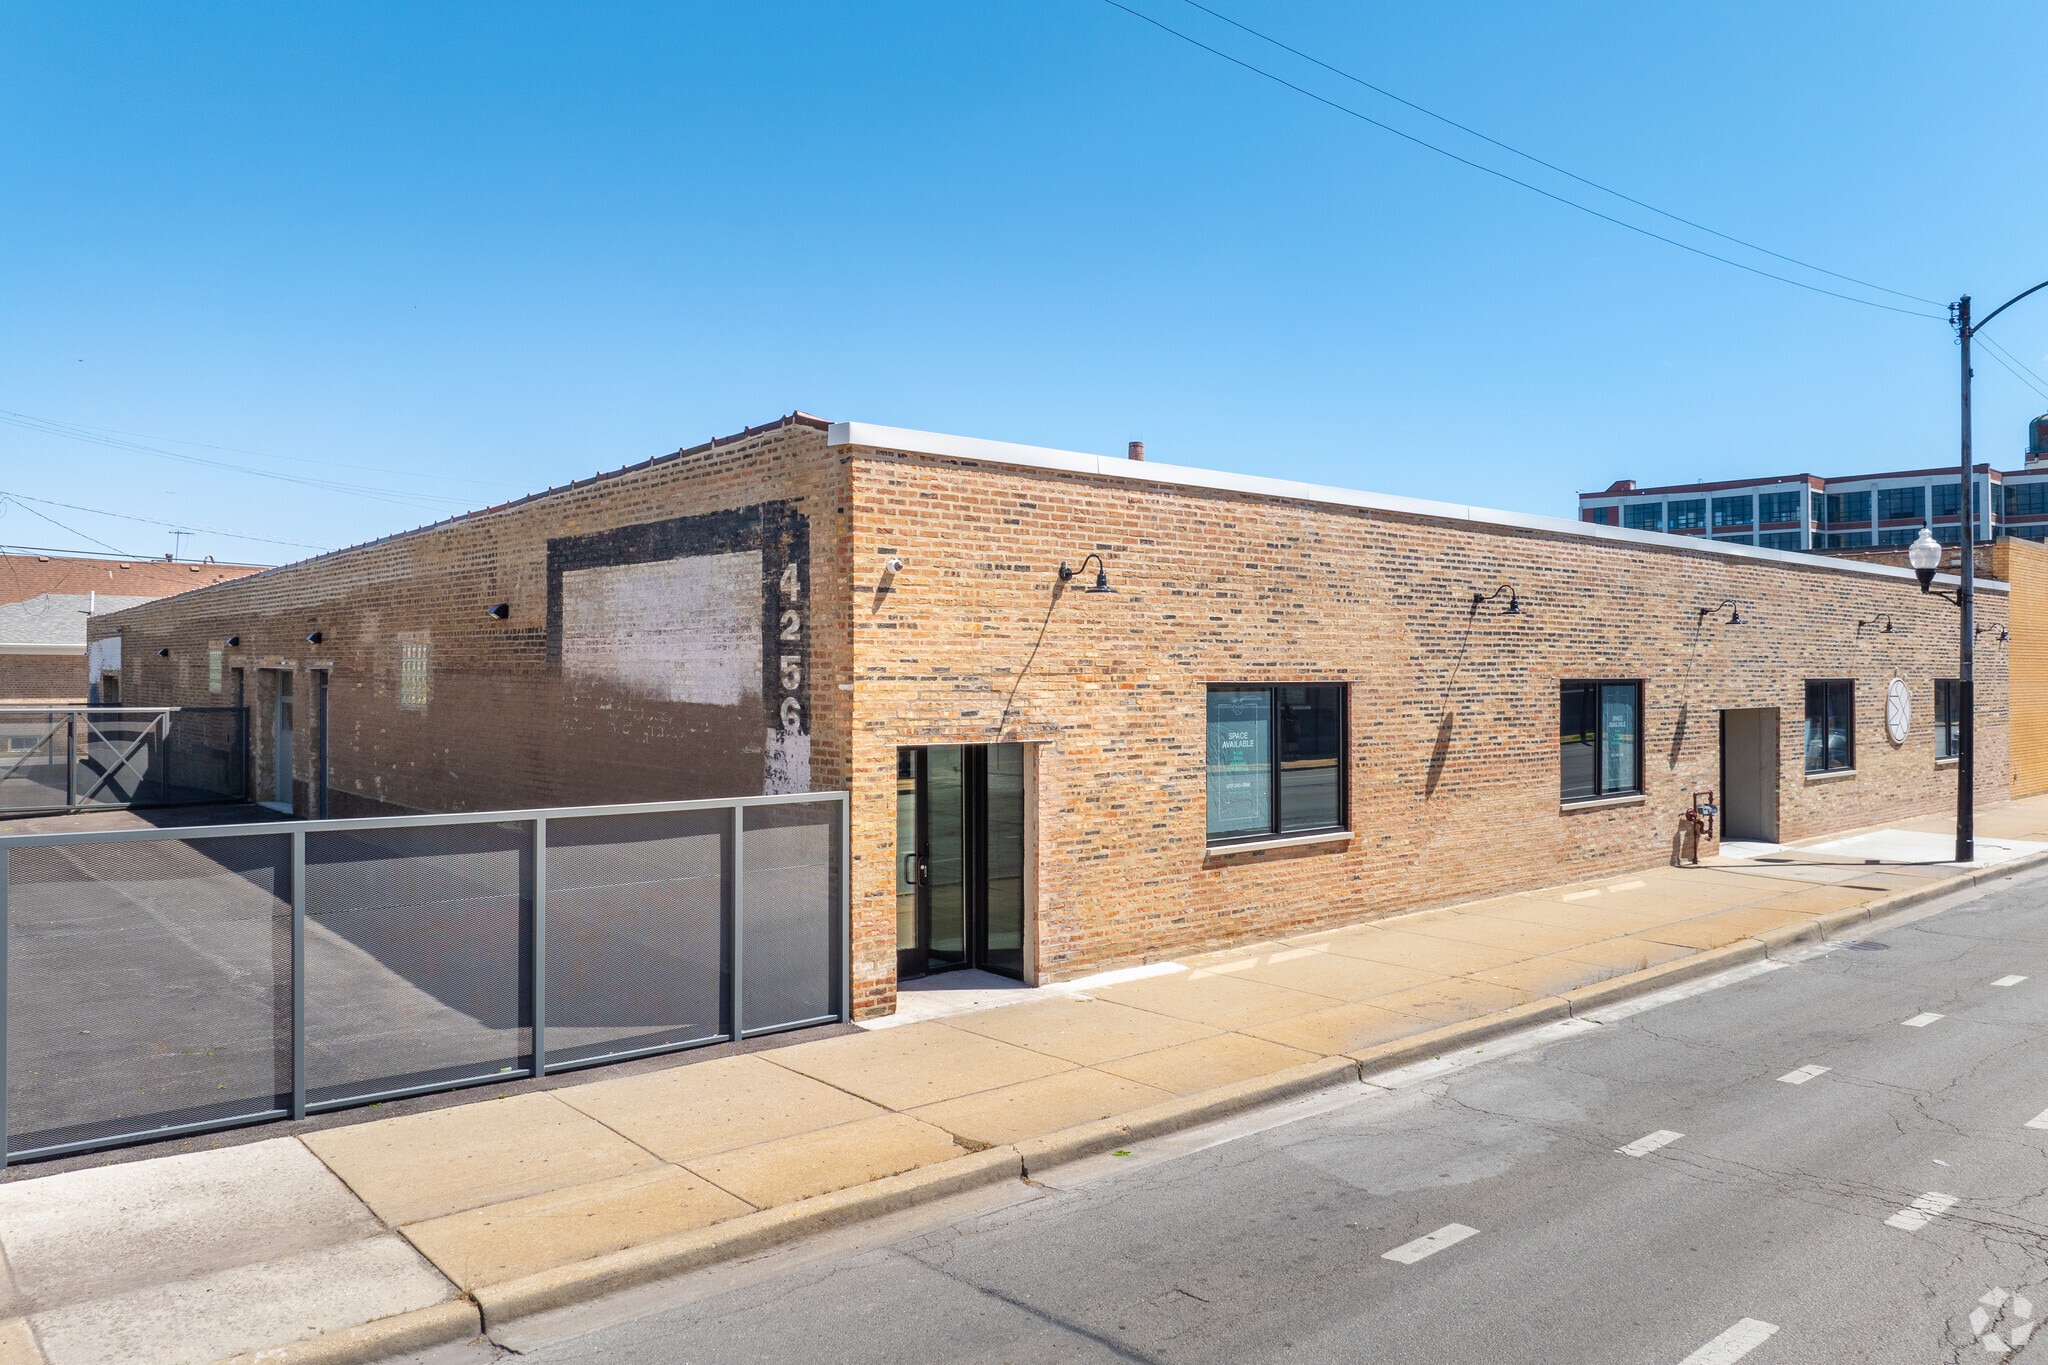
4256 W Diversey is an approximate 13,000 square foot industrial / showroom / office / retail building located on Diversey just west of Pulaski in the City of Chicago. The property is located in Belmont Gardens but has been referred to as “West Logan Square” just 2 miles from I-90. Coming soon to the area will be a film production center known as The Fields Studios. It’s estimated to be functioning in 2024 and will be located half a mile down Diversey Ave from this property. Building renovations were completed in 2023 including roof, skylights, façade, drive in doors, censored lighting, air condition, bathrooms, flooring, windows, and keyless access control just to name a few.
Warehouse Facility Facts



Presented by
4256 W Diversey Ave
Hmm, there seems to have been an error sending your message. Please try again.
Thanks! Your message was sent.