Log In/Sign Up
Your email has been sent.

4260 Wayside Ct 12,460 SF Industrial Building Lilburn, GA 30047 For Sale
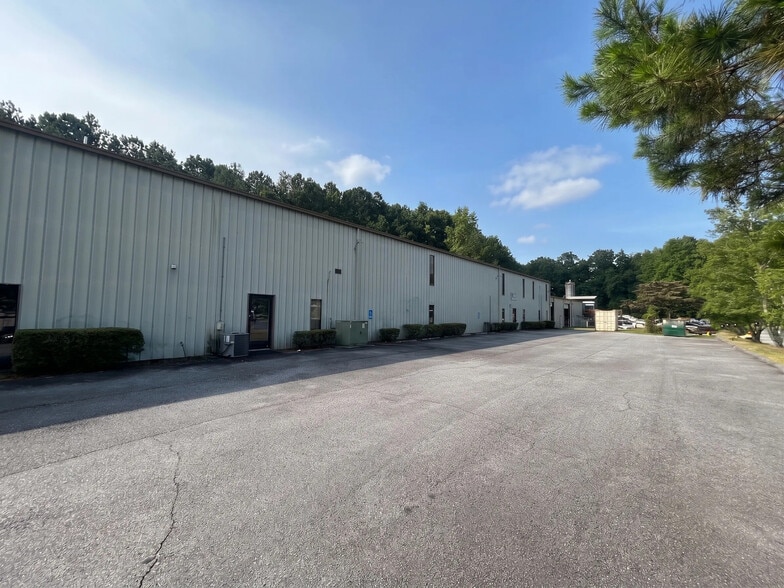
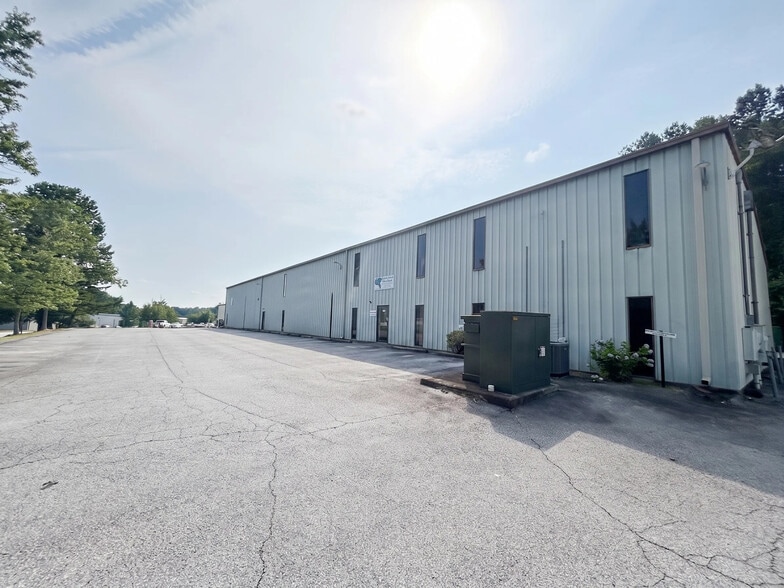
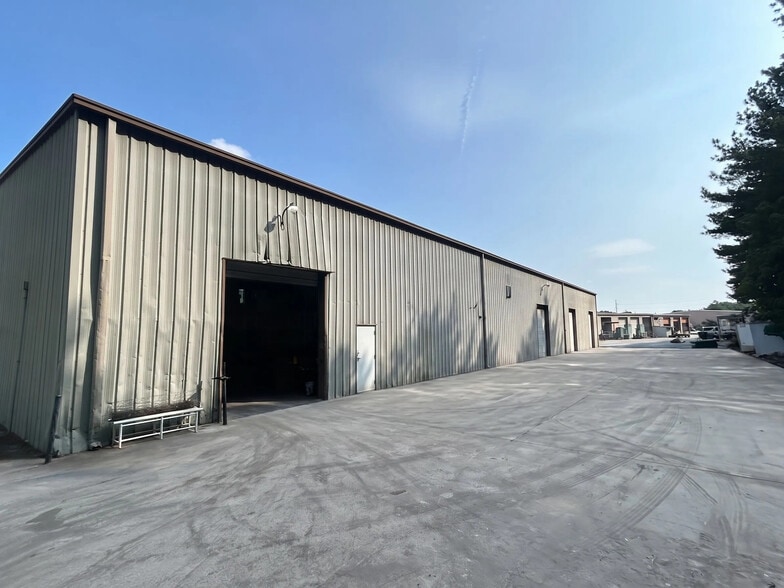
Investment Highlights
- Clear span warehouse with functional mezzanine storage space.
- Combination of warehouse and ±3,800 SF of professional office space.
- Zoned M-1, accommodating a range of industrial and commercial applications.
- Ceiling height of 16 feet supports various industrial operations.
- Equipped with one drive-in door and three dock-high loading doors for operational flexibility.
- Easy access to major roadways including U.S. Route 78 and I-85 connecting to Metro Atlanta.
Executive Summary
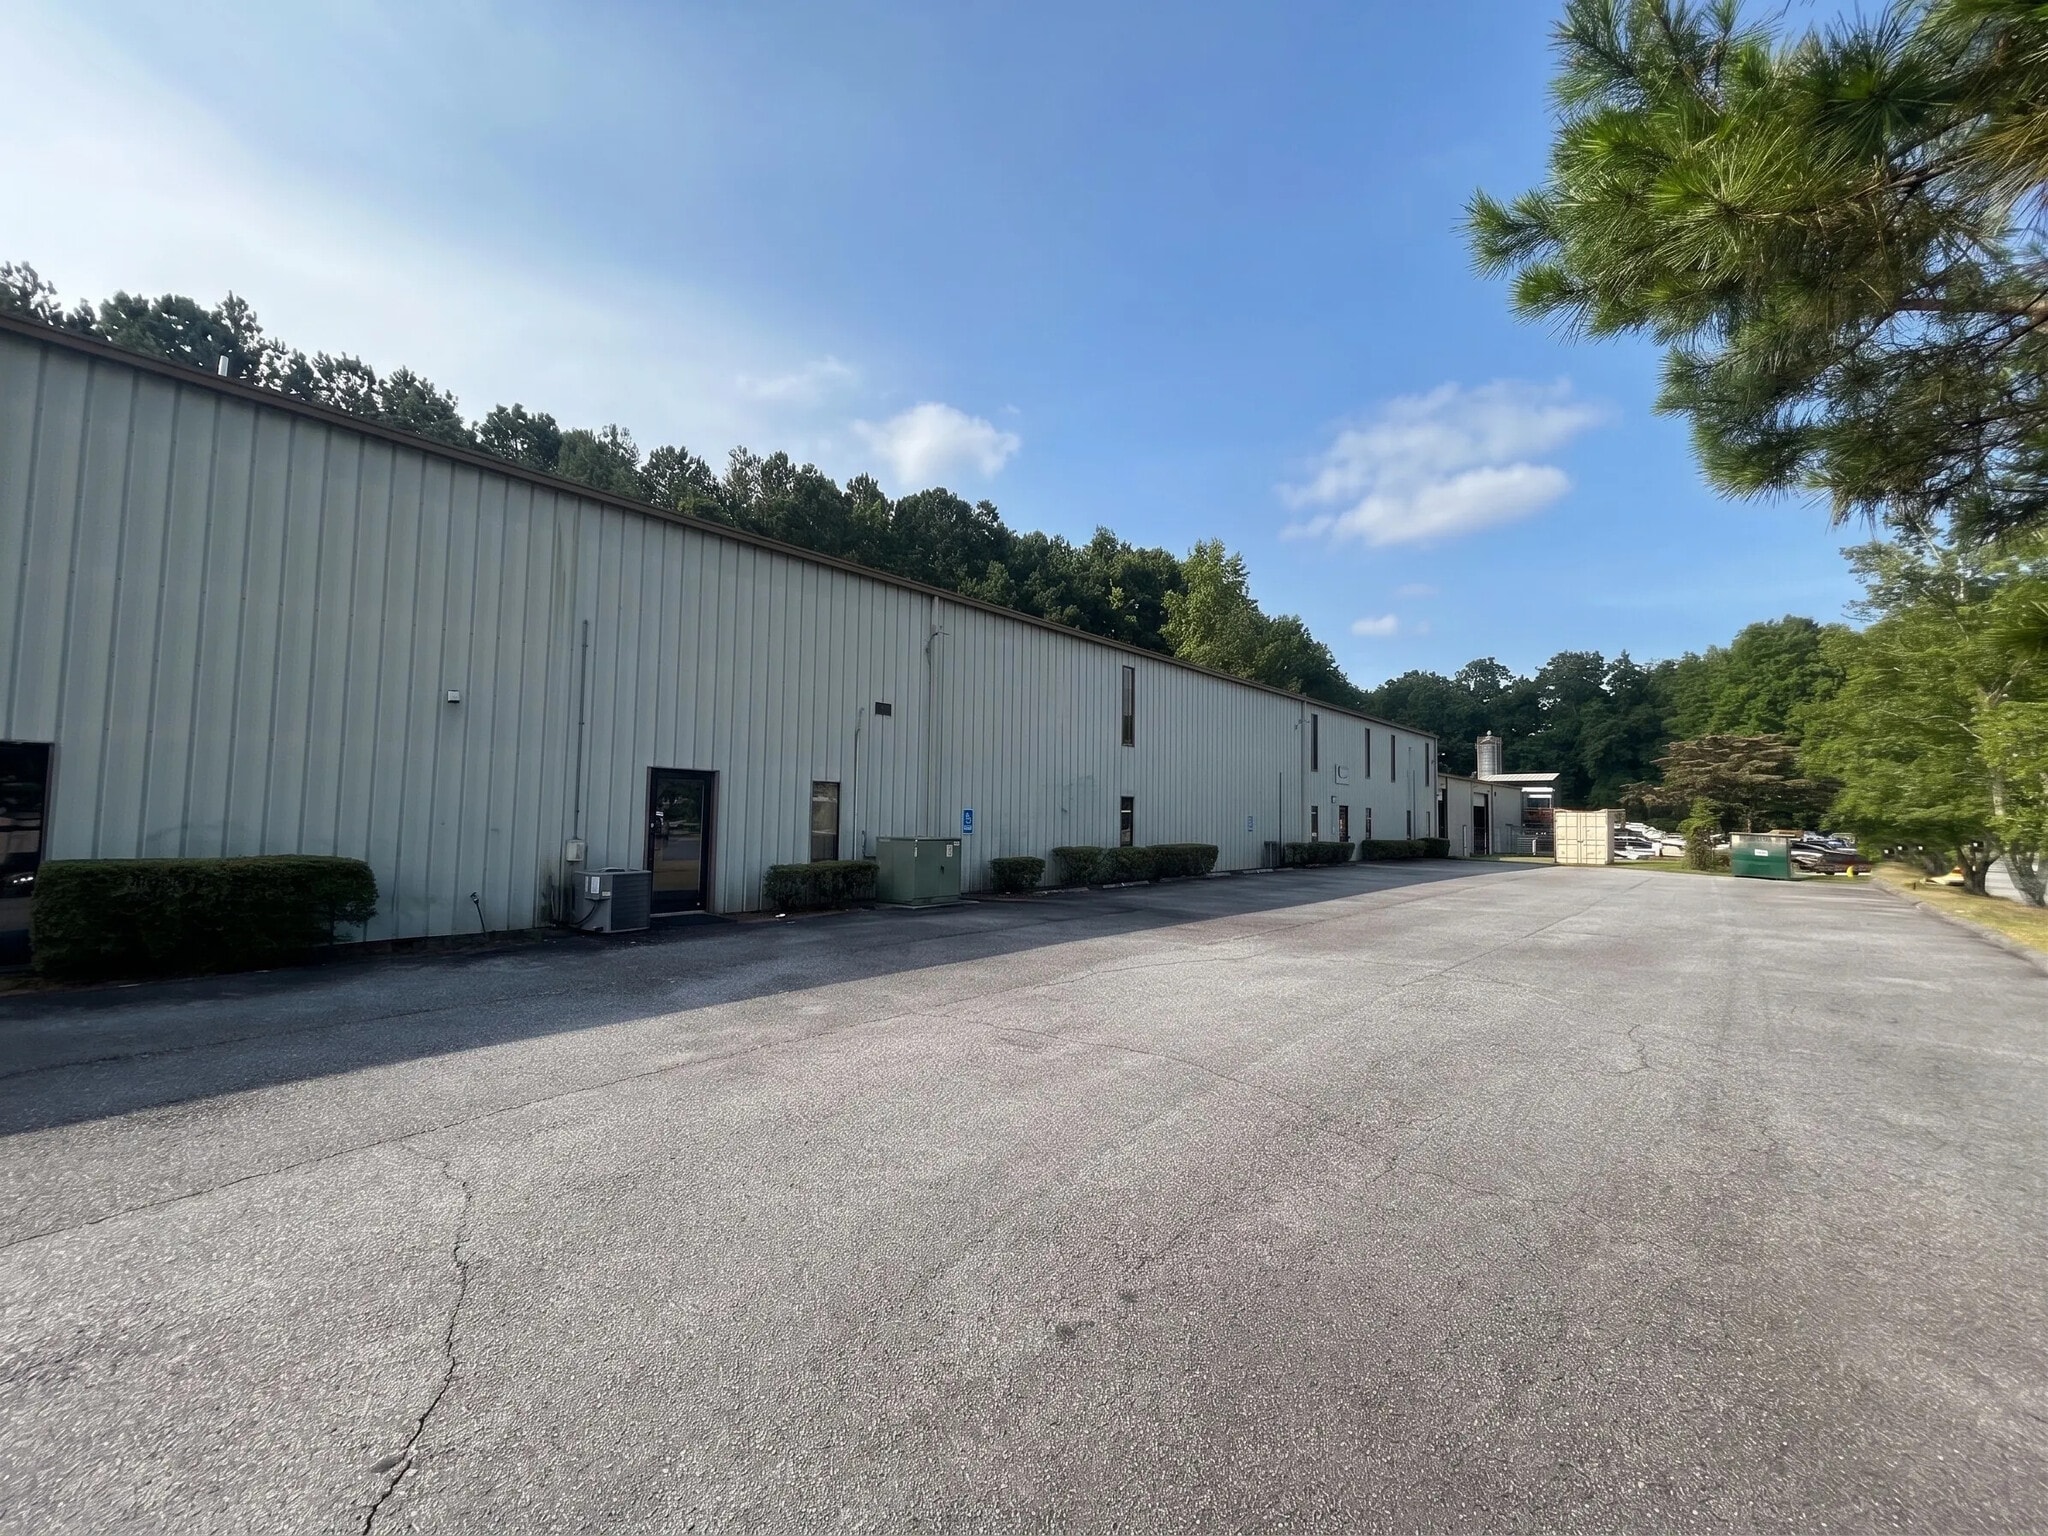
This ±12,460 SF industrial warehouse offers a functional combination of warehouse and office space in a strategic Lilburn location. The building features ±3,800 SF of office space integrated with a clear span warehouse designed for operational efficiency. Ceiling heights of 16 feet support a range of storage and distribution needs, complemented by mezzanine space for additional storage capability.
Logistics advantages include one drive-in door and three dock-high doors for streamlined loading and unloading. The property is zoned M-1, supporting versatile industrial uses and compliance with multiple operational requirements. Located with convenient access to U.S. Route 78 and I-85, businesses benefit from excellent connectivity to Metro Atlanta and key suburban markets. With its balanced footprint and established infrastructure, this warehouse is well-positioned for owner-occupiers and investors seeking immediate utility and long-term adaptability.
Logistics advantages include one drive-in door and three dock-high doors for streamlined loading and unloading. The property is zoned M-1, supporting versatile industrial uses and compliance with multiple operational requirements. Located with convenient access to U.S. Route 78 and I-85, businesses benefit from excellent connectivity to Metro Atlanta and key suburban markets. With its balanced footprint and established infrastructure, this warehouse is well-positioned for owner-occupiers and investors seeking immediate utility and long-term adaptability.
Property Facts
| Sale Type | Owner User | No. Stories | 1 |
| Property Type | Industrial | Year Built | 1991 |
| Property Subtype | Warehouse | Parking Ratio | 1.52/1,000 SF |
| Building Class | C | Clear Ceiling Height | 16’ |
| Lot Size | 1.00 AC | No. Dock-High Doors/Loading | 3 |
| Rentable Building Area | 12,460 SF | No. Drive In / Grade-Level Doors | 1 |
| Zoning | M1 - Industrial | ||
| Sale Type | Owner User |
| Property Type | Industrial |
| Property Subtype | Warehouse |
| Building Class | C |
| Lot Size | 1.00 AC |
| Rentable Building Area | 12,460 SF |
| No. Stories | 1 |
| Year Built | 1991 |
| Parking Ratio | 1.52/1,000 SF |
| Clear Ceiling Height | 16’ |
| No. Dock-High Doors/Loading | 3 |
| No. Drive In / Grade-Level Doors | 1 |
| Zoning | M1 - Industrial |
1 1
Somewhat walkable
30/100
Very drivable
80/100
Fairly bikeable
40/100
Property Taxes
| Parcel Number | 6-124-167 | Improvements Assessment | $425,069 CAD |
| Land Assessment | $217,188 CAD | Total Assessment | $642,257 CAD |
Property Taxes
Parcel Number
6-124-167
Land Assessment
$217,188 CAD
Improvements Assessment
$425,069 CAD
Total Assessment
$642,257 CAD


1 of 12
Videos
Matterport 3D Exterior
Matterport 3D Tour
Photos
Street View
Street
Map
1 of 1

Presented by
4260 Wayside Ct
Already a member? Log In
Hmm, there seems to have been an error sending your message. Please try again.
Thanks! Your message was sent.