Your email has been sent.

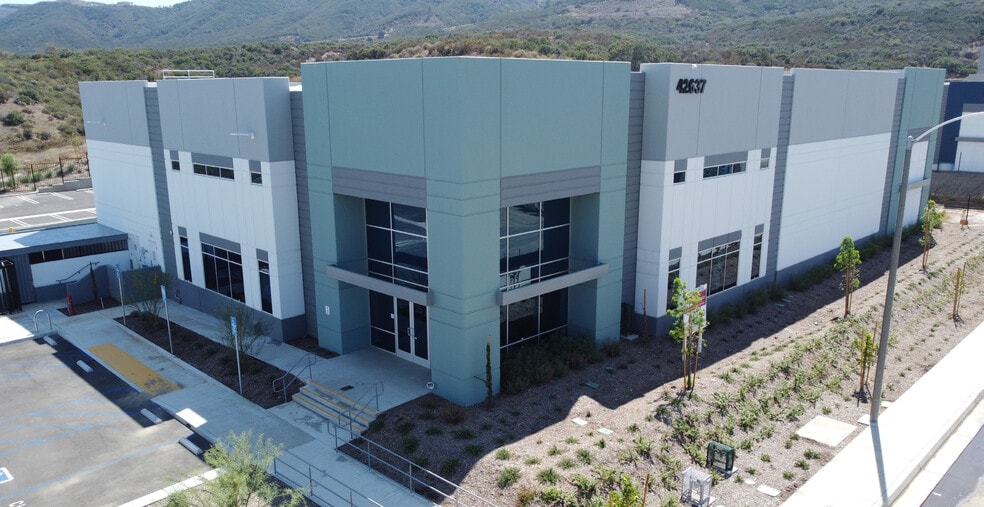
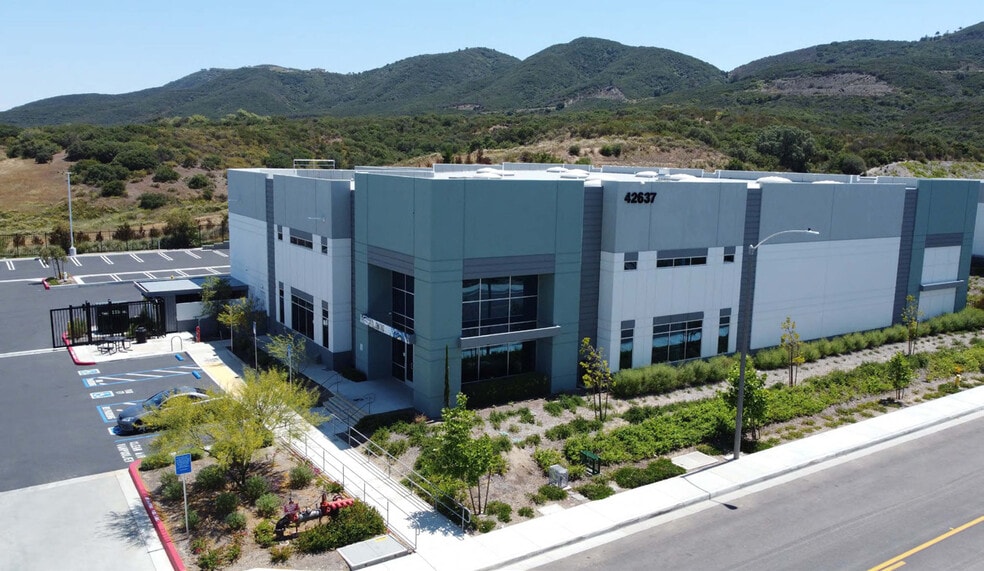
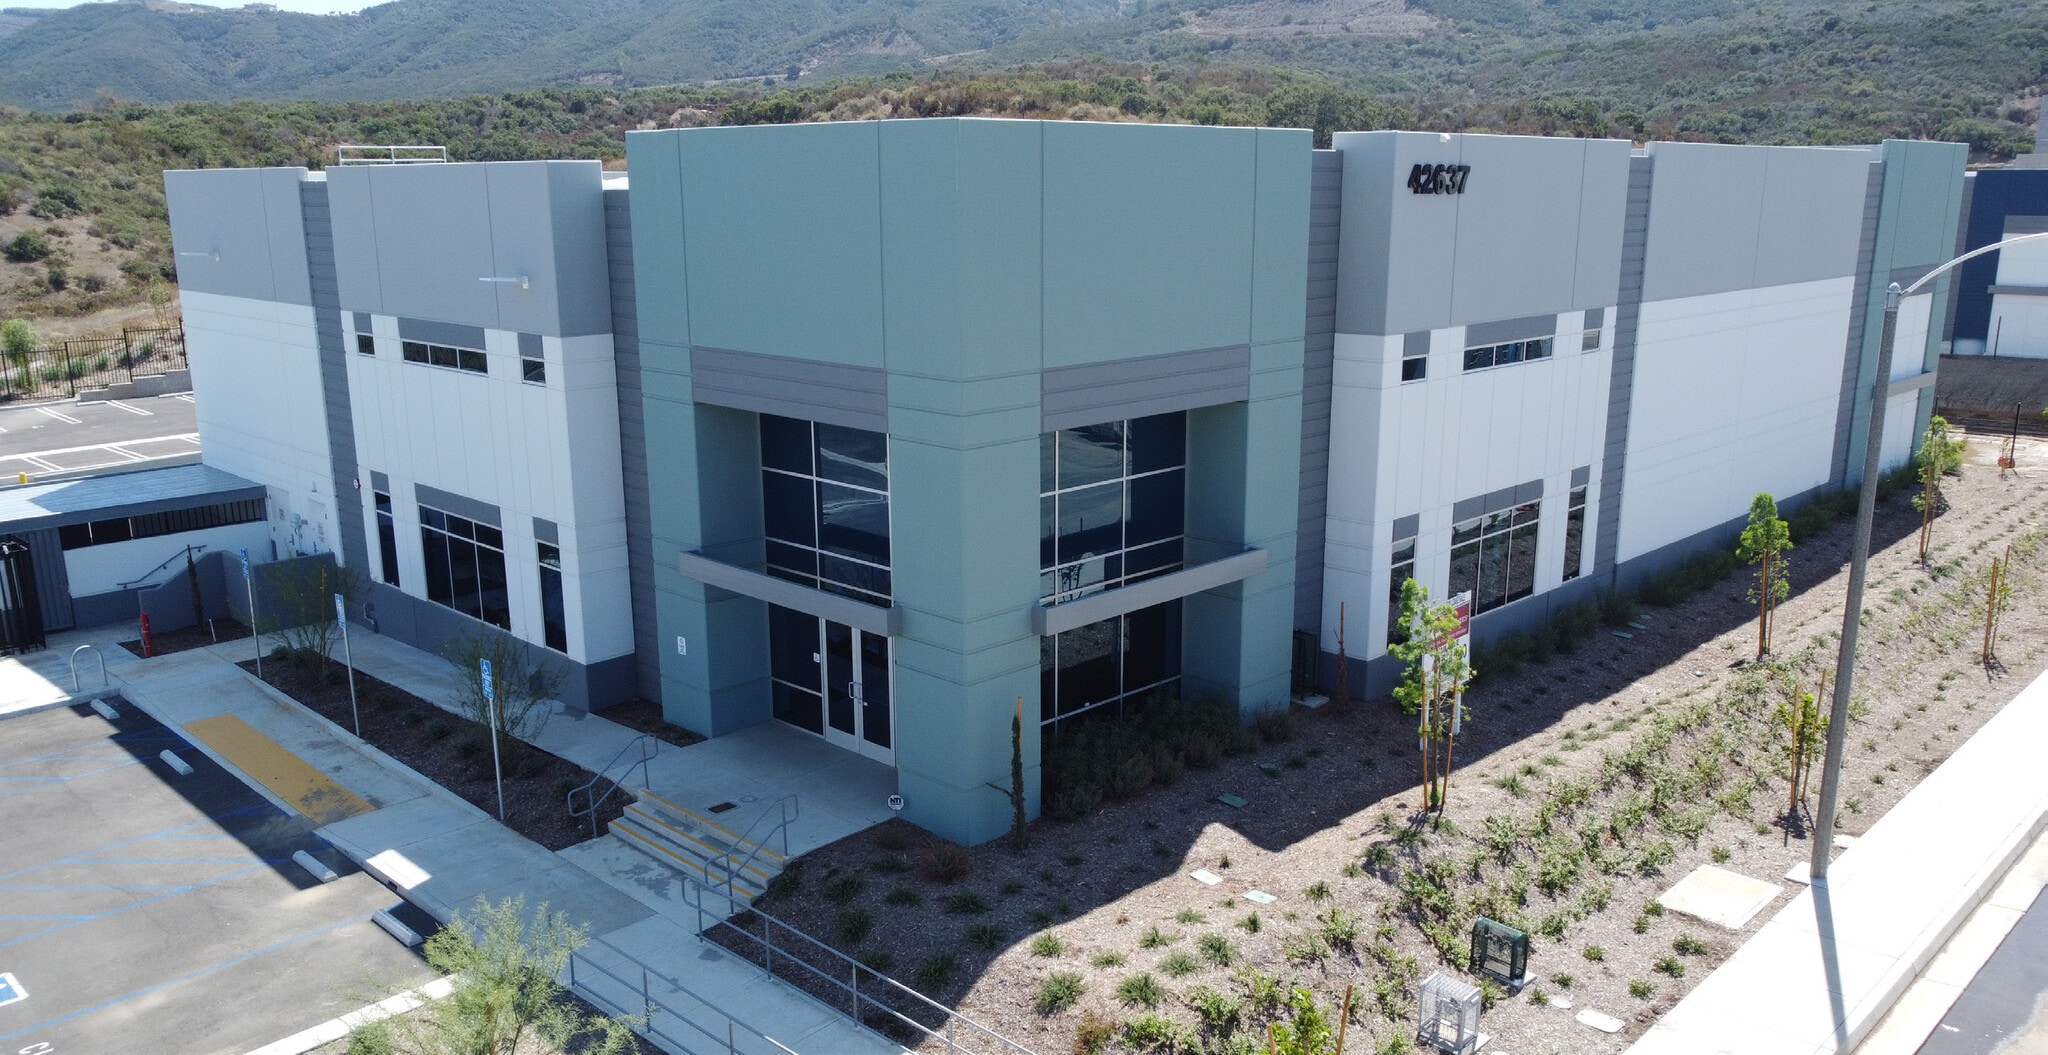
Building 6 42637 Avenida Alvarado 19,769 SF of Industrial Space Available in Temecula, CA 92590
Highlights
- ±19,769 SF industrial building offering both sale and lease options.
- Features 24-foot clear height, ESFR K25/20-PSI sprinkler system, and LED warehouse lighting.
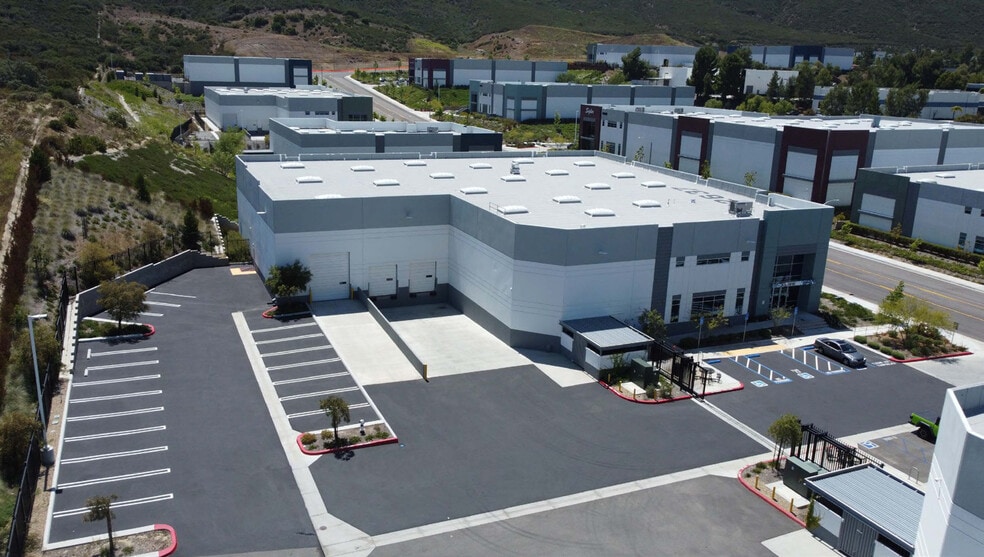
- Includes 25 parking spaces with a shared, secured yard for enhanced security.
- Equipped with two dock-high doors (9’ x 10’) and one ground-level door (12’ x 15’).
- Power supply includes 277/480 volts and 800 amps, supporting heavy operations.
- Strategically located near I-15 and major retail services for logistical efficiency.
Features
All Available Space(1)
Display Rental Rate as
- Space
- Size
- Term
- Rental Rate
- Space Use
- Build-Out
- Available
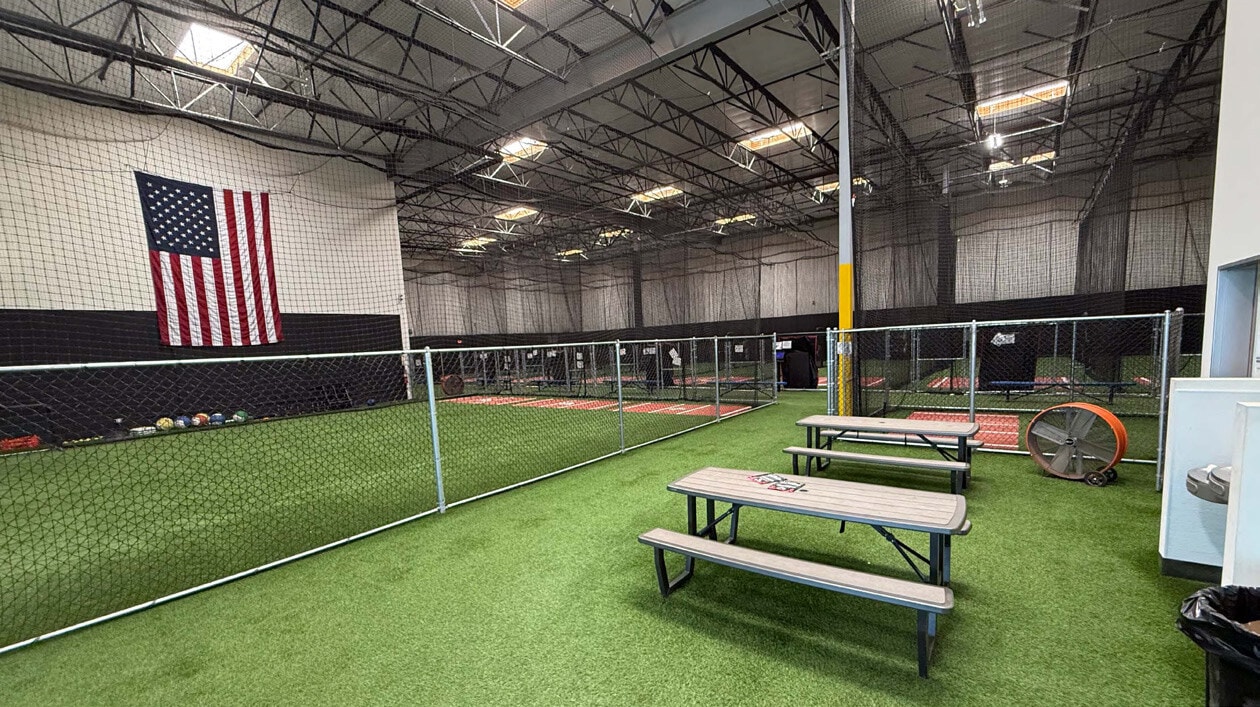


Approximately 19,769 SF is available, including warehouse and office areas, zoned for light industrial use. The space offers two dock-high doors, one ground-level door, and a 24-foot clear height to accommodate a range of operational requirements. ESFR fire protection and LED-lit interiors provide both safety and cost efficiency for tenants.
- Includes 1,588 SF of dedicated office space
- Space is in Excellent Condition
- Yard
- 24-foot warehouse clear height
- 1 Drive Bay
- 2 Loading Docks
- Dock and grade loading access
- LED warehouse lighting system
| Space | Size | Term | Rental Rate | Space Use | Build-Out | Available |
| 1st Floor | 19,769 SF | Negotiable | Upon Request Upon Request Upon Request Upon Request | Industrial | Full Build-Out | Now |
1st Floor
| Size |
| 19,769 SF |
| Term |
| Negotiable |
| Rental Rate |
| Upon Request Upon Request Upon Request Upon Request |
| Space Use |
| Industrial |
| Build-Out |
| Full Build-Out |
| Available |
| Now |
1st Floor
| Size | 19,769 SF |
| Term | Negotiable |
| Rental Rate | Upon Request |
| Space Use | Industrial |
| Build-Out | Full Build-Out |
| Available | Now |
Approximately 19,769 SF is available, including warehouse and office areas, zoned for light industrial use. The space offers two dock-high doors, one ground-level door, and a 24-foot clear height to accommodate a range of operational requirements. ESFR fire protection and LED-lit interiors provide both safety and cost efficiency for tenants.
- Includes 1,588 SF of dedicated office space
- 1 Drive Bay
- Space is in Excellent Condition
- 2 Loading Docks
- Yard
- Dock and grade loading access
- 24-foot warehouse clear height
- LED warehouse lighting system
Property Overview
MS Mountain View Business Park Building 6 is a modern ±19,769 SF structure in Temecula, CA, designed for functionality and flexibility. The building features an 18,181 SF clear-span warehouse complemented by a 1,588 SF finished office area. Constructed with efficiency in mind, it offers 24-foot clear heights, two dock-high loading doors, one ground-level door, and ESFR K25/20-PSI sprinkler systems. Electrical capacity includes 277/480 volts and 800 amps to support diverse operational needs. Enhanced with LED warehouse lighting and supported by a shared secured yard, the property ensures both safety and productivity. The building is zoned for light industrial use and offers a clean, fee-simple ownership structure. Situated within a well-planned business park and in close proximity to major transportation corridors, the property provides excellent positioning for manufacturing, distribution, or service-oriented operations.
Manufacturing Facility Facts
Select Tenants
- Floor
- Tenant Name
- Industry
- 1st
- Swing City
- Arts, Entertainment, and Recreation



Presented by
Building 6 | 42637 Avenida Alvarado
Hmm, there seems to have been an error sending your message. Please try again.
Thanks! Your message was sent.