Your email has been sent.

4267 Dividend Rd 33,152 SF Industrial Building San Antonio, TX 78219 For Sale
Investment Highlights
- Convenient location with direct access to I-35, I-10, and Loop 410 in under five minutes.
- Heavy power availability and 22-foot clear height ideal for industrial and distribution users.
- Additional 0.5-acre green space expands yard and operational capacity for tenant or owner use.
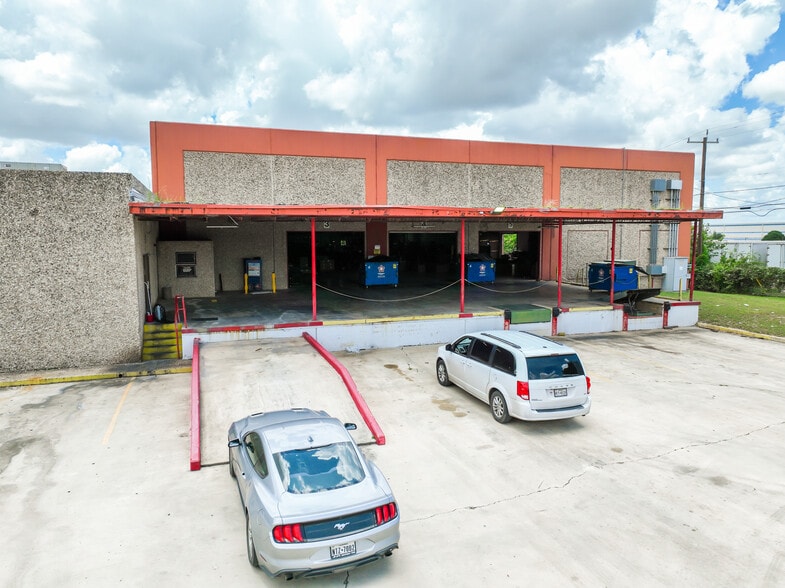
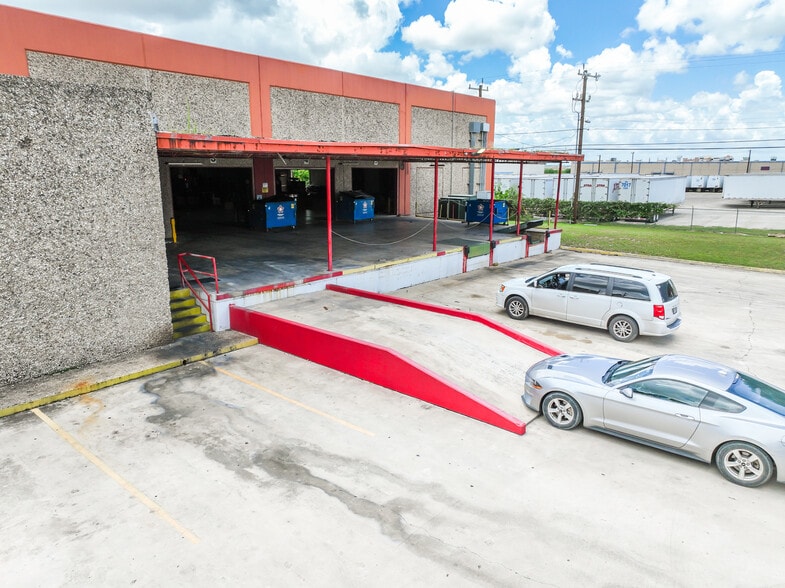
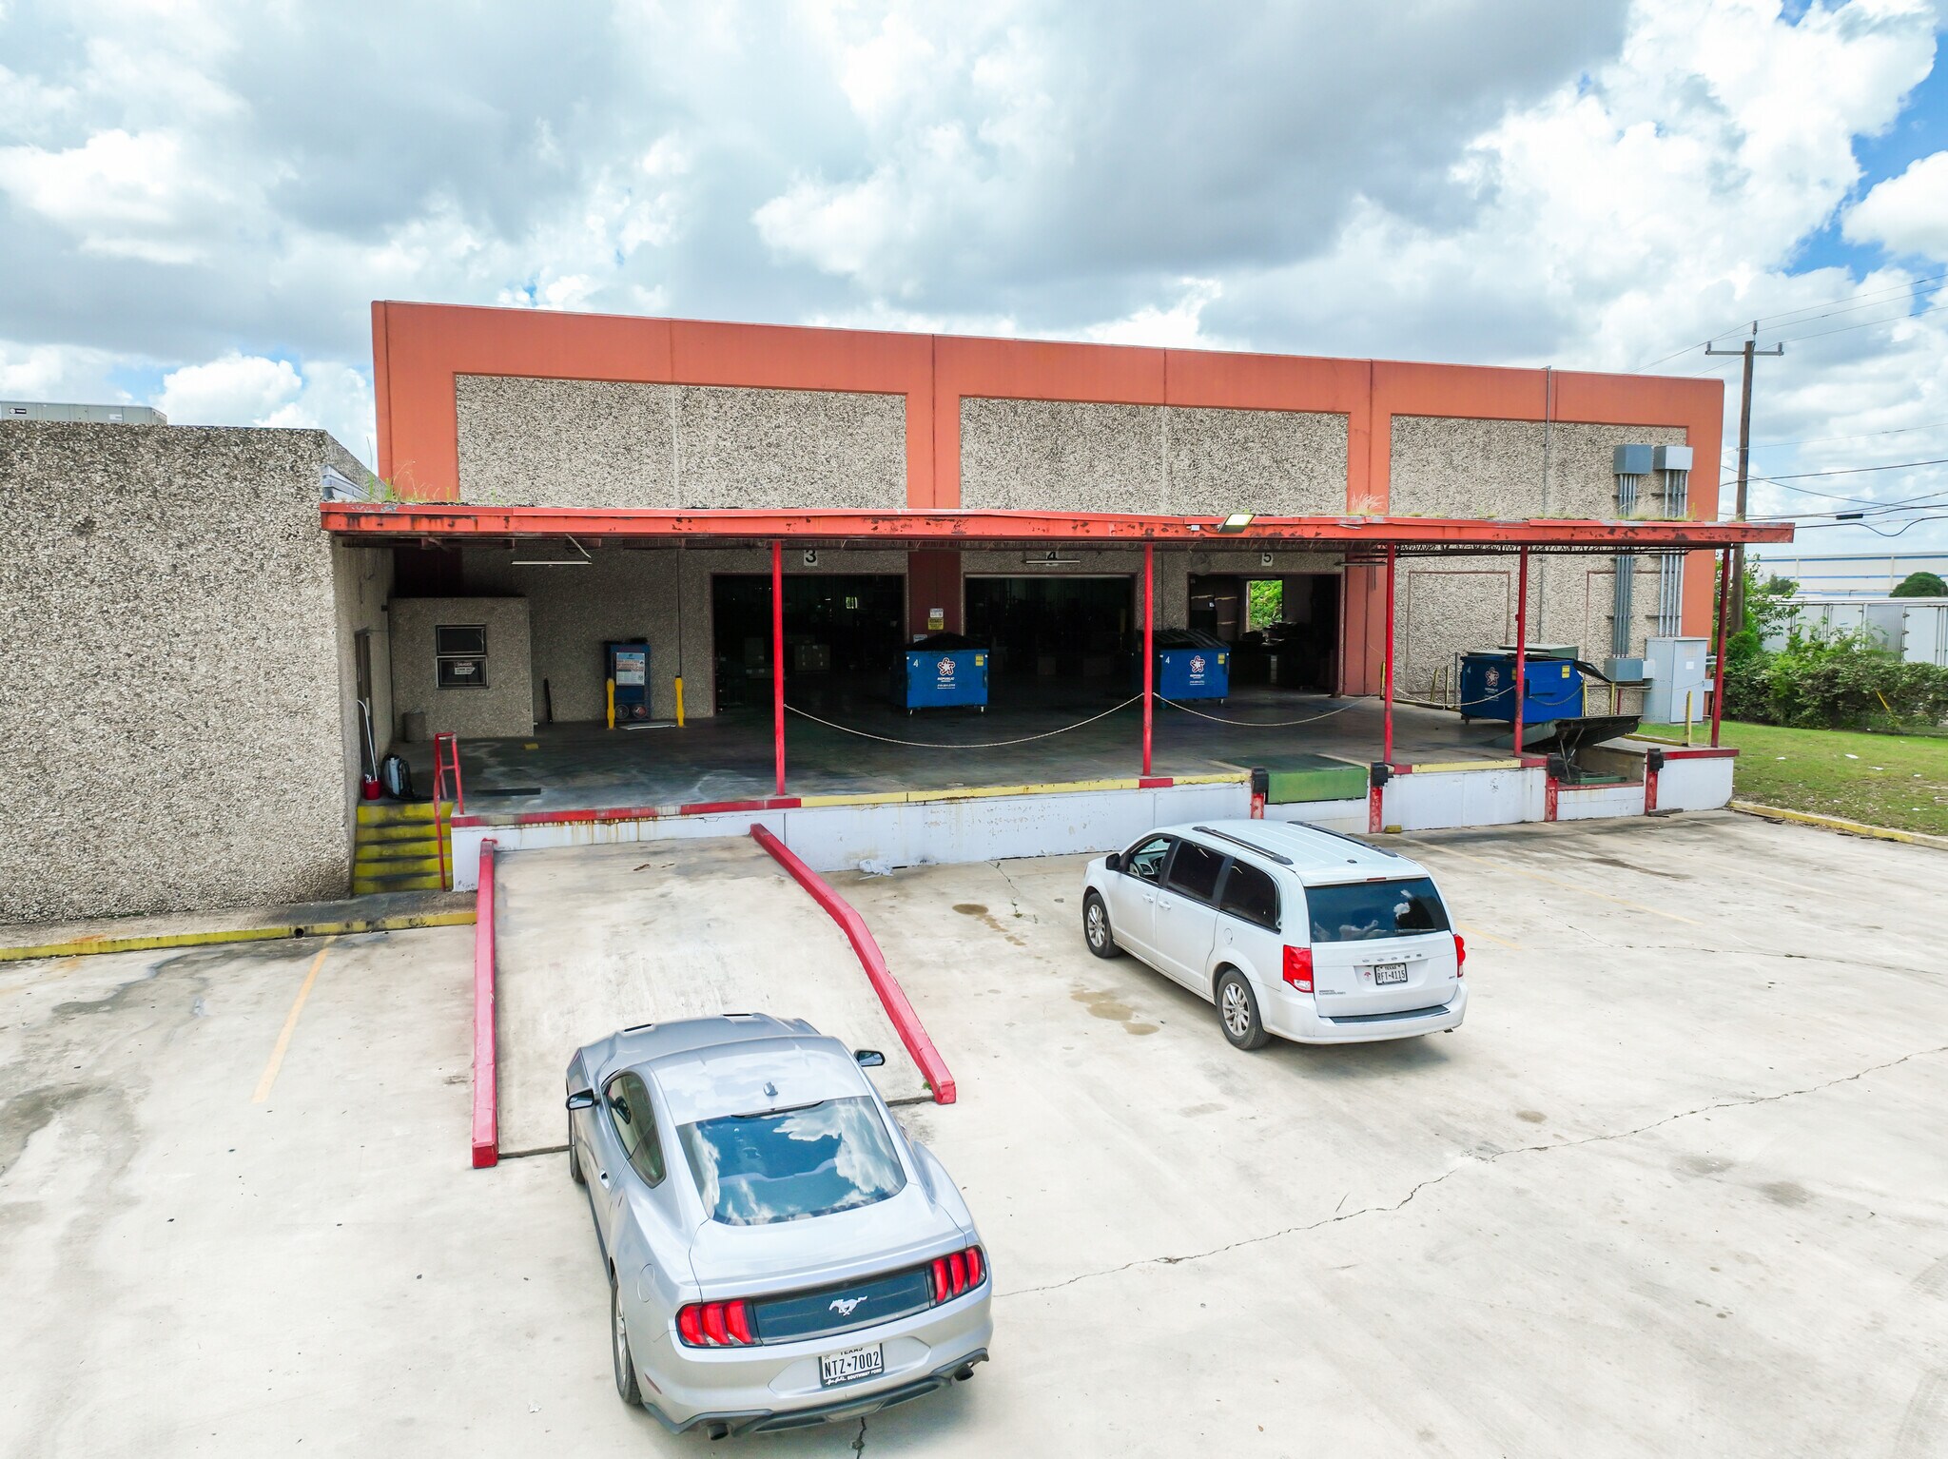
- Functional warehouse design featuring 3 dock-high doors and 1 semi-dock ramp for efficient loading.
- Installed solar panel system provides sustainability and cost-saving benefits.
Executive Summary
Property Facts
| Sale Type | Investment or Owner User | Year Built | 1973 |
| Property Type | Industrial | Tenancy | Single |
| Property Subtype | Warehouse | Parking Ratio | 0.84/1,000 SF |
| Building Class | C | Clear Ceiling Height | 24’ |
| Lot Size | 1.99 AC | No. Dock-High Doors/Loading | 3 |
| Rentable Building Area | 33,152 SF | No. Drive In / Grade-Level Doors | 1 |
| No. Stories | 1 | ||
| Zoning | I-2 - Industrial | ||
| Sale Type | Investment or Owner User |
| Property Type | Industrial |
| Property Subtype | Warehouse |
| Building Class | C |
| Lot Size | 1.99 AC |
| Rentable Building Area | 33,152 SF |
| No. Stories | 1 |
| Year Built | 1973 |
| Tenancy | Single |
| Parking Ratio | 0.84/1,000 SF |
| Clear Ceiling Height | 24’ |
| No. Dock-High Doors/Loading | 3 |
| No. Drive In / Grade-Level Doors | 1 |
| Zoning | I-2 - Industrial |
Amenities
- Fenced Lot
- Signage
Space Availability
- Space
- Size
- Space Use
- Build-Out
- Available
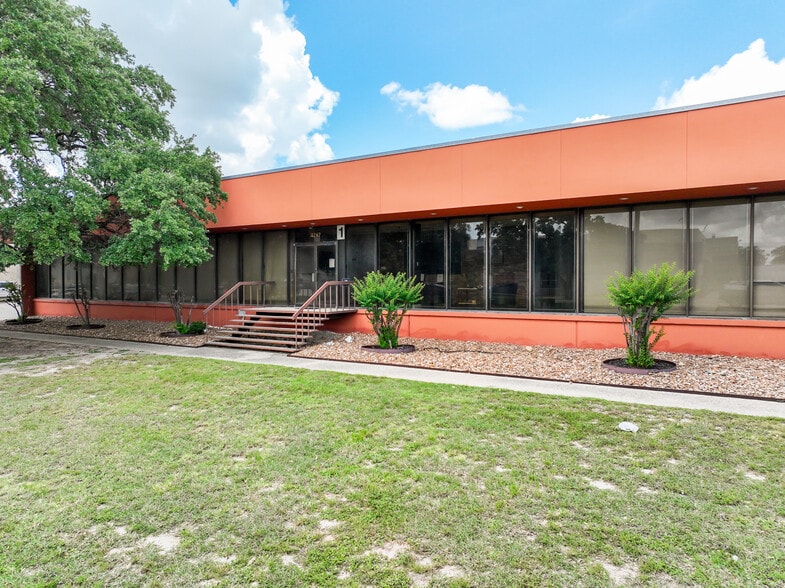
4267 Dividend Drive delivers functionality and convenience for tenants seeking an accessible industrial location with modern specifications. The building features a warehouse component with three dock-high doors and a semi-dock ramp for streamlined logistics, supported by heavy power and 22-foot clear height. A dedicated office section allows on-site management and administrative operations, while an additional half-acre green space enhances yard flexibility. The property sits in an I-2 zoned area just minutes from I-35, I-10, and Loop 410, ensuring unrivaled connectivity throughout the San Antonio metropolitan area. An installed solar panel system provides a sustainable advantage, making the facility efficient and cost-conscious for long-term occupancy.
| Space | Size | Space Use | Build-Out | Available |
| 1st Floor | 33,152 SF | Industrial | Full Build-Out | 30 Days |
1st Floor
| Size |
| 33,152 SF |
| Space Use |
| Industrial |
| Build-Out |
| Full Build-Out |
| Available |
| 30 Days |
1st Floor
| Size | 33,152 SF |
| Space Use | Industrial |
| Build-Out | Full Build-Out |
| Available | 30 Days |
4267 Dividend Drive delivers functionality and convenience for tenants seeking an accessible industrial location with modern specifications. The building features a warehouse component with three dock-high doors and a semi-dock ramp for streamlined logistics, supported by heavy power and 22-foot clear height. A dedicated office section allows on-site management and administrative operations, while an additional half-acre green space enhances yard flexibility. The property sits in an I-2 zoned area just minutes from I-35, I-10, and Loop 410, ensuring unrivaled connectivity throughout the San Antonio metropolitan area. An installed solar panel system provides a sustainable advantage, making the facility efficient and cost-conscious for long-term occupancy.
Property Taxes
| Parcel Number | 13006-004-0070 | Improvements Assessment | $2,572,103 CAD |
| Land Assessment | $658,186 CAD | Total Assessment | $3,230,289 CAD |
Property Taxes



Presented by
4267 Dividend Rd
Hmm, there seems to have been an error sending your message. Please try again.
Thanks! Your message was sent.