Log In/Sign Up
Your email has been sent.

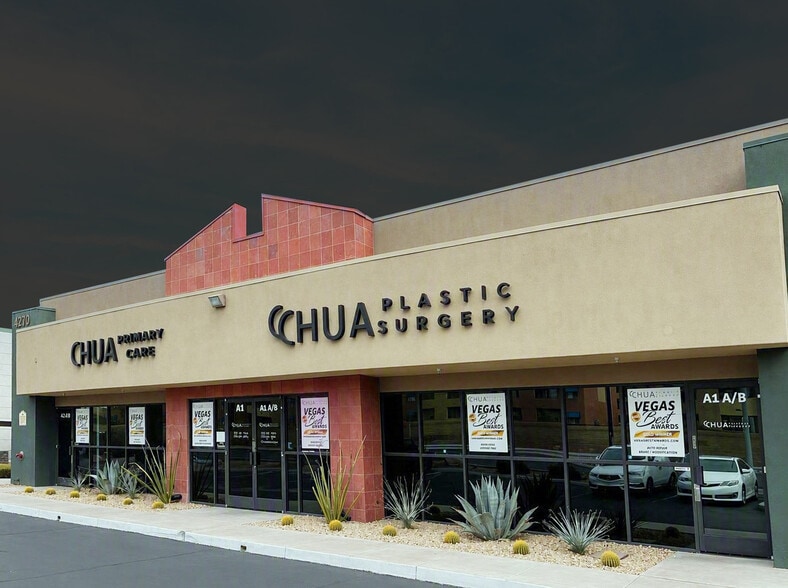
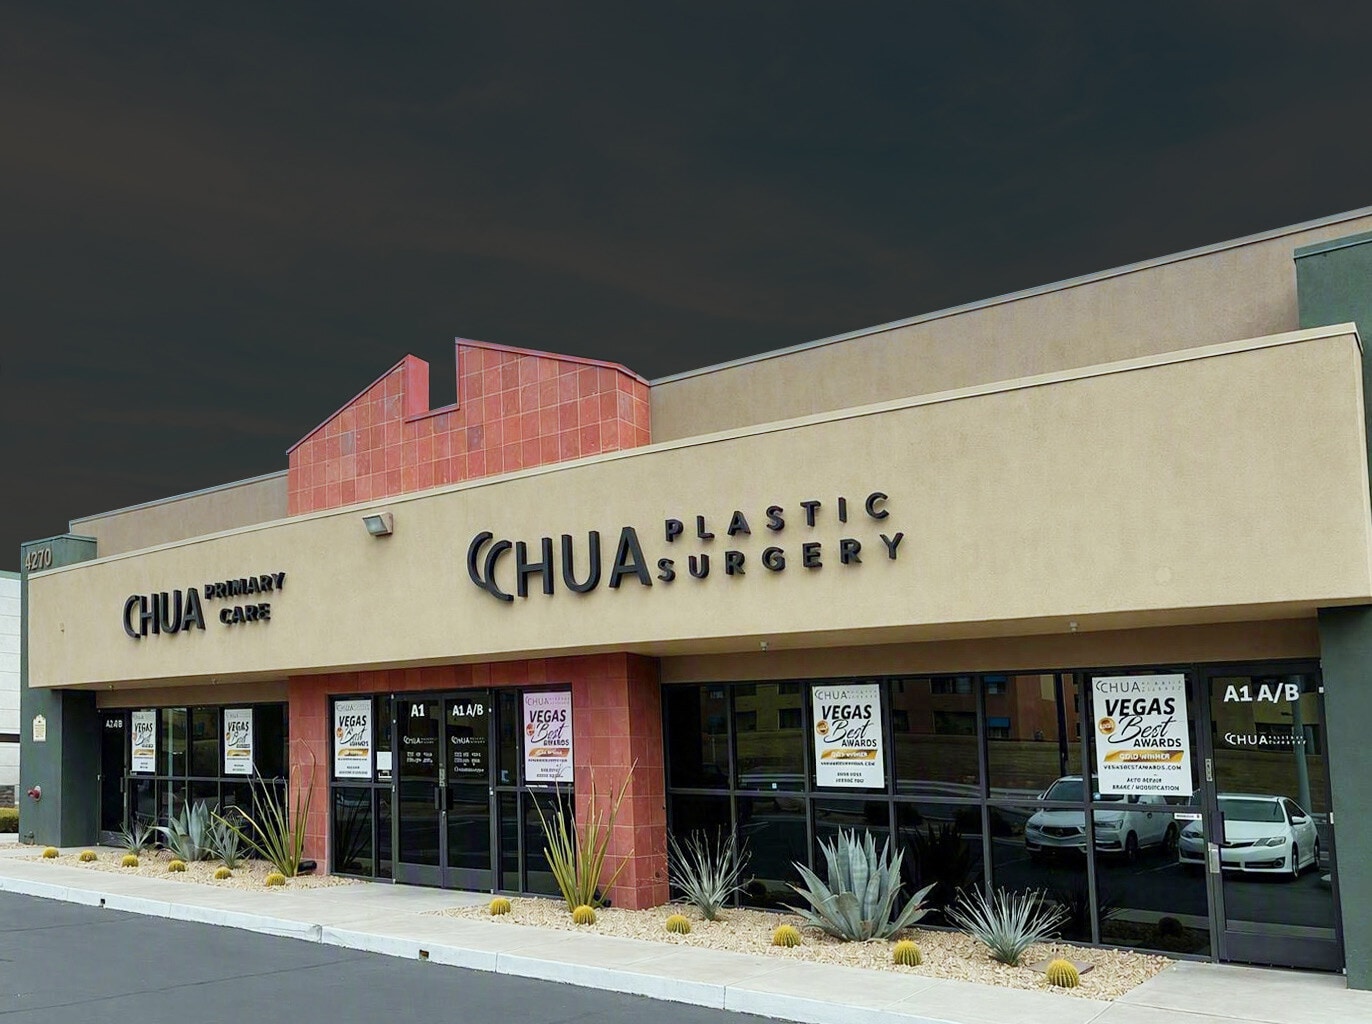
Bldg. A 4270 S Decatur Blvd 3,601 SF of Office/Medical Space Available in Las Vegas, NV 89103
Sublease Highlights
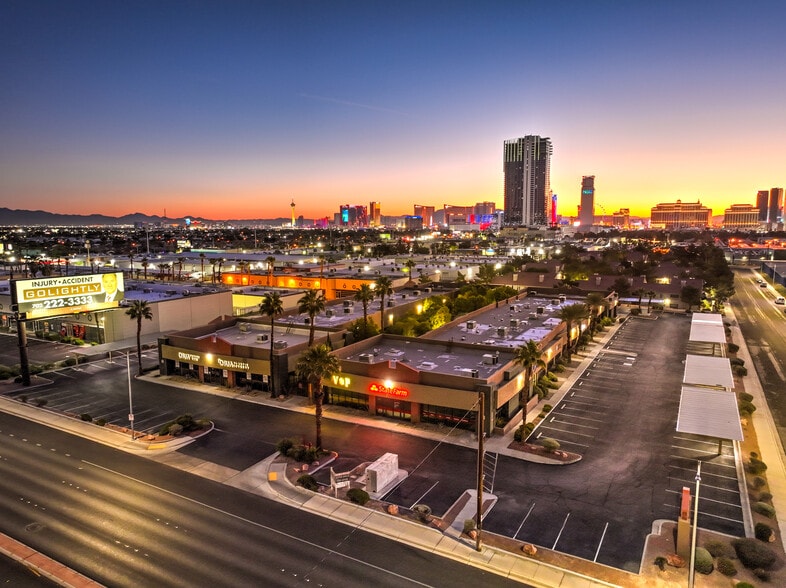
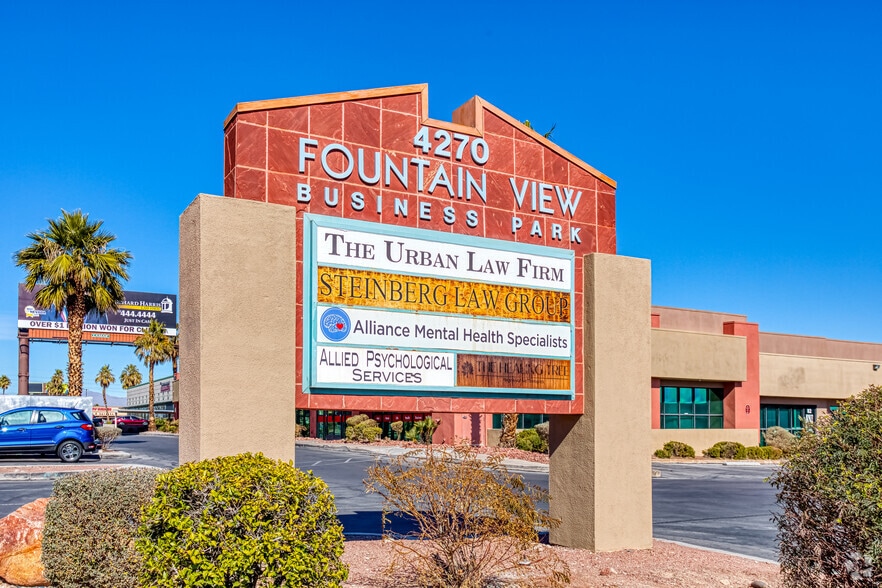
- Located within Fountain View Business Park.
- The center features a high parking ratio for ample on-site parking.
- Sits along one of the valley's primary north-south commercial corridors.
All Available Space(1)
Display Rental Rate as
- Space
- Size
- Term
- Rental Rate
- Space Use
- Build-Out
- Available
- Sublease space available from current tenant
- Fully Built-Out as Standard Medical Space
- Medical office buildout
- Treatment and exam rooms
- Lease rate does not include utilities, property expenses or building services
- 12 Private Offices
- Private offices for providers
- Sublease through 12/31/2028
| Space | Size | Term | Rental Rate | Space Use | Build-Out | Available |
| 1st Floor, Ste A1A-B | 3,601 SF | Jan 2029 | $30.74 CAD/SF/YR $2.56 CAD/SF/MO $110,685 CAD/YR $9,224 CAD/MO | Office/Medical | Full Build-Out | Now |
1st Floor, Ste A1A-B
| Size |
| 3,601 SF |
| Term |
| Jan 2029 |
| Rental Rate |
| $30.74 CAD/SF/YR $2.56 CAD/SF/MO $110,685 CAD/YR $9,224 CAD/MO |
| Space Use |
| Office/Medical |
| Build-Out |
| Full Build-Out |
| Available |
| Now |
1st Floor, Ste A1A-B
| Size | 3,601 SF |
| Term | Jan 2029 |
| Rental Rate | $30.74 CAD/SF/YR |
| Space Use | Office/Medical |
| Build-Out | Full Build-Out |
| Available | Now |
- Sublease space available from current tenant
- Lease rate does not include utilities, property expenses or building services
- Fully Built-Out as Standard Medical Space
- 12 Private Offices
- Medical office buildout
- Private offices for providers
- Treatment and exam rooms
- Sublease through 12/31/2028
Features and Amenities
- 24 Hour Access
- Conferencing Facility
- Courtyard
- Signage
- Monument Signage
- Outdoor Seating
- Air Conditioning
Property Facts
Building Type
Office
Year Built
1996
Building Height
1 Story
Building Size
36,335 SF
Building Class
B
Typical Floor Size
36,335 SF
Parking
89 Surface Parking Spaces
77 Covered Parking Spaces
4 Reserved Parking Spaces
Select Tenants
- Floor
- Tenant Name
- Industry
- 1st
- Abesha Business Service
- Professional, Scientific, and Technical Services
- 1st
- Alliance Mental Health Specialists
- Health Care and Social Assistance
- 1st
- Elevate Mind & Body-psychiatry & Behavioral...
- Health Care and Social Assistance
- 1st
- FSI Construction
- -
- 1st
- Skin Las Vegas Med Spa
- Services
- 1st
- State Farm
- Finance and Insurance
- 1st
- The Lash Poetry
- -
1 1
Very walkable
80/100
Exceptionally drivable
90/100
Some public transit
40/100
Fairly bikeable
40/100


1 of 10
Videos
Matterport 3D Exterior
Matterport 3D Tour
Photos
Street View
Street
Map
1 of 1

Presented by
Bldg. A | 4270 S Decatur Blvd
Already a member? Log In
Hmm, there seems to have been an error sending your message. Please try again.
Thanks! Your message was sent.