Your email has been sent.

Babcock Ranch 42850 Crescent 850 - 24,465 SF of Space Available in Punta Gorda, FL 33982
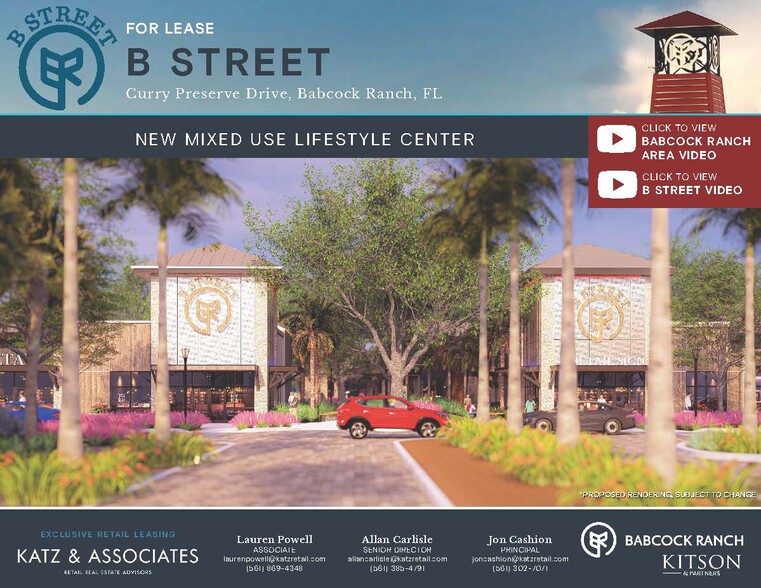
Highlights
- ±1,200 SF - 7,000 SF spaces available
- Seeking restaurants, boutiques, service tenants, retail, and office
- B Street will be the epicenter of Babcock Ranch for all things arts and entertainment
- Walkable, exciting project with ample green space and parking
- Endcap and freestanding restaurant opportunities available
Space Availability (14)
Display Rental Rate as
- Space
- Size
- Term
- Rental Rate
- Rent Type
| Space | Size | Term | Rental Rate | Rent Type | ||
| 1st Floor, Ste C-102 | 1,235 SF | Negotiable | Upon Request Upon Request Upon Request Upon Request | TBD | ||
| 1st Floor, Ste E-104 | 3,400 SF | Negotiable | Upon Request Upon Request Upon Request Upon Request | TBD | ||
| 1st Floor, Ste F | 5,850 SF | Negotiable | Upon Request Upon Request Upon Request Upon Request | TBD | ||
| 1st Floor, Ste H-101 | 1,230 SF | Negotiable | Upon Request Upon Request Upon Request Upon Request | TBD | ||
| 1st Floor, Ste X-104 | 1,500 SF | 3-10 Years | Upon Request Upon Request Upon Request Upon Request | TBD | ||
| 1st Floor, Ste Y-101 | 1,300 SF | 3-10 Years | Upon Request Upon Request Upon Request Upon Request | Modified Gross | ||
| 1st Floor, Ste Y-102 | 1,300 SF | 3-10 Years | Upon Request Upon Request Upon Request Upon Request | Modified Gross | ||
| 1st Floor, Ste Y-103 | 1,300 SF | 3-10 Years | Upon Request Upon Request Upon Request Upon Request | Modified Gross | ||
| 1st Floor, Ste Y-104 | 1,300 SF | 3-10 Years | Upon Request Upon Request Upon Request Upon Request | Modified Gross | ||
| 1st Floor, Ste Y-105 | 850 SF | 3-10 Years | Upon Request Upon Request Upon Request Upon Request | Modified Gross | ||
| 1st Floor, Ste Y-106 | 1,300 SF | 3-10 Years | Upon Request Upon Request Upon Request Upon Request | Modified Gross | ||
| 1st Floor, Ste Y-107 | 1,300 SF | 3-10 Years | Upon Request Upon Request Upon Request Upon Request | Modified Gross | ||
| 1st Floor, Ste Y-108 | 1,300 SF | 3-10 Years | Upon Request Upon Request Upon Request Upon Request | Modified Gross | ||
| 1st Floor, Ste Y-109 | 1,300 SF | 3-10 Years | Upon Request Upon Request Upon Request Upon Request | Modified Gross |
42851 Lake Babcock Dr - 1st Floor - Ste C-102
42851 Lake Babcock Dr - 1st Floor - Ste E-104
42851 Lake Babcock Dr - 1st Floor - Ste F
42851 Lake Babcock Dr - 1st Floor - Ste H-101
B Street Lifestyle Center Dr - 1st Floor - Ste X-104
42911 Lake Babcock Dr - 1st Floor - Ste Y-101
Suite Y-101 is an available inline space suitable for retail, personal services, professional office, wellness, or specialty business concepts seeking placement within the B Street tenant lineup.
- Listed rate may not include certain utilities, building services and property expenses
- Fully Built-Out as Standard Office
- Mostly Open Floor Plan Layout
- Fits 4 - 11 People
- Space is in Excellent Condition
42911 Lake Babcock Dr - 1st Floor - Ste Y-102
Suite Y-102 is an available inline space that can accommodate boutique retail, service-oriented businesses, professional users, or neighborhood-serving concepts.
- Listed rate may not include certain utilities, building services and property expenses
- Fully Built-Out as Standard Office
- Mostly Open Floor Plan Layout
- Fits 4 - 11 People
- Space is in Excellent Condition
42911 Lake Babcock Dr - 1st Floor - Ste Y-103
Suite Y-103 offers an available storefront opportunity appropriate for retail, wellness, office, or specialty service operators seeking a presence within the development.
- Listed rate may not include certain utilities, building services and property expenses
- Fully Built-Out as Standard Office
- Mostly Open Floor Plan Layout
- Fits 4 - 11 People
- Space is in Excellent Condition
42911 Lake Babcock Dr - 1st Floor - Ste Y-104
Suite Y-104 is available for a variety of commercial uses, including boutique retail, personal services, professional office, and specialty business concepts.
- Listed rate may not include certain utilities, building services and property expenses
- Fully Built-Out as Standard Office
- Mostly Open Floor Plan Layout
- Fits 4 - 11 People
- Space is in Excellent Condition
42911 Lake Babcock Dr - 1st Floor - Ste Y-105
Suite Y-105 provides an available space suitable for service-oriented tenants, boutique retailers, professional offices, or complementary neighborhood businesses.
- Listed rate may not include certain utilities, building services and property expenses
- Fully Built-Out as Standard Office
- Mostly Open Floor Plan Layout
- Fits 3 - 7 People
- Space is in Excellent Condition
42911 Lake Babcock Dr - 1st Floor - Ste Y-106
Suite Y-106 is an available inline location that can accommodate retail, wellness, office, or service-oriented users within the mixed-use project.
- Listed rate may not include certain utilities, building services and property expenses
- Fully Built-Out as Standard Office
- Mostly Open Floor Plan Layout
- Fits 4 - 11 People
- Space is in Excellent Condition
42911 Lake Babcock Dr - 1st Floor - Ste Y-107
Suite Y-107 offers flexibility for retailers, professional service providers, wellness operators, and specialty commercial users.
- Listed rate may not include certain utilities, building services and property expenses
- Fully Built-Out as Standard Office
- Mostly Open Floor Plan Layout
- Fits 4 - 11 People
- Space is in Excellent Condition
42911 Lake Babcock Dr - 1st Floor - Ste Y-108
Suite Y-108 is available for a range of retail, office, and service-oriented concepts seeking placement within B Street's growing tenant mix.
- Listed rate may not include certain utilities, building services and property expenses
- Fully Built-Out as Standard Office
- Mostly Open Floor Plan Layout
- Fits 4 - 11 People
- Space is in Excellent Condition
42911 Lake Babcock Dr - 1st Floor - Ste Y-109
Suite Y-109 provides an available leasing opportunity for neighborhood-serving retail, professional office, wellness, or specialty business operators.
- Listed rate may not include certain utilities, building services and property expenses
- Fully Built-Out as Standard Office
- Mostly Open Floor Plan Layout
- Fits 4 - 11 People
- Space is in Excellent Condition
Rent Types
The rent amount and type that the tenant (lessee) will be responsible to pay to the landlord (lessor) throughout the lease term is negotiated prior to both parties signing a lease agreement. The rent type will vary depending upon the services provided. For example, triple net rents are typically lower than full service rents due to additional expenses the tenant is required to pay in addition to the base rent. Contact the listing broker for a full understanding of any associated costs or additional expenses for each rent type.
1. Full Service: A rental rate that includes normal building standard services as provided by the landlord within a base year rental.
2. Double Net (NN): Tenant pays for only two of the building expenses; the landlord and tenant determine the specific expenses prior to signing the lease agreement.
3. Triple Net (NNN): A lease in which the tenant is responsible for all expenses associated with their proportional share of occupancy of the building.
4. Modified Gross: Modified Gross is a general type of lease rate where typically the tenant will be responsible for their proportional share of one or more of the expenses. The landlord will pay the remaining expenses. See the below list of common Modified Gross rental rate structures: 4. Plus All Utilities: A type of Modified Gross Lease where the tenant is responsible for their proportional share of utilities in addition to the rent. 4. Plus Cleaning: A type of Modified Gross Lease where the tenant is responsible for their proportional share of cleaning in addition to the rent. 4. Plus Electric: A type of Modified Gross Lease where the tenant is responsible for their proportional share of the electrical cost in addition to the rent. 4. Plus Electric & Cleaning: A type of Modified Gross Lease where the tenant is responsible for their proportional share of the electrical and cleaning cost in addition to the rent. 4. Plus Utilities and Char: A type of Modified Gross Lease where the tenant is responsible for their proportional share of the utilities and cleaning cost in addition to the rent. 4. Industrial Gross: A type of Modified Gross lease where the tenant pays one or more of the expenses in addition to the rent. The landlord and tenant determine these prior to signing the lease agreement.
5. Tenant Electric: The landlord pays for all services and the tenant is responsible for their usage of lights and electrical outlets in the space they occupy.
6. Negotiable or Upon Request: Used when the leasing contact does not provide the rent or service type.
7. TBD: To be determined; used for buildings for which no rent or service type is known, commonly utilized when the buildings are not yet built.
Property Facts
| Total Space Available | 24,465 SF | Center Properties | 8 |
| Center Type | Strip Center | Gross Leasable Area | 50,808 SF |
| Parking | 33 Spaces | Total Land Area | 138.91 AC |
| Stores | 5 | Year Built | 2017 |
| Total Space Available | 24,465 SF |
| Center Type | Strip Center |
| Parking | 33 Spaces |
| Stores | 5 |
| Center Properties | 8 |
| Gross Leasable Area | 50,808 SF |
| Total Land Area | 138.91 AC |
| Year Built | 2017 |
About the Property
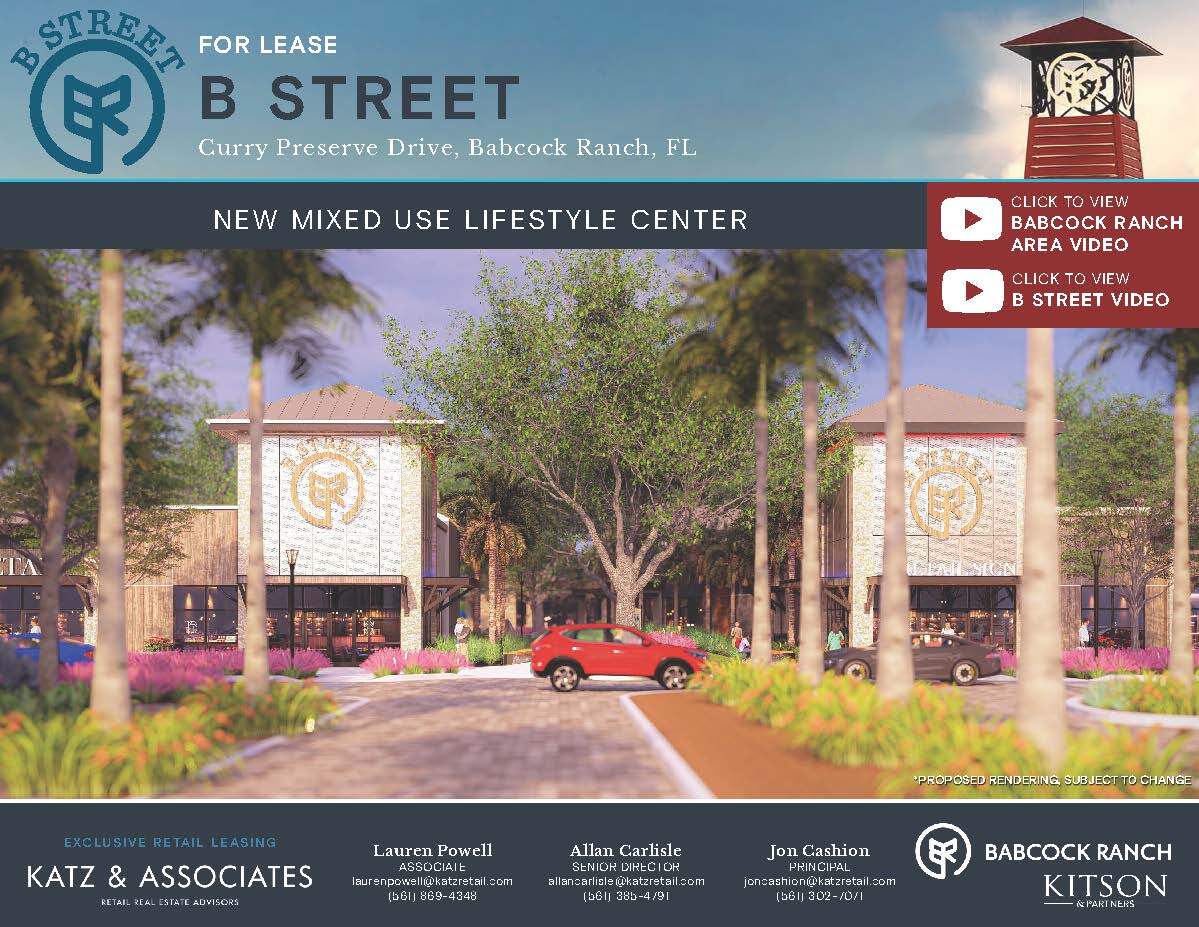
• New Mixed Use Lifestyle Center • ±1,200 SF - 7,000 SF spaces available • Walkable, exciting project with ample green space and parking • Seeking restaurants, boutiques, service tenants, retail, and office • Endcap and freestanding restaurant opportunities available • B Street will be the epicenter of Babcock Ranch for all things arts and entertainment • Babcock Ranch is an 18,000 acre "new town" development in Southwest Florida which will have 21,000 homes and 60,000 residents • Babcock Ranch is entitled for 6 million square feet of commercial space • Babcock Ranch is a top 10 selling master-planned community in the country
Nearby Major Retailers






Presented by
Babcock Ranch | 42850 Crescent
Hmm, there seems to have been an error sending your message. Please try again.
Thanks! Your message was sent.