Your email has been sent.

Wilshire Garden Office Park Oklahoma City, OK 73114 397 - 1,143 SF of Office Space Available
Park Highlights


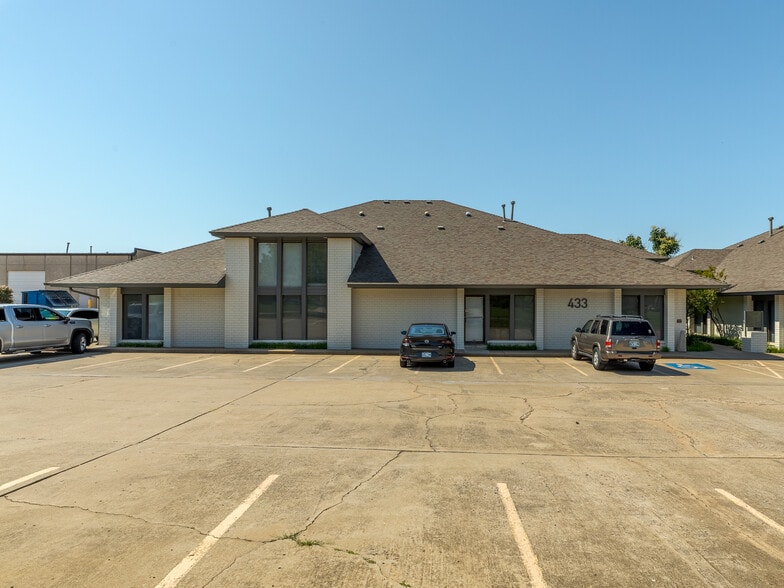
- Four-building office complex connected by a landscaped courtyard for outdoor space and tenant connectivity.
- Prominent signage opportunities along West Wilshire Boulevard enhance brand exposure.
- Ample parking and strong accessibility to Broadway Extension and Northwest Expressway.
- Flexible floor plans with landlord flexibility on suite updates for customizable options.
- Private entrances for suites provide privacy and ease of access for tenants and clients.
- Recently renovated in 2022 to deliver a refreshed, modernized business setting.
Park Facts
| Total Space Available | 1,143 SF | Park Type | Office Park |
| Total Space Available | 1,143 SF |
| Park Type | Office Park |
All Available Spaces(2)
Display Rental Rate as
- Space
- Size
- Term
- Rental Rate
- Space Use
- Build-Out
- Available
- Rate includes utilities, building services and property expenses
- Office intensive layout
- Central Air and Heating
- Fully Built-Out as Professional Services Office
- Fits 1 - 4 People
| Space | Size | Term | Rental Rate | Space Use | Build-Out | Available |
| 1st Floor, Ste 2D | 397 SF | Negotiable | $21.87 CAD/SF/YR $1.82 CAD/SF/MO $8,682 CAD/YR $723.53 CAD/MO | Office | Full Build-Out | Now |
433 W Wilshire Blvd - 1st Floor - Ste 2D
- Space
- Size
- Term
- Rental Rate
- Space Use
- Build-Out
- Available
- Rate includes utilities, building services and property expenses
- Office intensive layout
- Central Air and Heating
- Fully Built-Out as Standard Office
- Fits 2 - 6 People
| Space | Size | Term | Rental Rate | Space Use | Build-Out | Available |
| 1st Floor, Ste C | 746 SF | Negotiable | $22.17 CAD/SF/YR $1.85 CAD/SF/MO $16,541 CAD/YR $1,378 CAD/MO | Office | Full Build-Out | Now |

425 W Wilshire Blvd - 1st Floor - Ste C
433 W Wilshire Blvd - 1st Floor - Ste 2D
| Size | 397 SF |
| Term | Negotiable |
| Rental Rate | $21.87 CAD/SF/YR |
| Space Use | Office |
| Build-Out | Full Build-Out |
| Available | Now |
- Rate includes utilities, building services and property expenses
- Fully Built-Out as Professional Services Office
- Office intensive layout
- Fits 1 - 4 People
- Central Air and Heating
425 W Wilshire Blvd - 1st Floor - Ste C
| Size | 746 SF |
| Term | Negotiable |
| Rental Rate | $22.17 CAD/SF/YR |
| Space Use | Office |
| Build-Out | Full Build-Out |
| Available | Now |
- Rate includes utilities, building services and property expenses
- Fully Built-Out as Standard Office
- Office intensive layout
- Fits 2 - 6 People
- Central Air and Heating
Park Overview
Wilshire Gardens Office Park offers a dynamic leasing opportunity within a collection of four thoughtfully arranged, free-standing office buildings connected by a landscaped courtyard. The property is designed to blend privacy with connectivity, creating an environment that supports both focused work and collaborative engagement. Tenants can choose from flexible floor plans suitable for a wide range of businesses, from growing startups to established professional firms. The courtyard serves as a central community space, providing a serene and open-air setting that encourages interaction among occupants. Each suite offers private entrances and the potential for custom updates to accommodate specific business needs. Additional features include prominent signage opportunities along West Wilshire Boulevard, convenient on-site parking, and proximity to major Oklahoma City corridors, including Broadway Extension and Northwest Expressway, enabling easy access to Downtown OKC and nearby districts. Recently updated in 2022, the property ensures a modern appeal in a well-established business environment.



Presented by
Wilshire Garden Office Park | Oklahoma City, OK 73114
Hmm, there seems to have been an error sending your message. Please try again.
Thanks! Your message was sent.