Your email has been sent.

4295 Jodeco Rd 8,400 SF 57% Leased Office Building McDonough, GA 30253 $2,892,960 CAD ($344.40 CAD/SF) 5.71% Cap Rate

Investment Highlights

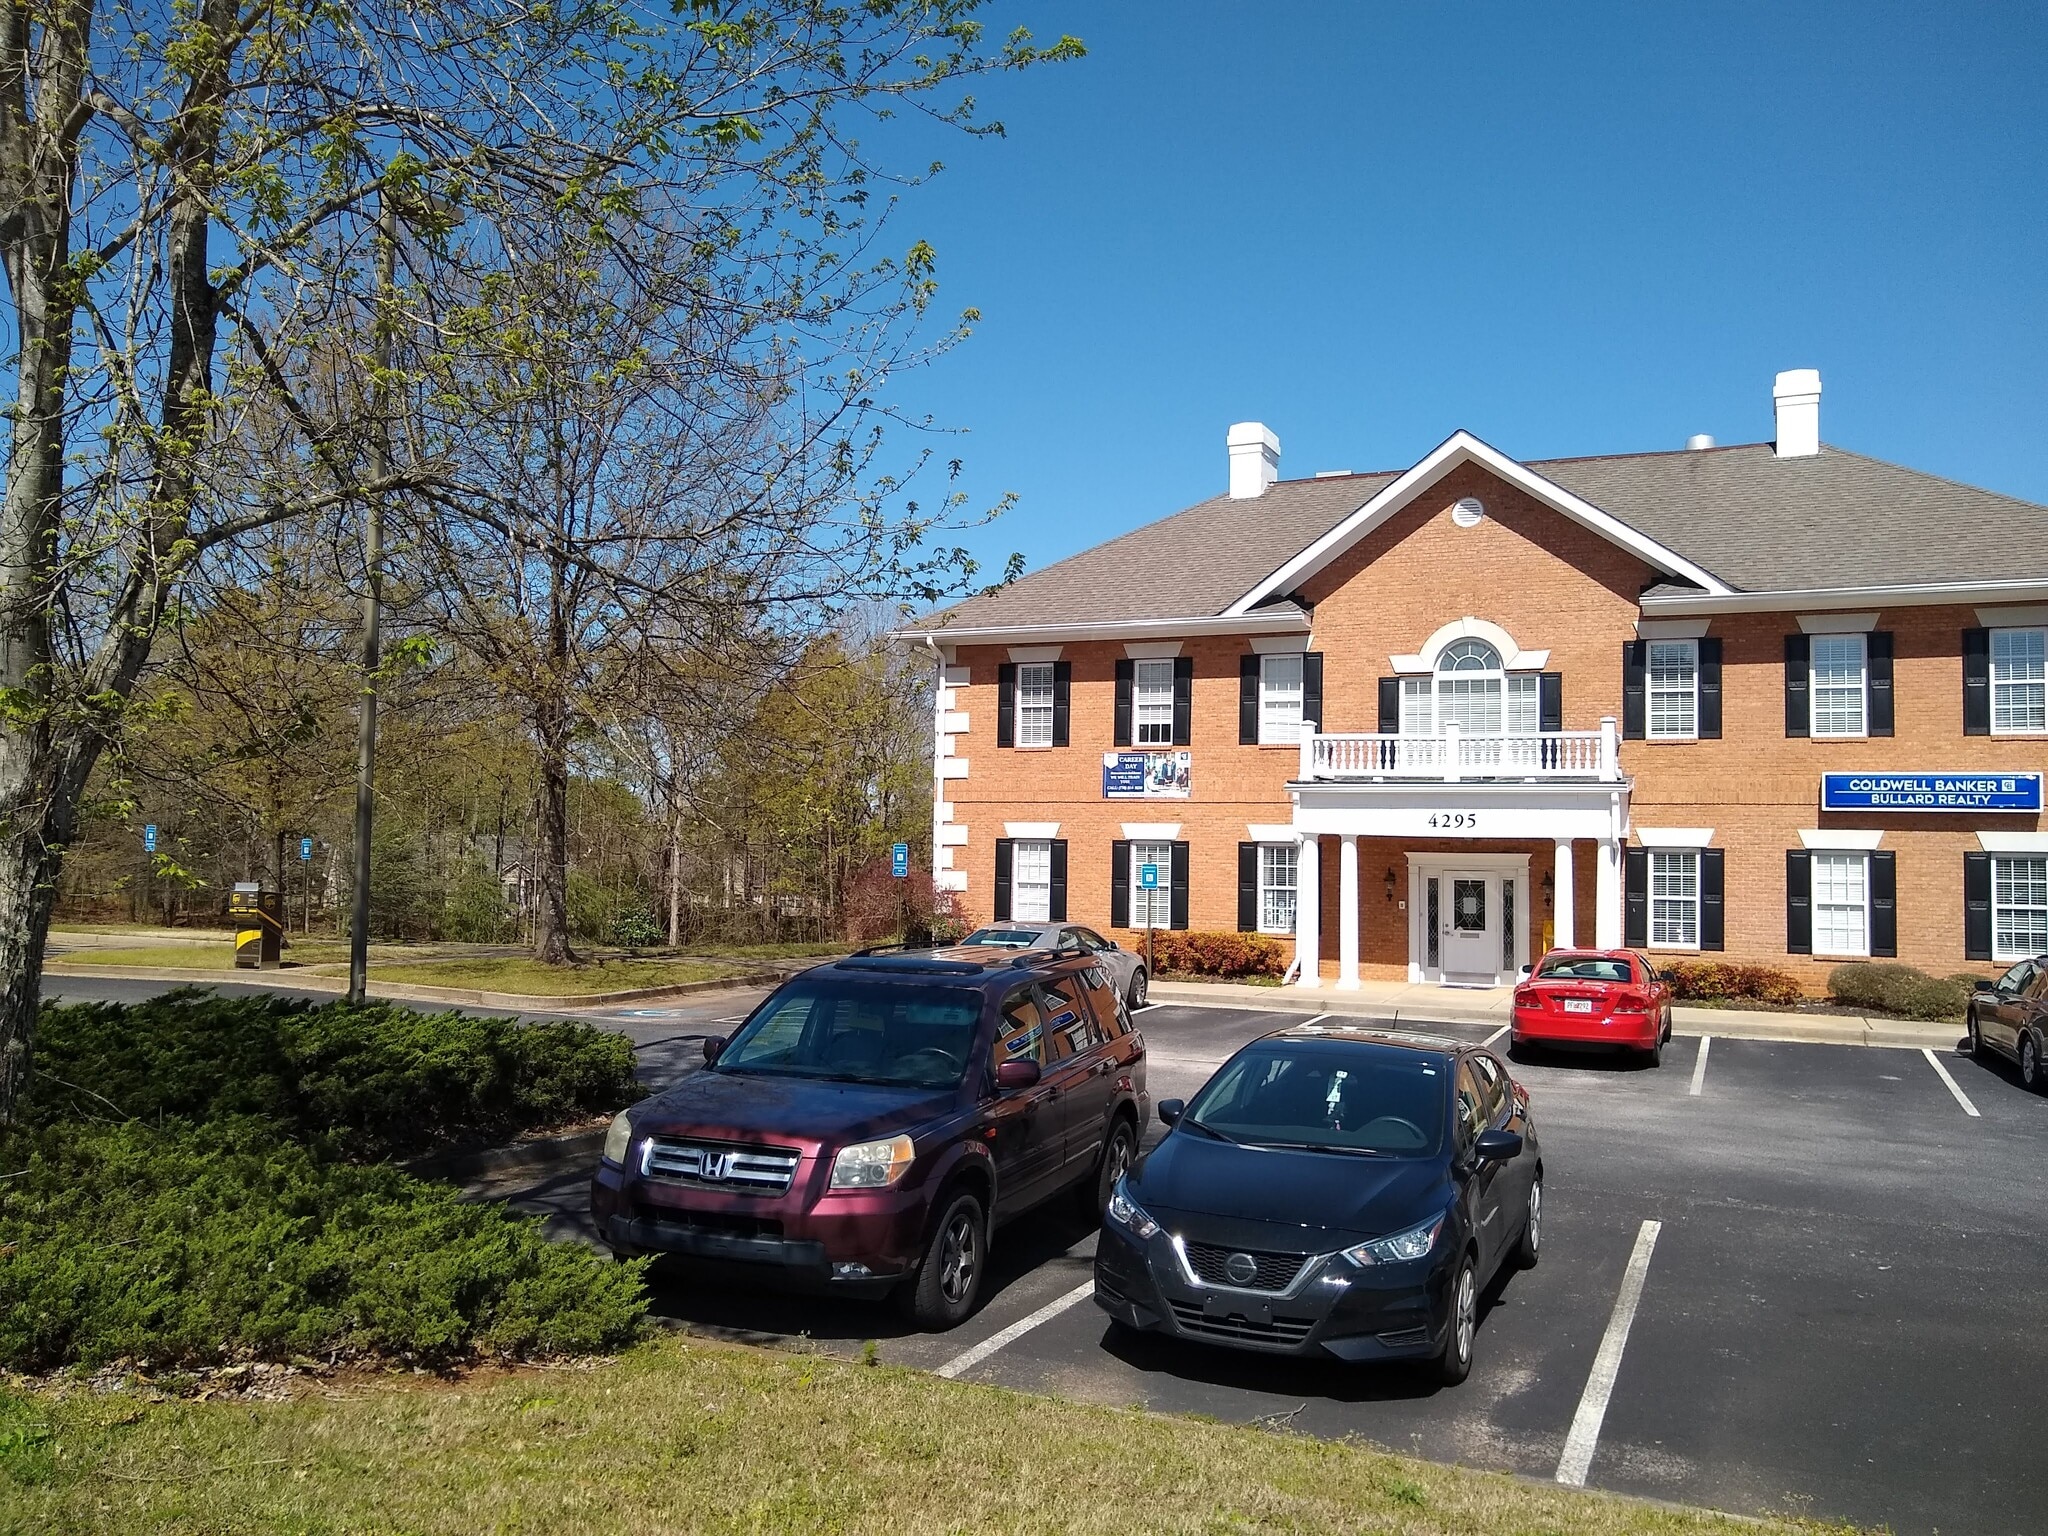
- Great Road access, ample of parking space, additional land for expansion, 3 Stories Building with elevator.
Executive Summary
Property Facts
Amenities
- 24 Hour Access
- Conferencing Facility
- Basement
- Central Heating
- Air Conditioning
Major Tenants
- Tenant
- Industry
- SF Occupied
- Rent/SF
- Lease Type
- Lease End
-

- Real Estate
- 8,400 SF
- -
- Triple Net
- -
Coldwell Banker Commercial began as a commercial real estate venture in 1906 and grew from the Coldwell Banker brand's early focus on honesty and transparency in real estate transactions. The company operates as a commercial real estate network with local market knowledge and global reach, supporting brokerage professionals across a wide range of property types. Core services include property management, tenant representation, and full-service commercial real estate support for retail, office, industrial, multifamily, and land opportunities. The business continues to focus on connecting clients with commercial property solutions through an affiliated network and company-owned operations.
| Tenant | Industry | SF Occupied | Rent/SF | Lease Type | Lease End | |
|
|
Real Estate | 8,400 SF | - | Triple Net | - |
Space Availability
- Space
- Size
- Space Use
- Build-Out
- Available
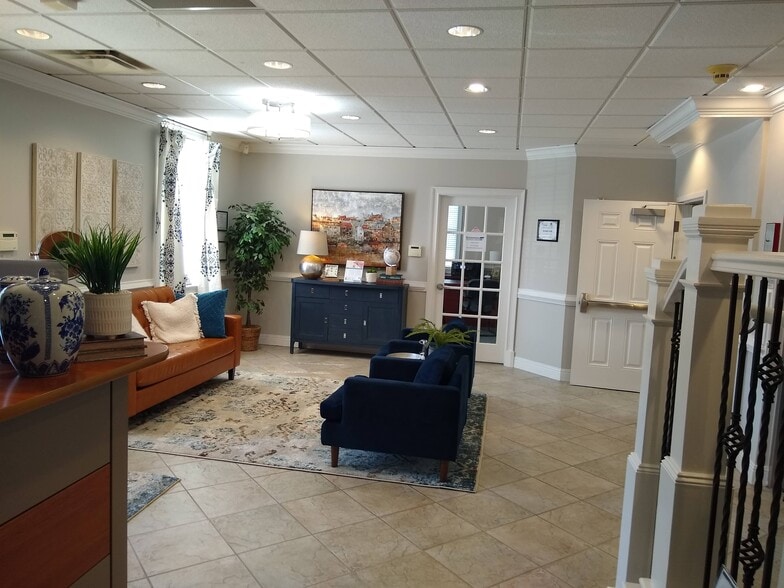
Now available: a well-designed second-floor office suite totaling approximately 3,600 SF, offering a functional mix of private offices and a large flexible open area. The open area is currently furnished with desks and chairs and can remain as-is for collaborative workspace, training, or bullpen use, or it can be reconfigured to create additional cubicle offices to fit tenant needs. The building features a modern first-floor lobby with reception service, along with both stair access and an elevator to the second floor, providing excellent accessibility for staff and visitors. The suite includes a kitchen/breakroom and separate male and female restrooms, creating a complete and turnkey office environment. Additionally, a large shared training room on the ground level may be available for tenant use, offering valuable space for meetings, presentations, or staff training. Ideal for professional office, medical/administrative use, service providers, or growing businesses seeking a flexible layout.
| Space | Size | Space Use | Build-Out | Available |
| 2nd Floor | 3,600 SF | Office | Full Build-Out | Now |
2nd Floor
| Size |
| 3,600 SF |
| Space Use |
| Office |
| Build-Out |
| Full Build-Out |
| Available |
| Now |
2nd Floor
| Size | 3,600 SF |
| Space Use | Office |
| Build-Out | Full Build-Out |
| Available | Now |
Now available: a well-designed second-floor office suite totaling approximately 3,600 SF, offering a functional mix of private offices and a large flexible open area. The open area is currently furnished with desks and chairs and can remain as-is for collaborative workspace, training, or bullpen use, or it can be reconfigured to create additional cubicle offices to fit tenant needs. The building features a modern first-floor lobby with reception service, along with both stair access and an elevator to the second floor, providing excellent accessibility for staff and visitors. The suite includes a kitchen/breakroom and separate male and female restrooms, creating a complete and turnkey office environment. Additionally, a large shared training room on the ground level may be available for tenant use, offering valuable space for meetings, presentations, or staff training. Ideal for professional office, medical/administrative use, service providers, or growing businesses seeking a flexible layout.
Property Taxes
| Parcel Number | 0089-02-050-051 | Improvements Assessment | $338,063 CAD |
| Land Assessment | $360,050 CAD | Total Assessment | $698,113 CAD |
Property Taxes


Presented by
4295 Jodeco Rd
Hmm, there seems to have been an error sending your message. Please try again.
Thanks! Your message was sent.