Your email has been sent.


Shakespeare Centre 43-51 Shakespeare St 165 - 10,054 SF of Office Space Available in Southport PR8 5AB
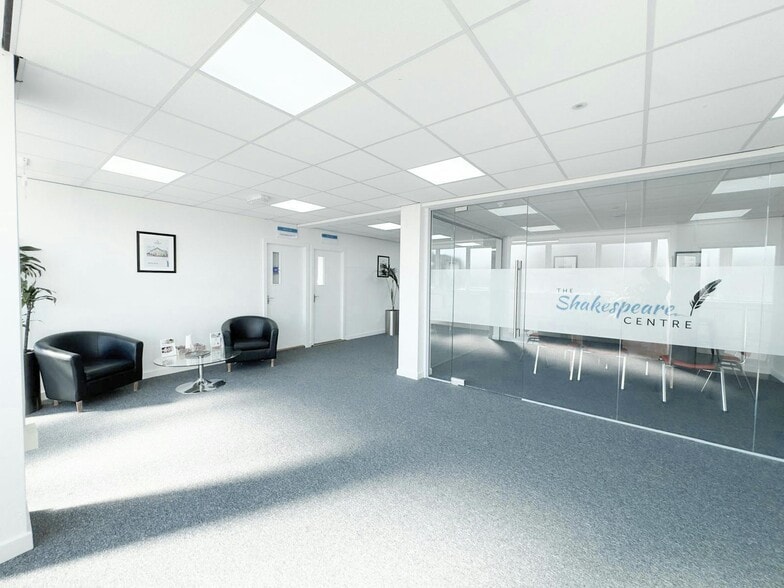
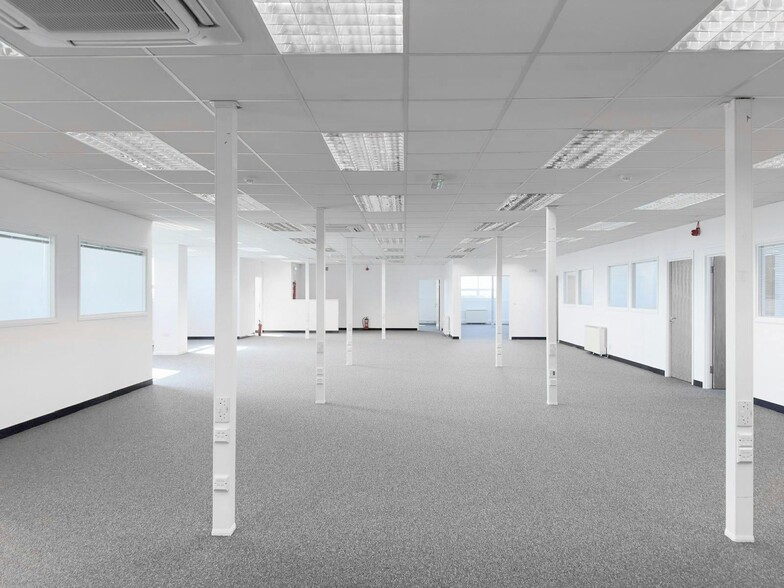
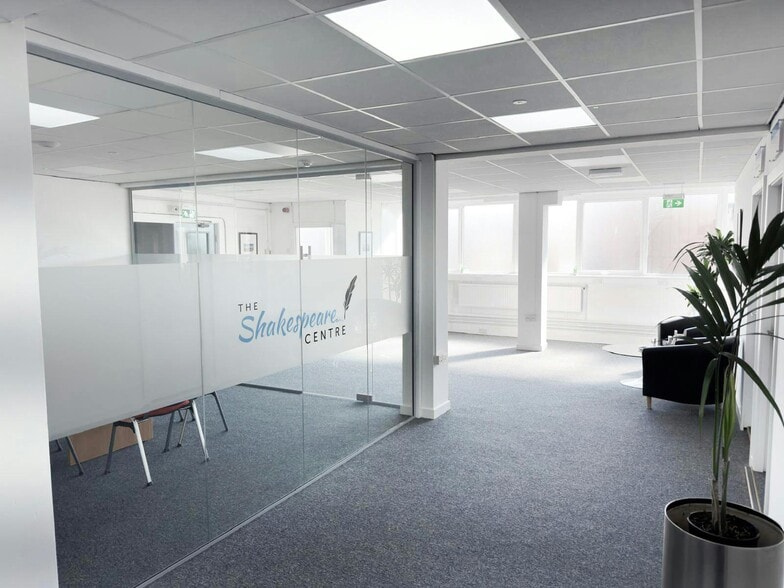
Highlights
- Close proximity to amenities.
- On Site Building Manager.
- Suitable for a broad range of business uses.
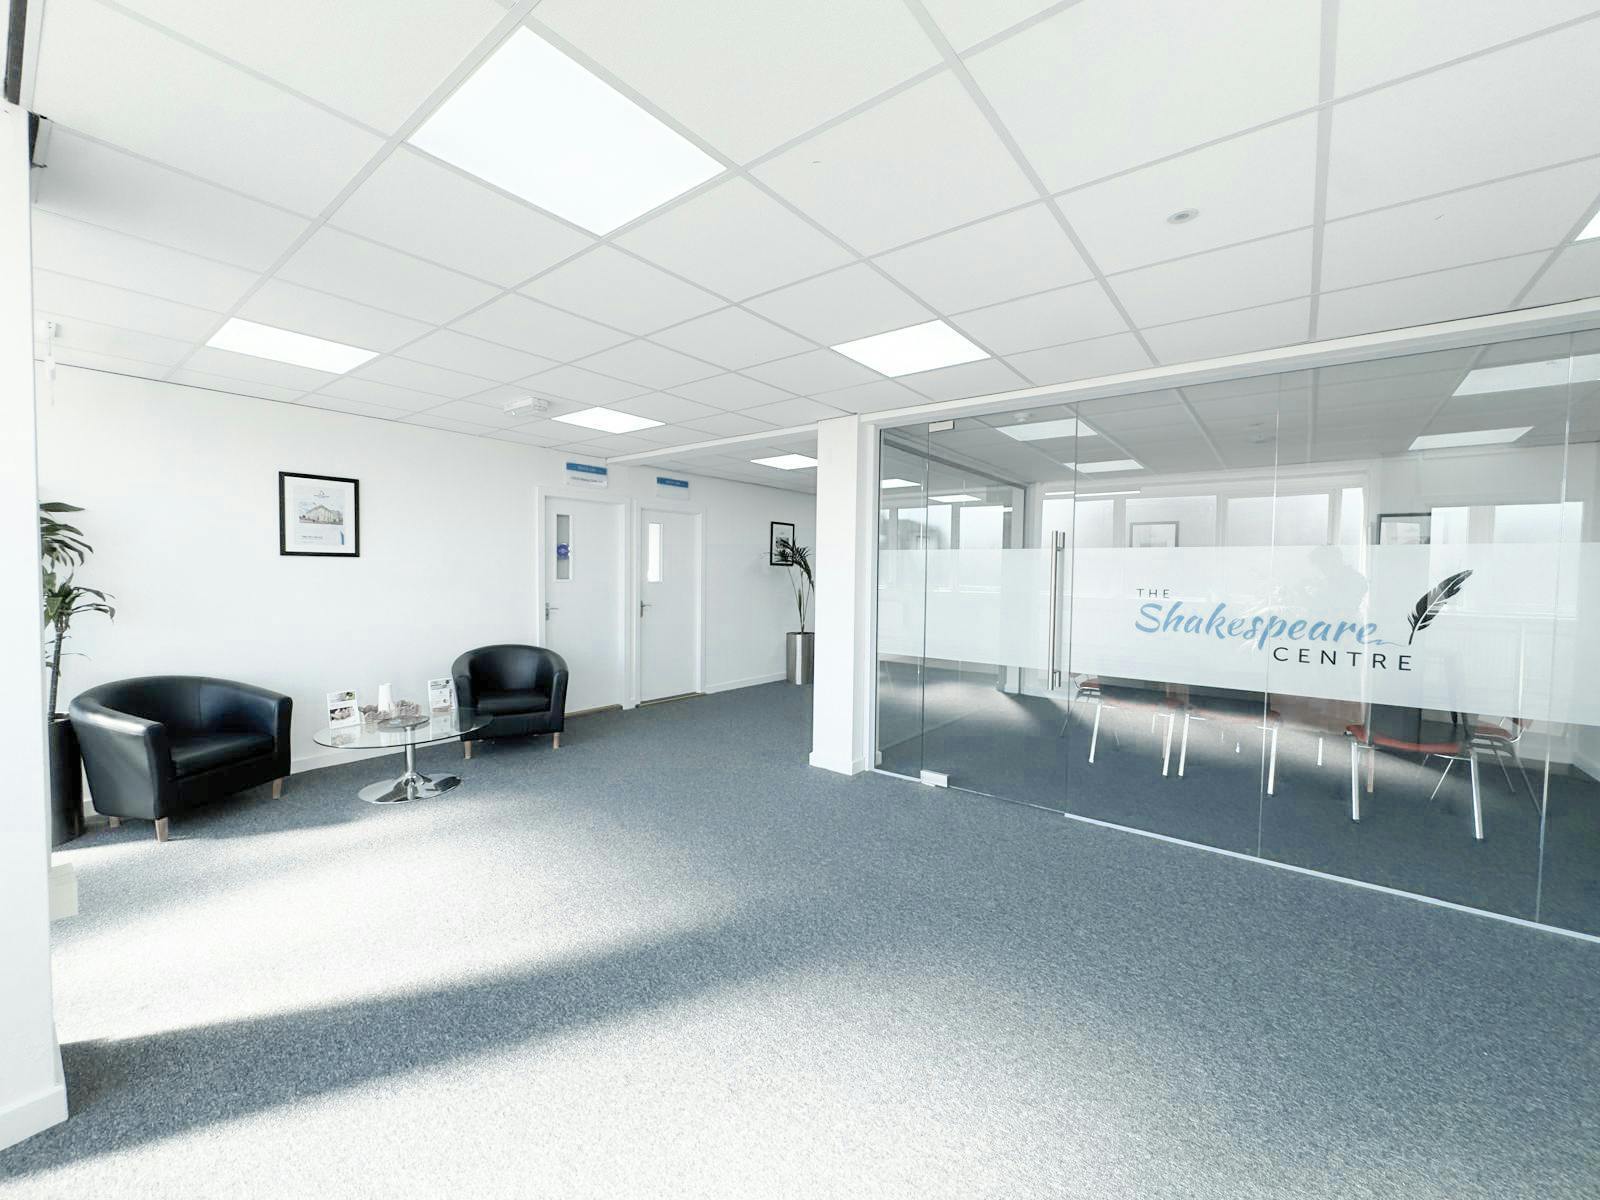
- Refurbished office accommodation.
- Extensive Allocated Parking.
All Available Spaces(7)
Display Rental Rate as
- Space
- Size
- Term
- Rental Rate
- Space Use
- Build-Out
- Available
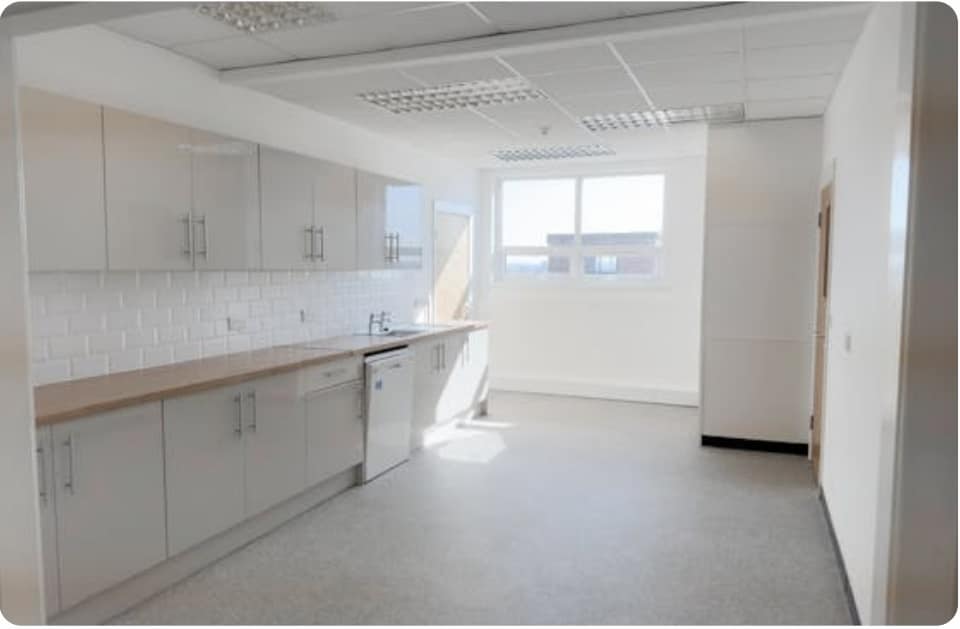


Suite 10 comprises of 1,668 sq ft of office accommodation. The suite consists of an open plan layout with modern interiors featuring carpet flooring, suspended ceilings with fluorescent lighting, and full gas central heating. Available by way of a new lease for a minimum term of 1 year at a passing rent of £966 PCM.
- Use Class: E
- Open Floor Plan Layout
- Central Heating System
- Fully Carpeted
- Closed Circuit Television Monitoring (CCTV)
- Open-Plan
- Flexible layouts
- Partially Built-Out as Standard Office
- Fits 5 - 14 People
- Elevator Access
- Security System
- Natural Light
- Refurbished office accommodation
- Intruder alarms and CCTV
Suite 10 comprises of 165 sq ft of office accommodation. The suite consists of an open plan layout with modern interiors featuring carpet flooring, suspended ceilings with fluorescent lighting, and full gas central heating. Available by way of a new lease for a minimum term of 1 year at a passing rent of £250 PCM.
- Use Class: E
- Open Floor Plan Layout
- Central Heating System
- Fully Carpeted
- Closed Circuit Television Monitoring (CCTV)
- Open-Plan
- Flexible layouts
- Partially Built-Out as Standard Office
- Fits 1 - 2 People
- Elevator Access
- Security System
- Natural Light
- Refurbished office accommodation
- Intruder alarms and CCTV
Suite 9 comprises of 1,152 sq ft of office accommodation. The suite consists of an open plan layout with modern interiors featuring carpet flooring, suspended ceilings with fluorescent lighting, and full gas central heating. Available by way of a new lease for a minimum term of 1 year at a passing rent of £666 PCM.
- Use Class: E
- Open Floor Plan Layout
- Central Heating System
- Fully Carpeted
- Closed Circuit Television Monitoring (CCTV)
- Open-Plan
- Flexible layouts
- Partially Built-Out as Standard Office
- Fits 3 - 10 People
- Elevator Access
- Security System
- Natural Light
- Refurbished office accommodation
- Intruder alarms and CCTV
Suite 15 comprises of 1,052 sq ft of office accommodation. The suite consists of an open plan layout with modern interiors featuring carpet flooring, suspended ceilings with fluorescent lighting, and full gas central heating. Available by way of a new lease for a minimum term of 1 year at a passing rent of £784 PCM. Suite 15 can be taken in conjunction with Suite 16 at a passing rent of £8.94 per sq ft.
- Use Class: E
- Open Floor Plan Layout
- Central Heating System
- Fully Carpeted
- Closed Circuit Television Monitoring (CCTV)
- Open-Plan
- Flexible layouts
- Partially Built-Out as Standard Office
- Fits 3 - 9 People
- Elevator Access
- Security System
- Natural Light
- Refurbished office accommodation
- Intruder alarms and CCTV
Suite 16 comprises of 1,119 sq ft of office accommodation. The suite consists of an open plan layout with modern interiors featuring carpet flooring, suspended ceilings with fluorescent lighting, and full gas central heating. Available by way of a new lease for a minimum term of 1 year at a passing rent of £834 PCM. Suite 16 can be taken in conjunction with Suite 15 at a passing rent of £8.94 per sq ft.
- Use Class: E
- Open Floor Plan Layout
- Central Heating System
- Fully Carpeted
- Closed Circuit Television Monitoring (CCTV)
- Open-Plan
- Flexible layouts
- Partially Built-Out as Standard Office
- Fits 3 - 9 People
- Elevator Access
- Security System
- Natural Light
- Refurbished office accommodation
- Intruder alarms and CCTV
Suite 17B comprises of 250 sq ft of office accommodation. The suite consists of an open plan layout with modern interiors featuring carpet flooring, suspended ceilings with fluorescent lighting, and full gas central heating. Available by way of a new lease for a minimum term of 1 year at a passing rent of £260 PCM.
- Use Class: E
- Open Floor Plan Layout
- Central Heating System
- Fully Carpeted
- Closed Circuit Television Monitoring (CCTV)
- Open-Plan
- Flexible layouts
- Partially Built-Out as Standard Office
- Fits 1 - 3 People
- Elevator Access
- Security System
- Natural Light
- Refurbished office accommodation
- Intruder alarms and CCTV
Suite 21 comprises of 4,638 sq ft of office accommodation. The suite consists of an open plan layout with modern interiors featuring carpet flooring, suspended ceilings with fluorescent lighting, and full gas central heating. Available by way of a new lease for a minimum term of 1 year.
- Use Class: E
- Open Floor Plan Layout
- Central Heating System
- Fully Carpeted
- Closed Circuit Television Monitoring (CCTV)
- Open-Plan
- Flexible layouts
- Partially Built-Out as Standard Office
- Fits 12 - 38 People
- Elevator Access
- Security System
- Natural Light
- Refurbished office accommodation
- Intruder alarms and CCTV
| Space | Size | Term | Rental Rate | Space Use | Build-Out | Available |
| 1st Floor, Ste Suite 10 | 1,668 SF | 1-5 Years | $13.06 CAD/SF/YR $1.09 CAD/SF/MO $21,787 CAD/YR $1,816 CAD/MO | Office | Partial Build-Out | Now |
| 1st Floor, Ste Suite 12B | 165 SF | 1-5 Years | Upon Request Upon Request Upon Request Upon Request | Office | Partial Build-Out | Now |
| 1st Floor, Ste Suite 9 | 1,152 SF | 1-5 Years | $13.04 CAD/SF/YR $1.09 CAD/SF/MO $15,026 CAD/YR $1,252 CAD/MO | Office | Partial Build-Out | Now |
| 2nd Floor, Ste Suite 15 | 1,052 SF | 1-5 Years | $16.83 CAD/SF/YR $1.40 CAD/SF/MO $17,701 CAD/YR $1,475 CAD/MO | Office | Partial Build-Out | Now |
| 2nd Floor, Ste Suite 16 | 1,119 SF | 1-5 Years | $16.83 CAD/SF/YR $1.40 CAD/SF/MO $18,828 CAD/YR $1,569 CAD/MO | Office | Partial Build-Out | Now |
| 2nd Floor, Ste Suite 17B | 260 SF | 1-5 Years | $23.49 CAD/SF/YR $1.96 CAD/SF/MO $6,107 CAD/YR $508.92 CAD/MO | Office | Partial Build-Out | Now |
| 3rd Floor, Ste Suite 21 | 4,638 SF | 1-5 Years | Upon Request Upon Request Upon Request Upon Request | Office | Partial Build-Out | Now |
1st Floor, Ste Suite 10
| Size |
| 1,668 SF |
| Term |
| 1-5 Years |
| Rental Rate |
| $13.06 CAD/SF/YR $1.09 CAD/SF/MO $21,787 CAD/YR $1,816 CAD/MO |
| Space Use |
| Office |
| Build-Out |
| Partial Build-Out |
| Available |
| Now |
1st Floor, Ste Suite 12B
| Size |
| 165 SF |
| Term |
| 1-5 Years |
| Rental Rate |
| Upon Request Upon Request Upon Request Upon Request |
| Space Use |
| Office |
| Build-Out |
| Partial Build-Out |
| Available |
| Now |
1st Floor, Ste Suite 9
| Size |
| 1,152 SF |
| Term |
| 1-5 Years |
| Rental Rate |
| $13.04 CAD/SF/YR $1.09 CAD/SF/MO $15,026 CAD/YR $1,252 CAD/MO |
| Space Use |
| Office |
| Build-Out |
| Partial Build-Out |
| Available |
| Now |
2nd Floor, Ste Suite 15
| Size |
| 1,052 SF |
| Term |
| 1-5 Years |
| Rental Rate |
| $16.83 CAD/SF/YR $1.40 CAD/SF/MO $17,701 CAD/YR $1,475 CAD/MO |
| Space Use |
| Office |
| Build-Out |
| Partial Build-Out |
| Available |
| Now |
2nd Floor, Ste Suite 16
| Size |
| 1,119 SF |
| Term |
| 1-5 Years |
| Rental Rate |
| $16.83 CAD/SF/YR $1.40 CAD/SF/MO $18,828 CAD/YR $1,569 CAD/MO |
| Space Use |
| Office |
| Build-Out |
| Partial Build-Out |
| Available |
| Now |
2nd Floor, Ste Suite 17B
| Size |
| 260 SF |
| Term |
| 1-5 Years |
| Rental Rate |
| $23.49 CAD/SF/YR $1.96 CAD/SF/MO $6,107 CAD/YR $508.92 CAD/MO |
| Space Use |
| Office |
| Build-Out |
| Partial Build-Out |
| Available |
| Now |
3rd Floor, Ste Suite 21
| Size |
| 4,638 SF |
| Term |
| 1-5 Years |
| Rental Rate |
| Upon Request Upon Request Upon Request Upon Request |
| Space Use |
| Office |
| Build-Out |
| Partial Build-Out |
| Available |
| Now |
1st Floor, Ste Suite 10
| Size | 1,668 SF |
| Term | 1-5 Years |
| Rental Rate | $13.06 CAD/SF/YR |
| Space Use | Office |
| Build-Out | Partial Build-Out |
| Available | Now |
Suite 10 comprises of 1,668 sq ft of office accommodation. The suite consists of an open plan layout with modern interiors featuring carpet flooring, suspended ceilings with fluorescent lighting, and full gas central heating. Available by way of a new lease for a minimum term of 1 year at a passing rent of £966 PCM.
- Use Class: E
- Partially Built-Out as Standard Office
- Open Floor Plan Layout
- Fits 5 - 14 People
- Central Heating System
- Elevator Access
- Fully Carpeted
- Security System
- Closed Circuit Television Monitoring (CCTV)
- Natural Light
- Open-Plan
- Refurbished office accommodation
- Flexible layouts
- Intruder alarms and CCTV
1st Floor, Ste Suite 12B
| Size | 165 SF |
| Term | 1-5 Years |
| Rental Rate | Upon Request |
| Space Use | Office |
| Build-Out | Partial Build-Out |
| Available | Now |
Suite 10 comprises of 165 sq ft of office accommodation. The suite consists of an open plan layout with modern interiors featuring carpet flooring, suspended ceilings with fluorescent lighting, and full gas central heating. Available by way of a new lease for a minimum term of 1 year at a passing rent of £250 PCM.
- Use Class: E
- Partially Built-Out as Standard Office
- Open Floor Plan Layout
- Fits 1 - 2 People
- Central Heating System
- Elevator Access
- Fully Carpeted
- Security System
- Closed Circuit Television Monitoring (CCTV)
- Natural Light
- Open-Plan
- Refurbished office accommodation
- Flexible layouts
- Intruder alarms and CCTV
1st Floor, Ste Suite 9
| Size | 1,152 SF |
| Term | 1-5 Years |
| Rental Rate | $13.04 CAD/SF/YR |
| Space Use | Office |
| Build-Out | Partial Build-Out |
| Available | Now |
Suite 9 comprises of 1,152 sq ft of office accommodation. The suite consists of an open plan layout with modern interiors featuring carpet flooring, suspended ceilings with fluorescent lighting, and full gas central heating. Available by way of a new lease for a minimum term of 1 year at a passing rent of £666 PCM.
- Use Class: E
- Partially Built-Out as Standard Office
- Open Floor Plan Layout
- Fits 3 - 10 People
- Central Heating System
- Elevator Access
- Fully Carpeted
- Security System
- Closed Circuit Television Monitoring (CCTV)
- Natural Light
- Open-Plan
- Refurbished office accommodation
- Flexible layouts
- Intruder alarms and CCTV
2nd Floor, Ste Suite 15
| Size | 1,052 SF |
| Term | 1-5 Years |
| Rental Rate | $16.83 CAD/SF/YR |
| Space Use | Office |
| Build-Out | Partial Build-Out |
| Available | Now |
Suite 15 comprises of 1,052 sq ft of office accommodation. The suite consists of an open plan layout with modern interiors featuring carpet flooring, suspended ceilings with fluorescent lighting, and full gas central heating. Available by way of a new lease for a minimum term of 1 year at a passing rent of £784 PCM. Suite 15 can be taken in conjunction with Suite 16 at a passing rent of £8.94 per sq ft.
- Use Class: E
- Partially Built-Out as Standard Office
- Open Floor Plan Layout
- Fits 3 - 9 People
- Central Heating System
- Elevator Access
- Fully Carpeted
- Security System
- Closed Circuit Television Monitoring (CCTV)
- Natural Light
- Open-Plan
- Refurbished office accommodation
- Flexible layouts
- Intruder alarms and CCTV
2nd Floor, Ste Suite 16
| Size | 1,119 SF |
| Term | 1-5 Years |
| Rental Rate | $16.83 CAD/SF/YR |
| Space Use | Office |
| Build-Out | Partial Build-Out |
| Available | Now |
Suite 16 comprises of 1,119 sq ft of office accommodation. The suite consists of an open plan layout with modern interiors featuring carpet flooring, suspended ceilings with fluorescent lighting, and full gas central heating. Available by way of a new lease for a minimum term of 1 year at a passing rent of £834 PCM. Suite 16 can be taken in conjunction with Suite 15 at a passing rent of £8.94 per sq ft.
- Use Class: E
- Partially Built-Out as Standard Office
- Open Floor Plan Layout
- Fits 3 - 9 People
- Central Heating System
- Elevator Access
- Fully Carpeted
- Security System
- Closed Circuit Television Monitoring (CCTV)
- Natural Light
- Open-Plan
- Refurbished office accommodation
- Flexible layouts
- Intruder alarms and CCTV
2nd Floor, Ste Suite 17B
| Size | 260 SF |
| Term | 1-5 Years |
| Rental Rate | $23.49 CAD/SF/YR |
| Space Use | Office |
| Build-Out | Partial Build-Out |
| Available | Now |
Suite 17B comprises of 250 sq ft of office accommodation. The suite consists of an open plan layout with modern interiors featuring carpet flooring, suspended ceilings with fluorescent lighting, and full gas central heating. Available by way of a new lease for a minimum term of 1 year at a passing rent of £260 PCM.
- Use Class: E
- Partially Built-Out as Standard Office
- Open Floor Plan Layout
- Fits 1 - 3 People
- Central Heating System
- Elevator Access
- Fully Carpeted
- Security System
- Closed Circuit Television Monitoring (CCTV)
- Natural Light
- Open-Plan
- Refurbished office accommodation
- Flexible layouts
- Intruder alarms and CCTV
3rd Floor, Ste Suite 21
| Size | 4,638 SF |
| Term | 1-5 Years |
| Rental Rate | Upon Request |
| Space Use | Office |
| Build-Out | Partial Build-Out |
| Available | Now |
Suite 21 comprises of 4,638 sq ft of office accommodation. The suite consists of an open plan layout with modern interiors featuring carpet flooring, suspended ceilings with fluorescent lighting, and full gas central heating. Available by way of a new lease for a minimum term of 1 year.
- Use Class: E
- Partially Built-Out as Standard Office
- Open Floor Plan Layout
- Fits 12 - 38 People
- Central Heating System
- Elevator Access
- Fully Carpeted
- Security System
- Closed Circuit Television Monitoring (CCTV)
- Natural Light
- Open-Plan
- Refurbished office accommodation
- Flexible layouts
- Intruder alarms and CCTV
Property Overview
The property is multi-story structure featuring brick and UPVC finishes. The property is located on Shakespeare Street, approximately 0.5 miles southeast of Southport town center. It occupies a position along a primary bus route with direct connection to Lord Street and the A570 Eastbank Street.
- Energy Performance Rating - D
- Automatic Blinds
- Storage Space
- Central Heating
- Direct Elevator Exposure
- Recessed Lighting
- Drop Ceiling
Property Facts
Select Tenants
- Floor
- Tenant Name
- Industry
- 2nd
- A & E Limited
- Public Administration
- 2nd
- Adduco Marketing Services Ltd
- Information
- GRND
- Aston & Fincher
- Services
- GRND
- Barrett & Co
- -
- GRND
- Floral Botanics
- -
- GRND
- Mobility (GB) Limited
- Professional, Scientific, and Technical Services
- 2nd
- Plantec Assist
- Services
- GRND
- Rethink Mental Illness
- Services
- GRND
- The Boxing Acadamy
- -
- 4th
- The Pet Warehouse
- Retailer
Contacts
-
 Constantine
Thanopoulos
Constantine
Thanopoulos
-
 Oliver
Brown
Oliver
Brown
-
 Robbie
Harrocks
Robbie
Harrocks
-
 Adam
Fleming
Adam
Fleming
-
 Erica
Saxon
Erica
Saxon
-
 Daniel
Doherty
Daniel
Doherty

Presented by
Company Not Provided
Shakespeare Centre | 43-51 Shakespeare St
Hmm, there seems to have been an error sending your message. Please try again.
Thanks! Your message was sent.