Your email has been sent.
43 Portland Pl 1,565 - 5,060 SF of Office Space Available in London W1B 1QH
Highlights
- Lift
- Central Heating
- Demised WC's
- Comfort Cooling
- Carpeted
- Kitchen Area
All Available Spaces(2)
Display Rental Rate as
- Space
- Size
- Term
- Rental Rate
- Space Use
- Build-Out
- Available
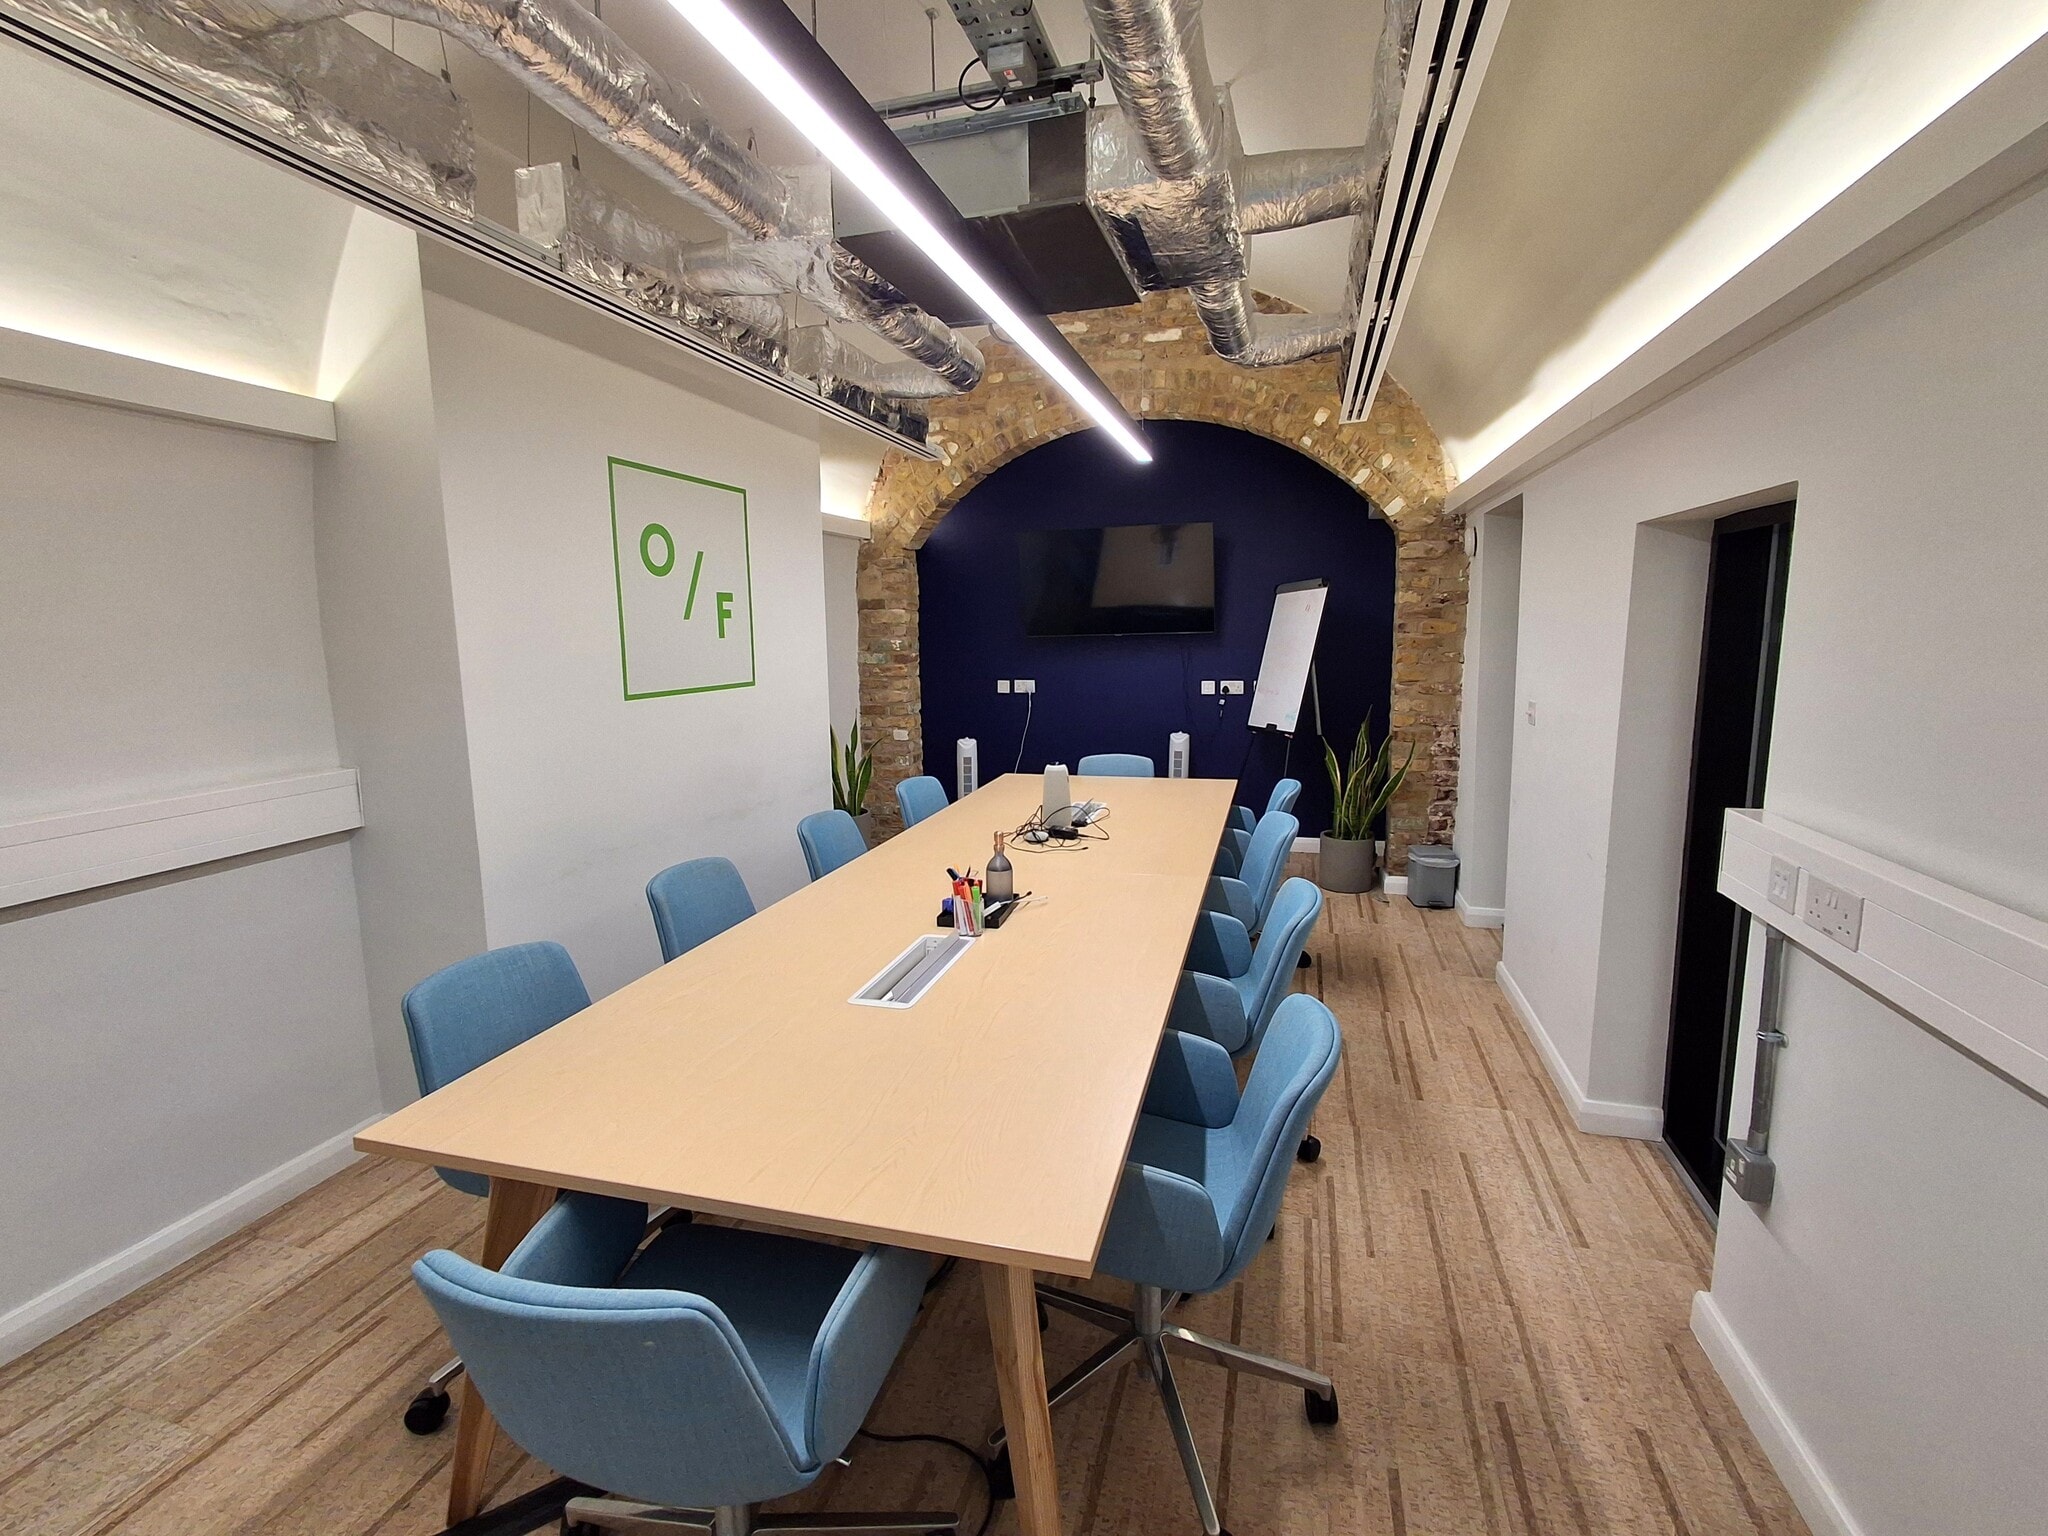


These contemporary and bright garden floor offices are self-contained providing both private and open plan areas, which together with a fitted kitchen / break out area total approximately 3,495 sq ft (325 sq m).
- Use Class: E
- External terrace area
- Comfort cooling
- Kitchen & breakout area
- Mostly Open Floor Plan Layout
- Cork flooring
- Feature lighting
- Demised WC's & shower facility
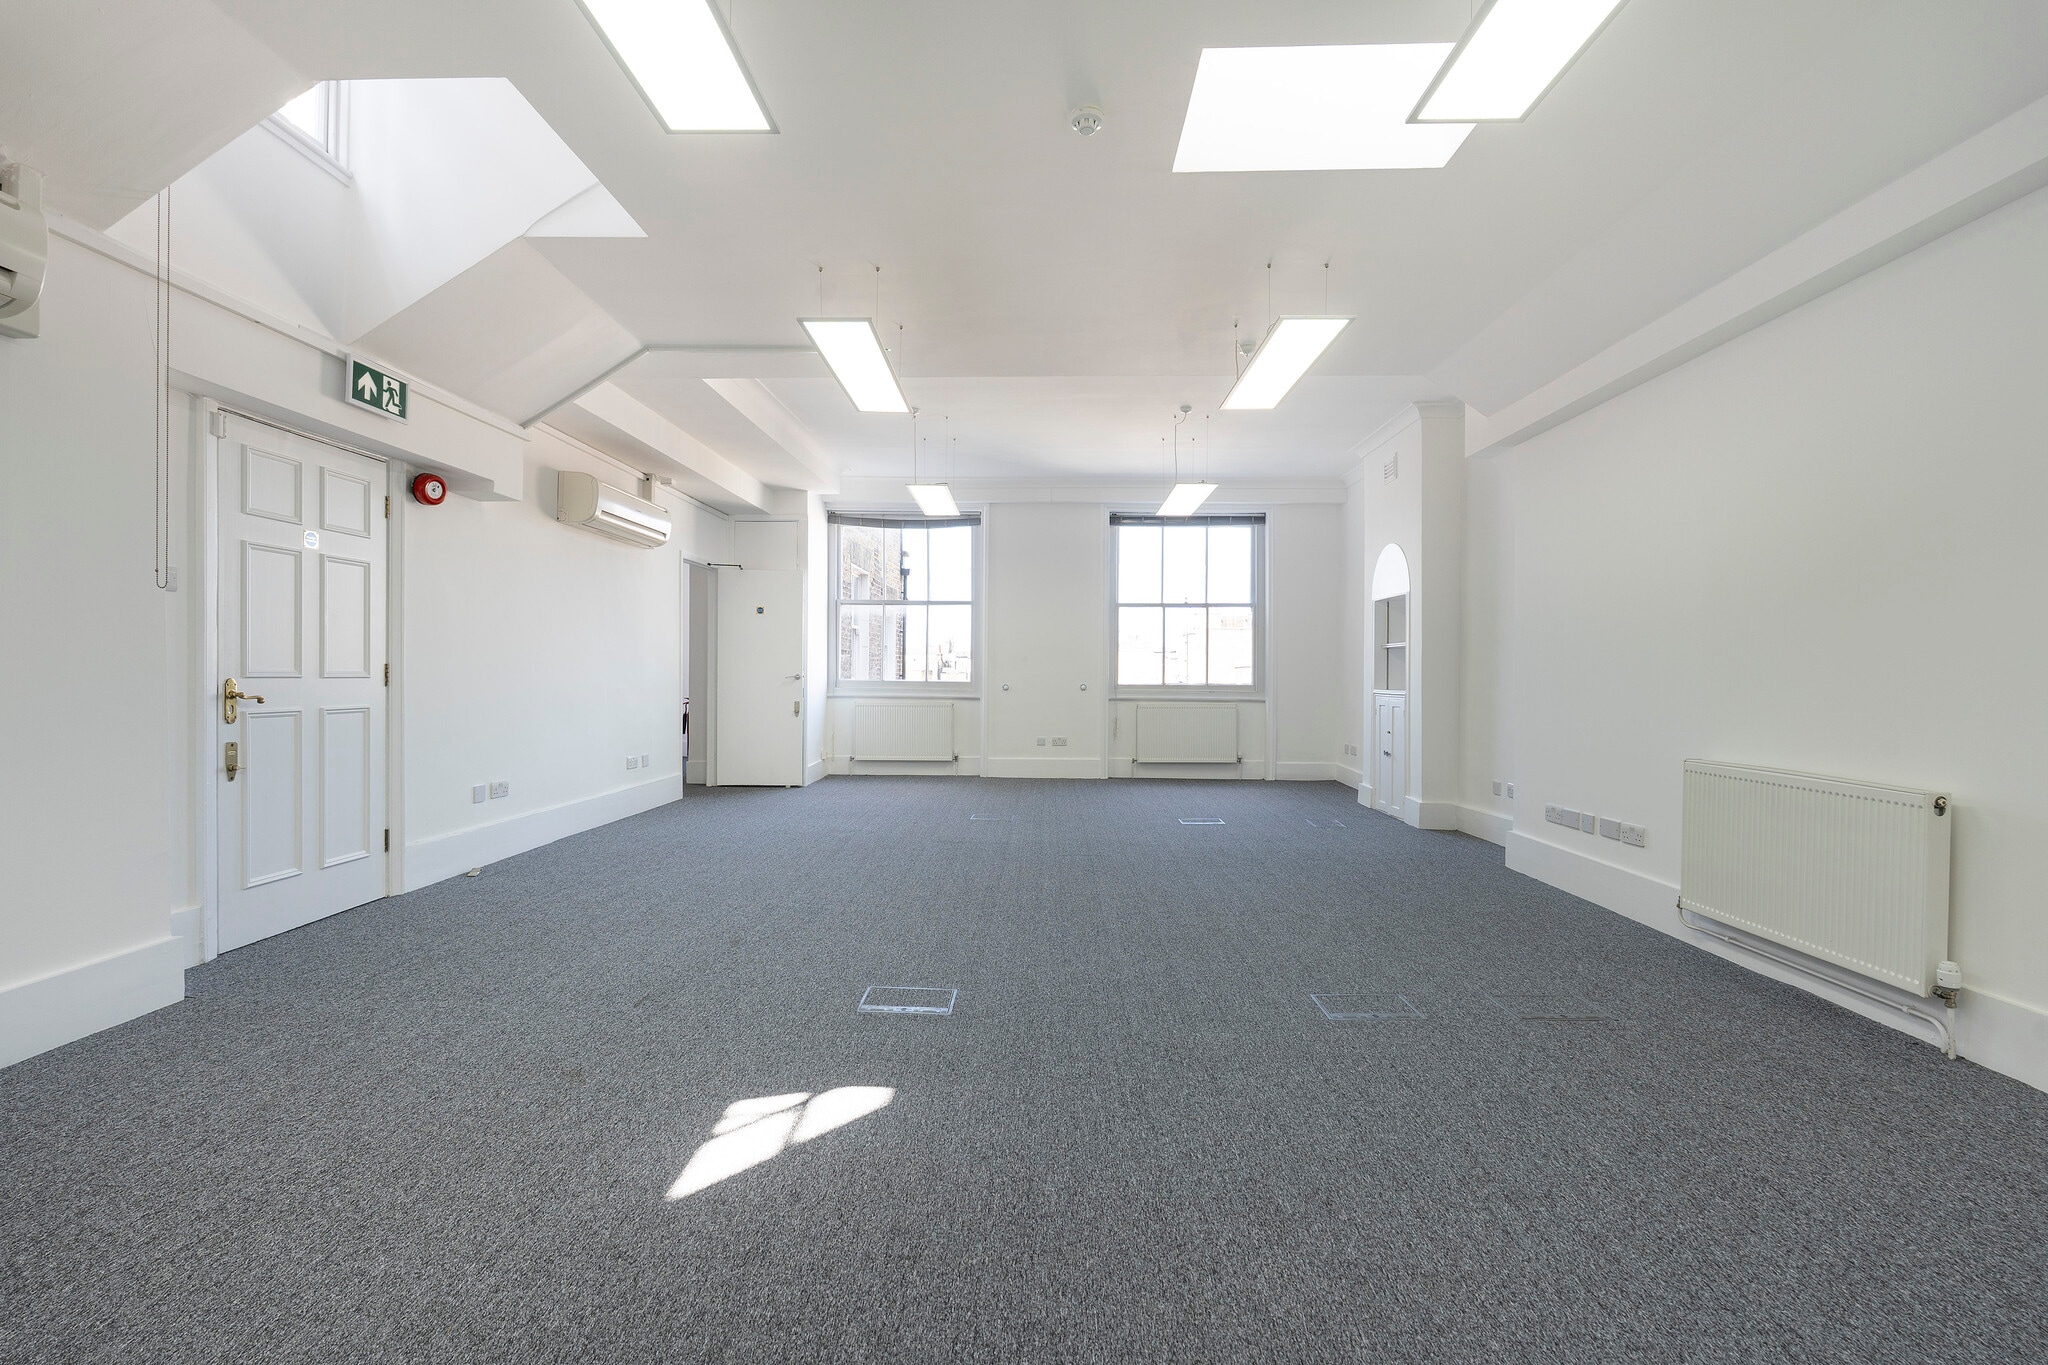


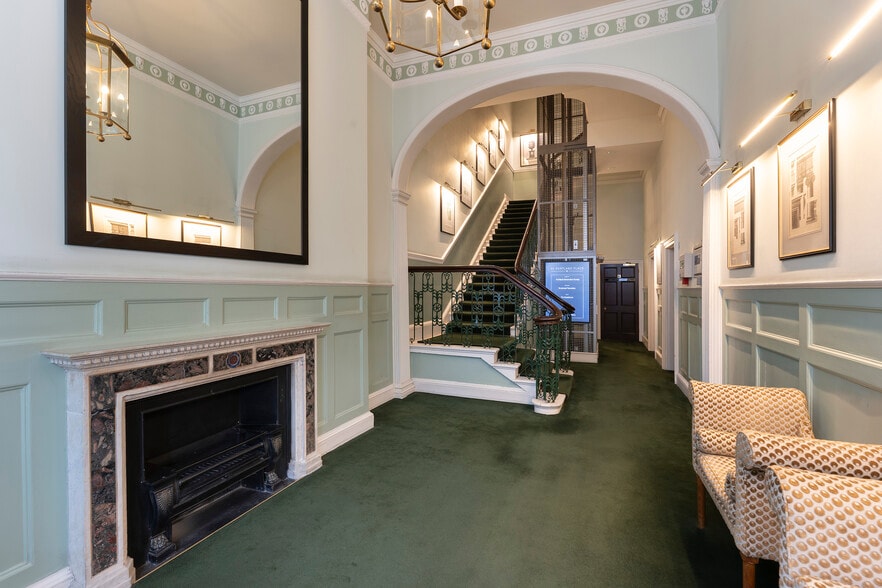
This well proportioned third floor office suite provides a large open plan area, together with three individual offices overlooking Portland Place and an additional meeting room, all benefitting from excellent natural daylight. The suite also benefits from its own kitchen and toilets. The suite extending to approximately 1,565 sq ft (145.39 sq m).
- Use Class: E
- Open Floor Plan Layout
- Elevator Access
- Energy Performance Rating - D
- Central heating
- Demised WC’s
- Partially Built-Out as Standard Office
- Central Heating System
- Fully Carpeted
- Private Restrooms
- Carpeted
- Furnished option available
| Space | Size | Term | Rental Rate | Space Use | Build-Out | Available |
| Basement, Ste Garden Floor | 3,495 SF | Negotiable | Upon Request Upon Request Upon Request Upon Request | Office | - | 2027-01-01 |
| 3rd Floor | 1,565 SF | Negotiable | $107.27 CAD/SF/YR $8.94 CAD/SF/MO $167,872 CAD/YR $13,989 CAD/MO | Office | Partial Build-Out | Now |
Basement, Ste Garden Floor
| Size |
| 3,495 SF |
| Term |
| Negotiable |
| Rental Rate |
| Upon Request Upon Request Upon Request Upon Request |
| Space Use |
| Office |
| Build-Out |
| - |
| Available |
| 2027-01-01 |
3rd Floor
| Size |
| 1,565 SF |
| Term |
| Negotiable |
| Rental Rate |
| $107.27 CAD/SF/YR $8.94 CAD/SF/MO $167,872 CAD/YR $13,989 CAD/MO |
| Space Use |
| Office |
| Build-Out |
| Partial Build-Out |
| Available |
| Now |
Basement, Ste Garden Floor
| Size | 3,495 SF |
| Term | Negotiable |
| Rental Rate | Upon Request |
| Space Use | Office |
| Build-Out | - |
| Available | 2027-01-01 |
These contemporary and bright garden floor offices are self-contained providing both private and open plan areas, which together with a fitted kitchen / break out area total approximately 3,495 sq ft (325 sq m).
- Use Class: E
- Mostly Open Floor Plan Layout
- External terrace area
- Cork flooring
- Comfort cooling
- Feature lighting
- Kitchen & breakout area
- Demised WC's & shower facility
3rd Floor
| Size | 1,565 SF |
| Term | Negotiable |
| Rental Rate | $107.27 CAD/SF/YR |
| Space Use | Office |
| Build-Out | Partial Build-Out |
| Available | Now |
This well proportioned third floor office suite provides a large open plan area, together with three individual offices overlooking Portland Place and an additional meeting room, all benefitting from excellent natural daylight. The suite also benefits from its own kitchen and toilets. The suite extending to approximately 1,565 sq ft (145.39 sq m).
- Use Class: E
- Partially Built-Out as Standard Office
- Open Floor Plan Layout
- Central Heating System
- Elevator Access
- Fully Carpeted
- Energy Performance Rating - D
- Private Restrooms
- Central heating
- Carpeted
- Demised WC’s
- Furnished option available
Property Overview
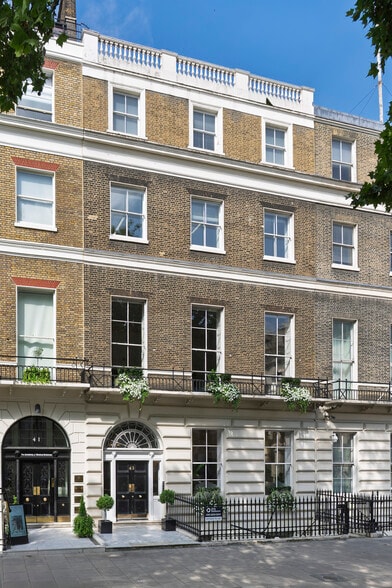
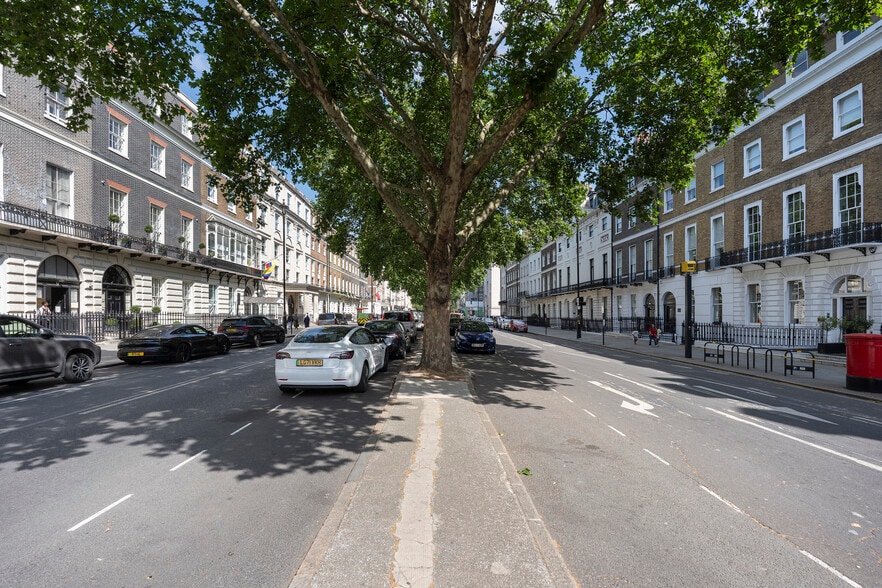
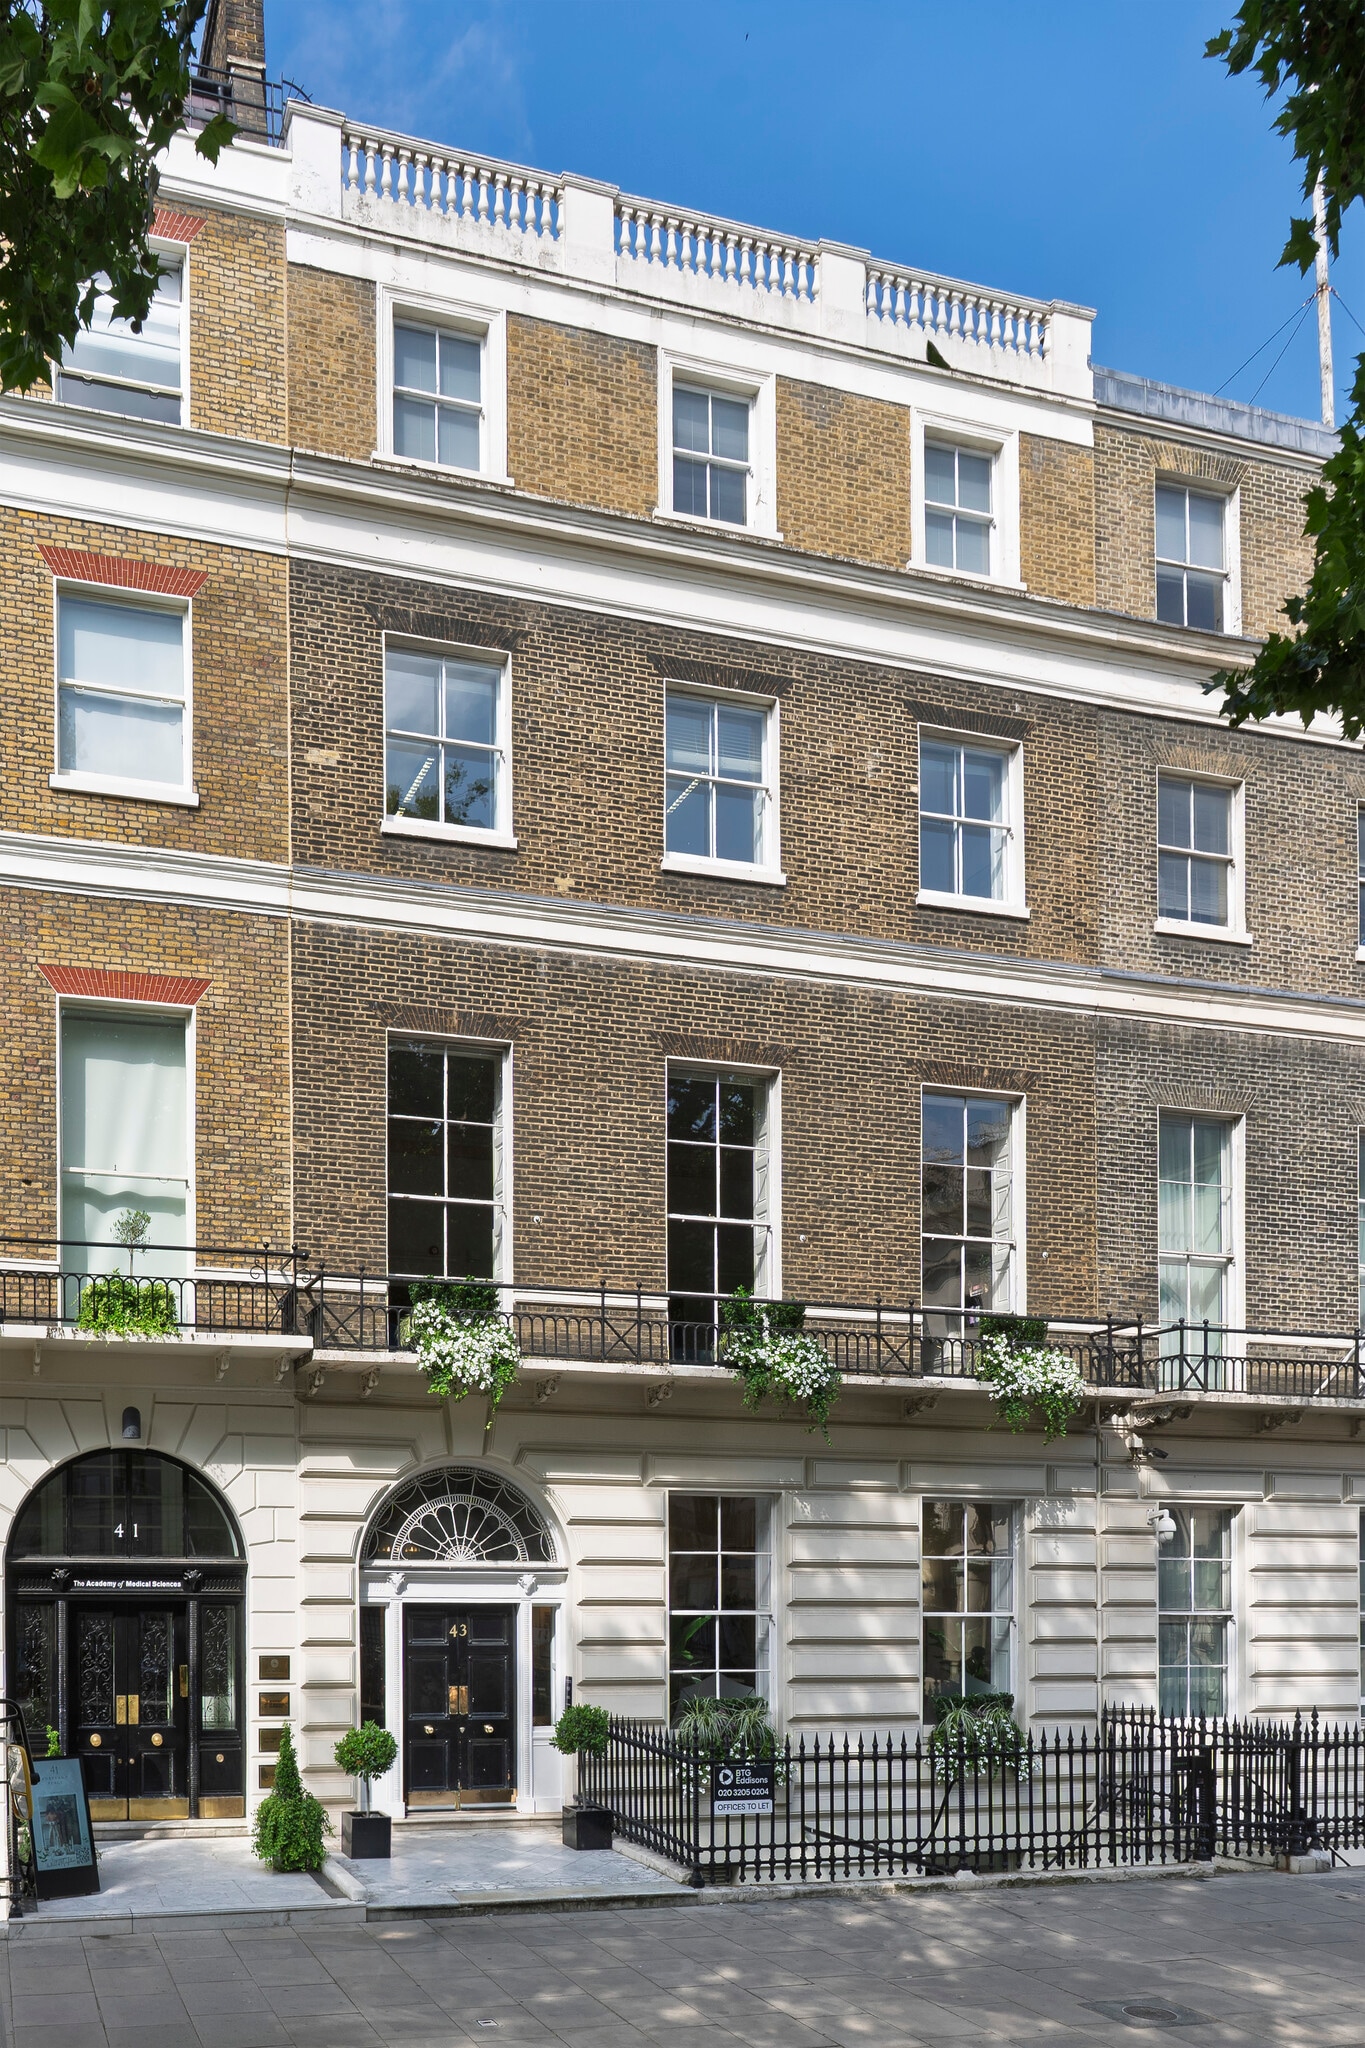
This imposing listed office building is situated on the west side of Portland Place, a beautiful tree lined avenue midway between New Cavendish Street and Weymouth Street. Transport facilities are excellent, Oxford Circus, Bond Street and Regents Park underground stations are within close proximity and the area is very well served for the restaurant and shopping facilities of Marylebone High Street, Oxford Street and Regent Street.
- 24 Hour Access
- Metro/Subway
- Kitchen
- Energy Performance Rating - E
- Storage Space
- Basement
- Natural Light
- Open-Plan
- Partitioned Offices
- Air Conditioning
- Smoke Detector
- Raised Floor System
Property Facts



Presented by

43 Portland Pl
Hmm, there seems to have been an error sending your message. Please try again.
Thanks! Your message was sent.