Your email has been sent.

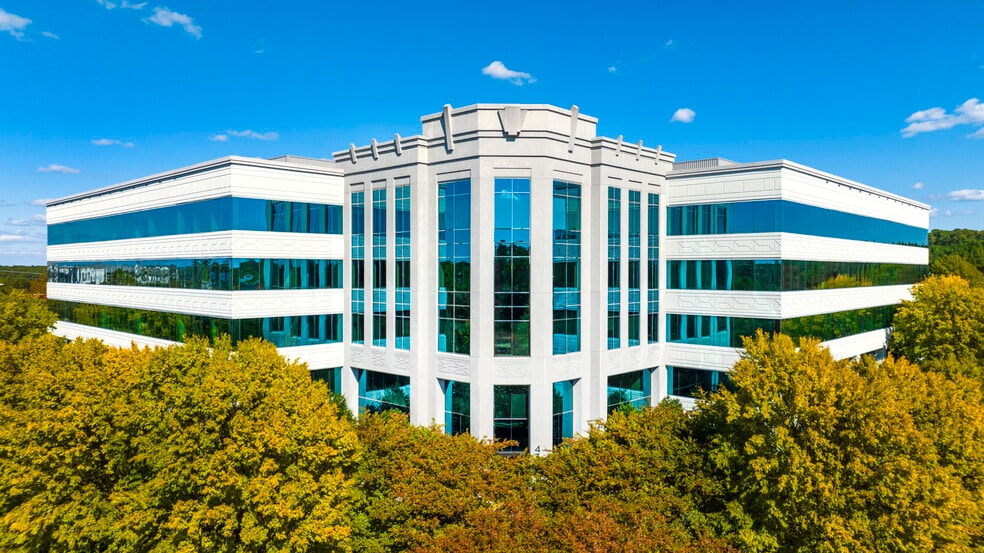
Keystone Park-430 430 Davis Dr 2,849 - 89,524 SF of 4-Star Office Space Available in Morrisville, NC 27560
Highlights
- Parking ration of 4.75/1,000 SF.

- Less than 15 minutes to RDU International Airport
- Immediate access to Triangle Expressway and Hopson Road exit
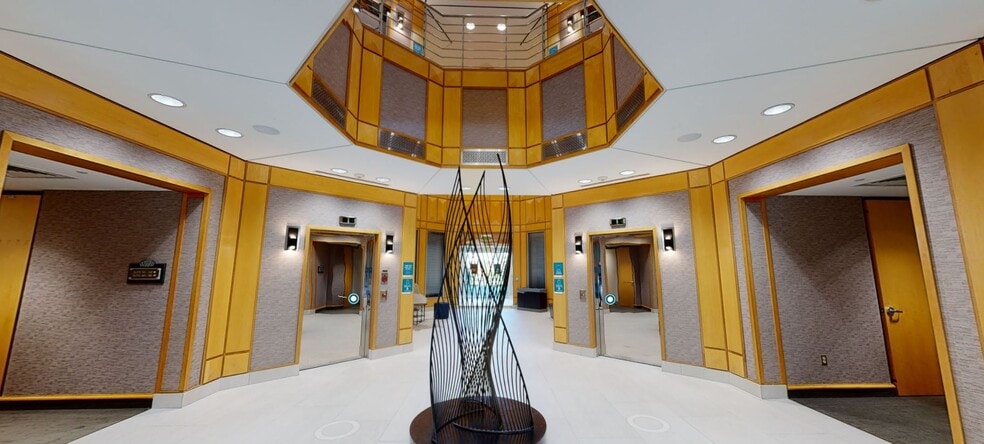
- On-site conference room, fitness center with showers and lockers, and 1st floor social lounge
- Monument signage available on Davis Drive
All Available Spaces(8)
Display Rental Rate as
- Space
- Size
- Term
- Rental Rate
- Space Use
- Build-Out
- Available
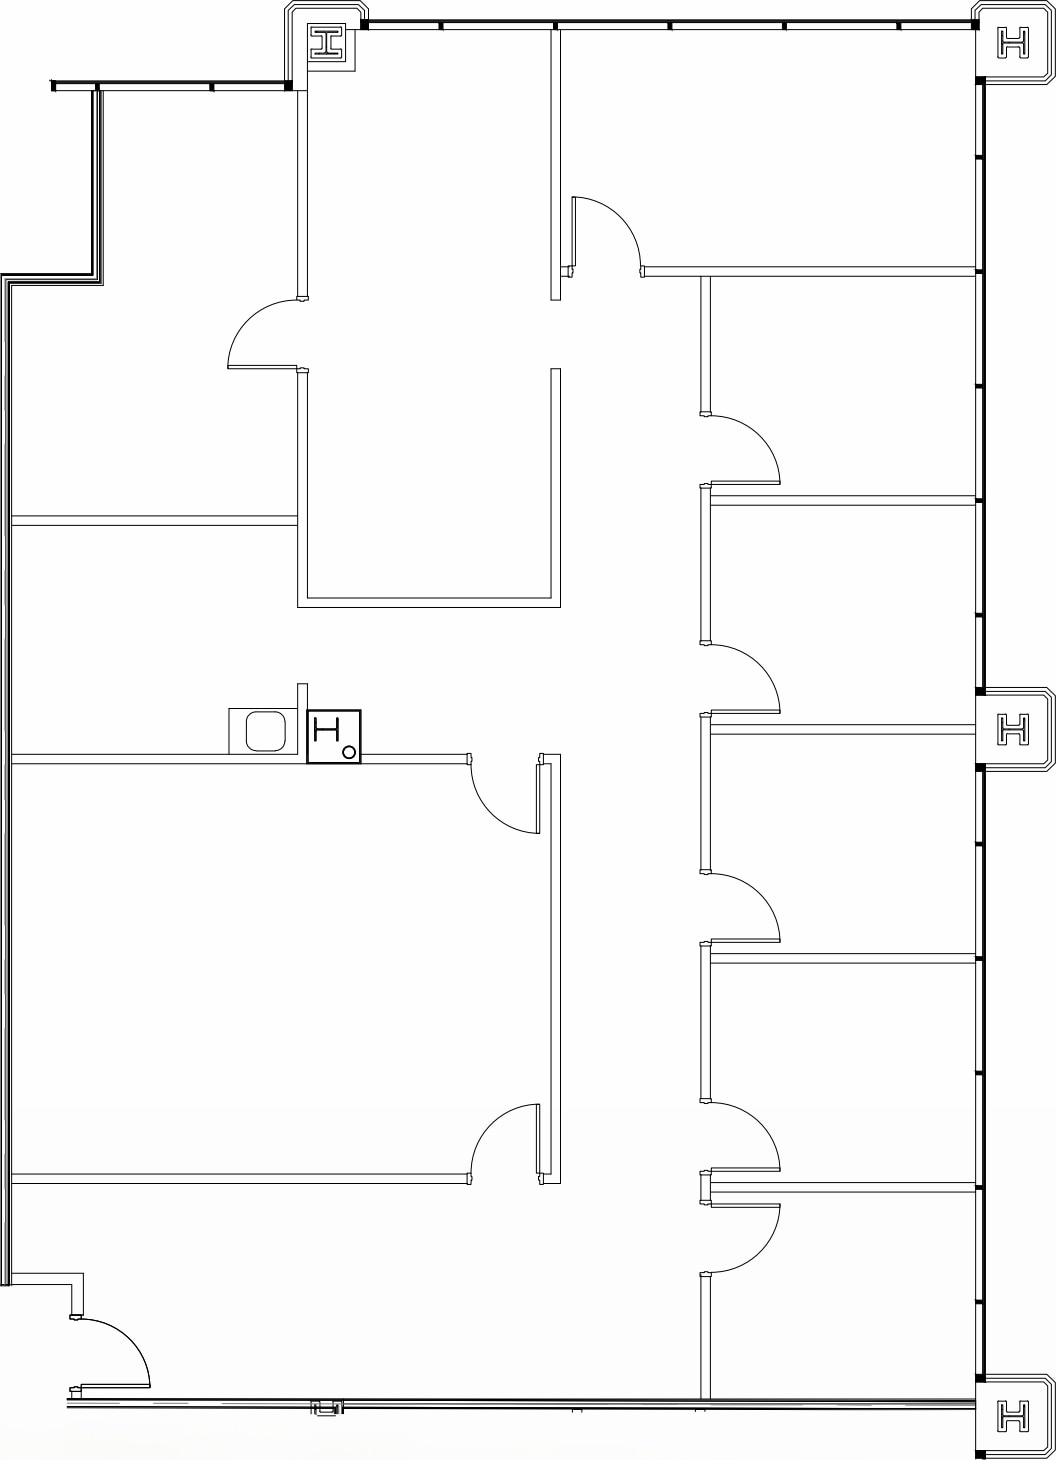
Suite 120 offers 2,849 square-feet of office space for $28.50 full service
- Rate includes utilities, building services and property expenses
- Mostly Open Floor Plan Layout
- Fully Built-Out as Standard Office
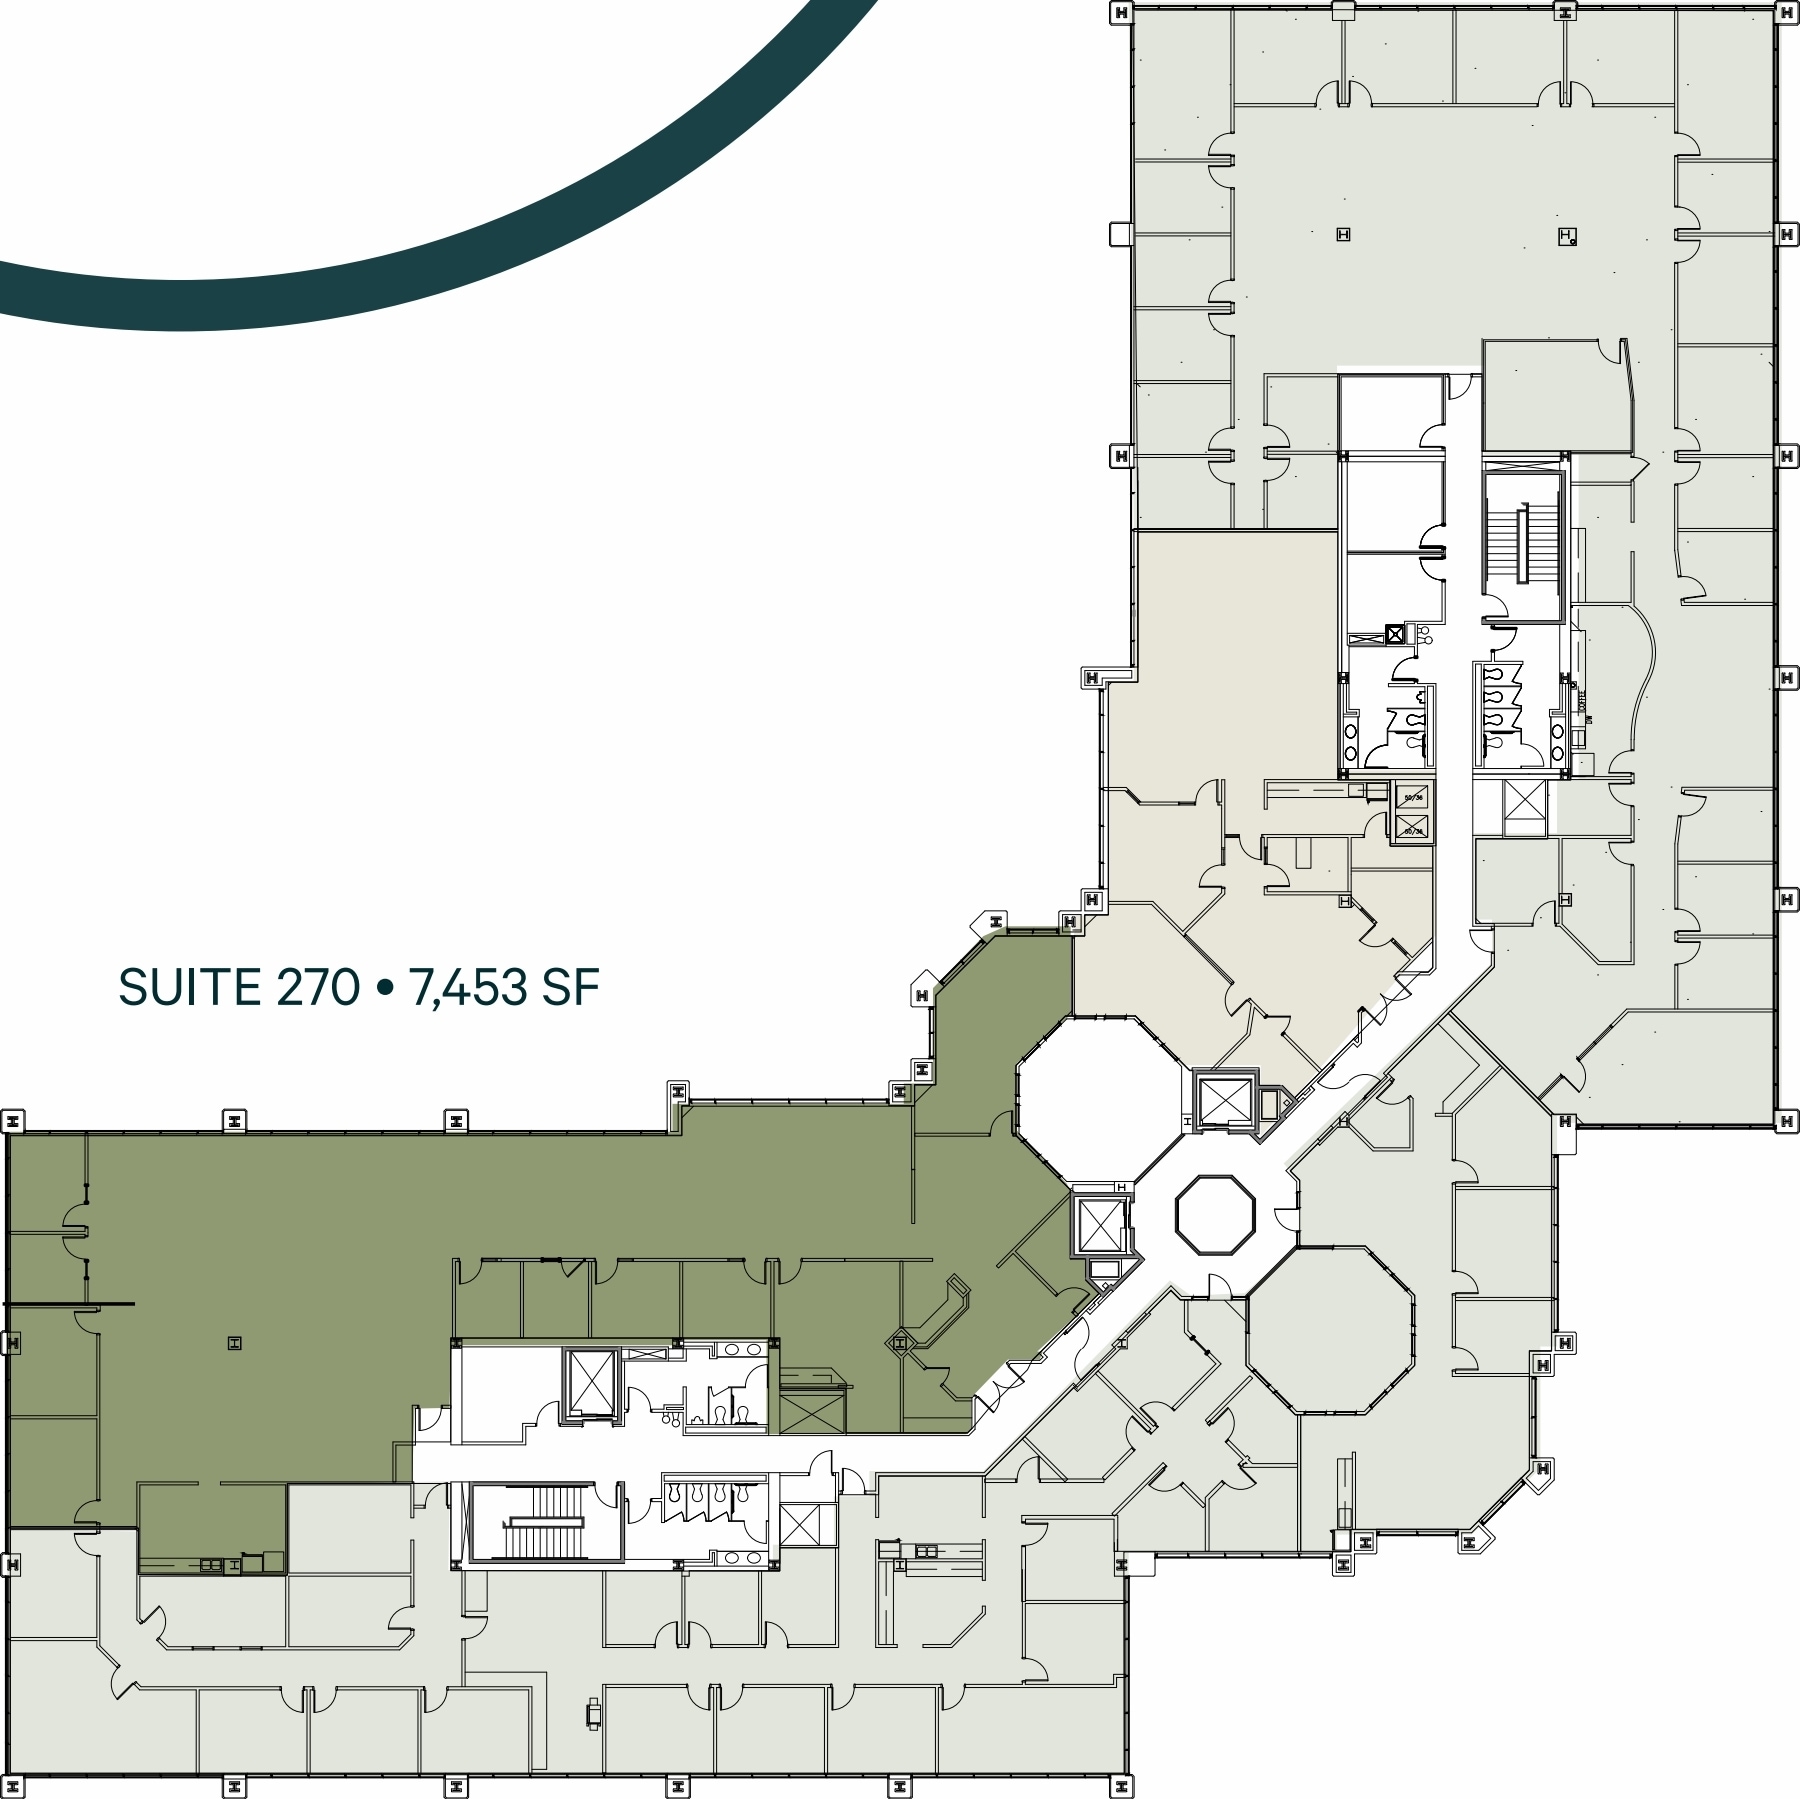
Suite 270 offers 5,307 square-feet of office space for $28.50 full service
- Rate includes utilities, building services and property expenses
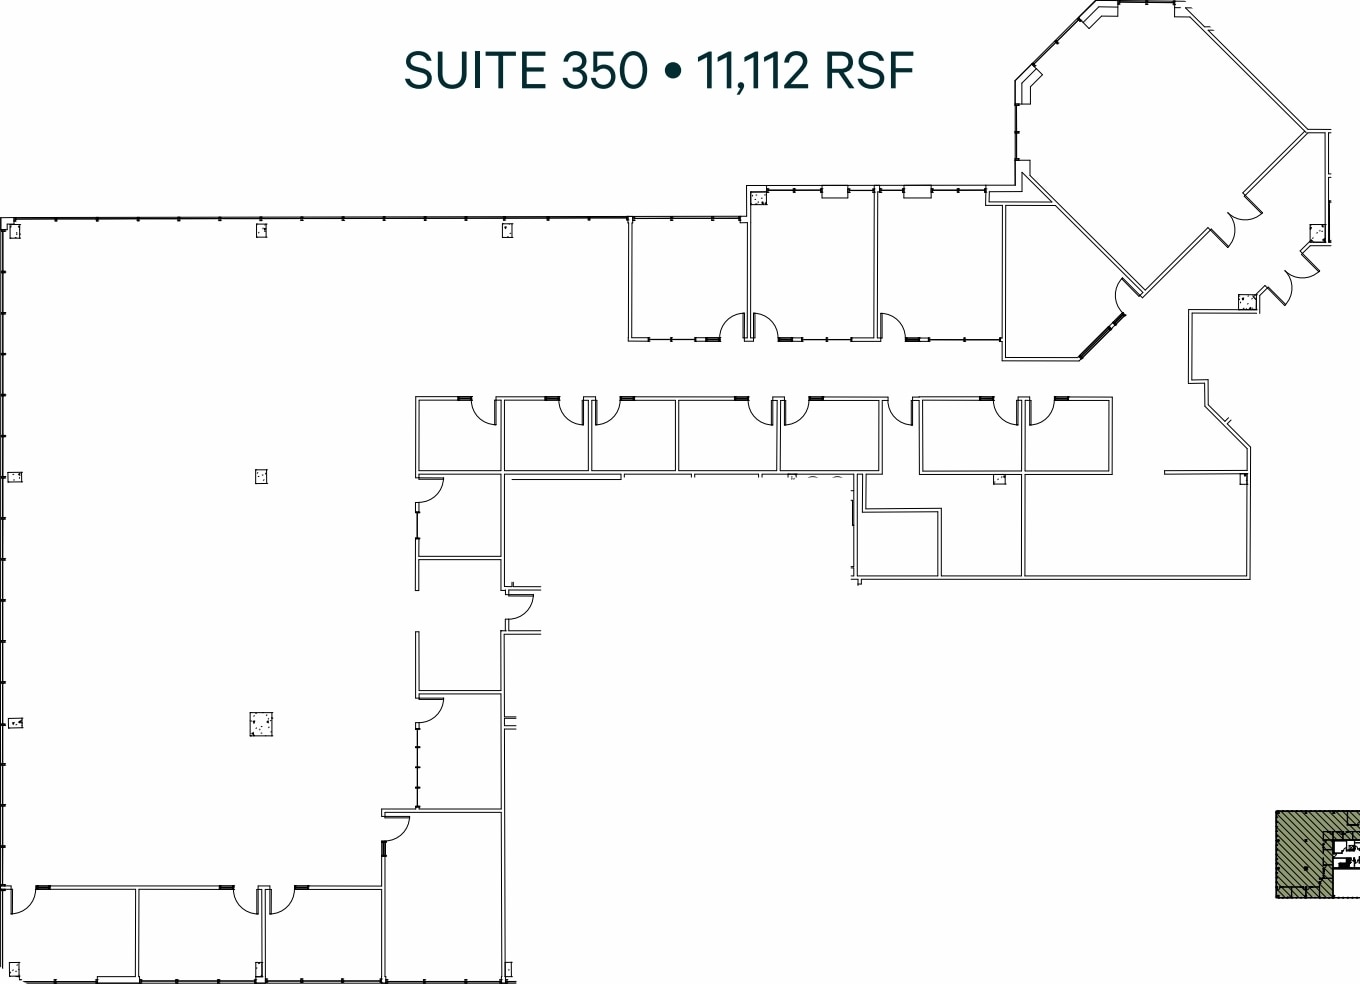
Suites 350 and 370 can be combined for 14,856 RSF
- Rate includes utilities, building services and property expenses
- Mostly Open Floor Plan Layout
- Can be combined with additional space(s) for up to 14,856 SF of adjacent space
- Fully Built-Out as Standard Office
- Space is in Excellent Condition
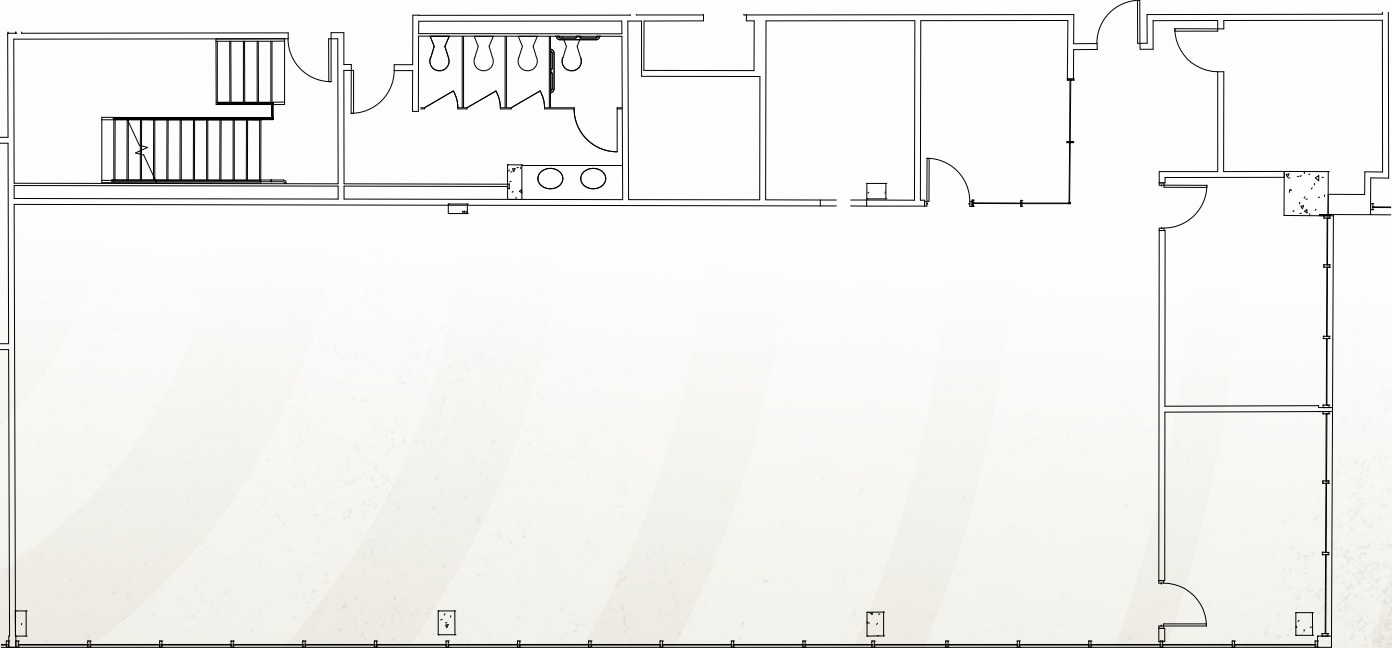
Plug-and-play space Suites 350 and 370 can be combined for 14,856 RSF
- Rate includes utilities, building services and property expenses
- Mostly Open Floor Plan Layout
- Can be combined with additional space(s) for up to 14,856 SF of adjacent space
- Partially Built-Out as Standard Office
- Plug & Play
- Rate includes utilities, building services and property expenses
Suite 410 offers 7,322 square-feet of office space for $28.50 full service
- Rate includes utilities, building services and property expenses
- Mostly Open Floor Plan Layout
- Partially Built-Out as Standard Office
- Space is in Excellent Condition
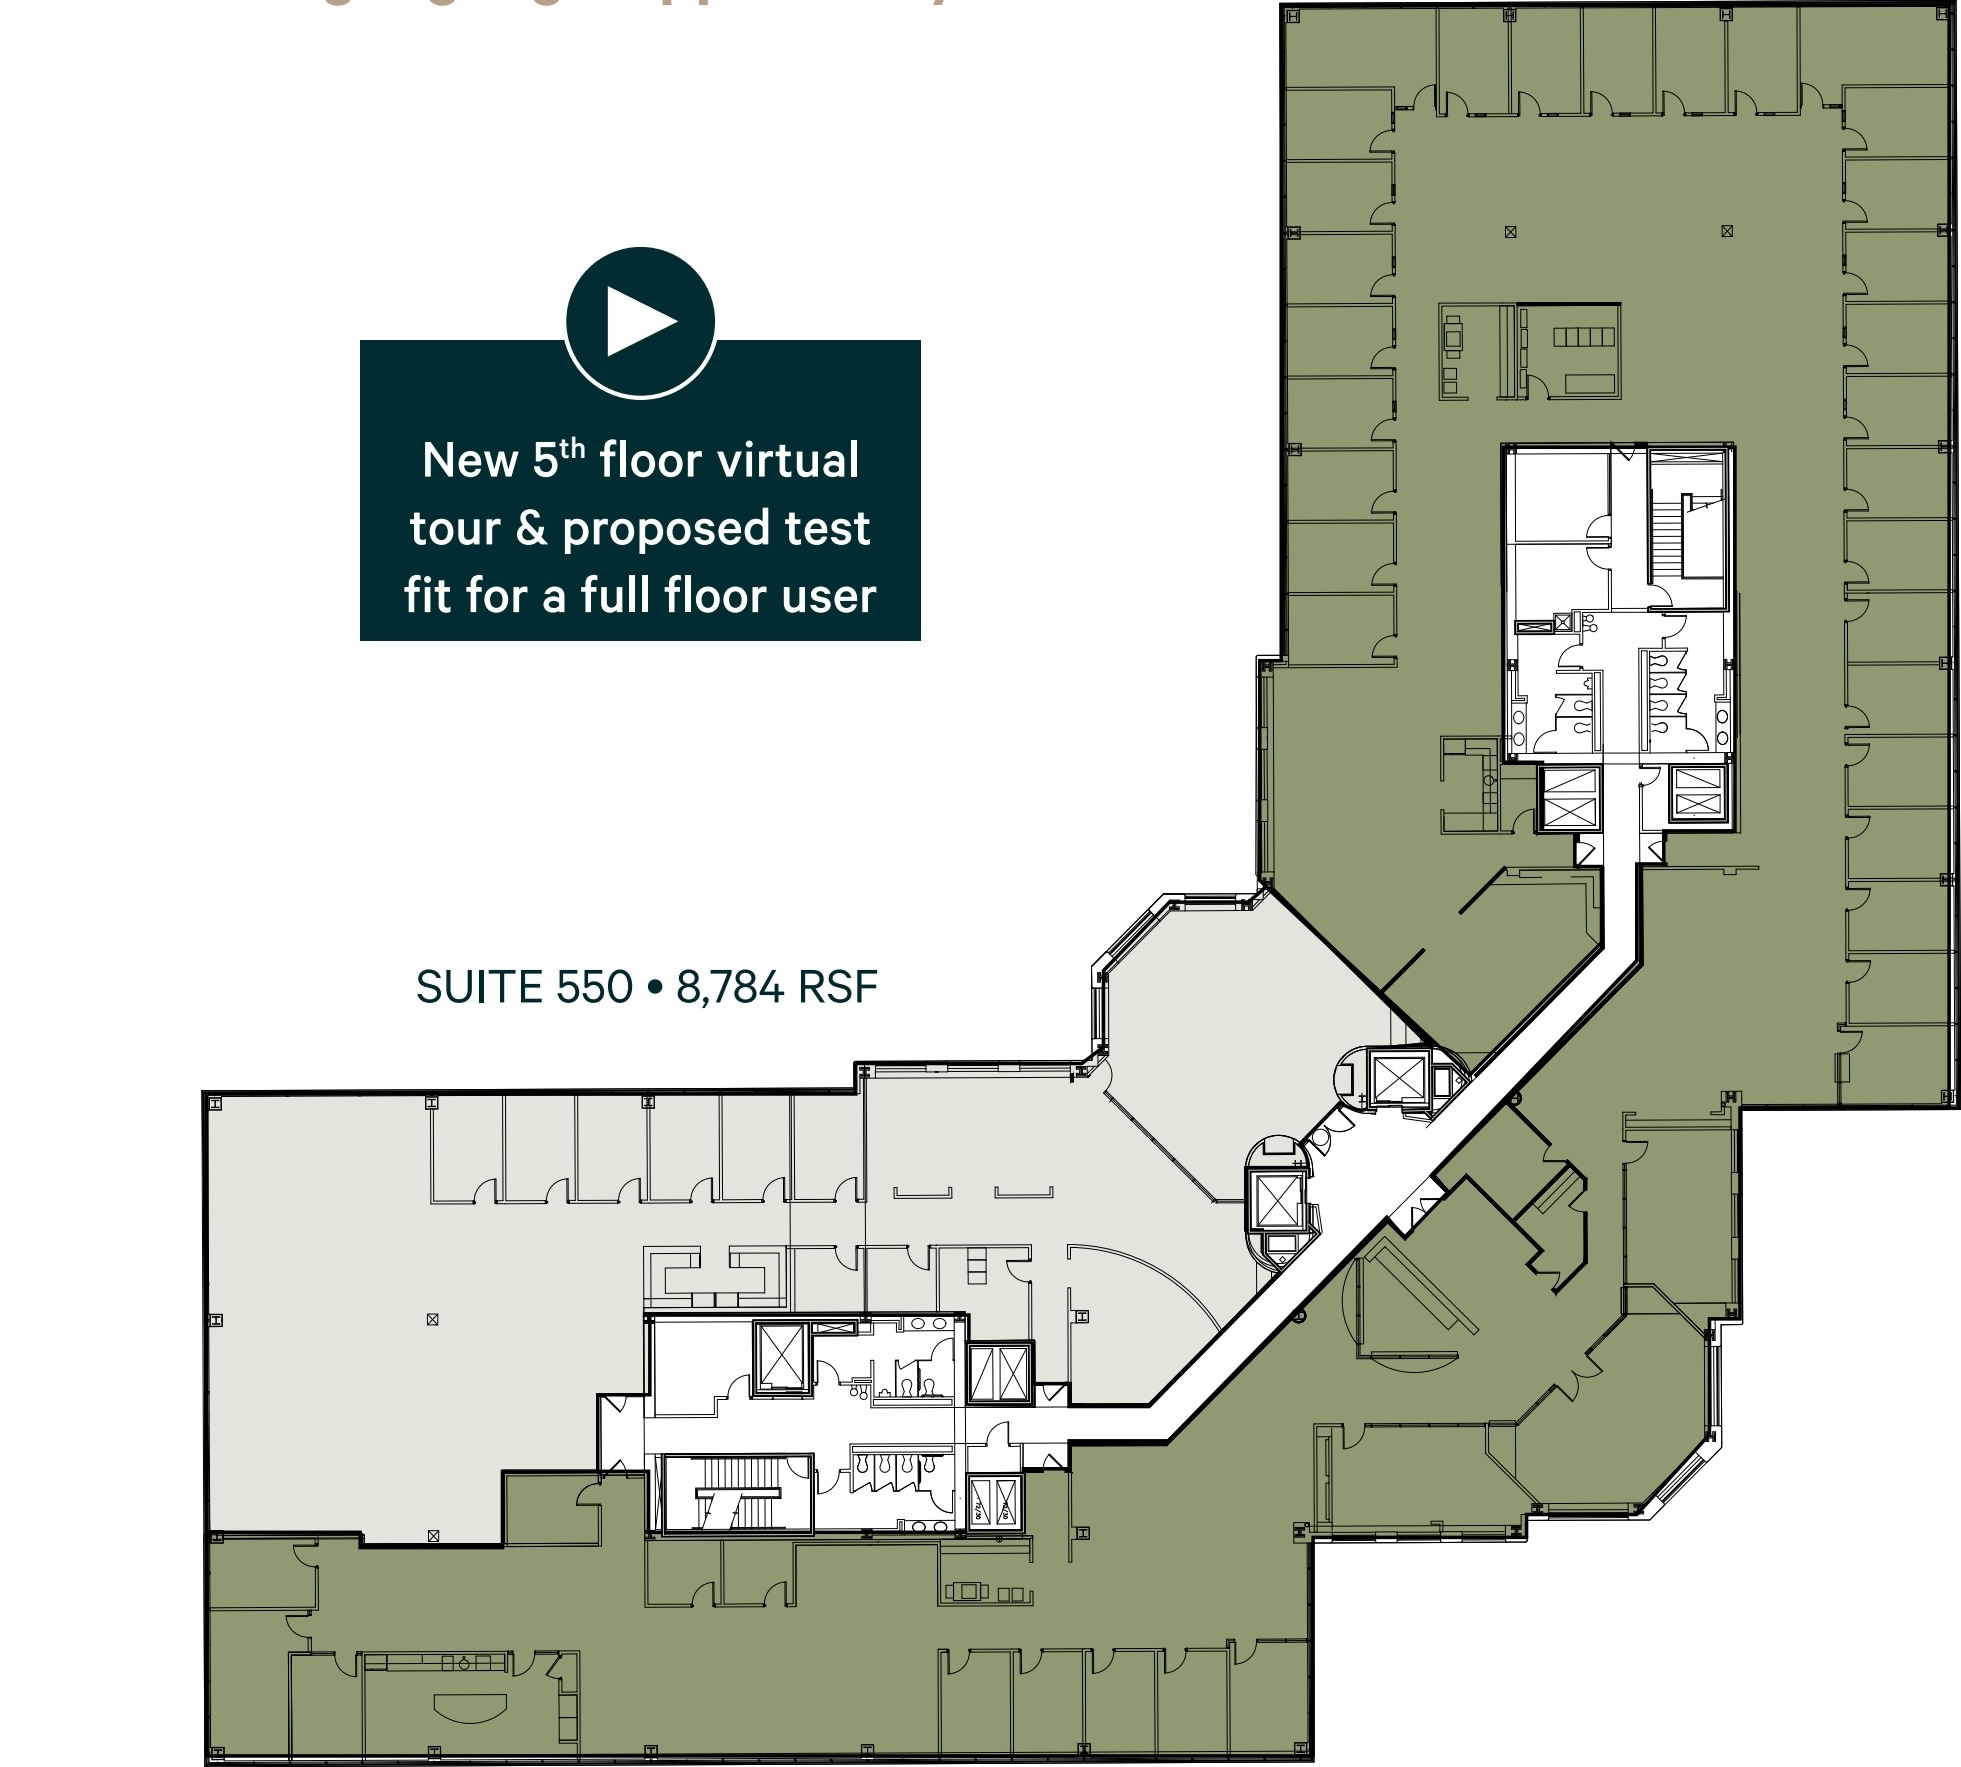
Suites 500 and 550 can be combined for 32,187 RSF
- Rate includes utilities, building services and property expenses
- Mostly Open Floor Plan Layout
- Can be combined with additional space(s) for up to 32,187 SF of adjacent space
- Partially Built-Out as Standard Office
- Space is in Excellent Condition
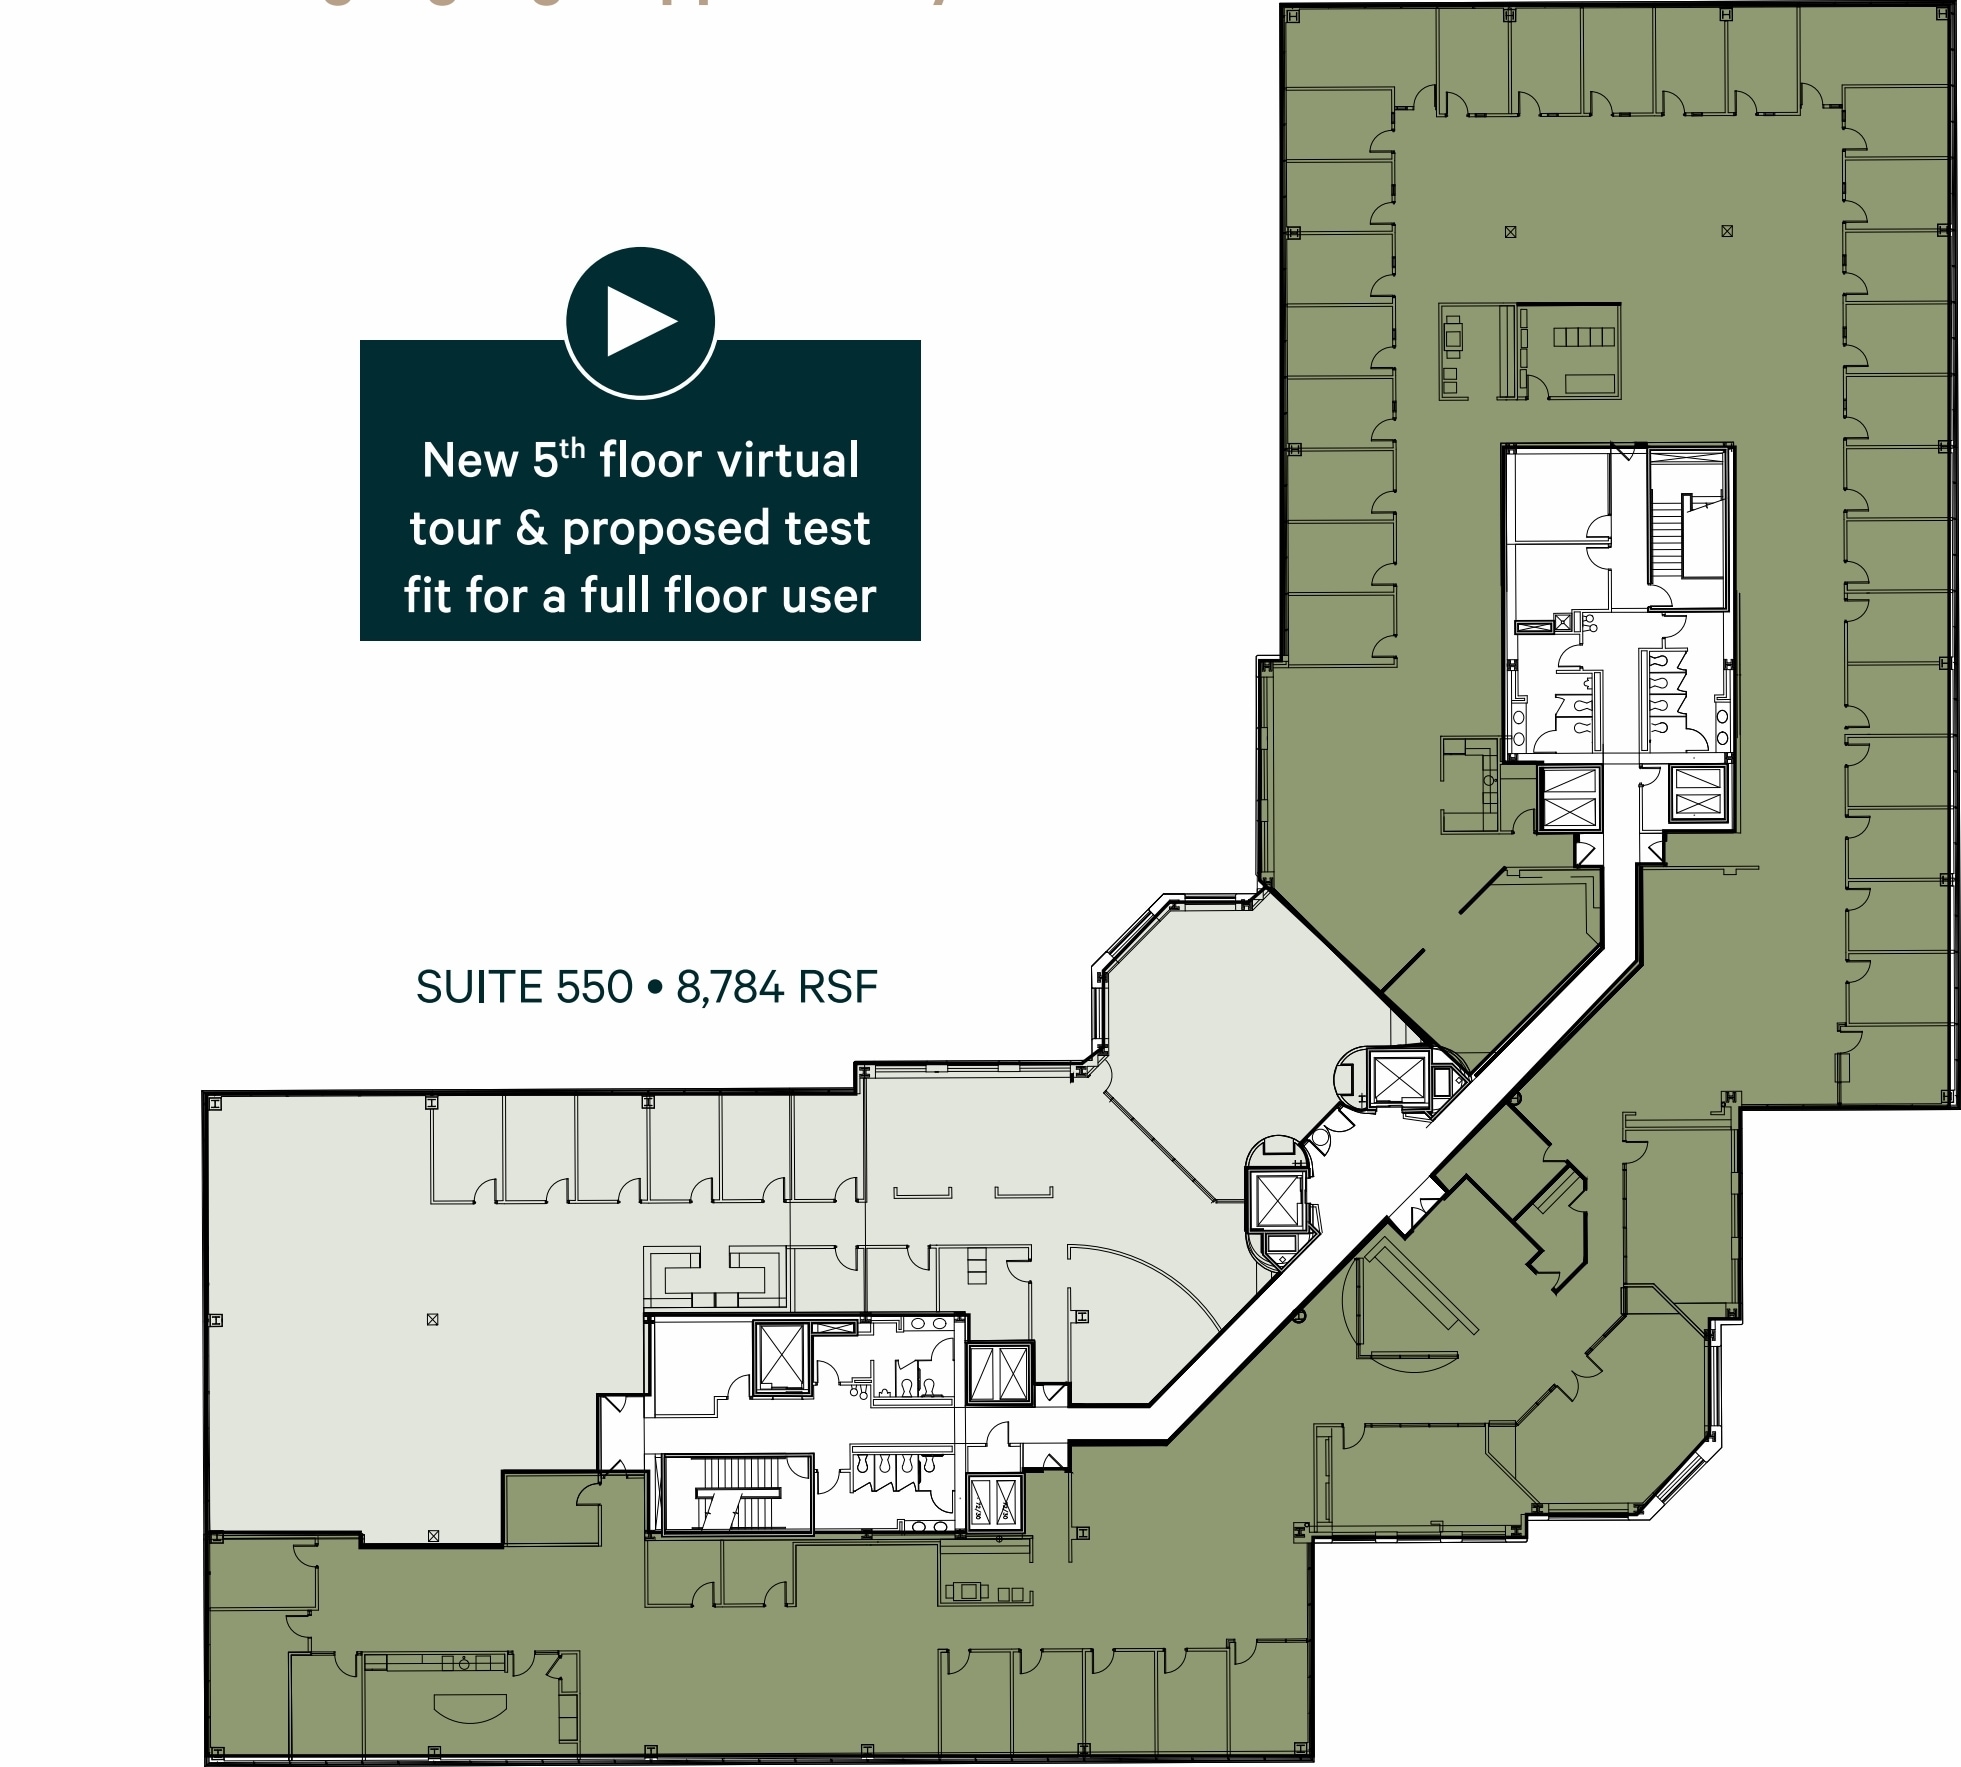
Suites 500 and 550 can be combined for 32,187 RSF
- Rate includes utilities, building services and property expenses
- Mostly Open Floor Plan Layout
- Can be combined with additional space(s) for up to 32,187 SF of adjacent space
- Partially Built-Out as Standard Office
- Space is in Excellent Condition
| Space | Size | Term | Rental Rate | Space Use | Build-Out | Available |
| 1st Floor, Ste 120 | 2,849 SF | Negotiable | $39.94 CAD/SF/YR $3.33 CAD/SF/MO $113,794 CAD/YR $9,483 CAD/MO | Office | Full Build-Out | Now |
| 2nd Floor, Ste 270 | 7,453 SF | Negotiable | $39.94 CAD/SF/YR $3.33 CAD/SF/MO $297,685 CAD/YR $24,807 CAD/MO | Office | Full Build-Out | Now |
| 3rd Floor, Ste 350 | 11,112 SF | Negotiable | $39.94 CAD/SF/YR $3.33 CAD/SF/MO $443,831 CAD/YR $36,986 CAD/MO | Office | Full Build-Out | Now |
| 3rd Floor, Ste 375 | 3,744 SF | Negotiable | $39.94 CAD/SF/YR $3.33 CAD/SF/MO $149,541 CAD/YR $12,462 CAD/MO | Office | Partial Build-Out | Now |
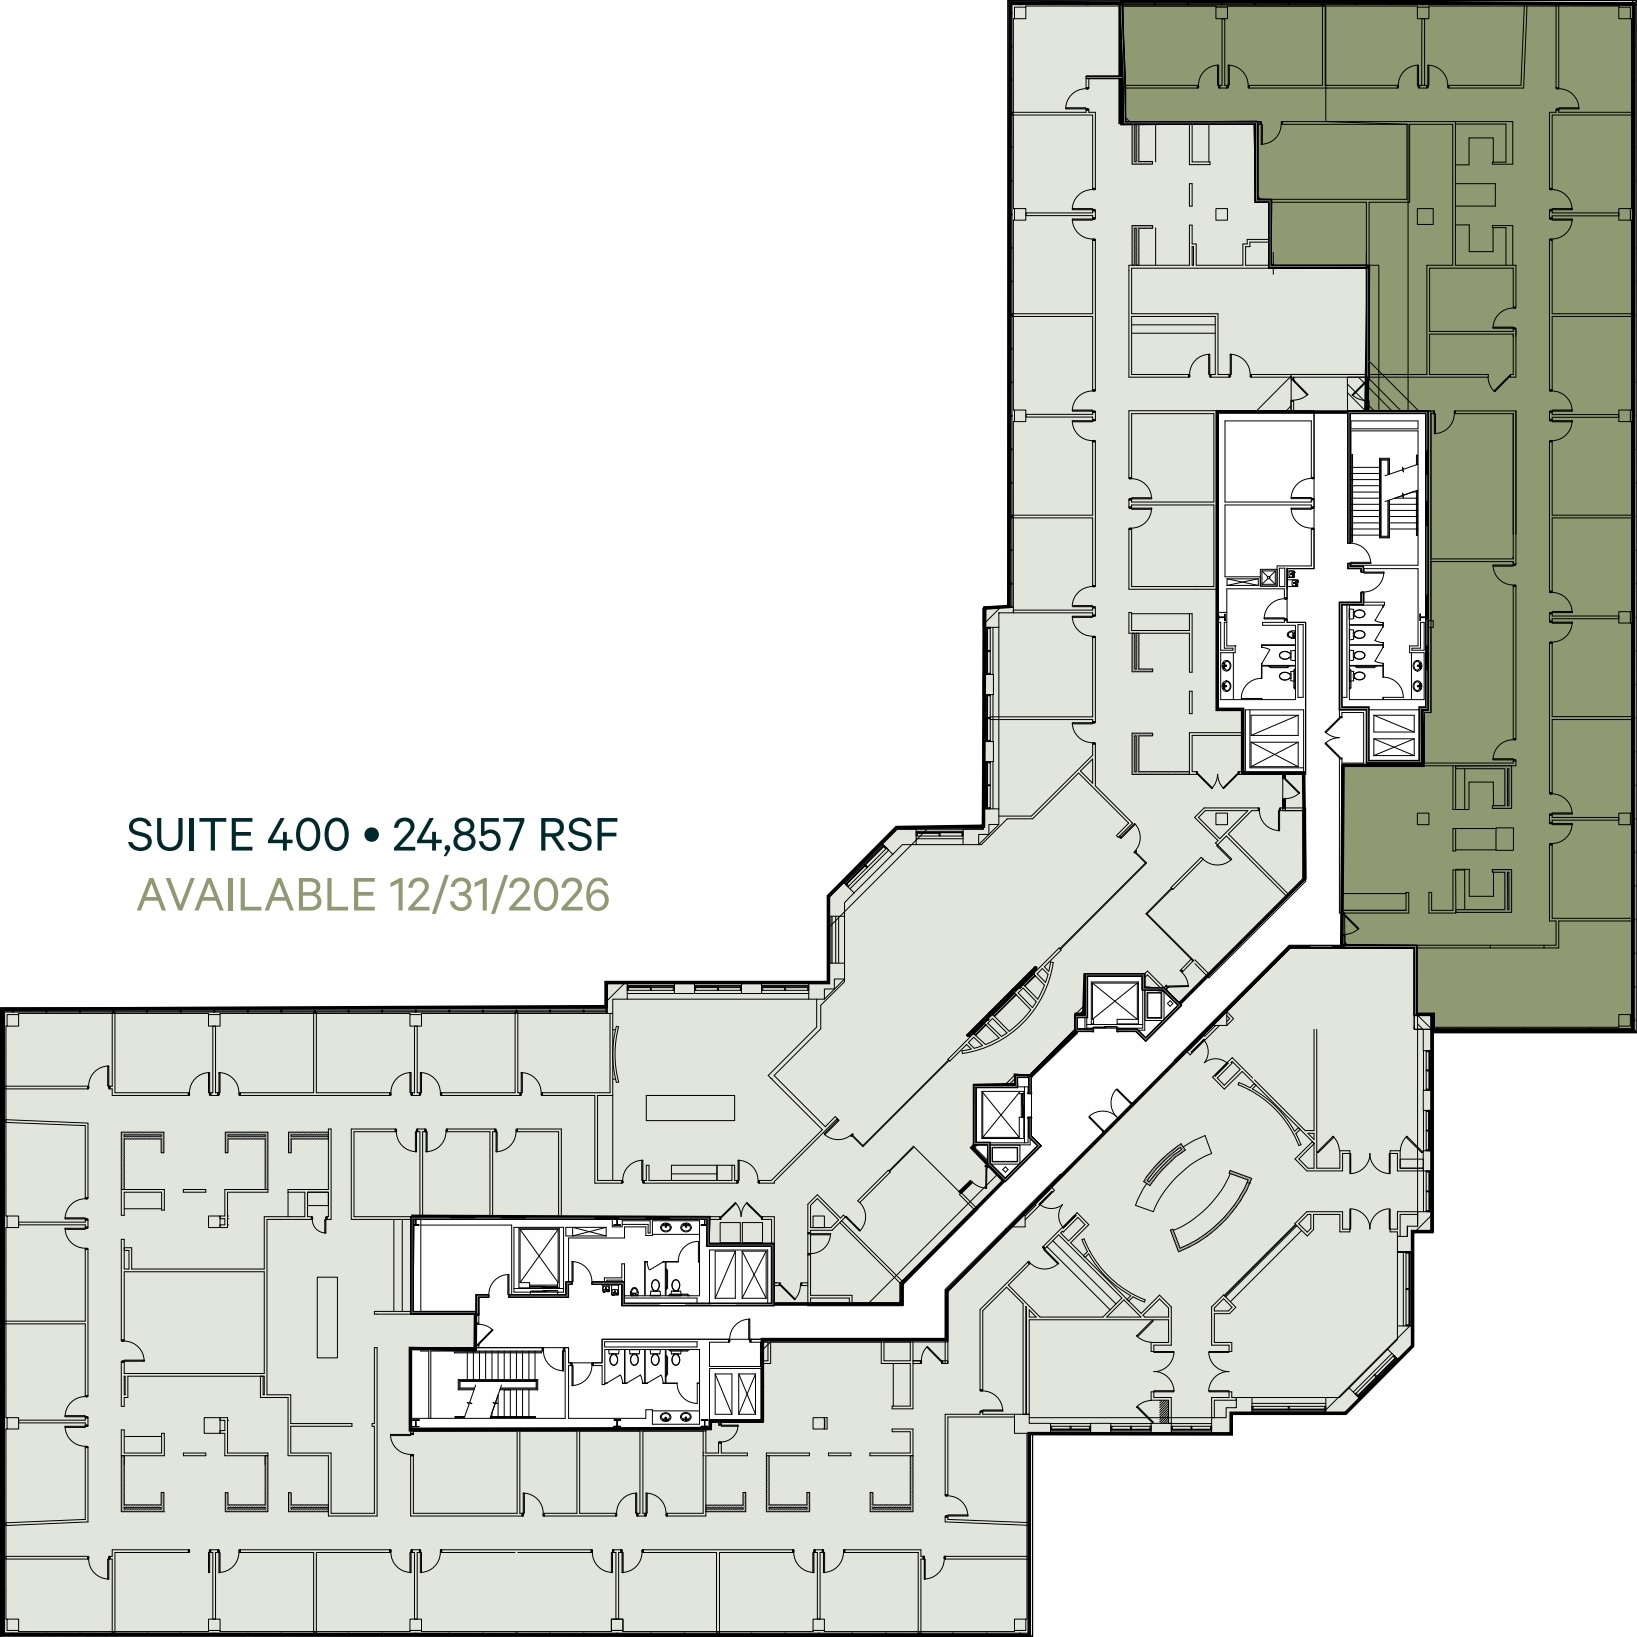
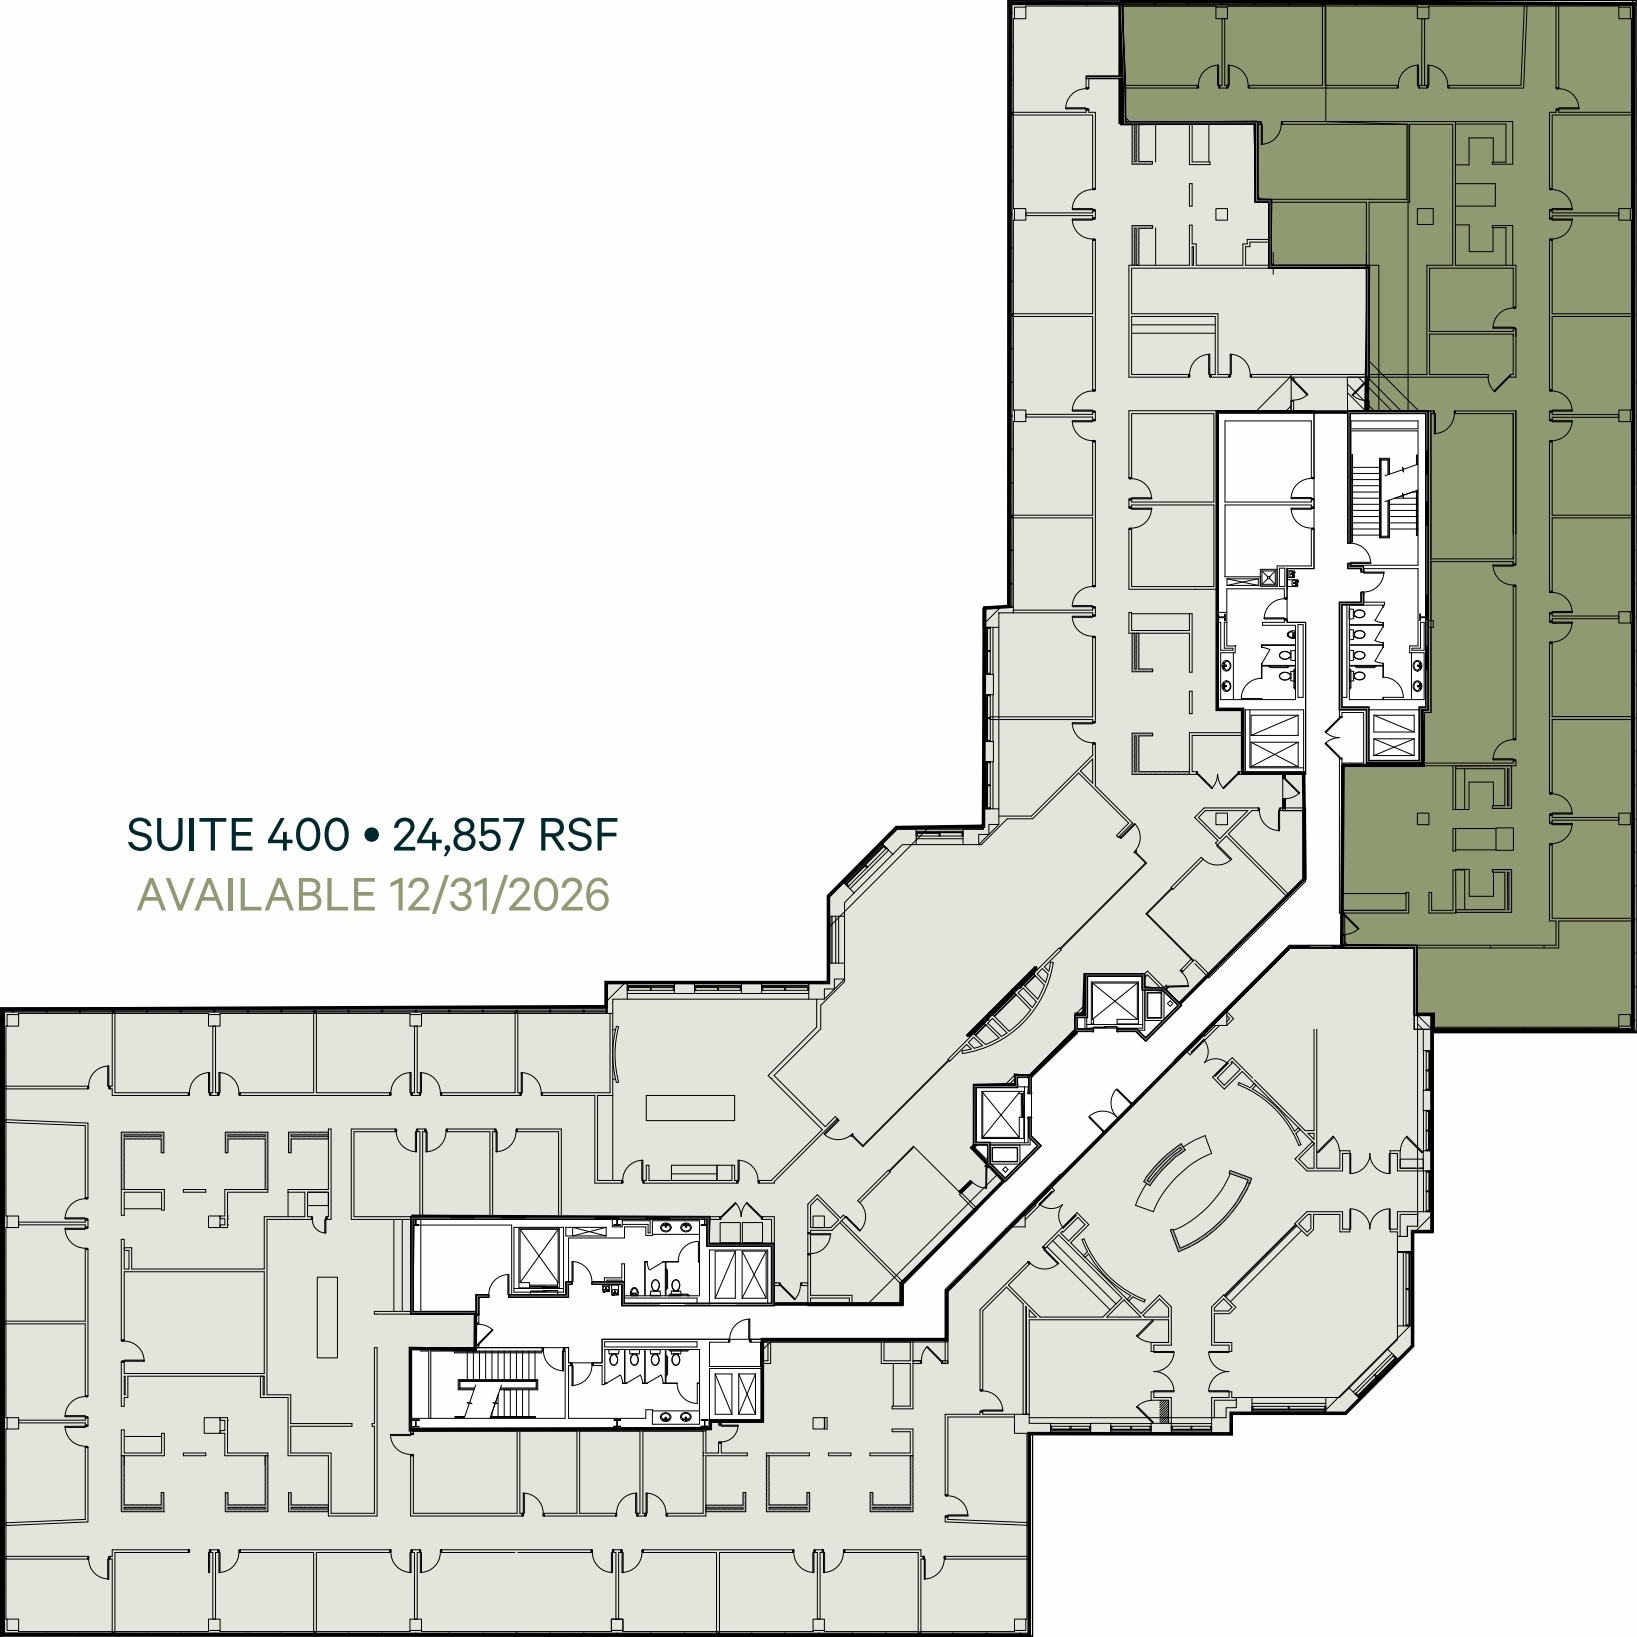
| 4th Floor, Ste 400 | 24,857 SF | Negotiable | $39.94 CAD/SF/YR $3.33 CAD/SF/MO $992,829 CAD/YR $82,736 CAD/MO | Office | - | 2026-12-31 |
| 4th Floor, Ste 410 | 7,322 SF | Negotiable | $39.94 CAD/SF/YR $3.33 CAD/SF/MO $292,452 CAD/YR $24,371 CAD/MO | Office | Partial Build-Out | Now |
| 5th Floor, Ste 500 | 23,403 SF | Negotiable | $39.94 CAD/SF/YR $3.33 CAD/SF/MO $934,754 CAD/YR $77,896 CAD/MO | Office | Partial Build-Out | Now |
| 5th Floor, Ste 550 | 8,784 SF | Negotiable | $39.94 CAD/SF/YR $3.33 CAD/SF/MO $350,847 CAD/YR $29,237 CAD/MO | Office | Partial Build-Out | Now |
1st Floor, Ste 120
| Size |
| 2,849 SF |
| Term |
| Negotiable |
| Rental Rate |
| $39.94 CAD/SF/YR $3.33 CAD/SF/MO $113,794 CAD/YR $9,483 CAD/MO |
| Space Use |
| Office |
| Build-Out |
| Full Build-Out |
| Available |
| Now |
2nd Floor, Ste 270
| Size |
| 7,453 SF |
| Term |
| Negotiable |
| Rental Rate |
| $39.94 CAD/SF/YR $3.33 CAD/SF/MO $297,685 CAD/YR $24,807 CAD/MO |
| Space Use |
| Office |
| Build-Out |
| Full Build-Out |
| Available |
| Now |
3rd Floor, Ste 350
| Size |
| 11,112 SF |
| Term |
| Negotiable |
| Rental Rate |
| $39.94 CAD/SF/YR $3.33 CAD/SF/MO $443,831 CAD/YR $36,986 CAD/MO |
| Space Use |
| Office |
| Build-Out |
| Full Build-Out |
| Available |
| Now |
3rd Floor, Ste 375
| Size |
| 3,744 SF |
| Term |
| Negotiable |
| Rental Rate |
| $39.94 CAD/SF/YR $3.33 CAD/SF/MO $149,541 CAD/YR $12,462 CAD/MO |
| Space Use |
| Office |
| Build-Out |
| Partial Build-Out |
| Available |
| Now |
4th Floor, Ste 400
| Size |
| 24,857 SF |
| Term |
| Negotiable |
| Rental Rate |
| $39.94 CAD/SF/YR $3.33 CAD/SF/MO $992,829 CAD/YR $82,736 CAD/MO |
| Space Use |
| Office |
| Build-Out |
| - |
| Available |
| 2026-12-31 |
4th Floor, Ste 410
| Size |
| 7,322 SF |
| Term |
| Negotiable |
| Rental Rate |
| $39.94 CAD/SF/YR $3.33 CAD/SF/MO $292,452 CAD/YR $24,371 CAD/MO |
| Space Use |
| Office |
| Build-Out |
| Partial Build-Out |
| Available |
| Now |
5th Floor, Ste 500
| Size |
| 23,403 SF |
| Term |
| Negotiable |
| Rental Rate |
| $39.94 CAD/SF/YR $3.33 CAD/SF/MO $934,754 CAD/YR $77,896 CAD/MO |
| Space Use |
| Office |
| Build-Out |
| Partial Build-Out |
| Available |
| Now |
5th Floor, Ste 550
| Size |
| 8,784 SF |
| Term |
| Negotiable |
| Rental Rate |
| $39.94 CAD/SF/YR $3.33 CAD/SF/MO $350,847 CAD/YR $29,237 CAD/MO |
| Space Use |
| Office |
| Build-Out |
| Partial Build-Out |
| Available |
| Now |
1st Floor, Ste 120
| Size | 2,849 SF |
| Term | Negotiable |
| Rental Rate | $39.94 CAD/SF/YR |
| Space Use | Office |
| Build-Out | Full Build-Out |
| Available | Now |
Suite 120 offers 2,849 square-feet of office space for $28.50 full service
- Rate includes utilities, building services and property expenses
- Fully Built-Out as Standard Office
- Mostly Open Floor Plan Layout
2nd Floor, Ste 270
| Size | 7,453 SF |
| Term | Negotiable |
| Rental Rate | $39.94 CAD/SF/YR |
| Space Use | Office |
| Build-Out | Full Build-Out |
| Available | Now |
Suite 270 offers 5,307 square-feet of office space for $28.50 full service
- Rate includes utilities, building services and property expenses
3rd Floor, Ste 350
| Size | 11,112 SF |
| Term | Negotiable |
| Rental Rate | $39.94 CAD/SF/YR |
| Space Use | Office |
| Build-Out | Full Build-Out |
| Available | Now |
Suites 350 and 370 can be combined for 14,856 RSF
- Rate includes utilities, building services and property expenses
- Fully Built-Out as Standard Office
- Mostly Open Floor Plan Layout
- Space is in Excellent Condition
- Can be combined with additional space(s) for up to 14,856 SF of adjacent space
3rd Floor, Ste 375
| Size | 3,744 SF |
| Term | Negotiable |
| Rental Rate | $39.94 CAD/SF/YR |
| Space Use | Office |
| Build-Out | Partial Build-Out |
| Available | Now |
Plug-and-play space Suites 350 and 370 can be combined for 14,856 RSF
- Rate includes utilities, building services and property expenses
- Partially Built-Out as Standard Office
- Mostly Open Floor Plan Layout
- Plug & Play
- Can be combined with additional space(s) for up to 14,856 SF of adjacent space
4th Floor, Ste 400
| Size | 24,857 SF |
| Term | Negotiable |
| Rental Rate | $39.94 CAD/SF/YR |
| Space Use | Office |
| Build-Out | - |
| Available | 2026-12-31 |
- Rate includes utilities, building services and property expenses
4th Floor, Ste 410
| Size | 7,322 SF |
| Term | Negotiable |
| Rental Rate | $39.94 CAD/SF/YR |
| Space Use | Office |
| Build-Out | Partial Build-Out |
| Available | Now |
Suite 410 offers 7,322 square-feet of office space for $28.50 full service
- Rate includes utilities, building services and property expenses
- Partially Built-Out as Standard Office
- Mostly Open Floor Plan Layout
- Space is in Excellent Condition
5th Floor, Ste 500
| Size | 23,403 SF |
| Term | Negotiable |
| Rental Rate | $39.94 CAD/SF/YR |
| Space Use | Office |
| Build-Out | Partial Build-Out |
| Available | Now |
Suites 500 and 550 can be combined for 32,187 RSF
- Rate includes utilities, building services and property expenses
- Partially Built-Out as Standard Office
- Mostly Open Floor Plan Layout
- Space is in Excellent Condition
- Can be combined with additional space(s) for up to 32,187 SF of adjacent space
5th Floor, Ste 550
| Size | 8,784 SF |
| Term | Negotiable |
| Rental Rate | $39.94 CAD/SF/YR |
| Space Use | Office |
| Build-Out | Partial Build-Out |
| Available | Now |
Suites 500 and 550 can be combined for 32,187 RSF
- Rate includes utilities, building services and property expenses
- Partially Built-Out as Standard Office
- Mostly Open Floor Plan Layout
- Space is in Excellent Condition
- Can be combined with additional space(s) for up to 32,187 SF of adjacent space
Matterport 3D Tour
Property Overview
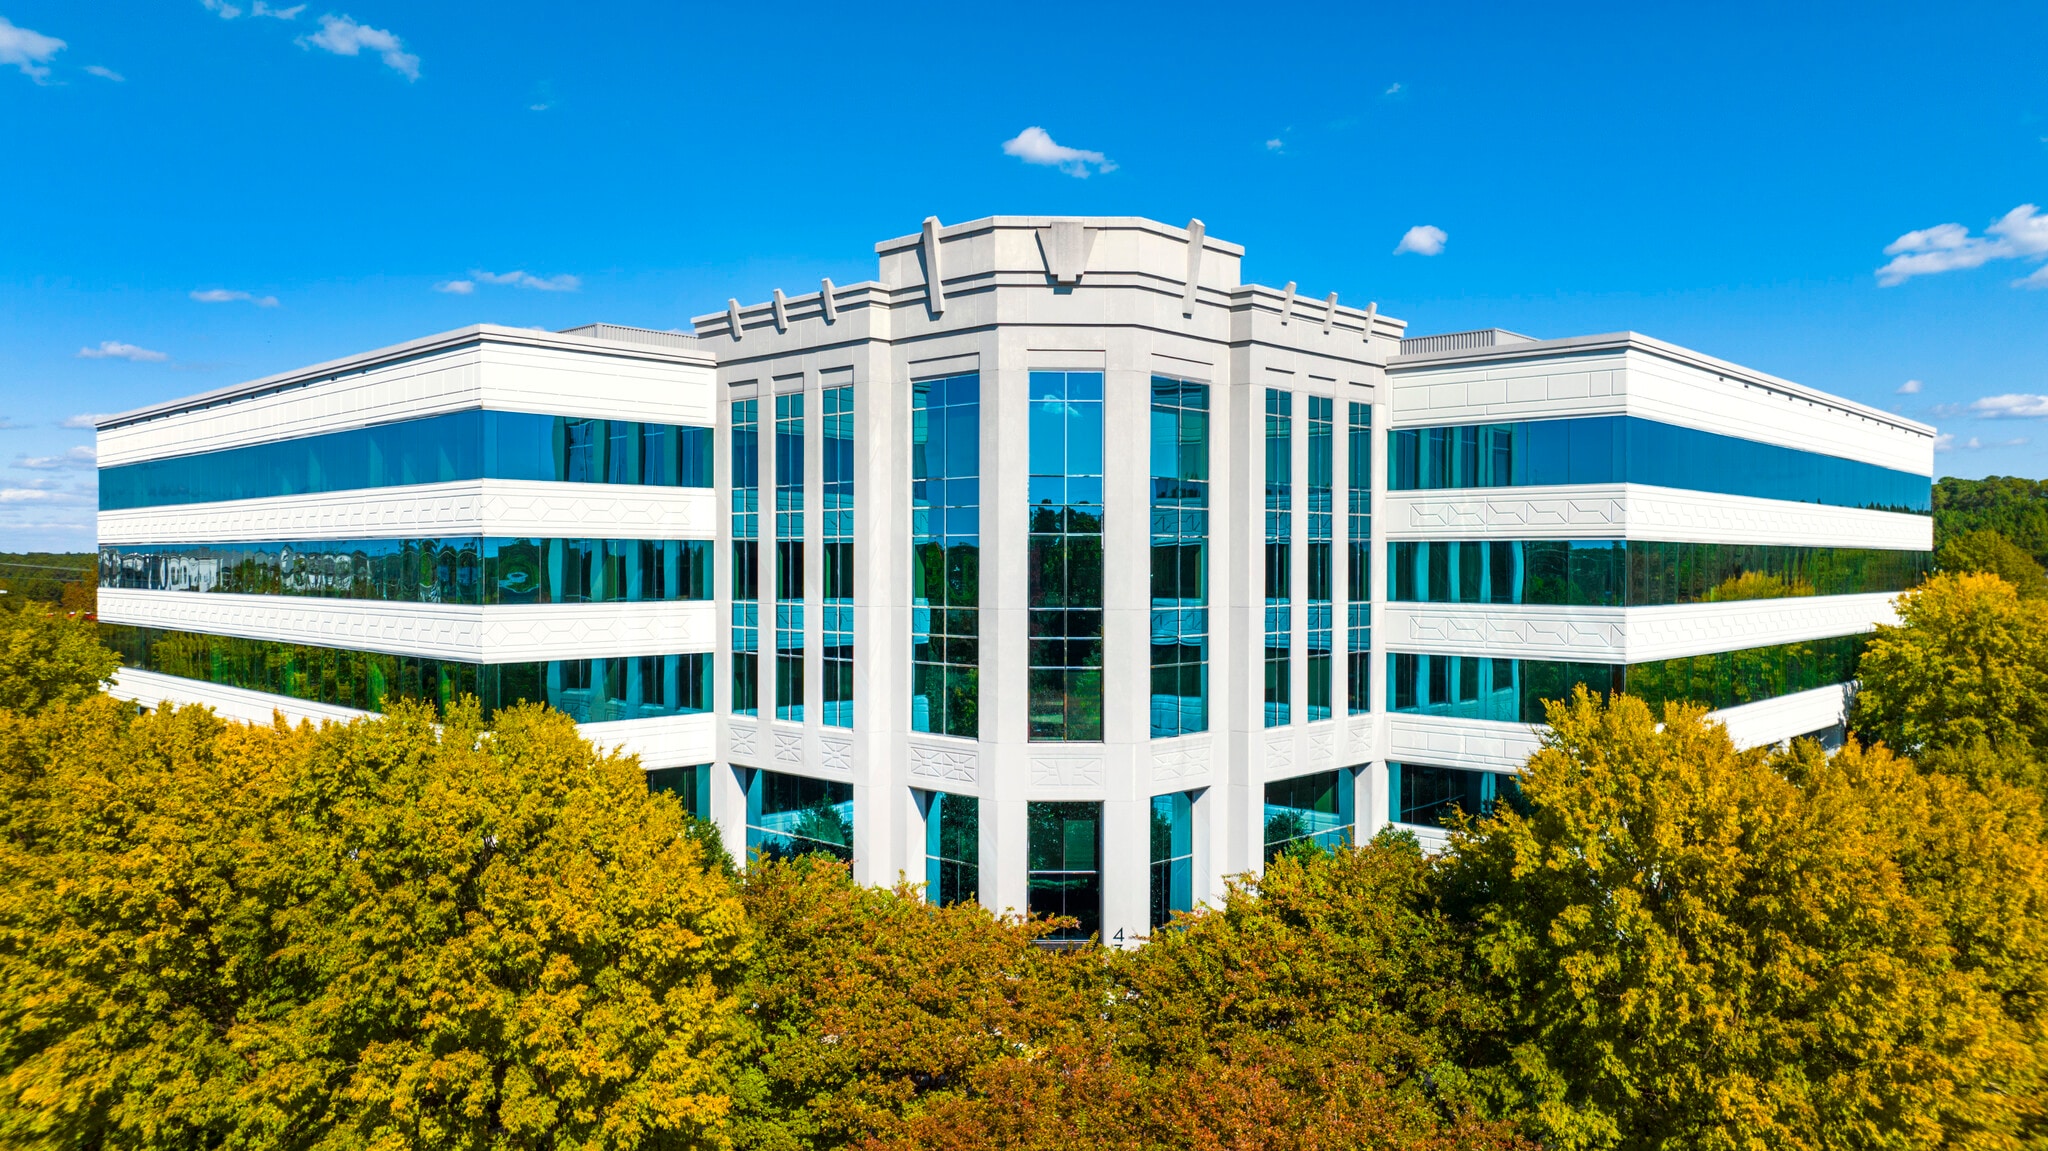
Keystone Office Park at 430 Davis Drive offers premier Class A office space in the heart of Morrisville’s thriving business corridor. This five-story, 152,366-square-foot building combines modern design with exceptional functionality, featuring a range of suites from 2,146 SF to a full 32,187 SF floor. Tenants enjoy on-site amenities including a fitness center with showers, a conference room, and a vibrant social lounge, creating an environment that supports productivity and collaboration. Strategically positioned just minutes from the future Apple Campus and less than 15 minutes from RDU International Airport, Keystone provides unparalleled connectivity. Its visibility from the Triangle Expressway and proximity to major retail destinations like Parkside Town Commons make it an ideal choice for companies seeking convenience and prestige. Monument signage and full-floor branding opportunities further enhance corporate presence. With flexible layouts and a virtual tour available for the 5th floor, Keystone Office Park is ready to accommodate businesses looking for a dynamic, growth-oriented location.
- Controlled Access
- Property Manager on Site
- Signage
Property Facts




Presented by
Keystone Park-430 | 430 Davis Dr
Hmm, there seems to have been an error sending your message. Please try again.
Thanks! Your message was sent.