Log In/Sign Up
Your email has been sent.

430 Pine Ave 14,000 SF Industrial Building Frederick, MD 21701 $4,384,262 CAD ($313.16 CAD/SF)
Investment Highlights
- Residential development upside
- Strong regional access
- Road frontage
Executive Summary
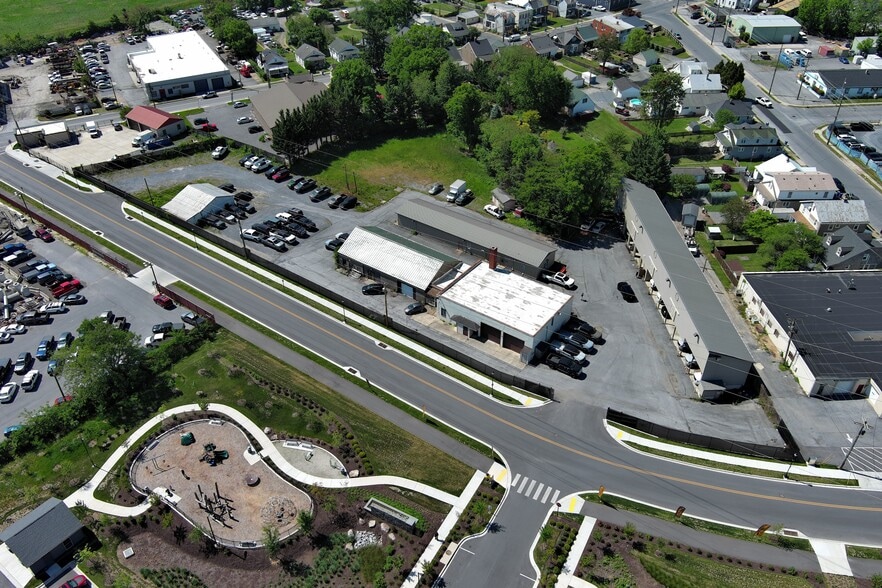
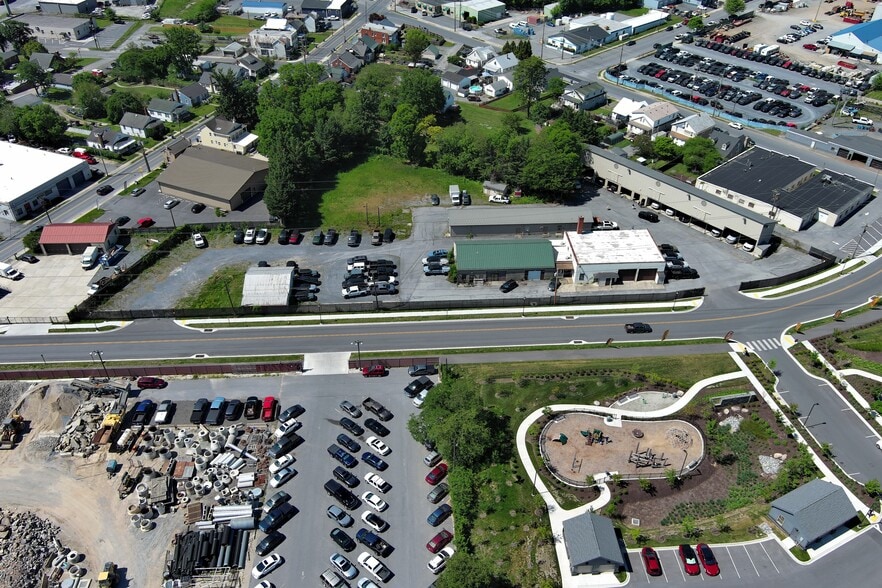
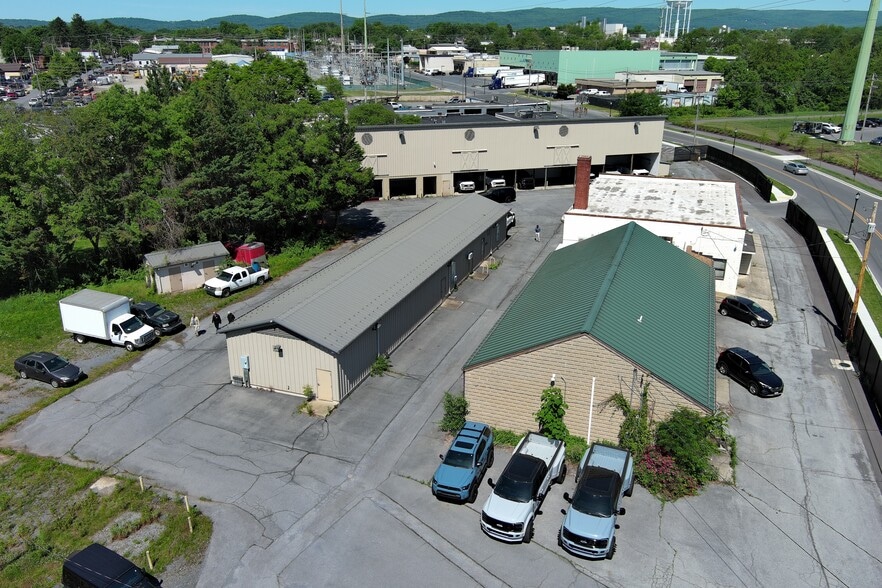
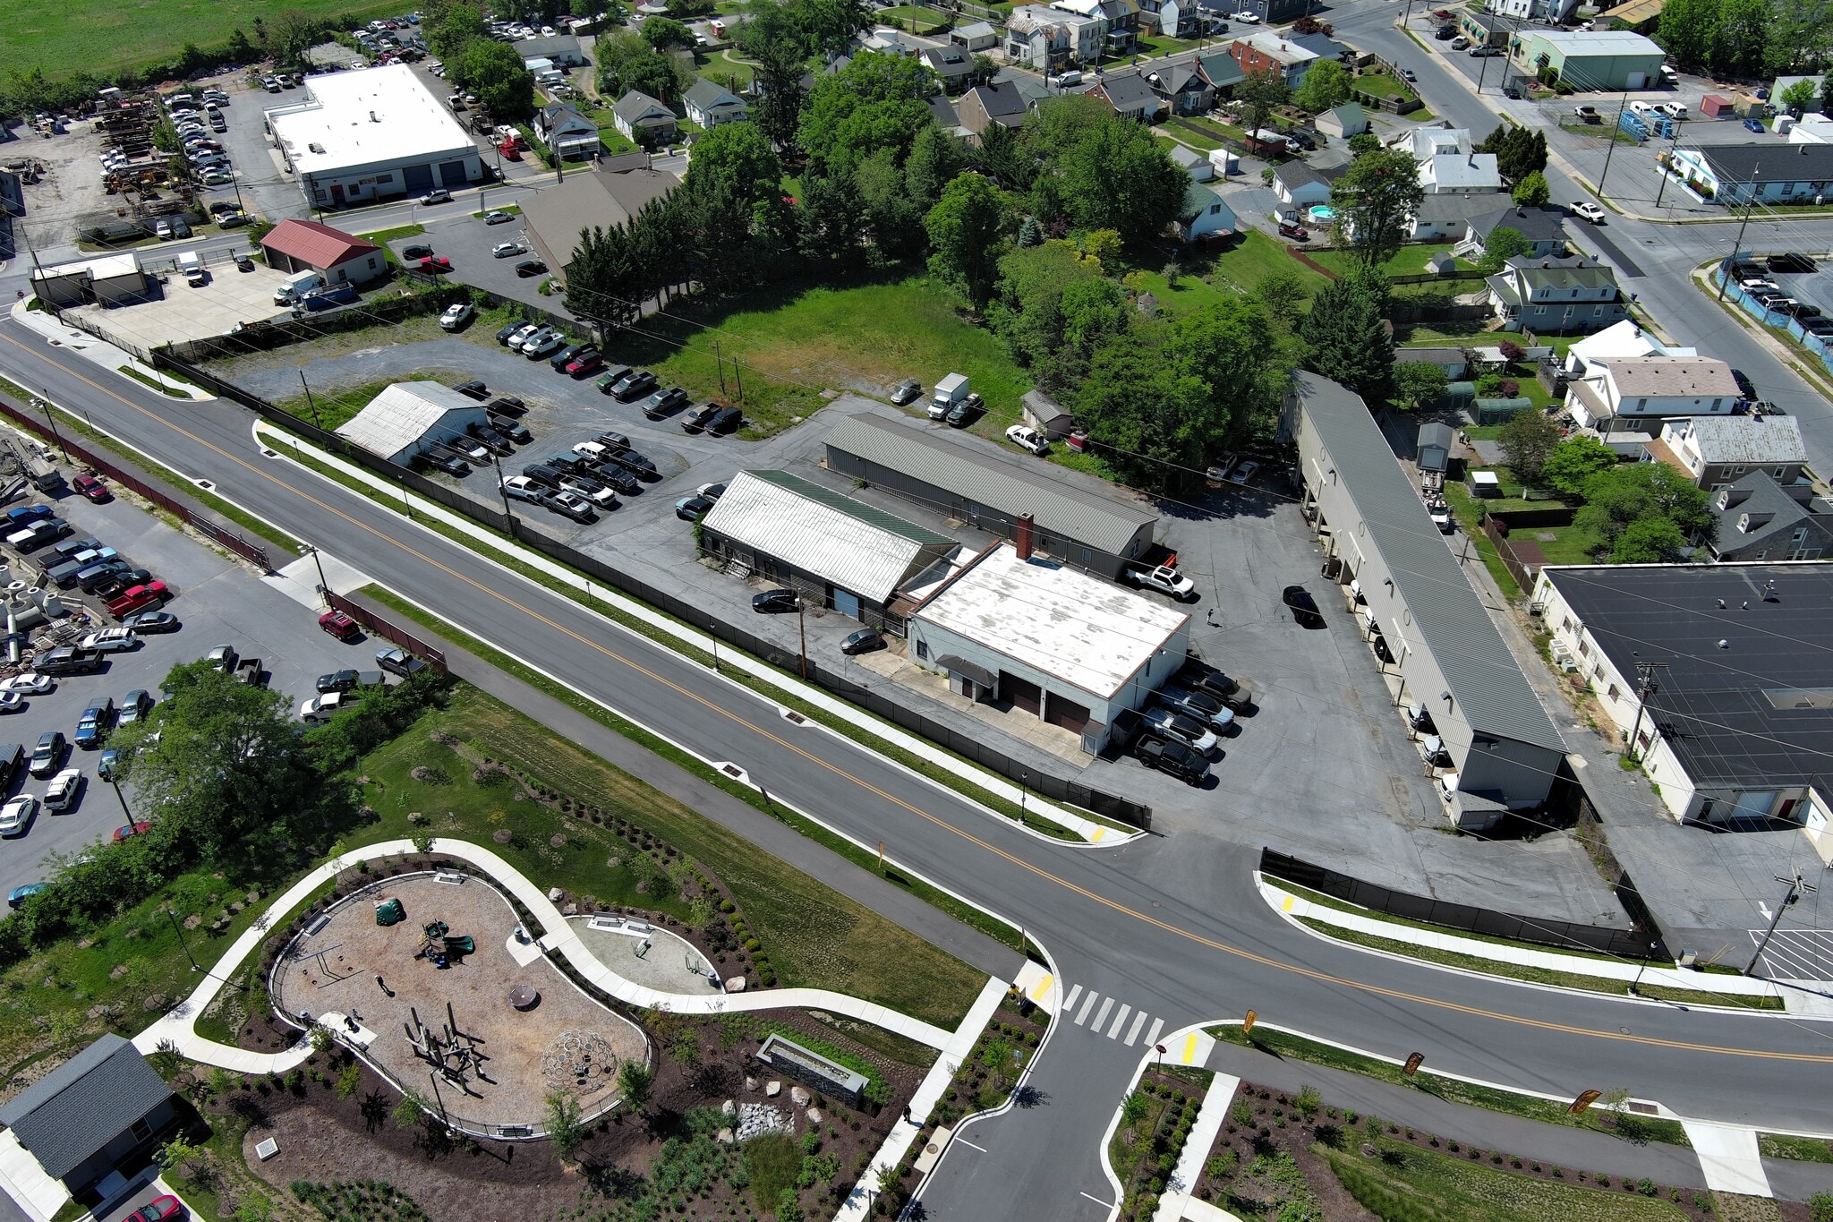
430 Pine Avenue offers a rare combination of in-place industrial income and long-term residential upside in one of East Frederick's transitioning corridors. The offering includes four structures totaling ±14,000 SF of gross leasable area across three lots (±2.67 AC), zoned M1 Industrial within the City of Frederick.
The existing improvements support a range of light-industrial, warehouse, and flex uses, giving an incoming owner-user or investor immediate, permitted utility — whether occupying the space directly or leasing it for in-place income.
Beyond its current use, 430 Pine Avenue sits within an evolving East Frederick corridor that is increasingly shifting toward residential and mixed-use development. To support that upside, ownership has commissioned three concept plans illustrating potential redevelopment paths — from 21 for-sale, alley-loaded townhomes, to 30 stacked 2-over-2 townhomes, up to a 59-unit, four-story multifamily building with 89 parking spaces. Each concept is a starting point only; any residential redevelopment would require rezoning and/or entitlement through the City of Frederick.
With direct frontage on Pine Avenue and a proposed East 5th Street extension shown in the concept plans, plus quick access to US-15, I-70, and I-270 toward the Washington, D.C. metro, the site is well positioned for buyers ranging from industrial owner-users to residential developers land-banking for future density.
The existing improvements support a range of light-industrial, warehouse, and flex uses, giving an incoming owner-user or investor immediate, permitted utility — whether occupying the space directly or leasing it for in-place income.
Beyond its current use, 430 Pine Avenue sits within an evolving East Frederick corridor that is increasingly shifting toward residential and mixed-use development. To support that upside, ownership has commissioned three concept plans illustrating potential redevelopment paths — from 21 for-sale, alley-loaded townhomes, to 30 stacked 2-over-2 townhomes, up to a 59-unit, four-story multifamily building with 89 parking spaces. Each concept is a starting point only; any residential redevelopment would require rezoning and/or entitlement through the City of Frederick.
With direct frontage on Pine Avenue and a proposed East 5th Street extension shown in the concept plans, plus quick access to US-15, I-70, and I-270 toward the Washington, D.C. metro, the site is well positioned for buyers ranging from industrial owner-users to residential developers land-banking for future density.
Property Facts
| Price | $4,384,262 CAD | Rentable Building Area | 14,000 SF |
| Price Per SF | $313.16 CAD | No. Stories | 1 |
| Sale Type | Investment or Owner User | Year Built | 1940 |
| Property Type | Industrial | Tenancy | Single |
| Property Subtype | Warehouse | Parking Ratio | 3.36/1,000 SF |
| Building Class | C | Clear Ceiling Height | 13’ |
| Lot Size | 2.67 AC | No. Drive In / Grade-Level Doors | 12 |
| Zoning | MI - (MI) Light Industrial Zoning | ||
| Price | $4,384,262 CAD |
| Price Per SF | $313.16 CAD |
| Sale Type | Investment or Owner User |
| Property Type | Industrial |
| Property Subtype | Warehouse |
| Building Class | C |
| Lot Size | 2.67 AC |
| Rentable Building Area | 14,000 SF |
| No. Stories | 1 |
| Year Built | 1940 |
| Tenancy | Single |
| Parking Ratio | 3.36/1,000 SF |
| Clear Ceiling Height | 13’ |
| No. Drive In / Grade-Level Doors | 12 |
| Zoning | MI - (MI) Light Industrial Zoning |
Amenities
- Fenced Lot
- Storage Space
Utilities
- Gas - Natural
- Water - City
- Sewer - City
1 1
Moderately walkable
60/100
Exceptionally drivable
90/100
Limited public transit
20/100
Fairly bikeable
50/100
Property Taxes
| Parcel Number | 02-046261 | Improvements Assessment | $0 CAD |
| Land Assessment | $0 CAD | Total Assessment | $1,721,209 CAD |
Property Taxes
Parcel Number
02-046261
Land Assessment
$0 CAD
Improvements Assessment
$0 CAD
Total Assessment
$1,721,209 CAD



1 of 8
Videos
Matterport 3D Exterior
Matterport 3D Tour
Photos
Street View
Street
Map
1 of 1

Presented by
430 Pine Ave
Already a member? Log In
Hmm, there seems to have been an error sending your message. Please try again.
Thanks! Your message was sent.