Your email has been sent.

430 Signet Dr 4,000 - 8,015 SF of Office Space Available in Toronto, ON M9L 2T6



Highlights
- Prime North York industrial location with immediate access to Highways 400, 401, and 407.
- Situated in a well-established industrial corridor with strong surrounding amenities.
- Functional building layout suitable for warehousing, manufacturing, and distribution uses.
Features
All Available Space(1)
Display Rental Rate as
- Space
- Size
- Term
- Rental Rate
- Space Use
- Build-Out
- Available
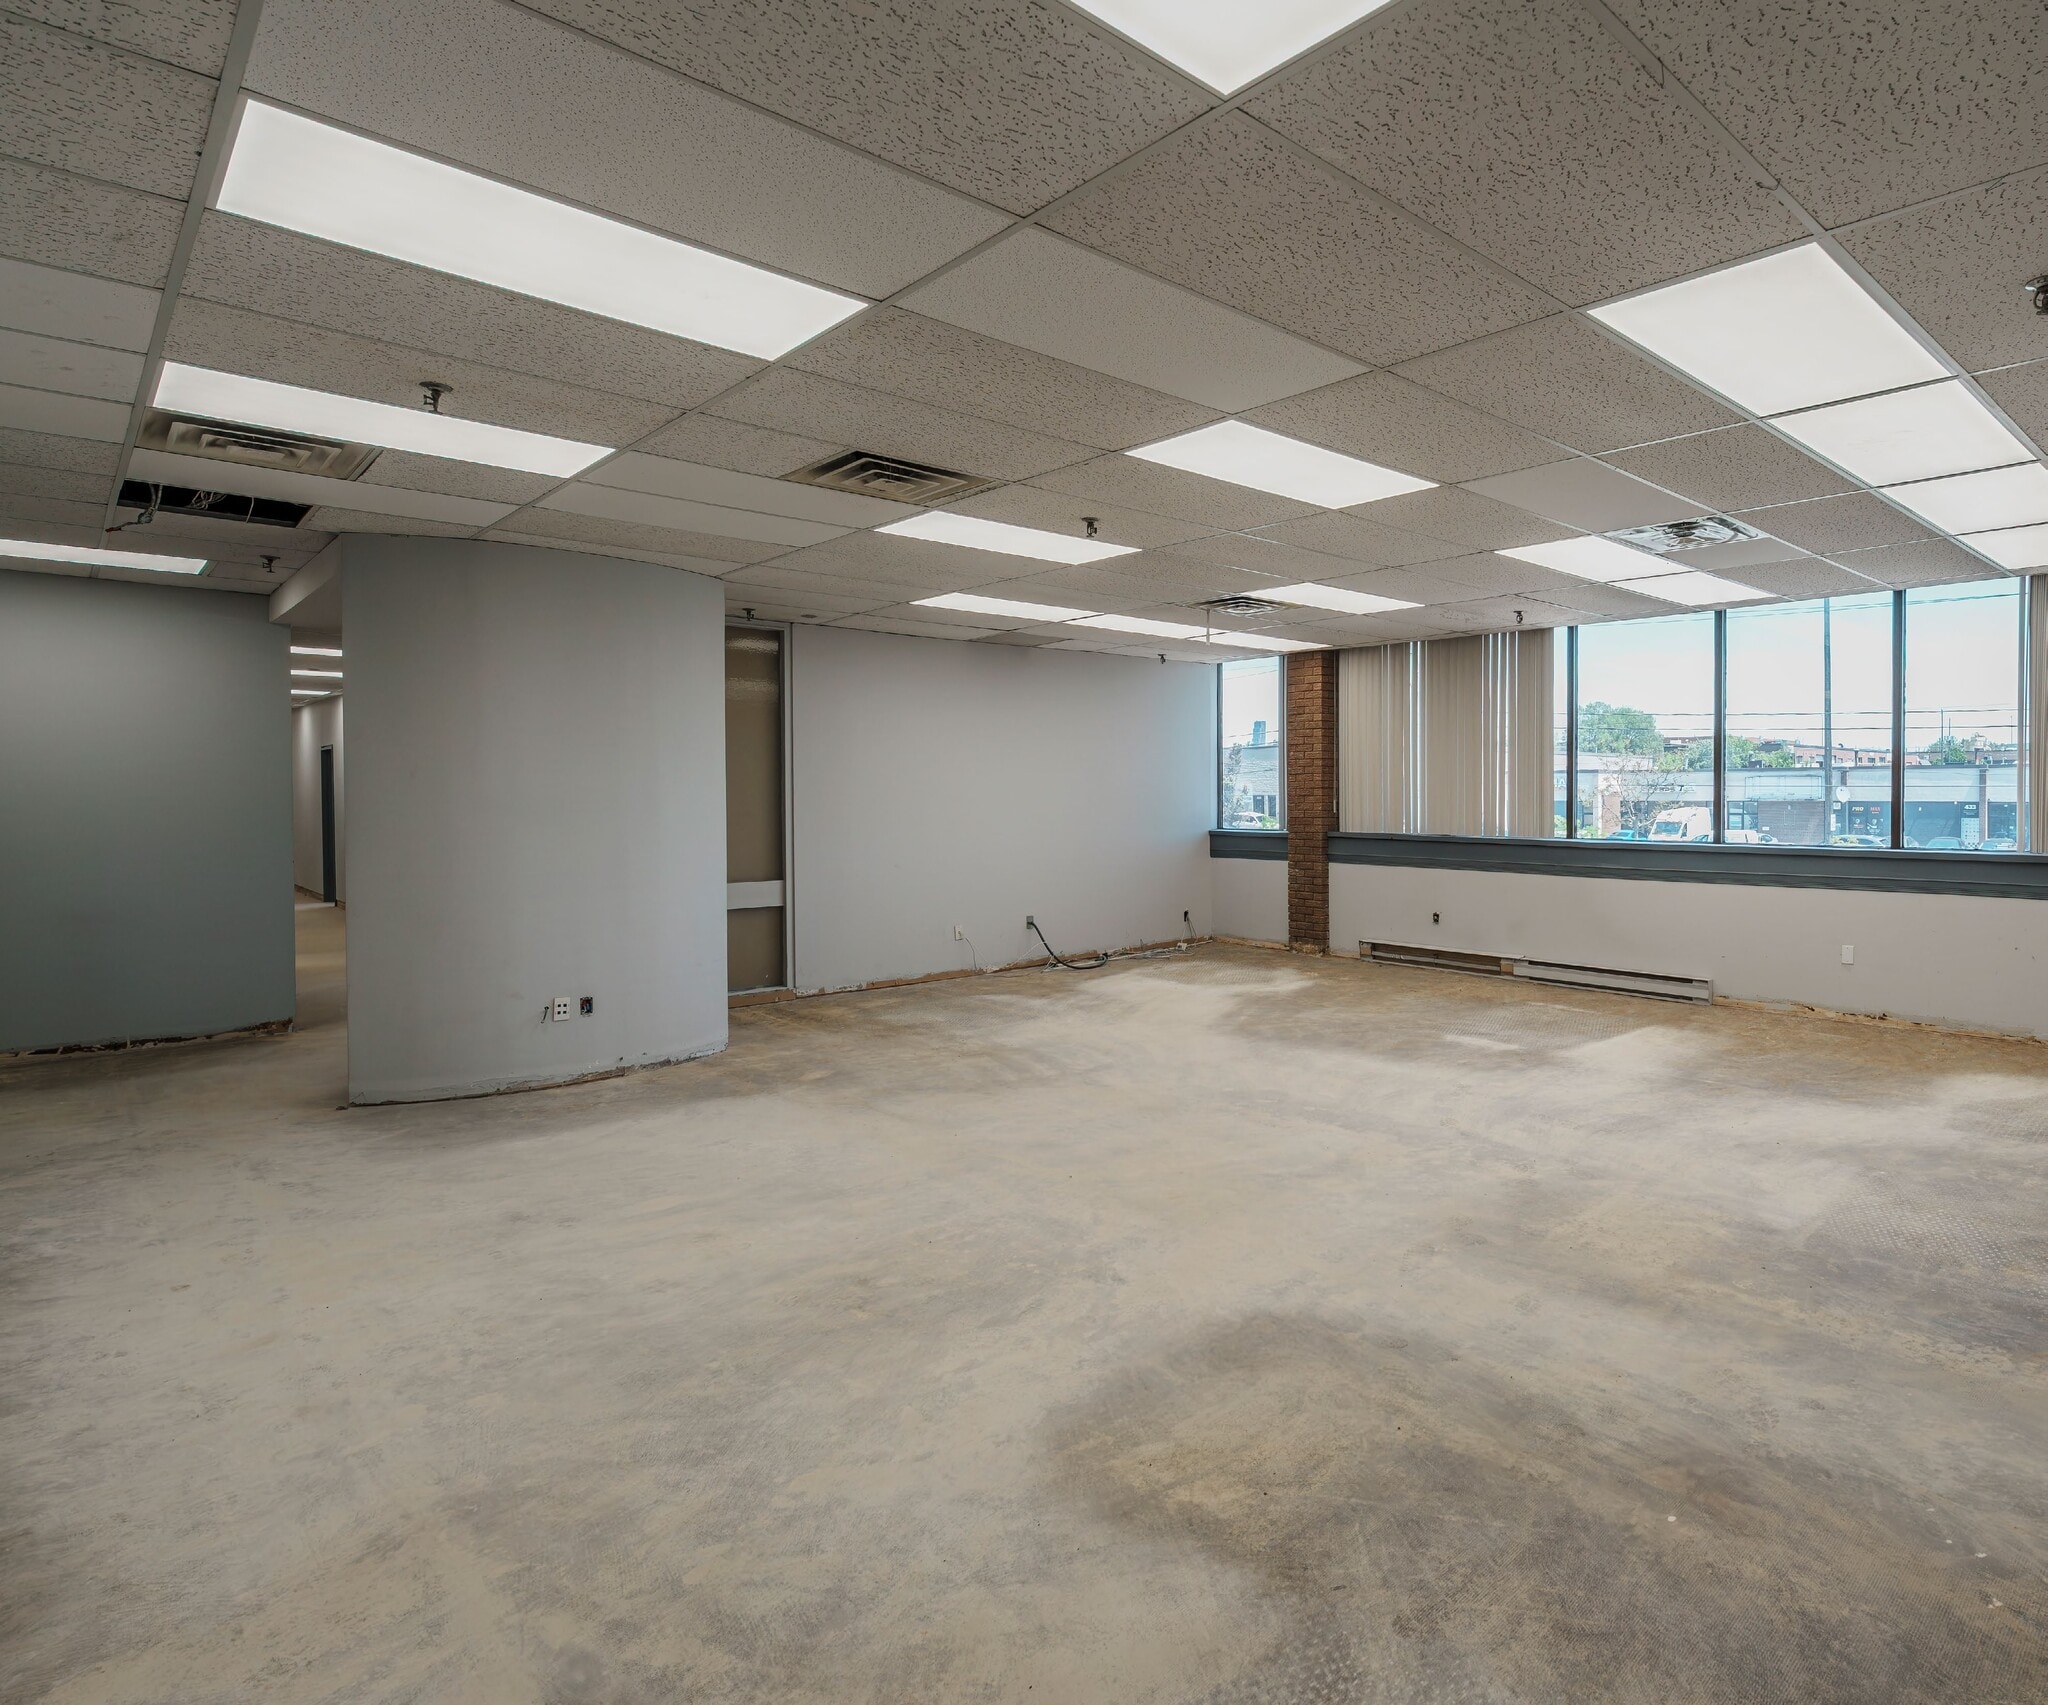


Brand new LED lighting. High profile pylon signage available. Landlord can provide new paint and flooring for incoming Tenant. Other inducements and cosmetic updates may be available. The space is currently configured with multiple private offices on glass, internal boardrooms, open area, kitchenette, and washrooms. Taxes and Operating includes hydro, gas, and water. Space is divisible to approximately 4,000 SF.
- Lease rate does not include utilities, property expenses or building services
- Fits 10 - 65 People
- Open Area + Private Offices
- Partially Built-Out as Standard Office
- Divisible Space
- Boardrooms
| Space | Size | Term | Rental Rate | Space Use | Build-Out | Available |
| 2nd Floor, Ste 200 | 4,000-8,015 SF | Negotiable | $11.50 CAD/SF/YR $0.96 CAD/SF/MO $92,173 CAD/YR $7,681 CAD/MO | Office | Partial Build-Out | 30 Days |
2nd Floor, Ste 200
| Size |
| 4,000-8,015 SF |
| Term |
| Negotiable |
| Rental Rate |
| $11.50 CAD/SF/YR $0.96 CAD/SF/MO $92,173 CAD/YR $7,681 CAD/MO |
| Space Use |
| Office |
| Build-Out |
| Partial Build-Out |
| Available |
| 30 Days |
2nd Floor, Ste 200
| Size | 4,000-8,015 SF |
| Term | Negotiable |
| Rental Rate | $11.50 CAD/SF/YR |
| Space Use | Office |
| Build-Out | Partial Build-Out |
| Available | 30 Days |
Brand new LED lighting. High profile pylon signage available. Landlord can provide new paint and flooring for incoming Tenant. Other inducements and cosmetic updates may be available. The space is currently configured with multiple private offices on glass, internal boardrooms, open area, kitchenette, and washrooms. Taxes and Operating includes hydro, gas, and water. Space is divisible to approximately 4,000 SF.
- Lease rate does not include utilities, property expenses or building services
- Partially Built-Out as Standard Office
- Fits 10 - 65 People
- Divisible Space
- Open Area + Private Offices
- Boardrooms
Property Overview
430 Signet Drive is a well-located industrial facility in Toronto’s established North York industrial node, offering excellent access to major transportation routes including Highways 400, 401, and 407. The property features a functional configuration suitable for a range of industrial users, including warehousing, manufacturing, and distribution operations. Its strategic location provides convenient connectivity across the GTA, making it ideal for businesses seeking efficient logistics and strong labour access. The building offers a practical layout with clear height and shipping capabilities designed to support modern industrial requirements.
Property Facts
Select Tenants
- Floor
- Tenant Name
- Industry
- 1st
- Famiglie Fossacesiane
- -
- 1st
- Gismondi Kitchens
- -
- 1st
- JK Auto
- -
- 1st
- Lehigh Wholesale Inc
- -
- 1st
- Rich Wheel Limited
- -
- 1st
- Silvestei Sports Performance
- Public Administration
- 1st
- TCG Toys
- Wholesaler




Presented by

430 Signet Dr
Hmm, there seems to have been an error sending your message. Please try again.
Thanks! Your message was sent.