Your email has been sent.

431 Southern Blvd 10,100 - 20,200 SF of Flex Space Available in Bronx, NY 10455
Features
All Available Spaces(2)
Display Rental Rate as
- Space
- Size
- Term
- Rental Rate
- Space Use
- Build-Out
- Available


- Lease rate does not include utilities, property expenses or building services
- 2nd Floor
- 10,100 SF
- 5-10 Years
- Upon Request Upon Request Upon Request Upon Request
- Flex
- -
- 60 Days
| Space | Size | Term | Rental Rate | Space Use | Build-Out | Available |
| 1st Floor | 10,100 SF | 5-10 Years | $27.32 CAD/SF/YR $2.28 CAD/SF/MO $275,939 CAD/YR $22,995 CAD/MO | Flex | Partial Build-Out | 60 Days |
| 2nd Floor | 10,100 SF | 5-10 Years | Upon Request Upon Request Upon Request Upon Request | Flex | - | 60 Days |
1st Floor
| Size |
| 10,100 SF |
| Term |
| 5-10 Years |
| Rental Rate |
| $27.32 CAD/SF/YR $2.28 CAD/SF/MO $275,939 CAD/YR $22,995 CAD/MO |
| Space Use |
| Flex |
| Build-Out |
| Partial Build-Out |
| Available |
| 60 Days |
2nd Floor
| Size |
| 10,100 SF |
| Term |
| 5-10 Years |
| Rental Rate |
| Upon Request Upon Request Upon Request Upon Request |
| Space Use |
| Flex |
| Build-Out |
| - |
| Available |
| 60 Days |
1st Floor
| Size | 10,100 SF |
| Term | 5-10 Years |
| Rental Rate | $27.32 CAD/SF/YR |
| Space Use | Flex |
| Build-Out | Partial Build-Out |
| Available | 60 Days |
- Lease rate does not include utilities, property expenses or building services
Property Overview
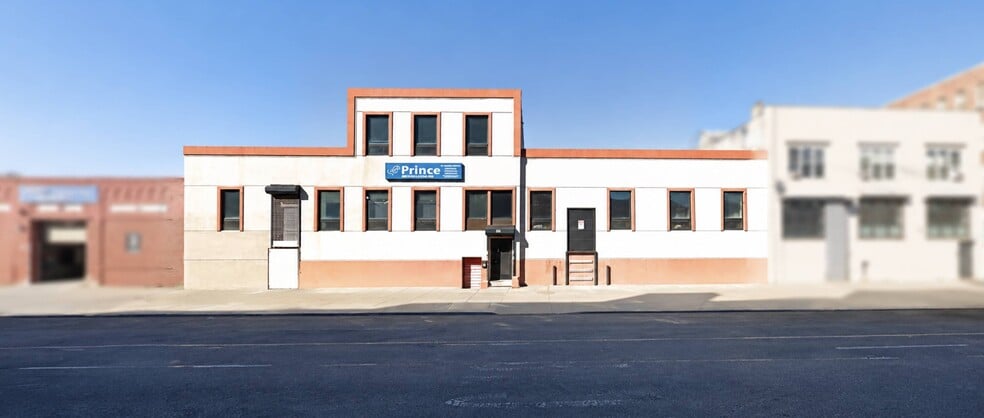
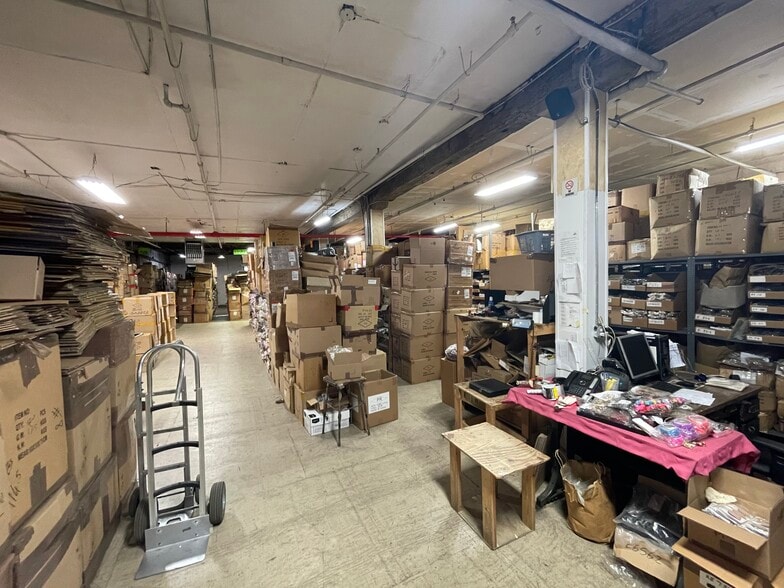
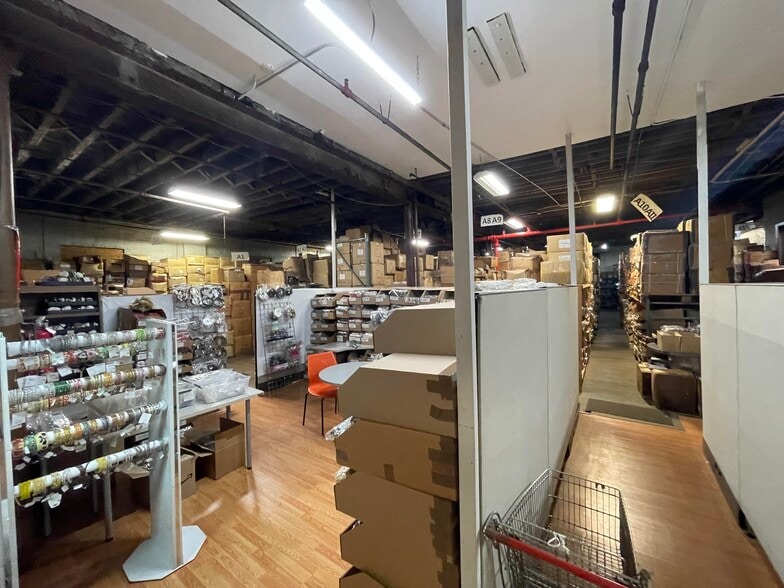
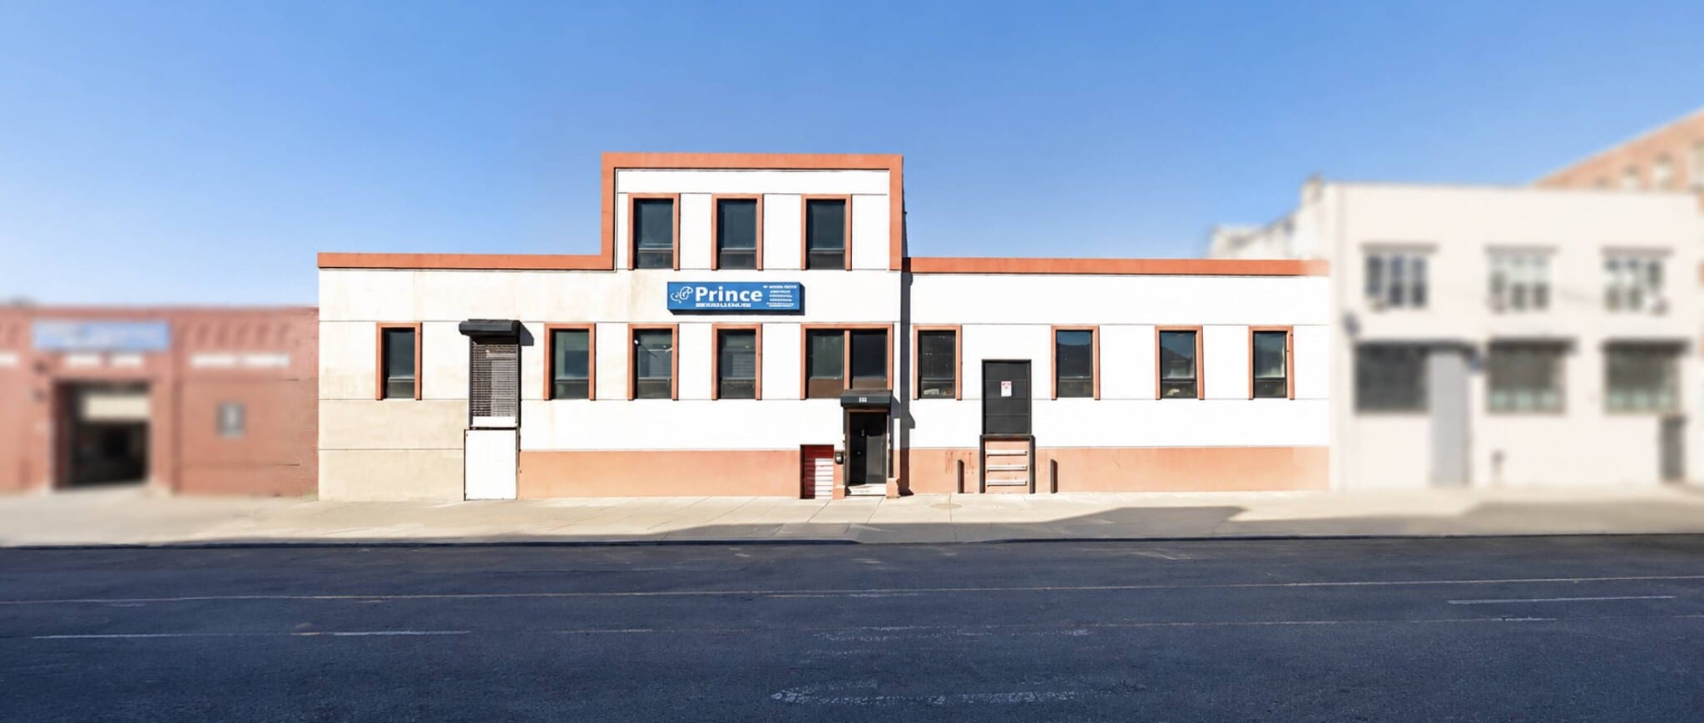
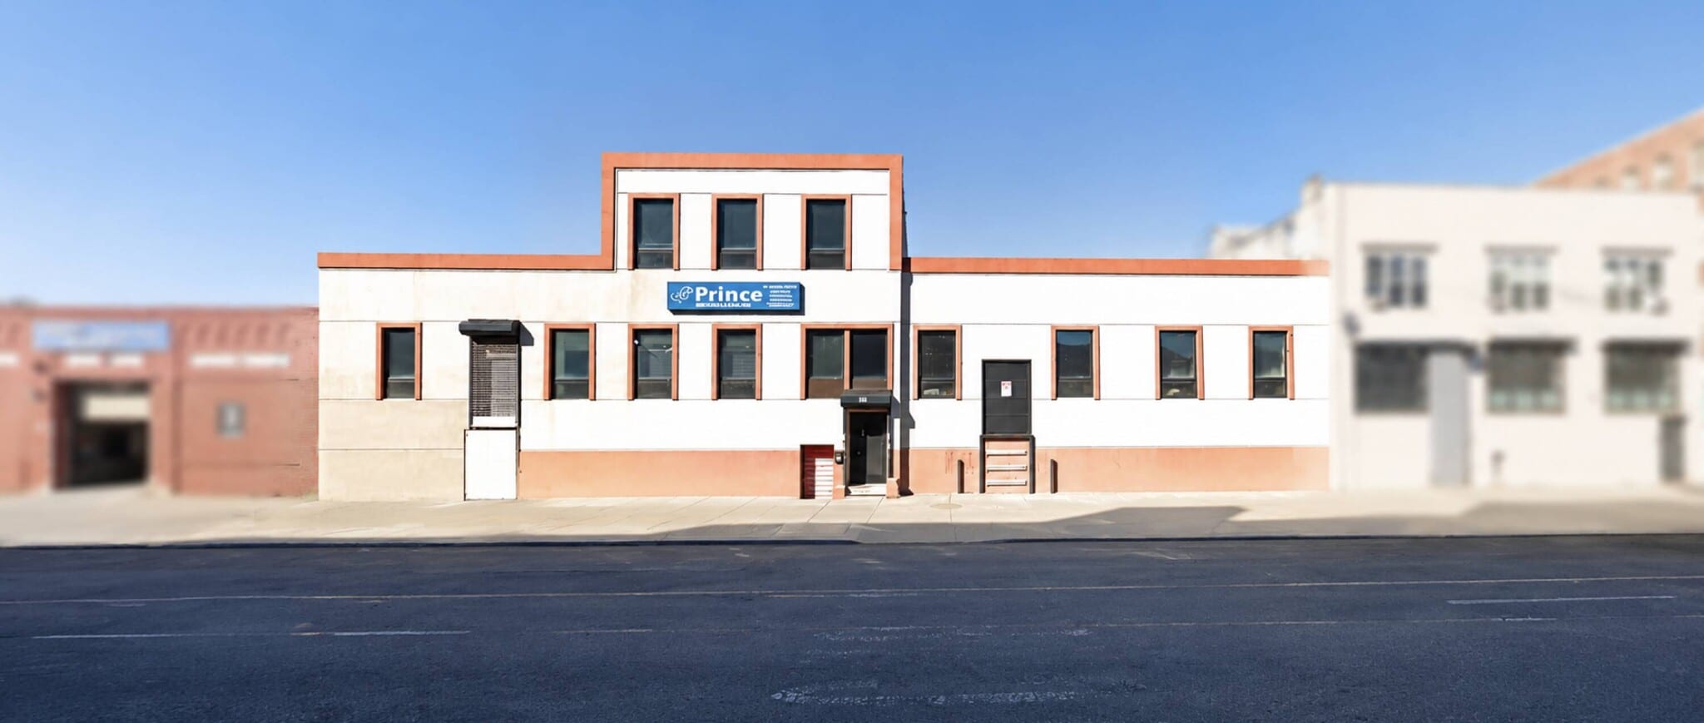
This versatile 3-story property offers approximately 20,217 SF total, including 19,000 SF of warehouse space and 1,217 SF of built-out office, making it ideal for a wide range of industrial, storage, distribution, or creative manufacturing uses. The building sits on a 100' x 101' lot with 100 feet of street frontage, providing strong visibility and easy access. The space features 12-foot ceiling heights, cemented floors, and a white-boxed interior, allowing tenants to customize the layout to suit operational needs. Key operational features include one loading dock, fully sprinklered systems, split-unit A/C with gas heating, and natural skylights that bring in ample daylight throughout the space. The property also includes five in-place bathrooms, supporting multi-use occupancy across all floors. Available August 1, 2026, at $20 PPSF - NNN, this property presents a strong value for users seeking substantial square footage in a dense Bronx location with accessibility and functionality.
Warehouse Facility Facts


Presented by
431 Southern Blvd
Hmm, there seems to have been an error sending your message. Please try again.
Thanks! Your message was sent.