Your email has been sent.

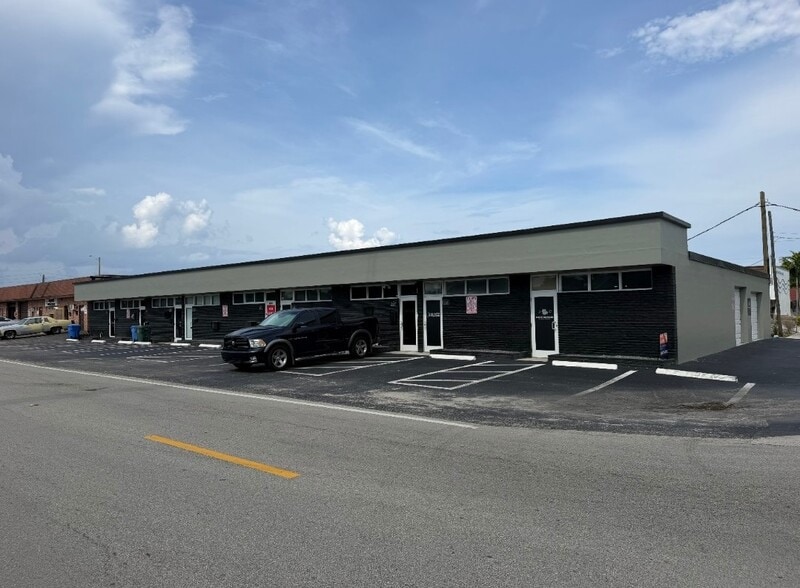
Yellowfin Warehouses - 3 Bays @ 900 SF 4310-4326 NE 5th Ave 900 - 2,700 SF of Industrial Space Available in Oakland Park, FL 33334
Highlights
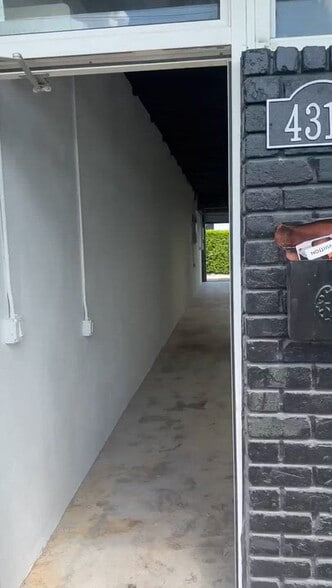
- One Grade Level Door
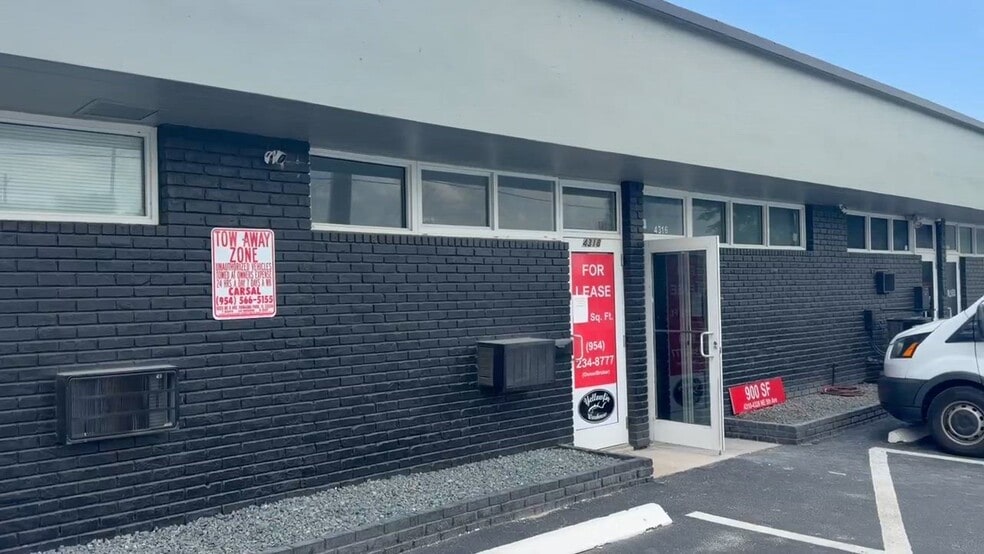
- Hurricane Rated Storefront Doors & Windows
- Clear Height: 9'
Features
All Available Spaces(3)
Display Rental Rate as
- Space
- Size
- Term
- Rental Rate
- Space Use
- Build-Out
- Available


Great small 900 square foot bay, featuring an interior restroom. Located in the City of Oakland Park, just south of Prospect Road on NE 5th Avenue. Ideal for: warehouse, manufacturing, contractor, storage, man cave, etc.
- Listed rate may not include certain utilities, building services and property expenses
Two 900 sf bays are available, side-by-side. The 4318 bay features a small office, restroom and rear overhead door.
- Listed rate may not include certain utilities, building services and property expenses
- Includes 144 SF of dedicated office space
- Listed rate may not include certain utilities, building services and property expenses
| Space | Size | Term | Rental Rate | Space Use | Build-Out | Available |
| 1st Floor - 4316 | 900 SF | Negotiable | $27.75 CAD/SF/YR $2.31 CAD/SF/MO $24,974 CAD/YR $2,081 CAD/MO | Industrial | - | Now |
| 1st Floor - 4318 | 900 SF | Negotiable | $27.75 CAD/SF/YR $2.31 CAD/SF/MO $24,974 CAD/YR $2,081 CAD/MO | Industrial | - | Now |
| 1st Floor - 4320 | 900 SF | Negotiable | $27.75 CAD/SF/YR $2.31 CAD/SF/MO $24,974 CAD/YR $2,081 CAD/MO | Industrial | - | Now |
1st Floor - 4316
| Size |
| 900 SF |
| Term |
| Negotiable |
| Rental Rate |
| $27.75 CAD/SF/YR $2.31 CAD/SF/MO $24,974 CAD/YR $2,081 CAD/MO |
| Space Use |
| Industrial |
| Build-Out |
| - |
| Available |
| Now |
1st Floor - 4318
| Size |
| 900 SF |
| Term |
| Negotiable |
| Rental Rate |
| $27.75 CAD/SF/YR $2.31 CAD/SF/MO $24,974 CAD/YR $2,081 CAD/MO |
| Space Use |
| Industrial |
| Build-Out |
| - |
| Available |
| Now |
1st Floor - 4320
| Size |
| 900 SF |
| Term |
| Negotiable |
| Rental Rate |
| $27.75 CAD/SF/YR $2.31 CAD/SF/MO $24,974 CAD/YR $2,081 CAD/MO |
| Space Use |
| Industrial |
| Build-Out |
| - |
| Available |
| Now |
1st Floor - 4316
| Size | 900 SF |
| Term | Negotiable |
| Rental Rate | $27.75 CAD/SF/YR |
| Space Use | Industrial |
| Build-Out | - |
| Available | Now |
Great small 900 square foot bay, featuring an interior restroom. Located in the City of Oakland Park, just south of Prospect Road on NE 5th Avenue. Ideal for: warehouse, manufacturing, contractor, storage, man cave, etc.
- Listed rate may not include certain utilities, building services and property expenses
1st Floor - 4318
| Size | 900 SF |
| Term | Negotiable |
| Rental Rate | $27.75 CAD/SF/YR |
| Space Use | Industrial |
| Build-Out | - |
| Available | Now |
Two 900 sf bays are available, side-by-side. The 4318 bay features a small office, restroom and rear overhead door.
- Listed rate may not include certain utilities, building services and property expenses
- Includes 144 SF of dedicated office space
1st Floor - 4320
| Size | 900 SF |
| Term | Negotiable |
| Rental Rate | $27.75 CAD/SF/YR |
| Space Use | Industrial |
| Build-Out | - |
| Available | Now |
- Listed rate may not include certain utilities, building services and property expenses
Property Overview
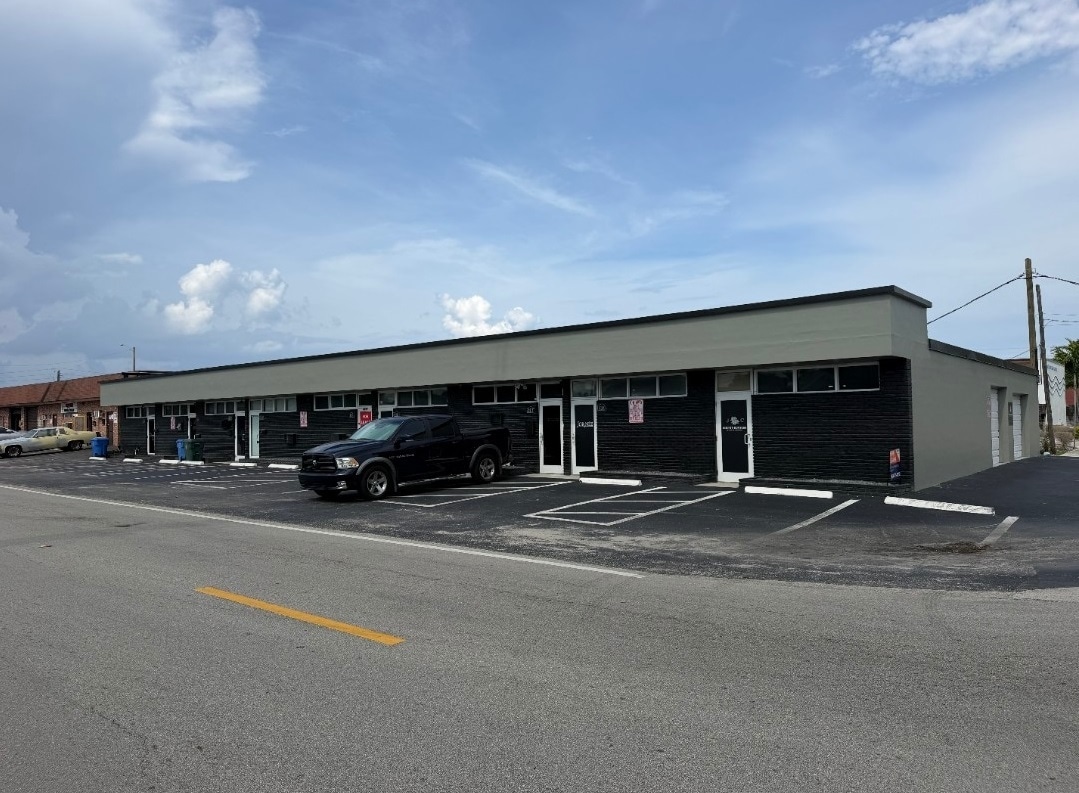
Three great small 900 square foot bays, featuring an interior restroom. Located in the City of Oakland Park, just south of Prospect Road on NE 5th Avenue. Ideal for: warehouse, manufacturing, contractor, storage, man cave, etc.
Warehouse Facility Facts


Presented by
Yellowfin Warehouses - 3 Bays @ 900 SF | 4310-4326 NE 5th Ave
Hmm, there seems to have been an error sending your message. Please try again.
Thanks! Your message was sent.