Your email has been sent.

4313-4319 E University Ave 3,250 SF of Industrial Space Available in Phoenix, AZ 85034
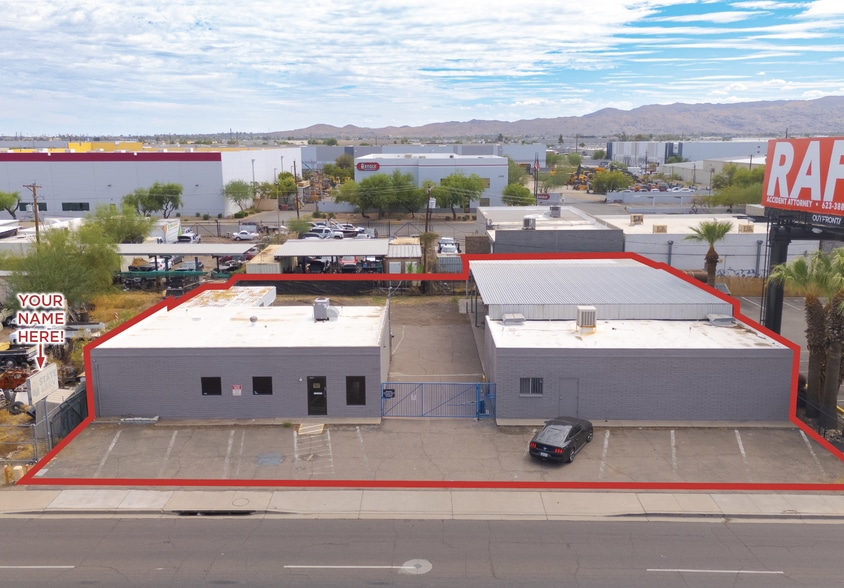
Highlights
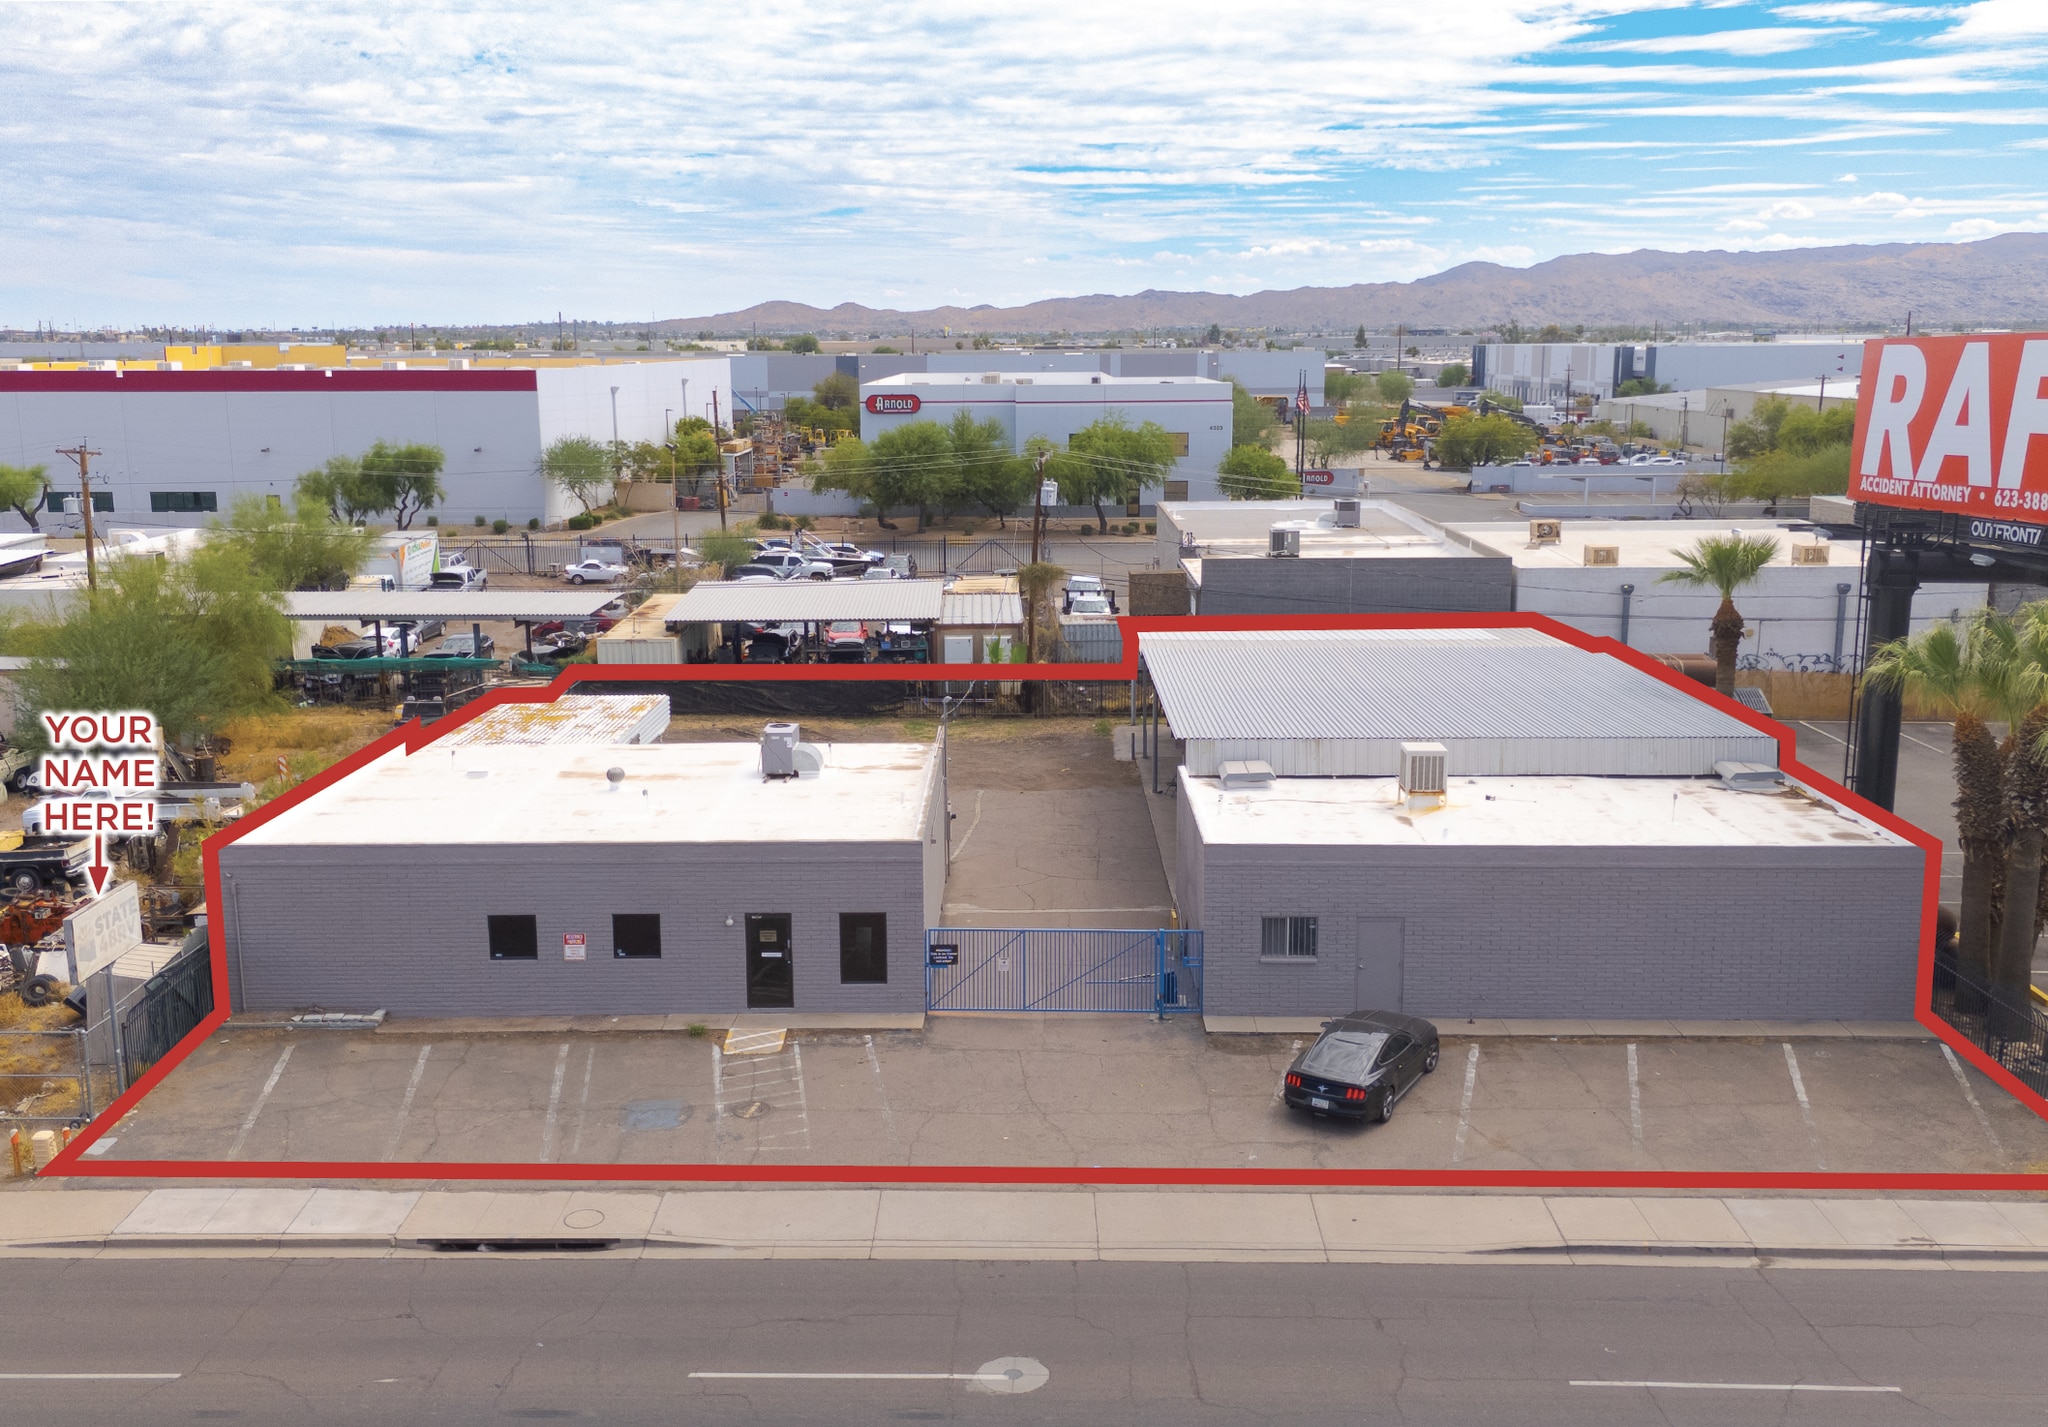
- Pylon signage
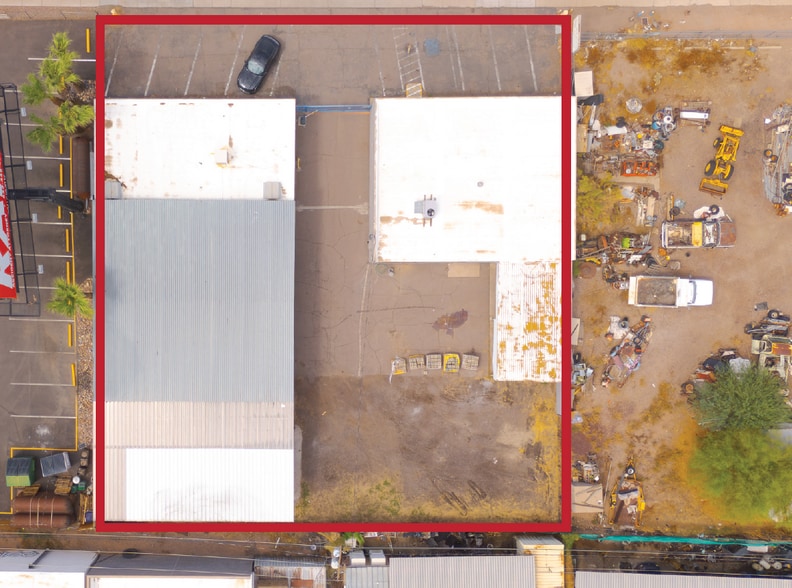
- Paved/secured yard
- Zoned A-1, Light Industrial
- University Dr frontage
- Fresh exterior paint
- Located near Phoenix Sky Harbor International Airport
Features
All Available Space(1)
Display Rental Rate as
- Space
- Size
- Term
- Rental Rate
- Space Use
- Build-Out
- Available
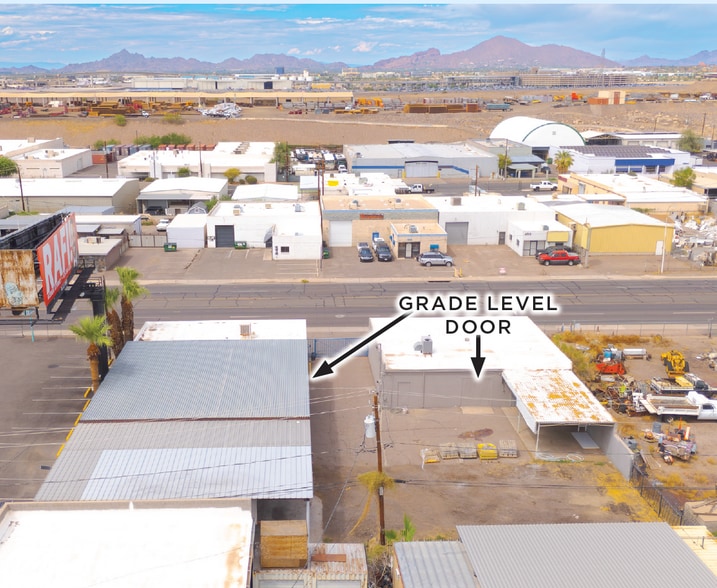
3,250 SF for lease for $6,000 a month. 4313 includes one office and one restroom, and 4,000 square feet of covered canopy. The building also includes one 8x8 grade level door. 4319 is made up of two offices, one reception area, and two restrooms with 500 square feet of covered canopy. The building also includes one 8x8 grade level door.
- Lease rate does not include utilities, property expenses or building services
- Central Air Conditioning
- Reception Area
- Security System
- Drop Ceilings
- Yard
- LED lighting
- Covered canopy with lighting and power
- 2 Drive Ins
- Partitioned Offices
- Private Restrooms
- Closed Circuit Television Monitoring (CCTV)
- Private Restrooms
- 100% HVAC
- 500A, 120/208V 3-Phase power
- Equipped with cameras and air lines
| Space | Size | Term | Rental Rate | Space Use | Build-Out | Available |
| 1st Floor | 3,250 SF | Negotiable | $30.75 CAD/SF/YR $2.56 CAD/SF/MO $99,937 CAD/YR $8,328 CAD/MO | Industrial | Full Build-Out | Now |
1st Floor
| Size |
| 3,250 SF |
| Term |
| Negotiable |
| Rental Rate |
| $30.75 CAD/SF/YR $2.56 CAD/SF/MO $99,937 CAD/YR $8,328 CAD/MO |
| Space Use |
| Industrial |
| Build-Out |
| Full Build-Out |
| Available |
| Now |
1st Floor
| Size | 3,250 SF |
| Term | Negotiable |
| Rental Rate | $30.75 CAD/SF/YR |
| Space Use | Industrial |
| Build-Out | Full Build-Out |
| Available | Now |
3,250 SF for lease for $6,000 a month. 4313 includes one office and one restroom, and 4,000 square feet of covered canopy. The building also includes one 8x8 grade level door. 4319 is made up of two offices, one reception area, and two restrooms with 500 square feet of covered canopy. The building also includes one 8x8 grade level door.
- Lease rate does not include utilities, property expenses or building services
- 2 Drive Ins
- Central Air Conditioning
- Partitioned Offices
- Reception Area
- Private Restrooms
- Security System
- Closed Circuit Television Monitoring (CCTV)
- Drop Ceilings
- Private Restrooms
- Yard
- 100% HVAC
- LED lighting
- 500A, 120/208V 3-Phase power
- Covered canopy with lighting and power
- Equipped with cameras and air lines
Warehouse Facility Facts
Select Tenants
- Floor
- Tenant Name
- 1st
- David Steele
- 1st
- Source Global





Presented by
4313-4319 E University Ave
Hmm, there seems to have been an error sending your message. Please try again.
Thanks! Your message was sent.