Your email has been sent.

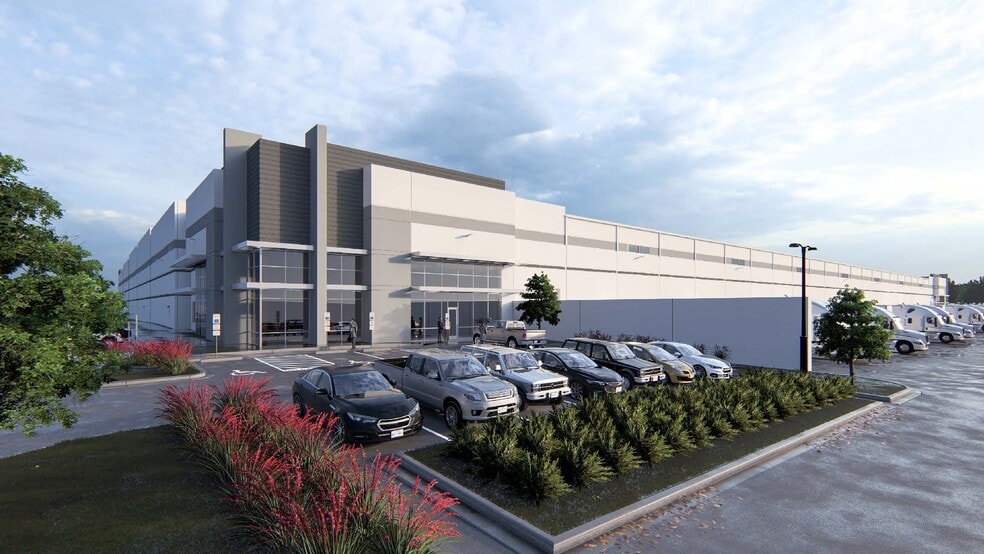
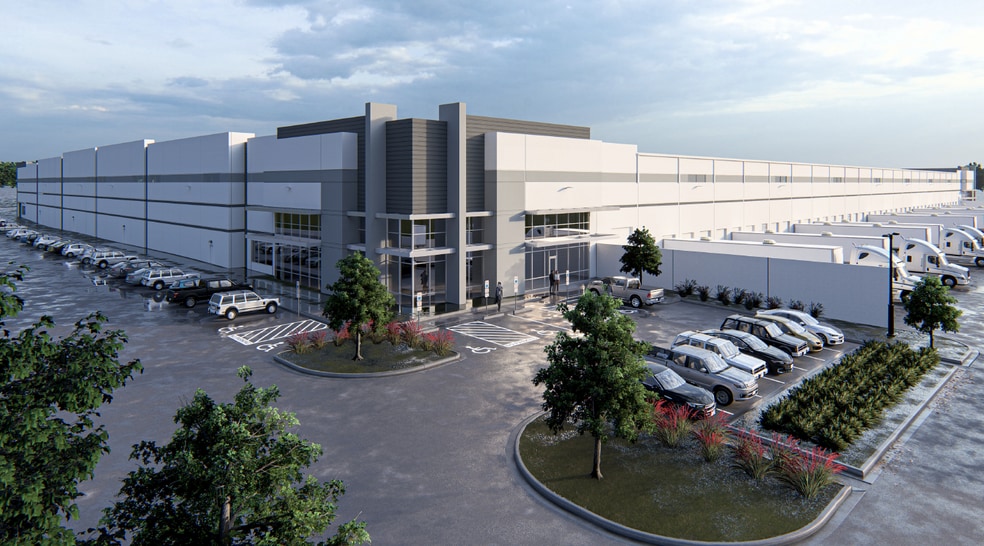
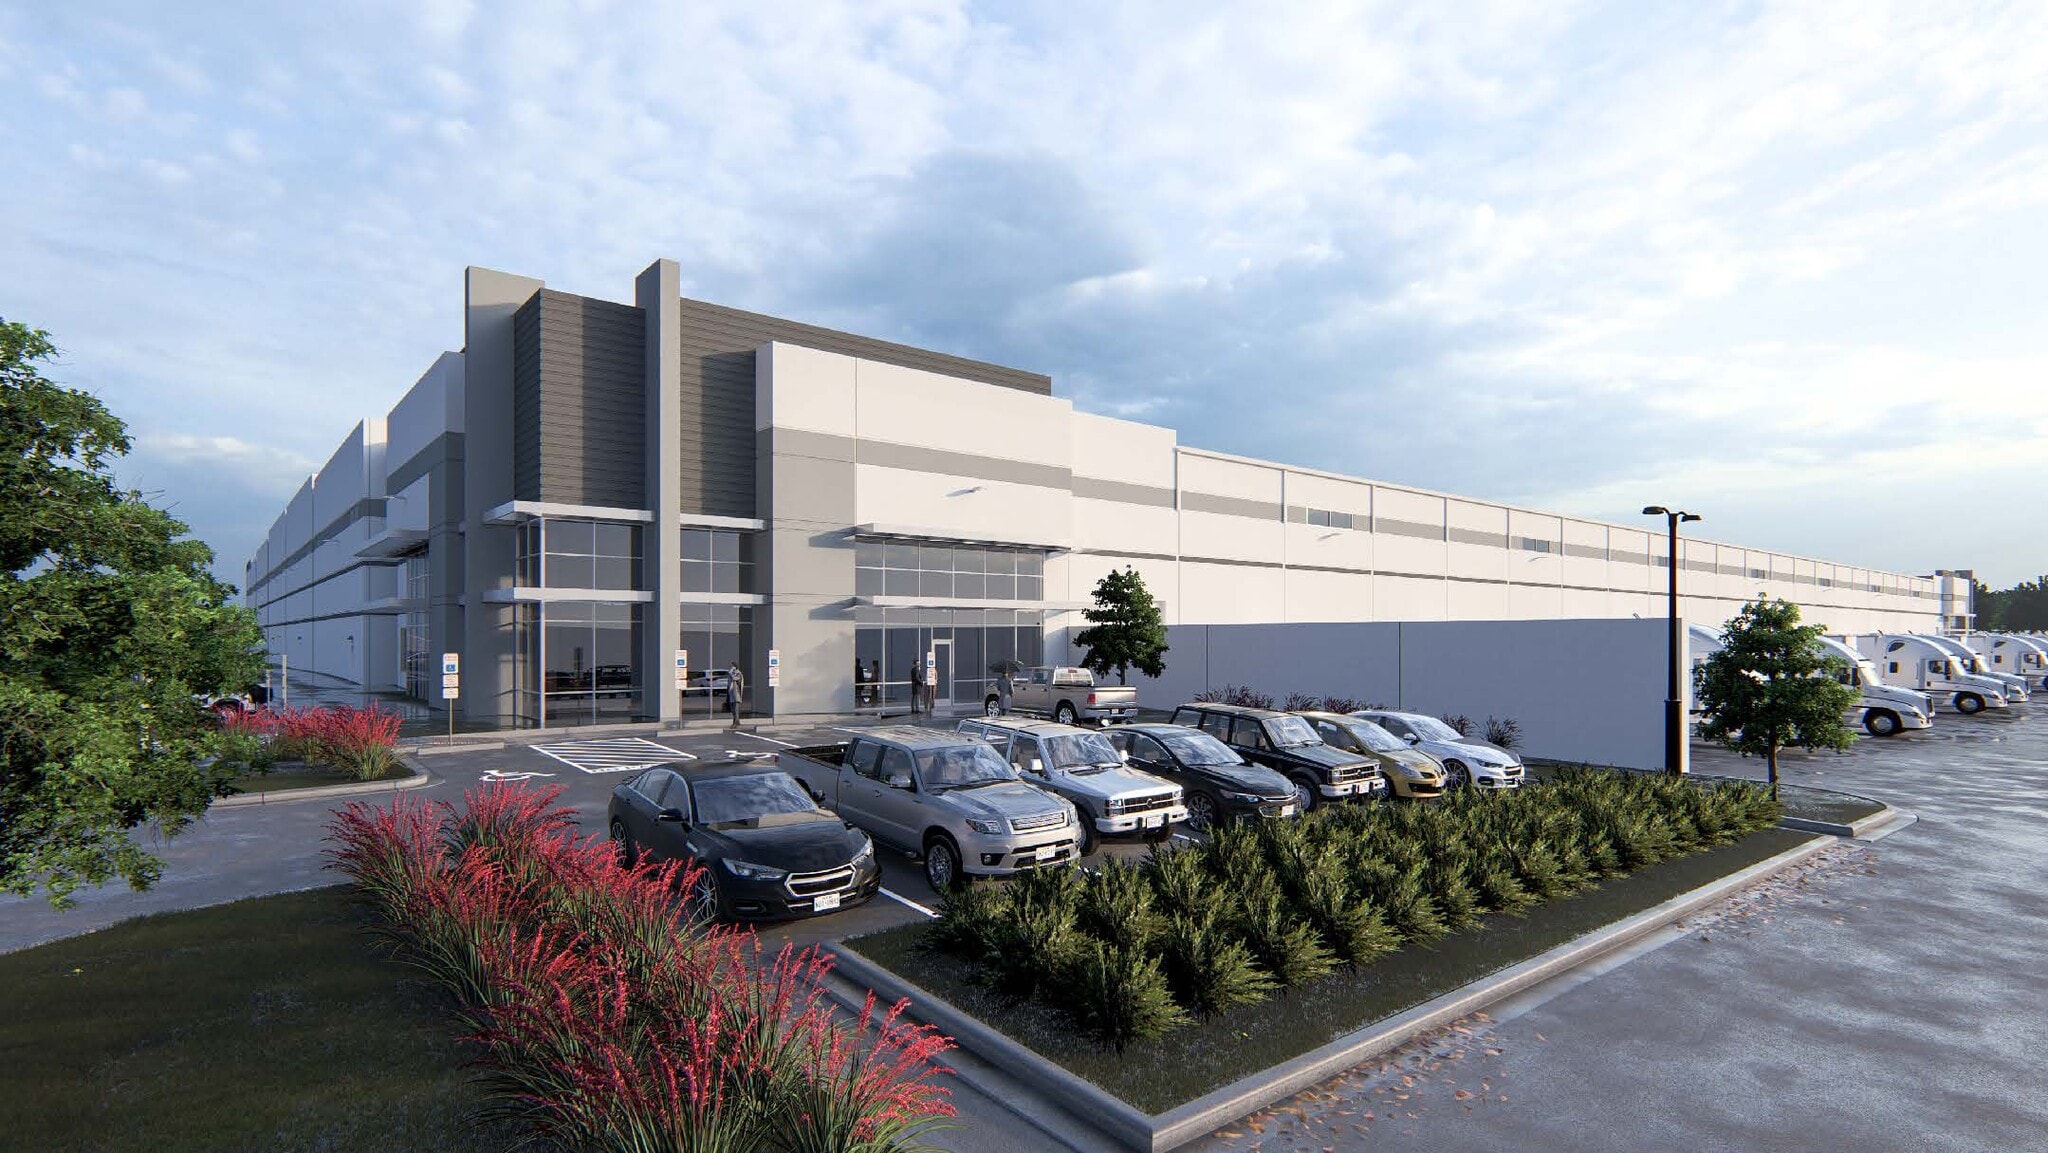
Greenhill Logistics Center Tulsa, OK 74116 34,600 - 657,072 SF of Industrial Space Available
Park Facts
| Total Space Available | 657,072 SF | Park Type | Industrial Park |
| Min. Divisible | 34,600 SF |
| Total Space Available | 657,072 SF |
| Min. Divisible | 34,600 SF |
| Park Type | Industrial Park |
All Available Spaces(2)
Display Rental Rate as
- Space
- Size
- Term
- Rental Rate
- Space Use
- Build-Out
- Available
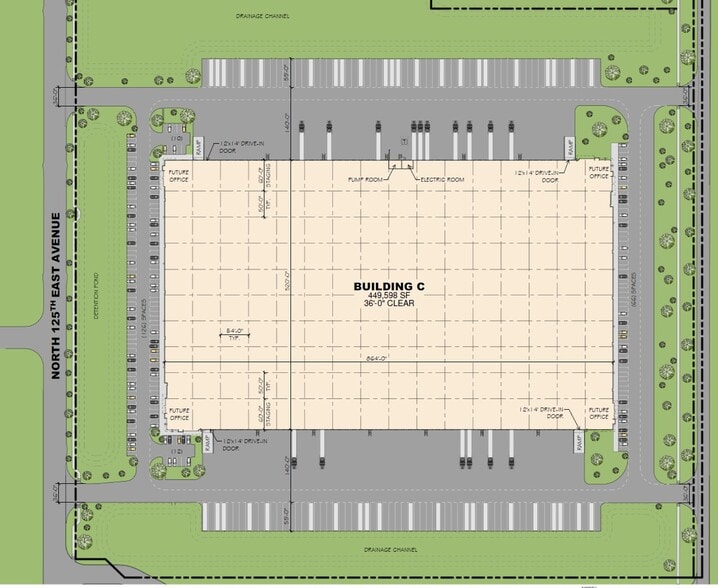
• ESFR Sprinkler • Zoning: IH - Industrial Heavy • Dock Equipment: To-Suit Tenant’s Needs • Roof: 60mil TPO; R-20.5 Insulation • Warehouse Lighting: – Base level as part of Shell – Additional fixtures to suit Tenant’s needs • Roof-mounted powered exhaust fans • Pad-mounted Transformer/Gear for 480 Volt Service • Est. Completion 1Q 2027 with Beneficial Occ. Avail. 4Q 2026 • Rear-load Configuration • 32’ Clear Height • Trailer Parking Spaces: 76 • Car Parking Spaces: 213 • Dock Doors: (57) 9’ x 10’ (includes heavy-duty tracks and Z-guards) • Drive-In Doors: (2) 12’ x 14’ (includes heavy-duty tracks and Z-guards) • Availability for Future Laydown Yard (area identified on Site Plan)
- Space is in Excellent Condition
- Central Air Conditioning
| Space | Size | Term | Rental Rate | Space Use | Build-Out | Available |
| 1st Floor | 34,600-207,792 SF | Negotiable | Upon Request Upon Request Upon Request Upon Request | Industrial | Spec Suite | 2027-01-01 |
4575 N 125th East Ave - 1st Floor
- Space
- Size
- Term
- Rental Rate
- Space Use
- Build-Out
- Available
- Space is in Excellent Condition
| Space | Size | Term | Rental Rate | Space Use | Build-Out | Available |
| 1st Floor | 84,240-449,280 SF | Negotiable | Upon Request Upon Request Upon Request Upon Request | Industrial | Spec Suite | 2026-12-01 |
4315 N 125th East Ave - 1st Floor
4575 N 125th East Ave - 1st Floor
| Size | 34,600-207,792 SF |
| Term | Negotiable |
| Rental Rate | Upon Request |
| Space Use | Industrial |
| Build-Out | Spec Suite |
| Available | 2027-01-01 |
• ESFR Sprinkler • Zoning: IH - Industrial Heavy • Dock Equipment: To-Suit Tenant’s Needs • Roof: 60mil TPO; R-20.5 Insulation • Warehouse Lighting: – Base level as part of Shell – Additional fixtures to suit Tenant’s needs • Roof-mounted powered exhaust fans • Pad-mounted Transformer/Gear for 480 Volt Service • Est. Completion 1Q 2027 with Beneficial Occ. Avail. 4Q 2026 • Rear-load Configuration • 32’ Clear Height • Trailer Parking Spaces: 76 • Car Parking Spaces: 213 • Dock Doors: (57) 9’ x 10’ (includes heavy-duty tracks and Z-guards) • Drive-In Doors: (2) 12’ x 14’ (includes heavy-duty tracks and Z-guards) • Availability for Future Laydown Yard (area identified on Site Plan)
- Space is in Excellent Condition
- Central Air Conditioning
4315 N 125th East Ave - 1st Floor
| Size | 84,240-449,280 SF |
| Term | Negotiable |
| Rental Rate | Upon Request |
| Space Use | Industrial |
| Build-Out | Spec Suite |
| Available | 2026-12-01 |
- Space is in Excellent Condition
Park Overview
Available Contiguous Sq. Ft.: 34,600 Sq. Ft. to 449,280 Sq. Ft. Overall Lot Size: 46.31-Acres ESFR Sprinkler Zoning: IH - Industrial Heavy Dock Equipment: To-Suit Tenant’s Needs Roof: 60mil TPO; R-20.5 Insulation Warehouse Lighting: Base level as part of Shell Additional fixtures to suit Tenant’s needs Roof-mounted powered exhaust fans Pad-mounted Transformer/Gear for 480 Volt Service Est. Completion 1Q 2027 with Beneficial Occ. Avail. 4Q 2026



Presented by
Greenhill Logistics Center | Tulsa, OK 74116
Hmm, there seems to have been an error sending your message. Please try again.
Thanks! Your message was sent.