Your email has been sent.

Ontario Airport Business Park Ontario, CA 91761 1,605 - 5,317 SF of Flex Space Available
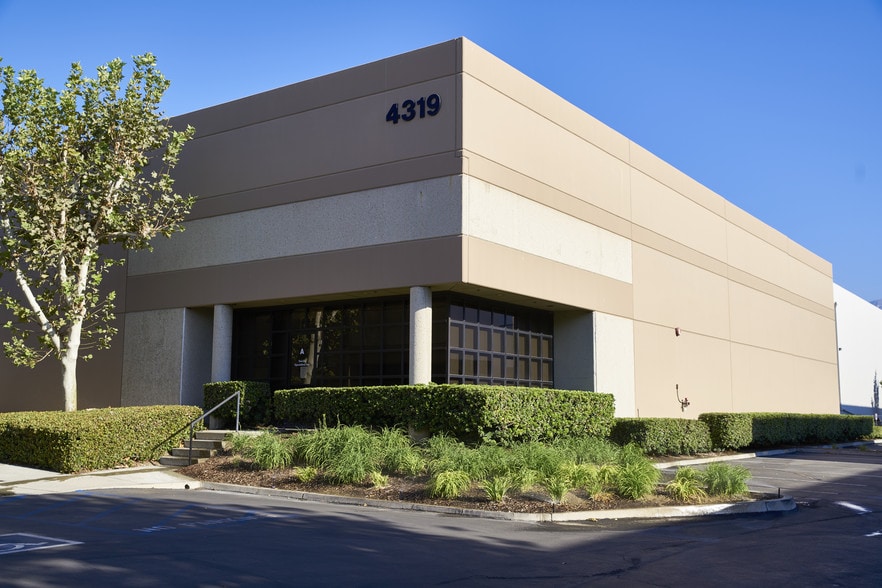
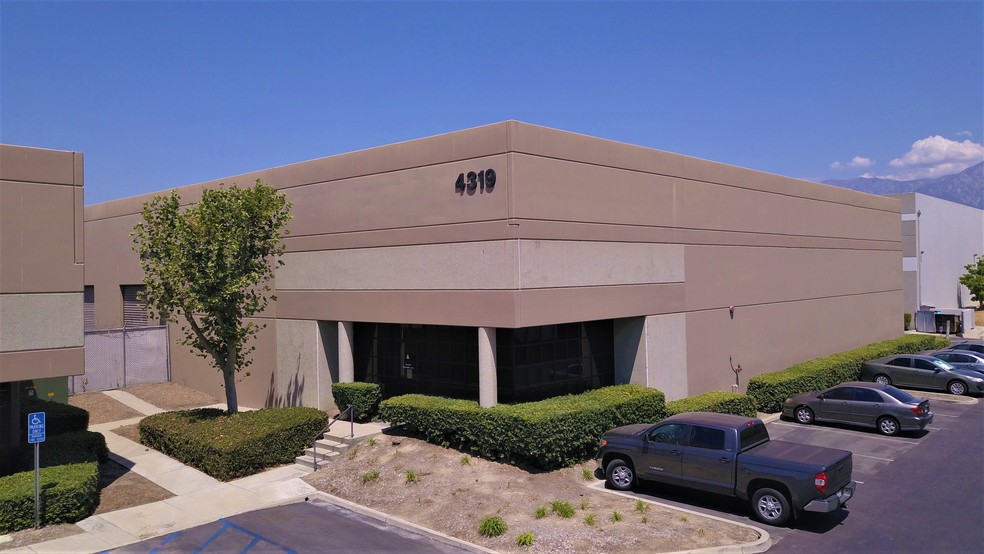
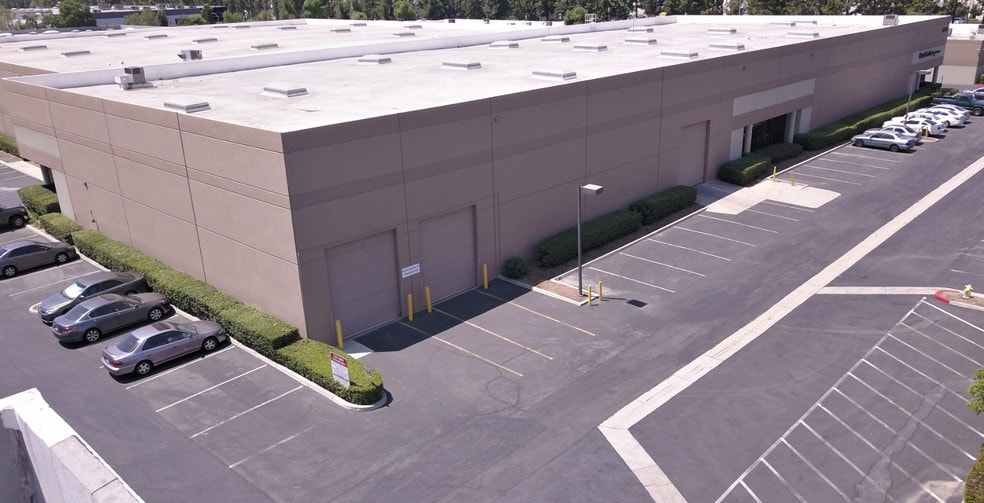
Park Highlights
- Prime Ontario Airport Area location
- Flexible space supports business operations
- Strategic Inland Empire distribution hub
- Excellent freeway connectivity in region
- Established multi-tenant industrial environment
Park Facts
| Total Space Available | 5,317 SF | Park Type | Industrial Park |
| Total Space Available | 5,317 SF |
| Park Type | Industrial Park |
All Available Spaces(3)
Display Rental Rate as
- Space
- Size
- Term
- Rental Rate
- Space Use
- Build-Out
- Available
Unit A at 855 S. Milliken Avenue is located within Safari Business Center, a well-established multi-tenant industrial park in Ontario's Airport Area submarket. The space benefits from immediate access to Interstate 10, Interstate 15, and State Route 60, providing efficient connectivity throughout the Inland Empire, Los Angeles Basin, and Southern California logistics network. The business park features functional industrial design with dock-high and ground-level loading capabilities, clear heights ranging from 14 to 22 feet, and a professionally maintained environment that supports warehousing, distribution, light manufacturing, and service-related operations. Its strategic location near Ontario International Airport and major transportation corridors enhances operational efficiency for a wide range of businesses.
- Listed rate may not include certain utilities, building services and property expenses
- Space is in Excellent Condition
- Private Restrooms
- Smoke Detector
- Newly renovated unit
- Functional space supports industrial operations
- Near Ontario International Airport
- Includes 1,605 SF of dedicated office space
- Central Air and Heating
- After Hours HVAC Available
- Wheelchair Accessible
- Excellent regional freeway accessibility
- Established business park environment
| Space | Size | Term | Rental Rate | Space Use | Build-Out | Available |
| 1st Floor - A | 1,605 SF | Negotiable | $29.19 CAD/SF/YR $2.43 CAD/SF/MO $46,850 CAD/YR $3,904 CAD/MO | Flex | Full Build-Out | Now |
855 S Milliken Ave - 1st Floor - A
- Space
- Size
- Term
- Rental Rate
- Space Use
- Build-Out
- Available
Suite E at 865 S. Milliken Avenue offers a flexible industrial configuration within Ontario's Airport Area submarket, one of the Inland Empire's most active business and distribution locations. The suite includes a combination of warehouse and office space, featuring a conference room, private office, open office area, and warehouse component designed to support a variety of operational needs. Located within Safari Business Center, the property benefits from access to dock-high and ground-level loading, clear heights ranging from 14 to 22 feet, and convenient connectivity to Interstates 10, 15, and State Route 60. Its proximity to Ontario International Airport and major logistics corridors makes the space well suited for distribution, light manufacturing, service operations, and business support functions.
- Listed rate may not include certain utilities, building services and property expenses
- Space is in Excellent Condition
- Central Air and Heating
- After Hours HVAC Available
- Wheelchair Accessible
- Functional space supports industrial operations
- Near Ontario International Airport
- Includes 706 SF of dedicated office space
- 1 Drive Bay
- Private Restrooms
- Smoke Detector
- Prime Ontario Airport Area location
- Established business park environment
- Newly renovated unit
| Space | Size | Term | Rental Rate | Space Use | Build-Out | Available |
| 1st Floor - E | 1,888 SF | Negotiable | $24.19 CAD/SF/YR $2.02 CAD/SF/MO $45,663 CAD/YR $3,805 CAD/MO | Flex | Full Build-Out | Now |
865 S Milliken Ave - 1st Floor - E
- Space
- Size
- Term
- Rental Rate
- Space Use
- Build-Out
- Available
Suite G at 845 S. Milliken Avenue offers flexible light-industrial space within the Safari Business Center, a multi-tenant industrial park in Ontario's highly sought-after Airport Area submarket. The location provides convenient access to Interstates 10, 15, and State Route 60, supporting efficient distribution, service, warehousing, and light manufacturing operations throughout Southern California. Situated within a professionally maintained business park featuring multiple loading options and functional industrial configurations, Suite G benefits from proximity to Ontario International Airport, major logistics corridors, and a large regional workforce. Its strategic Inland Empire location supports businesses seeking operational efficiency and regional connectivity.
- Listed rate may not include certain utilities, building services and property expenses
- 1 Drive Bay
- After Hours HVAC Available
- Wheelchair Accessible
- Excellent freeway connectivity in region
- Established multi-tenant industrial environment
- Includes 635 SF of dedicated office space
- Central Air and Heating
- Smoke Detector
- Newly renovated unit
- 14' ceiling height
- Strategic Inland Empire distribution hub
| Space | Size | Term | Rental Rate | Space Use | Build-Out | Available |
| 1st Floor - G | 1,824 SF | Negotiable | $23.35 CAD/SF/YR $1.95 CAD/SF/MO $42,594 CAD/YR $3,549 CAD/MO | Flex | - | 2026-10-15 |
845 S Milliken Ave - 1st Floor - G
855 S Milliken Ave - 1st Floor - A
| Size | 1,605 SF |
| Term | Negotiable |
| Rental Rate | $29.19 CAD/SF/YR |
| Space Use | Flex |
| Build-Out | Full Build-Out |
| Available | Now |
Unit A at 855 S. Milliken Avenue is located within Safari Business Center, a well-established multi-tenant industrial park in Ontario's Airport Area submarket. The space benefits from immediate access to Interstate 10, Interstate 15, and State Route 60, providing efficient connectivity throughout the Inland Empire, Los Angeles Basin, and Southern California logistics network. The business park features functional industrial design with dock-high and ground-level loading capabilities, clear heights ranging from 14 to 22 feet, and a professionally maintained environment that supports warehousing, distribution, light manufacturing, and service-related operations. Its strategic location near Ontario International Airport and major transportation corridors enhances operational efficiency for a wide range of businesses.
- Listed rate may not include certain utilities, building services and property expenses
- Includes 1,605 SF of dedicated office space
- Space is in Excellent Condition
- Central Air and Heating
- Private Restrooms
- After Hours HVAC Available
- Smoke Detector
- Wheelchair Accessible
- Newly renovated unit
- Excellent regional freeway accessibility
- Functional space supports industrial operations
- Established business park environment
- Near Ontario International Airport
865 S Milliken Ave - 1st Floor - E
| Size | 1,888 SF |
| Term | Negotiable |
| Rental Rate | $24.19 CAD/SF/YR |
| Space Use | Flex |
| Build-Out | Full Build-Out |
| Available | Now |
Suite E at 865 S. Milliken Avenue offers a flexible industrial configuration within Ontario's Airport Area submarket, one of the Inland Empire's most active business and distribution locations. The suite includes a combination of warehouse and office space, featuring a conference room, private office, open office area, and warehouse component designed to support a variety of operational needs. Located within Safari Business Center, the property benefits from access to dock-high and ground-level loading, clear heights ranging from 14 to 22 feet, and convenient connectivity to Interstates 10, 15, and State Route 60. Its proximity to Ontario International Airport and major logistics corridors makes the space well suited for distribution, light manufacturing, service operations, and business support functions.
- Listed rate may not include certain utilities, building services and property expenses
- Includes 706 SF of dedicated office space
- Space is in Excellent Condition
- 1 Drive Bay
- Central Air and Heating
- Private Restrooms
- After Hours HVAC Available
- Smoke Detector
- Wheelchair Accessible
- Prime Ontario Airport Area location
- Functional space supports industrial operations
- Established business park environment
- Near Ontario International Airport
- Newly renovated unit
845 S Milliken Ave - 1st Floor - G
| Size | 1,824 SF |
| Term | Negotiable |
| Rental Rate | $23.35 CAD/SF/YR |
| Space Use | Flex |
| Build-Out | - |
| Available | 2026-10-15 |
Suite G at 845 S. Milliken Avenue offers flexible light-industrial space within the Safari Business Center, a multi-tenant industrial park in Ontario's highly sought-after Airport Area submarket. The location provides convenient access to Interstates 10, 15, and State Route 60, supporting efficient distribution, service, warehousing, and light manufacturing operations throughout Southern California. Situated within a professionally maintained business park featuring multiple loading options and functional industrial configurations, Suite G benefits from proximity to Ontario International Airport, major logistics corridors, and a large regional workforce. Its strategic Inland Empire location supports businesses seeking operational efficiency and regional connectivity.
- Listed rate may not include certain utilities, building services and property expenses
- Includes 635 SF of dedicated office space
- 1 Drive Bay
- Central Air and Heating
- After Hours HVAC Available
- Smoke Detector
- Wheelchair Accessible
- Newly renovated unit
- Excellent freeway connectivity in region
- 14' ceiling height
- Established multi-tenant industrial environment
- Strategic Inland Empire distribution hub
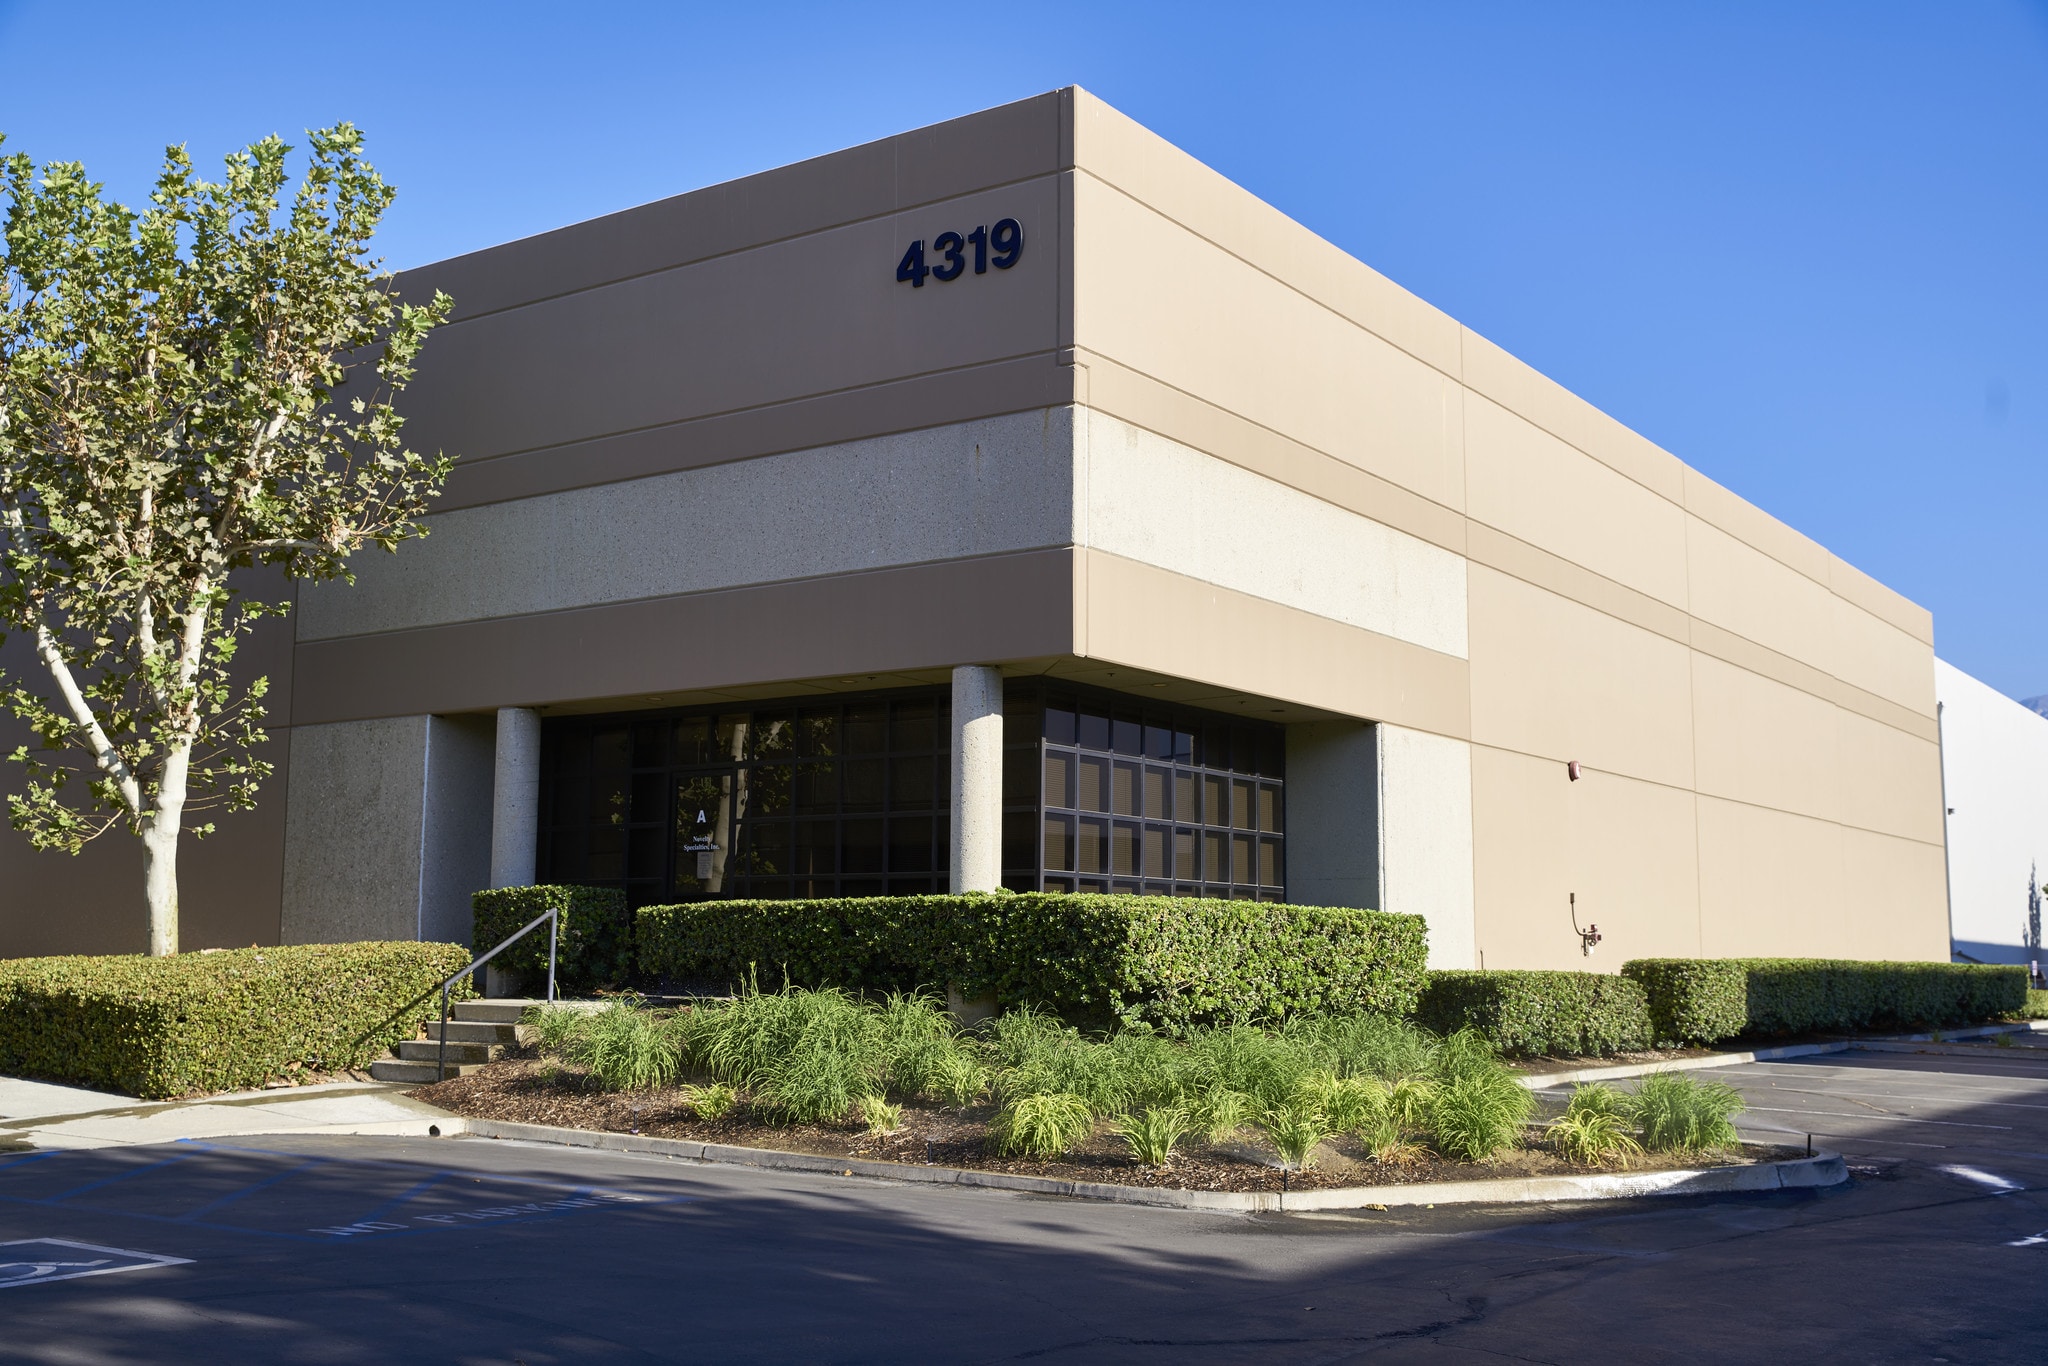
Park Overview
Ontario Airport Business Park



Presented by
Ontario Airport Business Park | Ontario, CA 91761
Hmm, there seems to have been an error sending your message. Please try again.
Thanks! Your message was sent.