Your email has been sent.
Ocean Gate Plaza 4320 A1A S 1,000 - 5,535 SF of Retail Space Available in Saint Augustine, FL 32080
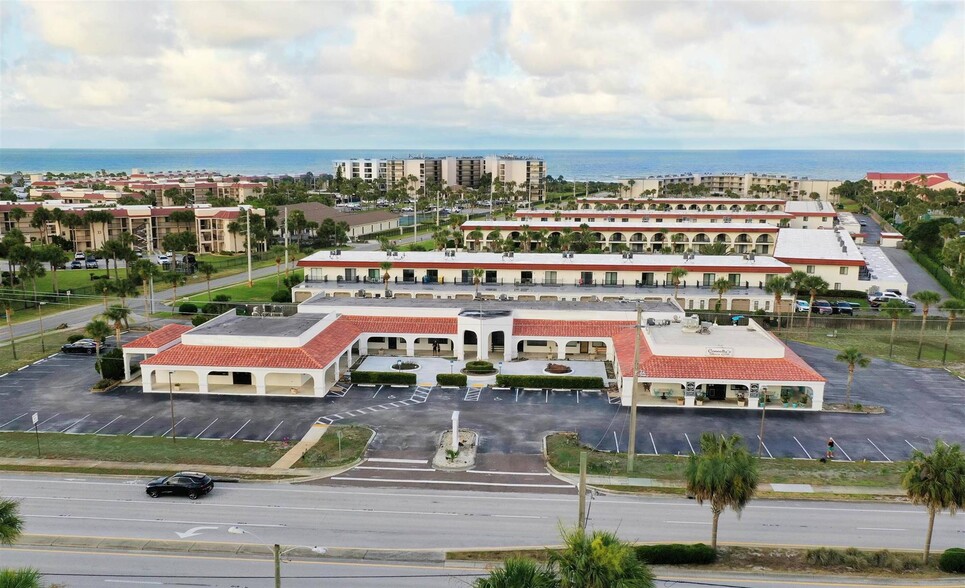
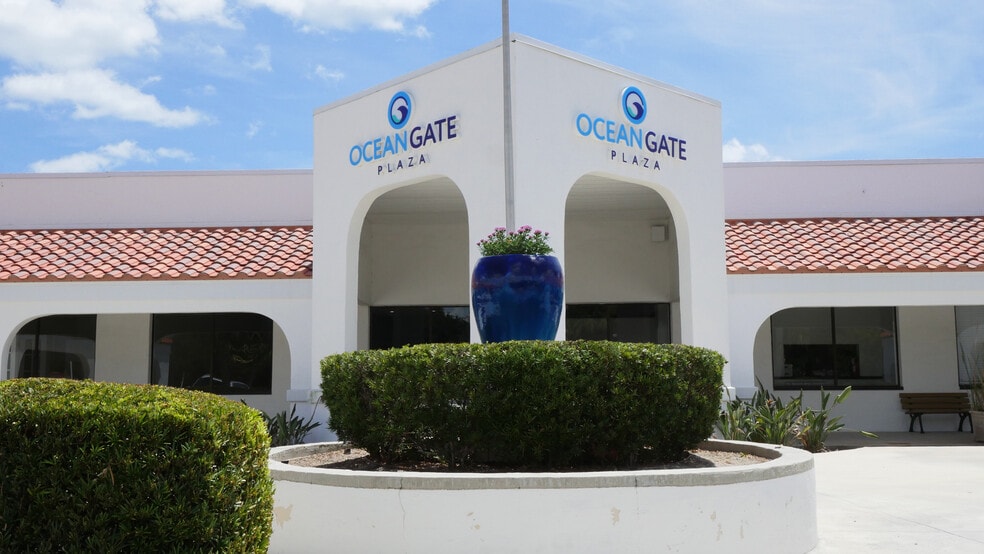
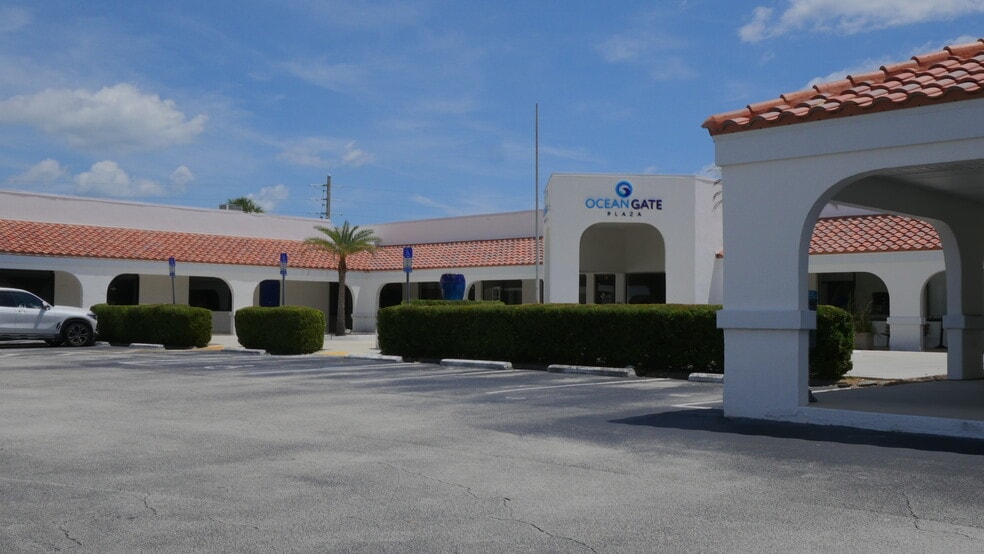
Highlights
- Situated in a growing coastal market
- Busy intersection of A1A South, High Vehicle Count (25,500)
- Outdoor seating area available (~1,100 SF) — suited for restaurant/café use
- Convenient ground-level access for all units
- Rare existing drive-thru — ideal for coffee, QSR, pharmacy, or bank
- Multiple move-in-ready suites with private ADA restrooms
Space Availability (4)
Display Rental Rate as
- Space
- Size
- Term
- Rental Rate
- Rent Type












| Space | Size | Term | Rental Rate | Rent Type | ||
| 1st Floor, Ste 1 | 1,000 SF | 1-20 Years | $33.07 CAD/SF/YR $2.76 CAD/SF/MO $33,072 CAD/YR $2,756 CAD/MO | Triple Net (NNN) | ||
| 1st Floor, Ste 2 | 1,000 SF | 1-20 Years | $33.07 CAD/SF/YR $2.76 CAD/SF/MO $33,072 CAD/YR $2,756 CAD/MO | Triple Net (NNN) | ||
| 1st Floor, Ste 3 | 1,000 SF | 1-20 Years | $33.07 CAD/SF/YR $2.76 CAD/SF/MO $33,072 CAD/YR $2,756 CAD/MO | Triple Net (NNN) | ||
| 1st Floor, Ste 7-8 | 2,535 SF | 1-20 Years | $38.58 CAD/SF/YR $3.22 CAD/SF/MO $97,810 CAD/YR $8,151 CAD/MO | Triple Net (NNN) |
4320 A1A S - 1st Floor - Ste 1
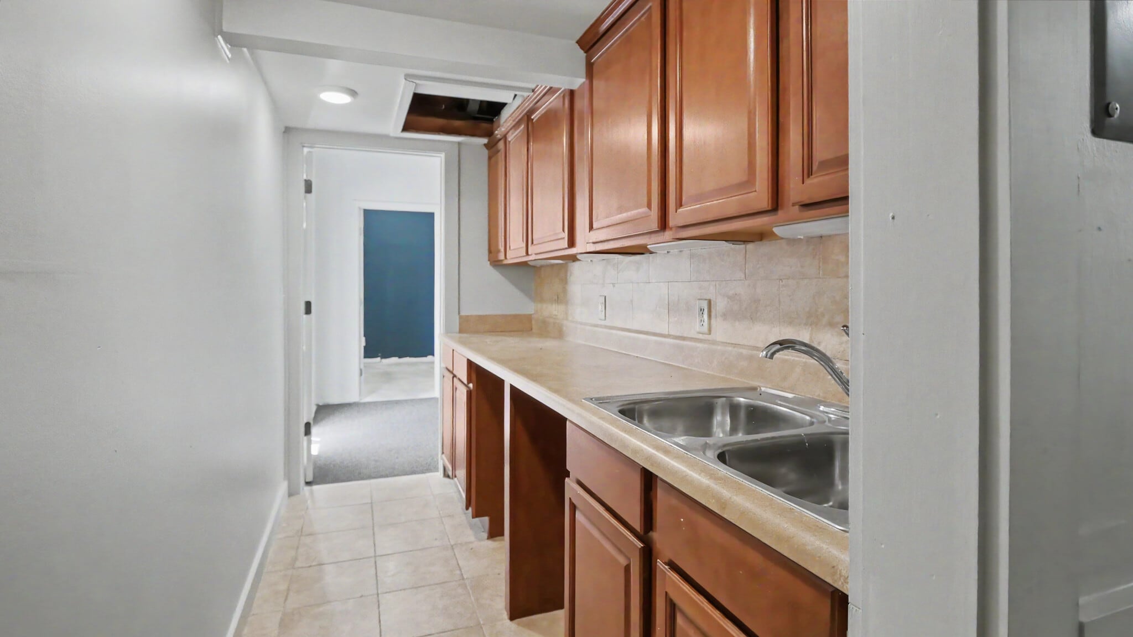
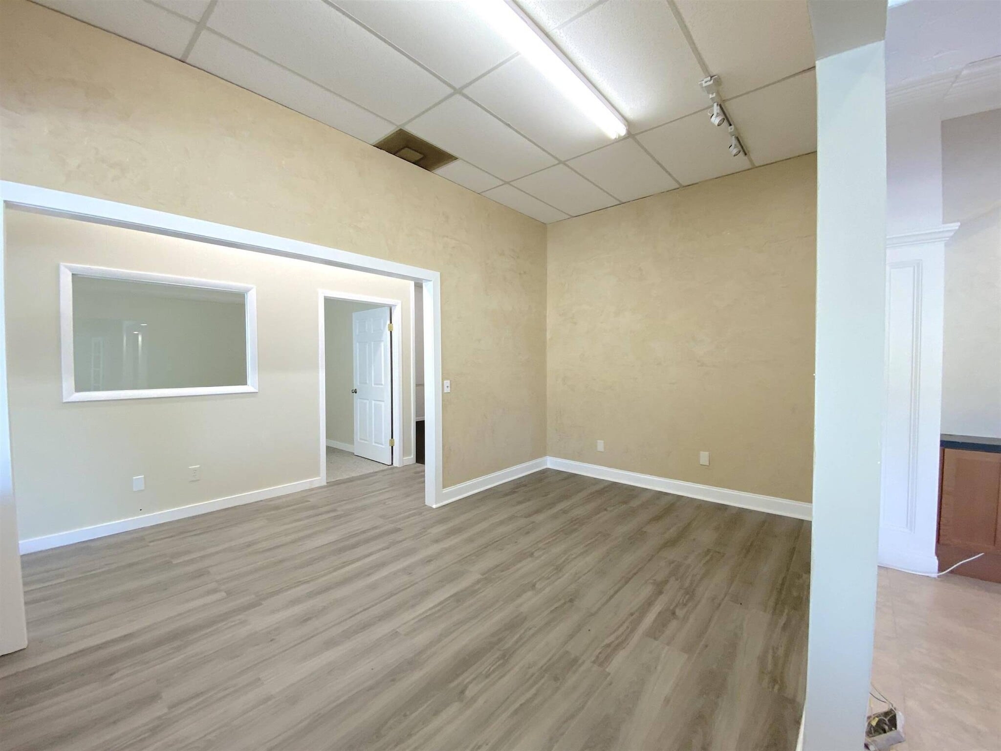
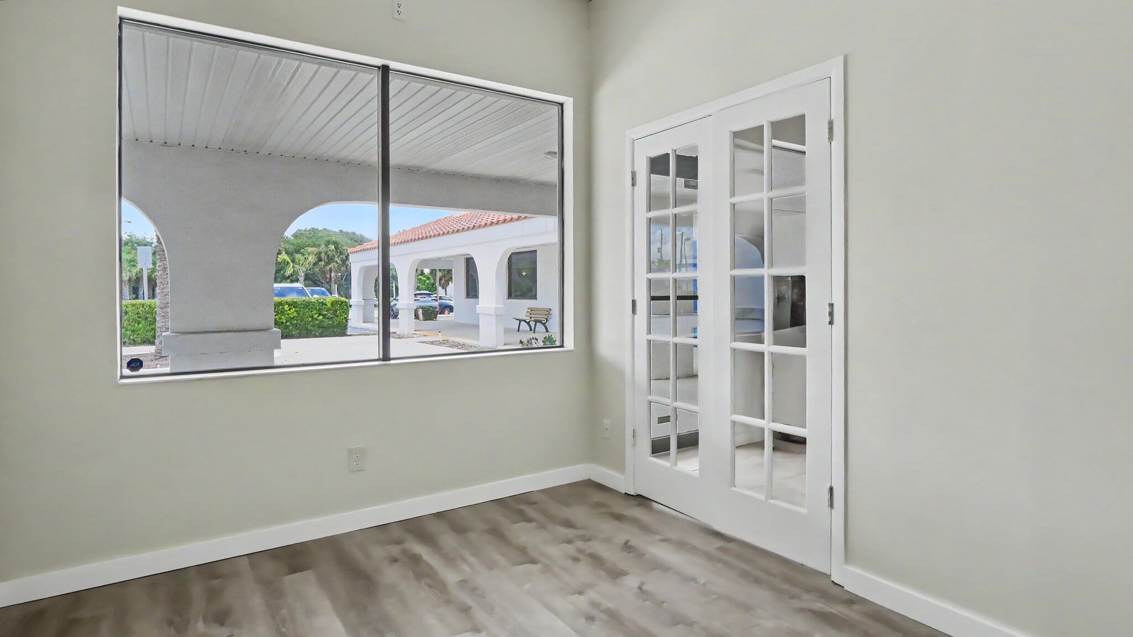
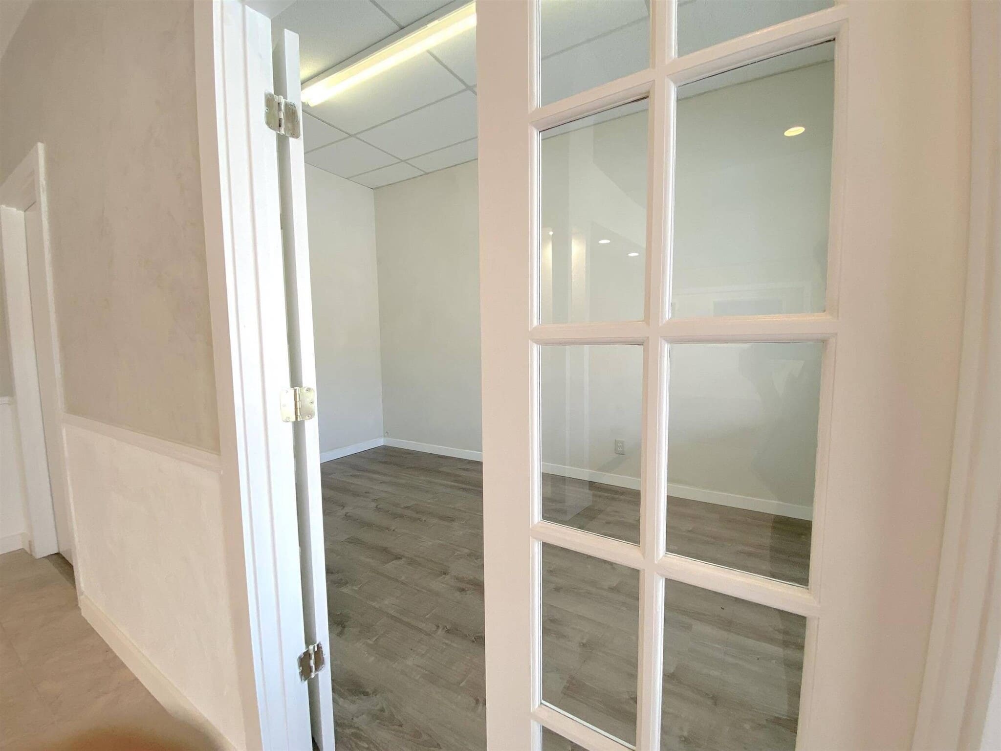
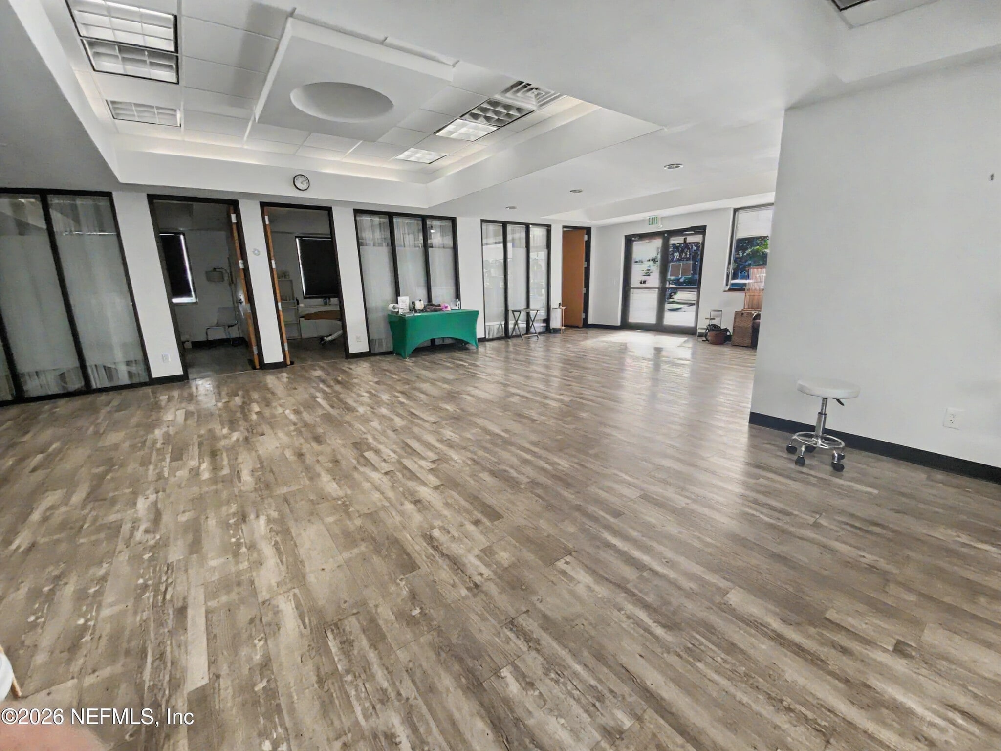
Move-in-ready 1,000 SF professional office suite with three private offices, two reception/open work areas, and a private restroom. Finished throughout with a mix of wood-look and carpeted flooring; one office features French doors, ideal as an executive office or small conference room. Well-suited for professional services, legal, accounting, insurance, real estate, or small-practice use on the A1A corridor. Includes a small kitchenette with room for a refrigerator.
- Lease rate does not include utilities, property expenses or building services
- Fully Built-Out as Professional Services Office
- Located in-line with other retail
- Can be combined with additional space(s) for up to 3,000 SF of adjacent space
- Central Air and Heating
- Private Restrooms
- Three private offices + reception area
- Move-in ready, fully built out
- Private restroom and kitchenette in-suite
- Natural light from storefront windows
- Established A1A retail/office corridor
- Convenient ground-level access, no stairs
4320 A1A S - 1st Floor - Ste 2
Move-in-ready 1,000 SF professional office suite with two large private offices, two reception/open work areas, one small storage space, and a private restroom. Finished throughout with a mix of wood-look and carpeted flooring; one office features French doors, ideal as an executive office or small conference room. Well-suited for professional services, legal, accounting, insurance, real estate, or small-practice use on the A1A corridor. Includes a small kitchenette with sink and room for a refrigerator.
- Lease rate does not include utilities, property expenses or building services
- Fully Built-Out as Standard Retail Space
- Located in-line with other retail
- Can be combined with additional space(s) for up to 3,000 SF of adjacent space
- Central Air and Heating
- Three private offices + reception area
- Move-in ready, fully built out
- Private restroom and kitchenette in-suite
- Natural light from storefront windows
- Established A1A retail/office corridor
- Convenient ground-level access, no stairs
4320 A1A S - 1st Floor - Ste 3
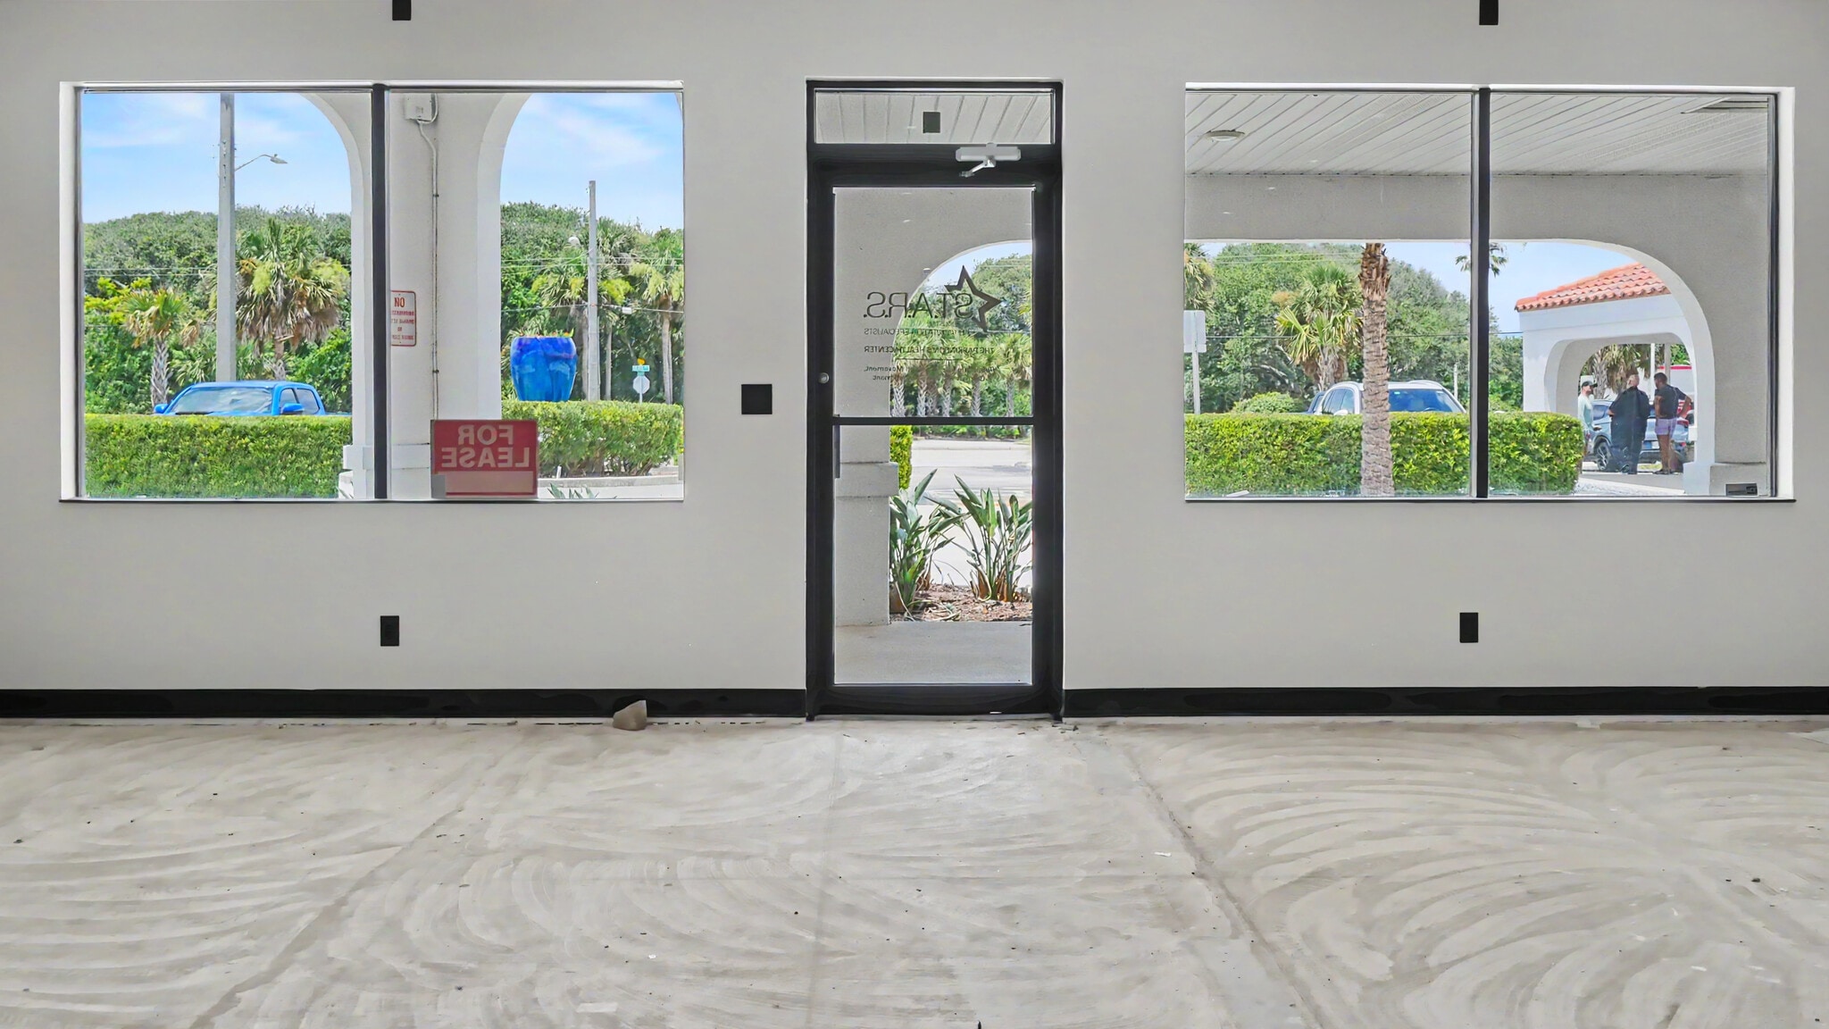
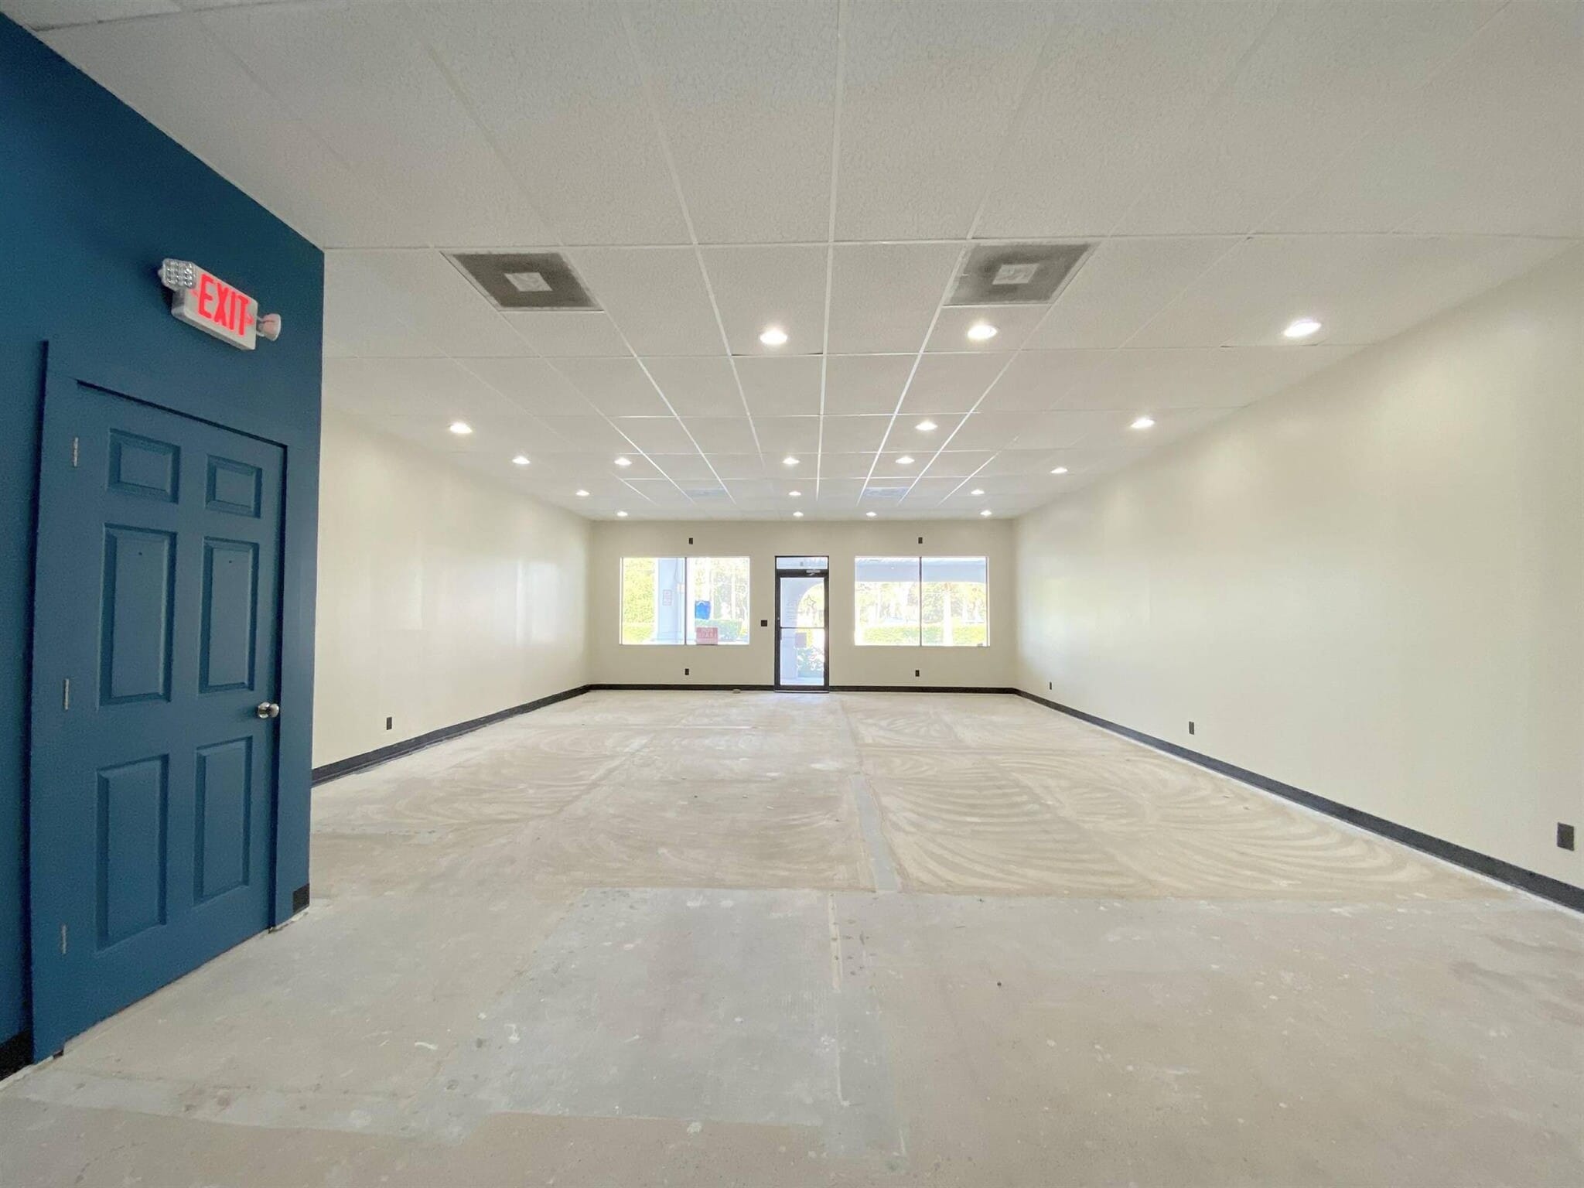
Bright, open 1,000 SF retail/office suite in white-box condition — finished ceiling, recessed lighting, and durable flooring throughout. Private in-suite ADA-compliant restroom. Utility room with sink. Move-in ready for medical, wellness, professional services, fitness, or boutique retail. Strong natural light from the storefront.
- Lease rate does not include utilities, property expenses or building services
- Fully Built-Out as Standard Retail Space
- Located in-line with other retail
- Can be combined with additional space(s) for up to 3,000 SF of adjacent space
- Central Air and Heating
- Private ADA-accessible restroom
- White-box / move-in ready condition
- Suited for medical, wellness, or professional use
- Ocean-side A1A retail corridor
- Convenient ground-level access, no stairs
4320 A1A S - 1st Floor - Ste 7-8
Turnkey 2,535 SF professional suite at the signalized corner of A1A and Dondanville Rd. Spacious open reception area opens to three private offices or treatment rooms, a conference room, kitchenette, and a work/storage room, plus two ADA-accessible restrooms — move-in ready for medical, wellness, dental, or professional use. Two ADA-accessible restrooms. Previously fit out for physical therapy — move-in ready for medical, wellness, dental, professional services, or any practice needing private rooms plus a welcoming front-of-house. Premier hard-corner visibility on A1A. Existing drive-thru in place (former bank) — a rare, hard-to-replicate feature ideal for coffee, quick-serve food, pharmacy, or financial services. Signalized hard corner at A1A & Dondanville with strong stacking and visibility. Adjacent ~1,100 SF outdoor breezeway available for patio seating — a strong fit for café, restaurant, or juice/coffee concepts looking for outdoor capacity on the A1A corridor.
- Lease rate does not include utilities, property expenses or building services
- Fully Built-Out as Standard Retail Space
- Highly Desirable End Cap Space
- Central Air and Heating
- Rare existing drive-thru with canopy
- Additional outdoor seating available (~1,100 SF)
- Signalized hard corner — A1A & Dondanville Rd.
- 2 in-suite ADA-compliant bathrooms
- Move-in ready, 1/3 mile from Butler Beach entrance
- Convenient ground-level access, no stairs
Rent Types
The rent amount and type that the tenant (lessee) will be responsible to pay to the landlord (lessor) throughout the lease term is negotiated prior to both parties signing a lease agreement. The rent type will vary depending upon the services provided. For example, triple net rents are typically lower than full service rents due to additional expenses the tenant is required to pay in addition to the base rent. Contact the listing broker for a full understanding of any associated costs or additional expenses for each rent type.
1. Full Service: A rental rate that includes normal building standard services as provided by the landlord within a base year rental.
2. Double Net (NN): Tenant pays for only two of the building expenses; the landlord and tenant determine the specific expenses prior to signing the lease agreement.
3. Triple Net (NNN): A lease in which the tenant is responsible for all expenses associated with their proportional share of occupancy of the building.
4. Modified Gross: Modified Gross is a general type of lease rate where typically the tenant will be responsible for their proportional share of one or more of the expenses. The landlord will pay the remaining expenses. See the below list of common Modified Gross rental rate structures: 4. Plus All Utilities: A type of Modified Gross Lease where the tenant is responsible for their proportional share of utilities in addition to the rent. 4. Plus Cleaning: A type of Modified Gross Lease where the tenant is responsible for their proportional share of cleaning in addition to the rent. 4. Plus Electric: A type of Modified Gross Lease where the tenant is responsible for their proportional share of the electrical cost in addition to the rent. 4. Plus Electric & Cleaning: A type of Modified Gross Lease where the tenant is responsible for their proportional share of the electrical and cleaning cost in addition to the rent. 4. Plus Utilities and Char: A type of Modified Gross Lease where the tenant is responsible for their proportional share of the utilities and cleaning cost in addition to the rent. 4. Industrial Gross: A type of Modified Gross lease where the tenant pays one or more of the expenses in addition to the rent. The landlord and tenant determine these prior to signing the lease agreement.
5. Tenant Electric: The landlord pays for all services and the tenant is responsible for their usage of lights and electrical outlets in the space they occupy.
6. Negotiable or Upon Request: Used when the leasing contact does not provide the rent or service type.
7. TBD: To be determined; used for buildings for which no rent or service type is known, commonly utilized when the buildings are not yet built.
Select Tenants at Ocean Gate Plaza
- Tenant
- Description
- US Locations
- Reach
- Connolly's Shore Grill
- Restaurant
- 1
- -
- First Class Dance
- Arts, Entertainment, and Recreation
- -
- -
- Milteich Brain Institute
- Professional, Scientific, and Technical Services
- 1
- -
| Tenant | Description | US Locations | Reach |
| Connolly's Shore Grill | Restaurant | 1 | - |
| First Class Dance | Arts, Entertainment, and Recreation | - | - |
| Milteich Brain Institute | Professional, Scientific, and Technical Services | 1 | - |
Property Facts
| Total Space Available | 5,535 SF | Center Properties | 1 |
| Max. Contiguous | 3,000 SF | Frontage | 314’ on A1A S |
| Center Type | Strip Center | Gross Leasable Area | 10,540 SF |
| Parking | 75 Spaces | Total Land Area | 1.78 AC |
| Stores | 1 | Year Built | 1994 |
| Total Space Available | 5,535 SF |
| Max. Contiguous | 3,000 SF |
| Center Type | Strip Center |
| Parking | 75 Spaces |
| Stores | 1 |
| Center Properties | 1 |
| Frontage | 314’ on A1A S |
| Gross Leasable Area | 10,540 SF |
| Total Land Area | 1.78 AC |
| Year Built | 1994 |
About the Property
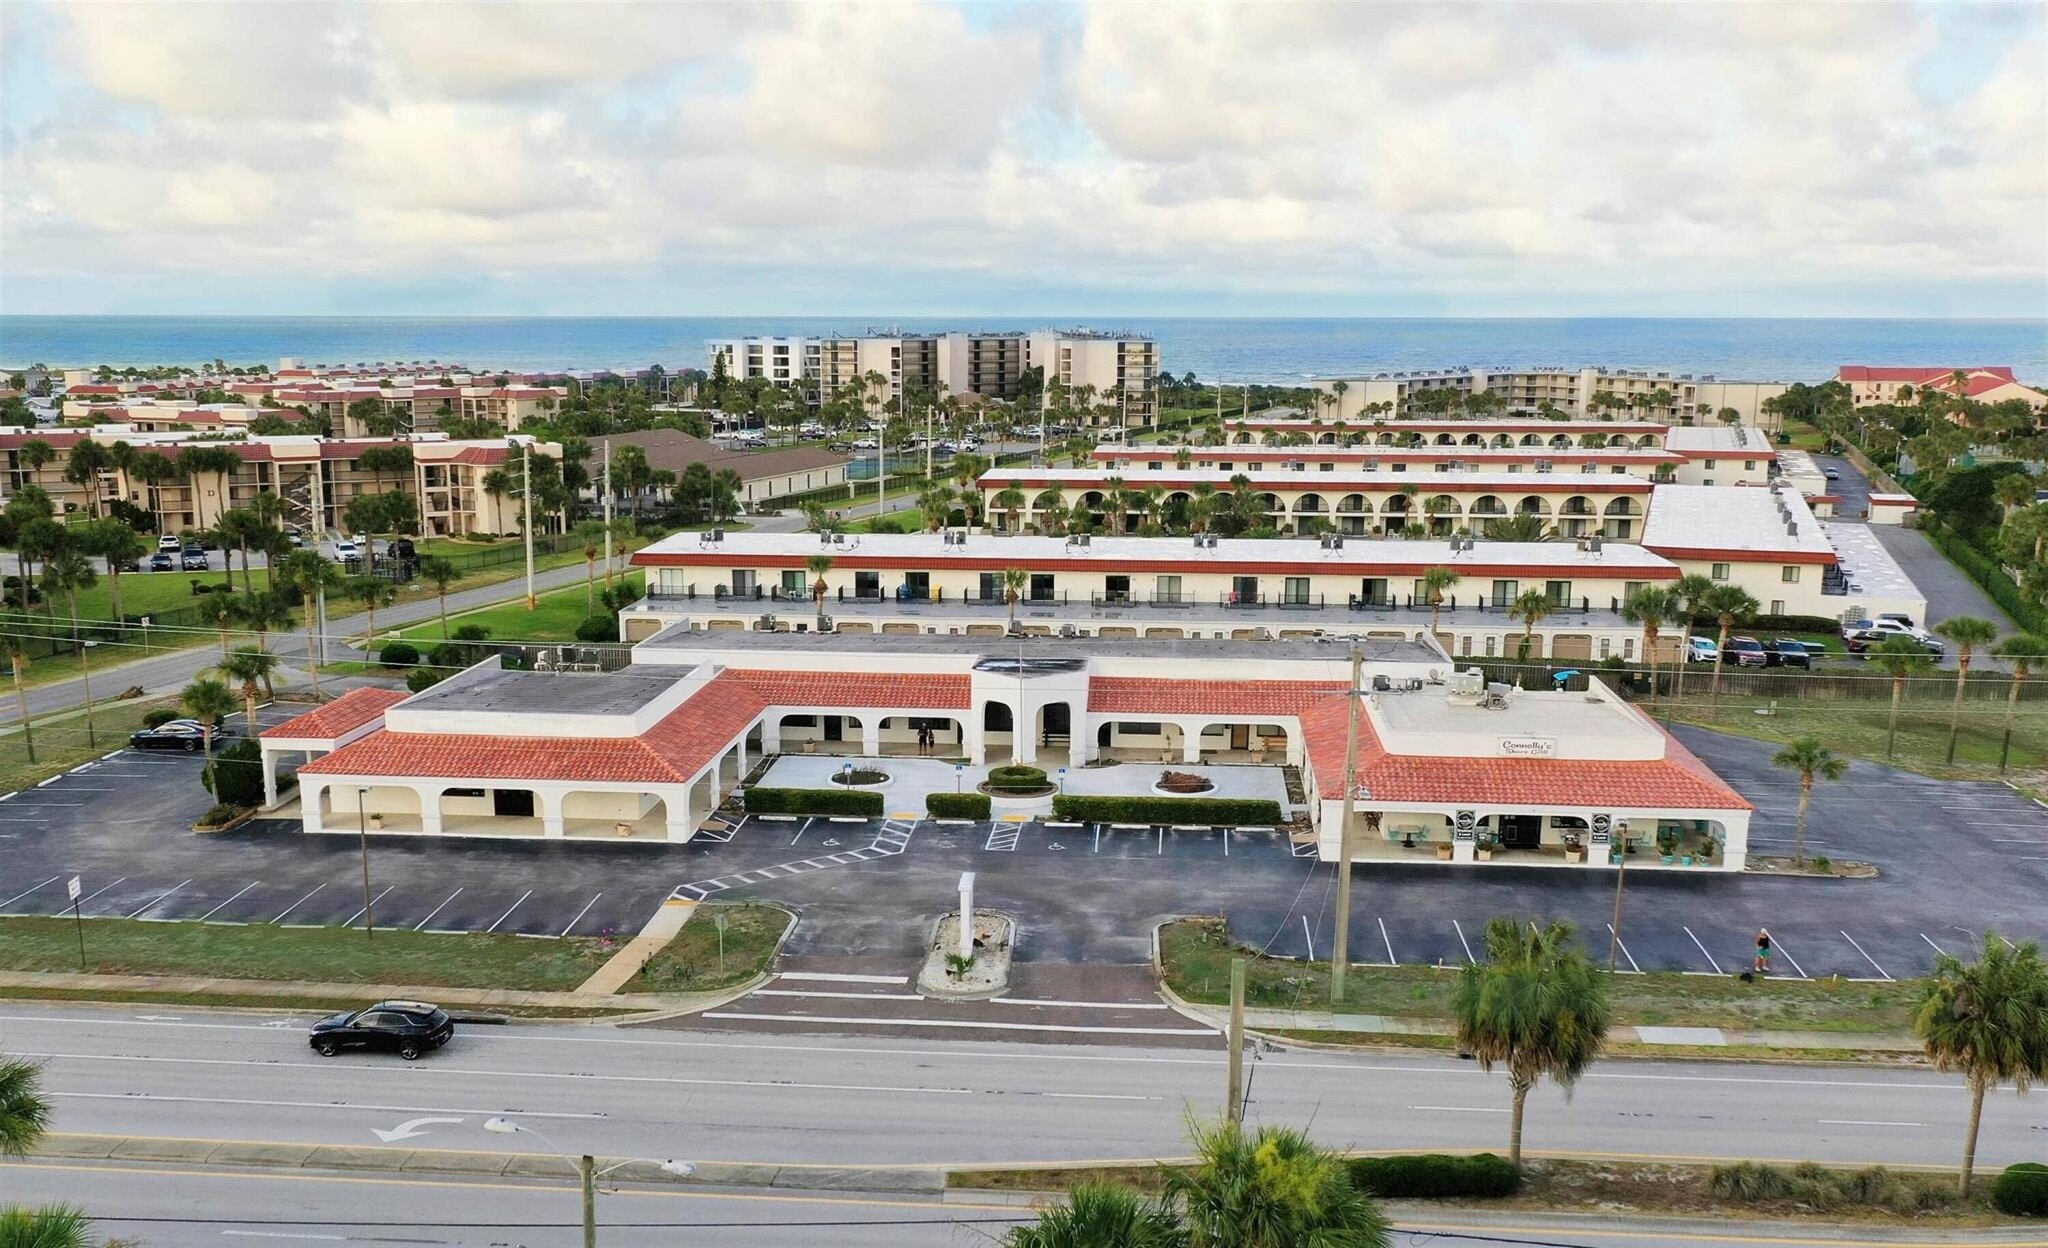
Ocean Gate Plaza offers a retail leasing opportunity in a highly visible location along A1A South, just one-third of a mile from the vehicle entrance to Butler Beach... The property sits at the intersection of A1A South and Dondanville Road, ensuring strong traffic exposure and convenient access for both local residents and beach visitors (25,500 cars/day). Located on Anastasia Island, this retail property sits at the intersection of A1A and Dondanville Road in St. Augustine, Florida. The site spans approximately 1.72 acres and is zoned for commercial use as a regional shopping center or mall with anchor store designation. It lies within St. Johns County and falls under flood zones B and X, indicating moderate flood hazard. Public utilities are present, and nearby land use includes hospitality, residential, and other commercial properties. The property is part of the Jacksonville CBSA market and serves local demand generated by surrounding tourist accommodations and residential growth trends. The center features a pylon sign for enhanced visibility and provides ample on-site parking with approximately 75 spaces. The surrounding area is a vibrant coastal corridor with a mix of residential neighborhoods, vacation rentals, and hospitality establishments, creating a steady flow of consumer traffic. Tenants benefit from proximity to major thoroughfares and the growing St. Augustine market, which continues to experience strong population and household growth. Existing drive-thru in place (former bank) — a rare, hard-to-replicate feature ideal for coffee, quick-serve food, pharmacy, or financial services. Signalized hard corner at A1A & Dondanville with strong stacking and visibility.
- Banking
- Corner Lot
- Courtyard
- Pylon Sign
- Restaurant
- Drive Thru
- Monument Signage
- Air Conditioning
- Cafe

Nearby Major Retailers








Presented by
Tower Properties
Ocean Gate Plaza | 4320 A1A S
Hmm, there seems to have been an error sending your message. Please try again.
Thanks! Your message was sent.