Your email has been sent.

Trimak Industrial Center Lakeland, FL 33811 7,269 - 155,650 SF of Industrial Space Available
Park Highlights
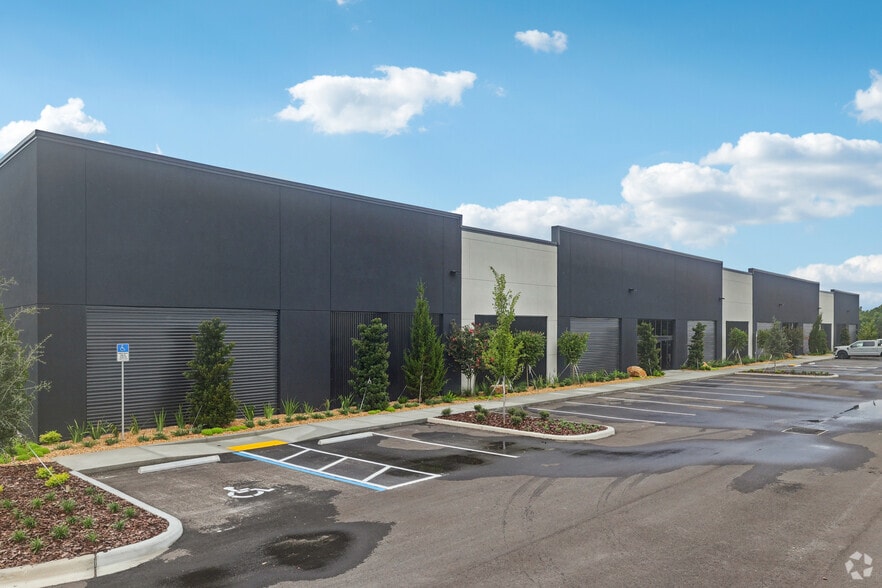
- Newly constructed industrial development in Lakeland's growing logistics corridor.
- Two-building industrial park designed for distribution, manufacturing, and service users.
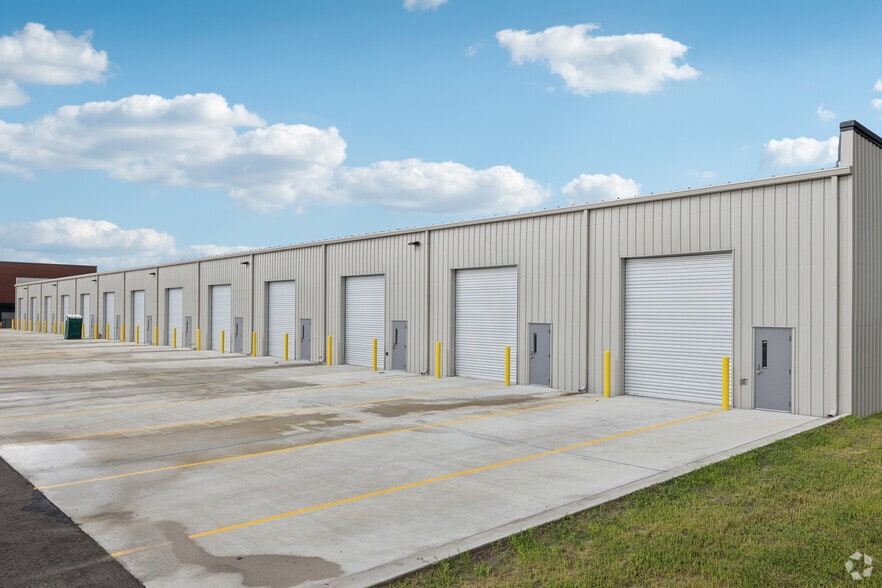
- Ample parking and loading facilities enhance day-to-day functionality.
- Strategic location near Interstate 4 with access to Tampa and Orlando markets.
- High-capacity electrical infrastructure supports a variety of operational requirements.
- Flexible building configurations accommodate a range of industrial occupiers.
Park Facts
| Total Space Available | 155,650 SF | Park Type | Industrial Park |
| Min. Divisible | 7,269 SF |
| Total Space Available | 155,650 SF |
| Min. Divisible | 7,269 SF |
| Park Type | Industrial Park |
All Available Spaces(2)
Display Rental Rate as
- Space
- Size
- Term
- Rental Rate
- Space Use
- Build-Out
- Available


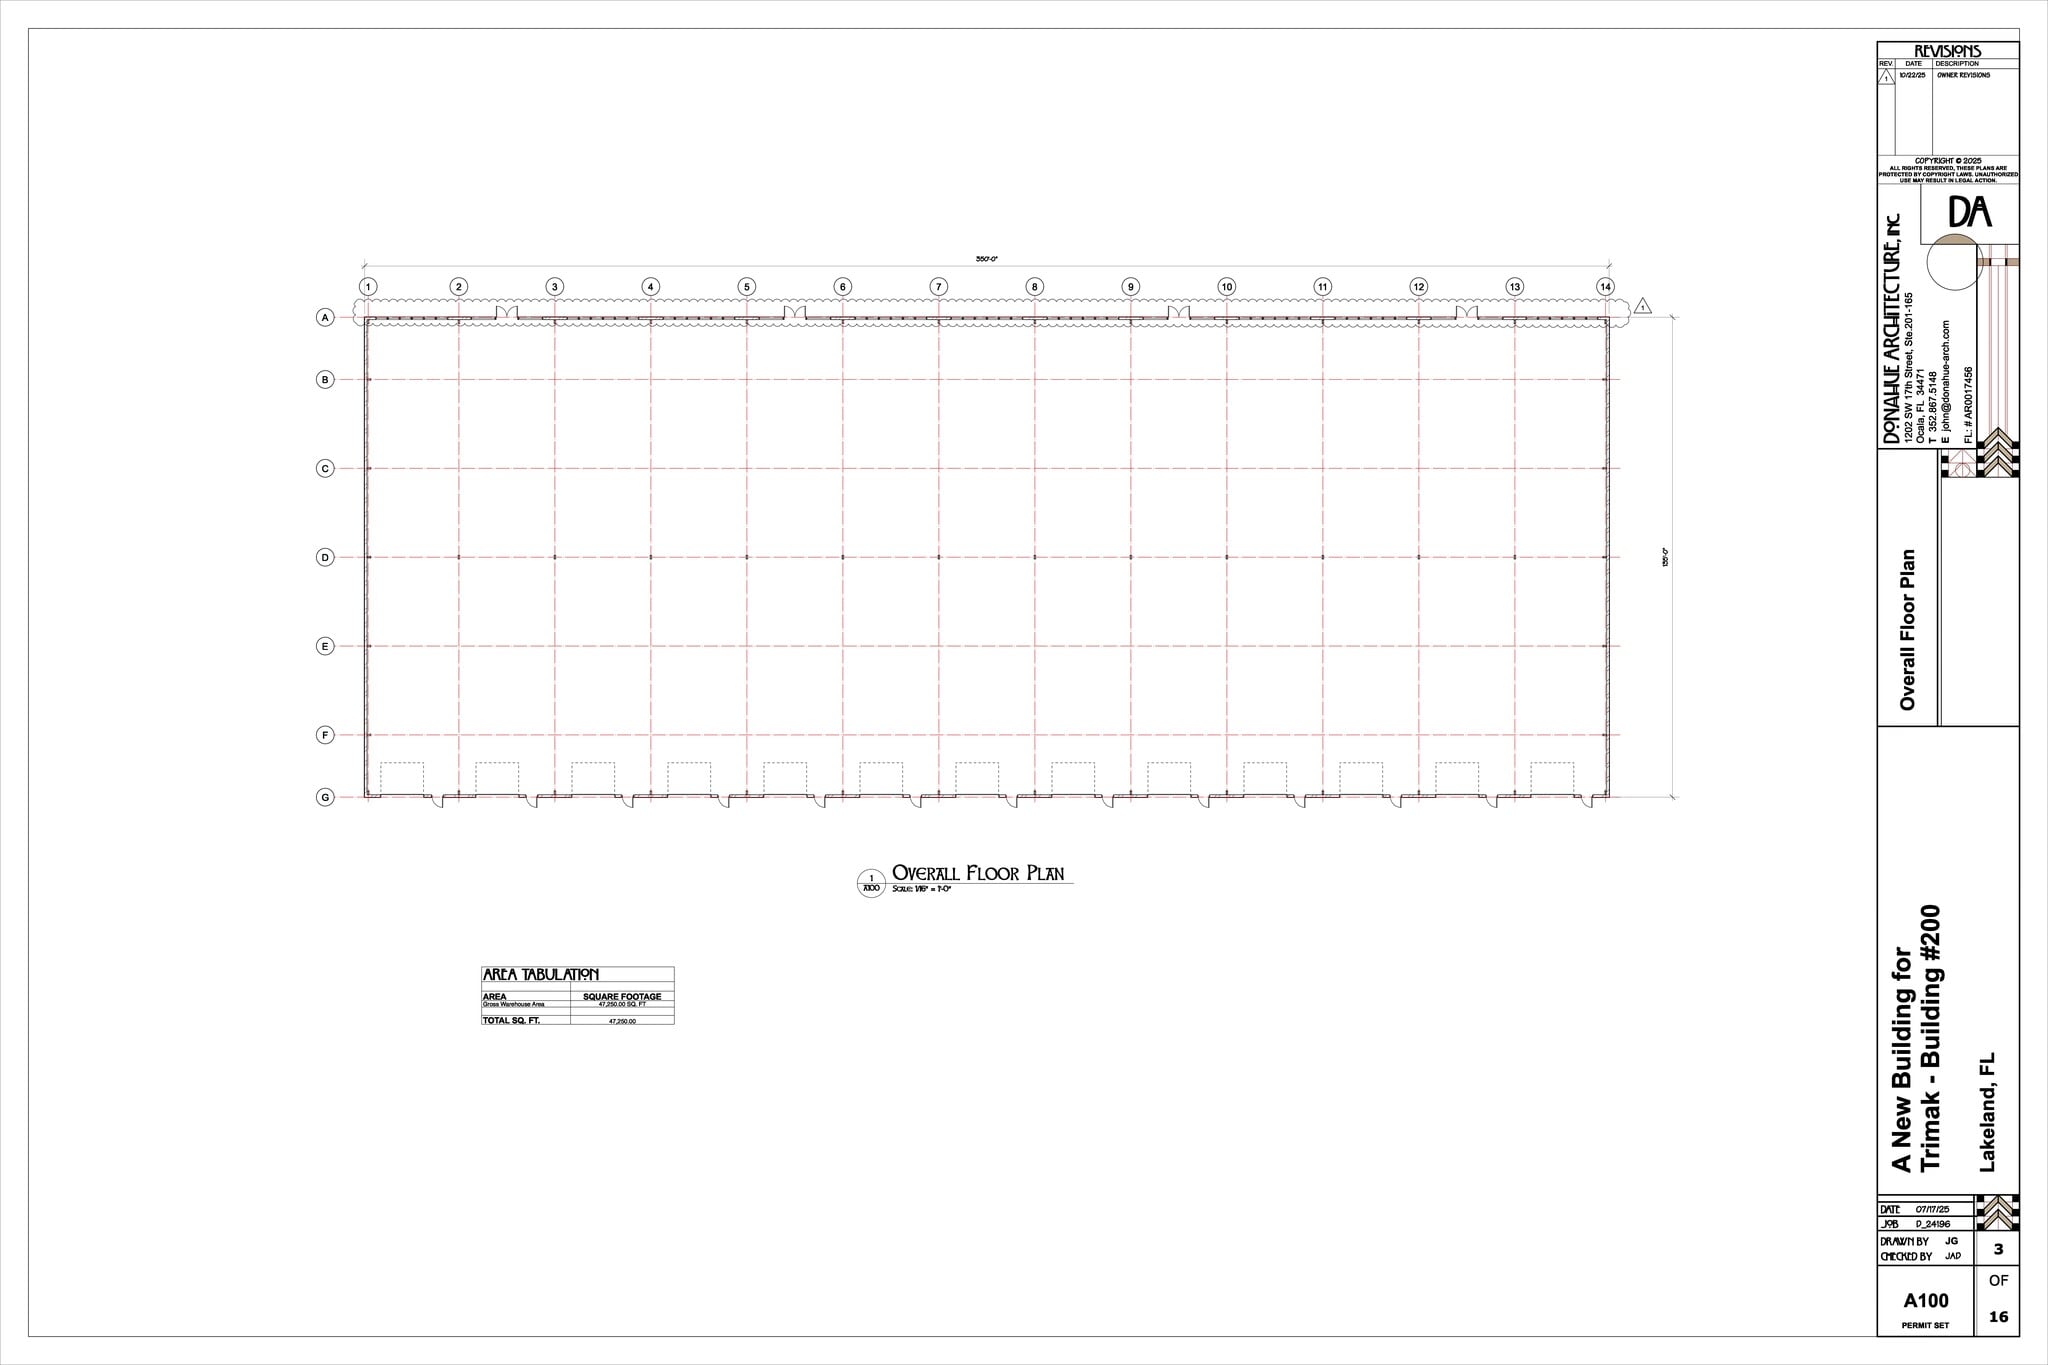
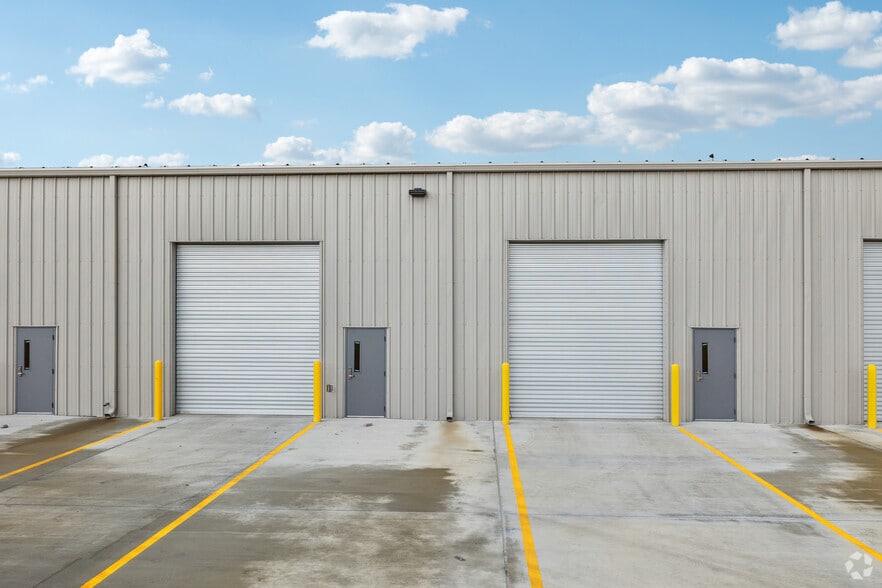
This industrial facility offers a highly functional layout designed to support warehousing, distribution, manufacturing, and logistics operations. The building features a 17-foot clear height, 25-foot by 65-foot column spacing, and thirteen 12-foot by 14-foot loading doors that facilitate efficient loading and unloading activity. An oversized truck court provides ample maneuvering area for commercial vehicles, while 69 on-site parking spaces accommodate employees and visitors. Operational efficiency is further enhanced by LED lighting with motion-sensor controls and a 480-volt, 3-phase, 1,200-amp electrical service capable of supporting a variety of industrial equipment and power requirements. The facility is protected by a CMDA sprinkler system and features a 6-inch concrete slab designed for industrial use. With a combination of functional loading infrastructure, ample power capacity, and truck-friendly site design, the property is well suited for a range of occupiers seeking efficient industrial space.
- Lease rate does not include utilities, property expenses or building services
- 13 Drive Ins
| Space | Size | Term | Rental Rate | Space Use | Build-Out | Available |
| 1st Floor - 200 | 7,269-47,250 SF | Negotiable | $16.74 CAD/SF/YR $1.40 CAD/SF/MO $791,135 CAD/YR $65,928 CAD/MO | Industrial | Shell Space | Now |
4320 County Line Rd - 1st Floor - 200
- Space
- Size
- Term
- Rental Rate
- Space Use
- Build-Out
- Available


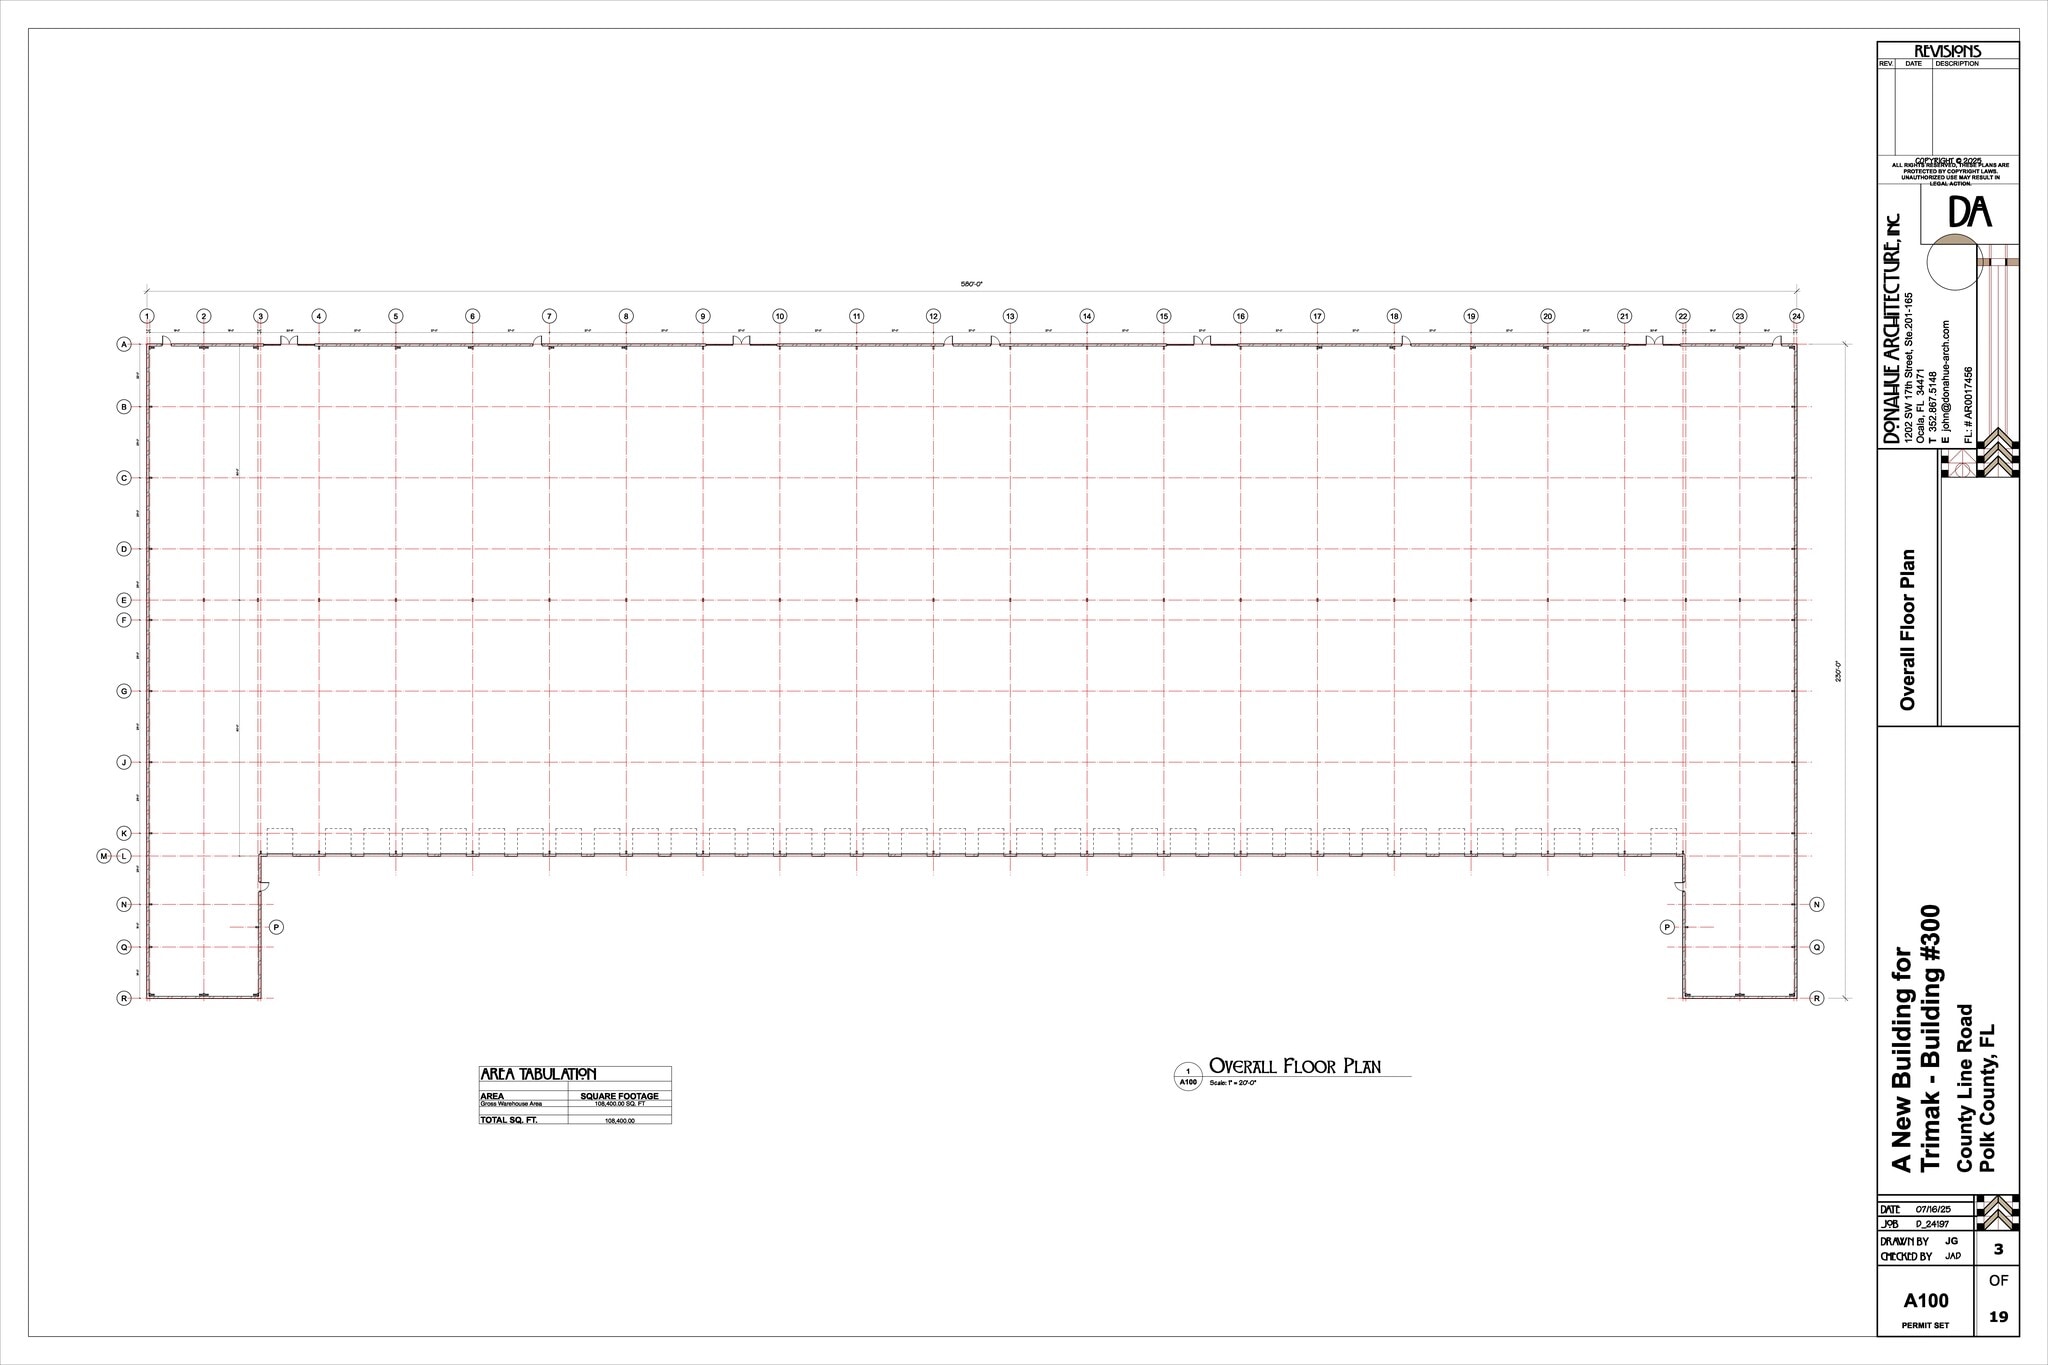
This industrial facility is designed to accommodate a wide range of warehouse, distribution, manufacturing, and logistics operations. The building features a 19-foot clear height and a functional column spacing of 27 feet by 86 feet, providing flexibility for storage, production, and material handling. Thirty-six 9-foot by 9-foot loading doors support efficient shipping and receiving activity, while 36 dedicated truck bays facilitate the movement of goods throughout the property. The site also includes 116 automobile parking spaces for employees and visitors. Energy-efficient LED lighting with motion-sensor controls helps reduce operating costs, and the property's 480-volt, 3-phase, 2,400-amp electrical service can support a variety of industrial users with substantial power requirements. Additional operational features include a CMDA sprinkler system and a 6-inch concrete slab designed for industrial applications. The combination of extensive loading infrastructure, significant electrical capacity, and truck-friendly site improvements makes this facility well suited for occupiers seeking efficient and scalable industrial space.
- Lease rate does not include utilities, property expenses or building services
- 36 Loading Docks
| Space | Size | Term | Rental Rate | Space Use | Build-Out | Available |
| 1st Floor - 300 | 17,082-108,400 SF | Negotiable | $12.56 CAD/SF/YR $1.05 CAD/SF/MO $1,361,255 CAD/YR $113,438 CAD/MO | Industrial | Shell Space | Now |
4320 County Line Rd - 1st Floor - 300
4320 County Line Rd - 1st Floor - 200
| Size | 7,269-47,250 SF |
| Term | Negotiable |
| Rental Rate | $16.74 CAD/SF/YR |
| Space Use | Industrial |
| Build-Out | Shell Space |
| Available | Now |
This industrial facility offers a highly functional layout designed to support warehousing, distribution, manufacturing, and logistics operations. The building features a 17-foot clear height, 25-foot by 65-foot column spacing, and thirteen 12-foot by 14-foot loading doors that facilitate efficient loading and unloading activity. An oversized truck court provides ample maneuvering area for commercial vehicles, while 69 on-site parking spaces accommodate employees and visitors. Operational efficiency is further enhanced by LED lighting with motion-sensor controls and a 480-volt, 3-phase, 1,200-amp electrical service capable of supporting a variety of industrial equipment and power requirements. The facility is protected by a CMDA sprinkler system and features a 6-inch concrete slab designed for industrial use. With a combination of functional loading infrastructure, ample power capacity, and truck-friendly site design, the property is well suited for a range of occupiers seeking efficient industrial space.
- Lease rate does not include utilities, property expenses or building services
- 13 Drive Ins
4320 County Line Rd - 1st Floor - 300
| Size | 17,082-108,400 SF |
| Term | Negotiable |
| Rental Rate | $12.56 CAD/SF/YR |
| Space Use | Industrial |
| Build-Out | Shell Space |
| Available | Now |
This industrial facility is designed to accommodate a wide range of warehouse, distribution, manufacturing, and logistics operations. The building features a 19-foot clear height and a functional column spacing of 27 feet by 86 feet, providing flexibility for storage, production, and material handling. Thirty-six 9-foot by 9-foot loading doors support efficient shipping and receiving activity, while 36 dedicated truck bays facilitate the movement of goods throughout the property. The site also includes 116 automobile parking spaces for employees and visitors. Energy-efficient LED lighting with motion-sensor controls helps reduce operating costs, and the property's 480-volt, 3-phase, 2,400-amp electrical service can support a variety of industrial users with substantial power requirements. Additional operational features include a CMDA sprinkler system and a 6-inch concrete slab designed for industrial applications. The combination of extensive loading infrastructure, significant electrical capacity, and truck-friendly site improvements makes this facility well suited for occupiers seeking efficient and scalable industrial space.
- Lease rate does not include utilities, property expenses or building services
- 36 Loading Docks
Matterport 3D Tours
Park Overview
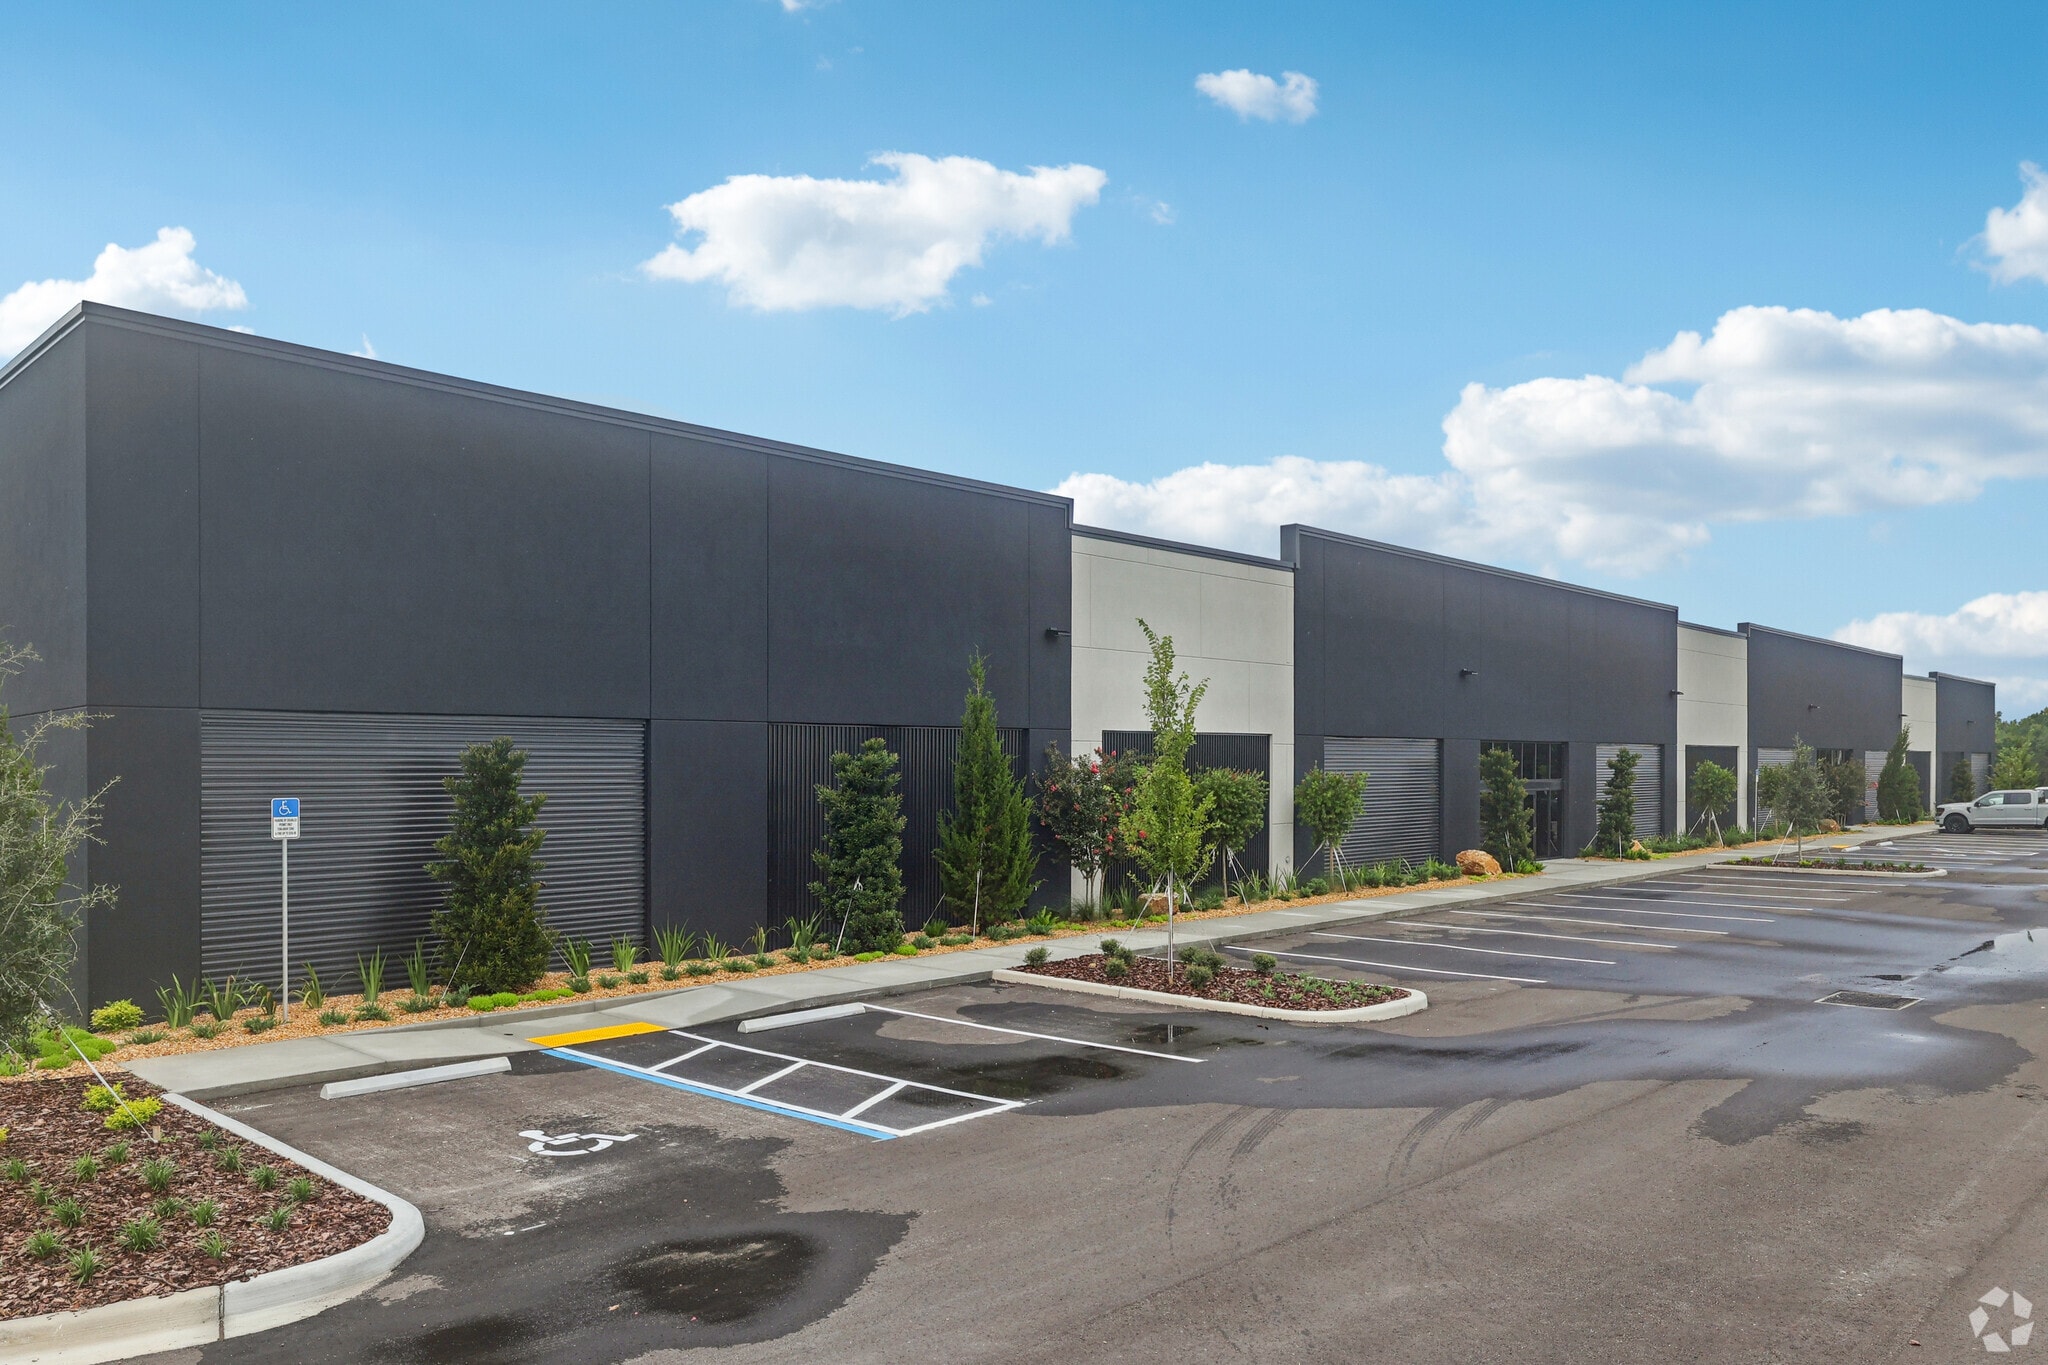
Trimak Industrial Center is a newly developed Class A industrial park located within Lakeland's expanding logistics and distribution corridor. The park consists of two modern industrial buildings totaling 156,650 square feet and is designed to accommodate a diverse range of warehouse, distribution, manufacturing, and service-related operations. Positioned just south of Interstate 4 along County Line Road, the property provides convenient access to the Tampa and Orlando metropolitan areas, supporting efficient regional connectivity and supply chain operations. The development offers a professional corporate park environment with modern construction, ample parking, loading facilities, high-capacity electrical infrastructure, and flexible building configurations. Its strategic location and industrial-focused design make Trimak Industrial Center well suited for businesses seeking functional space within one of Central Florida's key industrial markets.
Park Brochure

About Polk County
Polk County, where Lakeland is located, is located between two of Florida's largest population centers Tampa and Orlando. The Central Florida region has recorded considerable population growth over the past several years, fueling industrial demand.
Industrial users are drawn to the area in large part due to its centralized location in the State of Florida along the I-4 Corridor. Walmart, Amazon, Best Buy, and Rooms to Go are all major industrial users in the region.
In addition, Polk County has consistently been able to attract industrial users due to its robust retail/wholesale trade and trucking/warehouse employment base, which is approximately 30% of Polk County’s workforce.
Demographics
Regional Accessibility
Leasing Team
Leasing Team

David Hungerford, Senior Advisor

Joey Hungerford, Advisor
Prior to relocating to Washington, D.C., Joey was born and raised in Lakeland, where he earned a Bachelor of Science degree in Communications, with an emphasis in Broadcasting, and a minor in Theology, from Southeastern University.
Joey is an active member of Lakeland REALTORS®, where he earned the 2025 Commercial Realtor of the Year award. He also serves as Chair of the Public Policy Committee and is a graduate of the association’s Leadership Academy. In addition, Joey is a member of the International Council of Shopping Centers (ICSC), United Way of Central Florida Young Leaders Society, Emerge Lakeland, and the CCIM Florida West Coast District, where he serves on the Membership Committee. He is currently a CCIM Candidate working toward his designation.
With his unique career experience and unmatched work ethic, Joey takes pride in his ability to build meaningful relationships while delivering exceptional service to his clients.
Joey and his wife, Hope, are proud parents of two boys, Levi and Hudson. They are members of Together Church in Lakeland, where Joey leads a connect group.
Contacts
-
 David Hungerford
 -
 Joey Hungerford
 -
 Dalton Yelvington
 -
Saunders Ralston Dantzler Commercial Real Estate

Presented by
Trimak Industrial Center | Lakeland, FL 33811
Hmm, there seems to have been an error sending your message. Please try again.
Thanks! Your message was sent.