Your email has been sent.

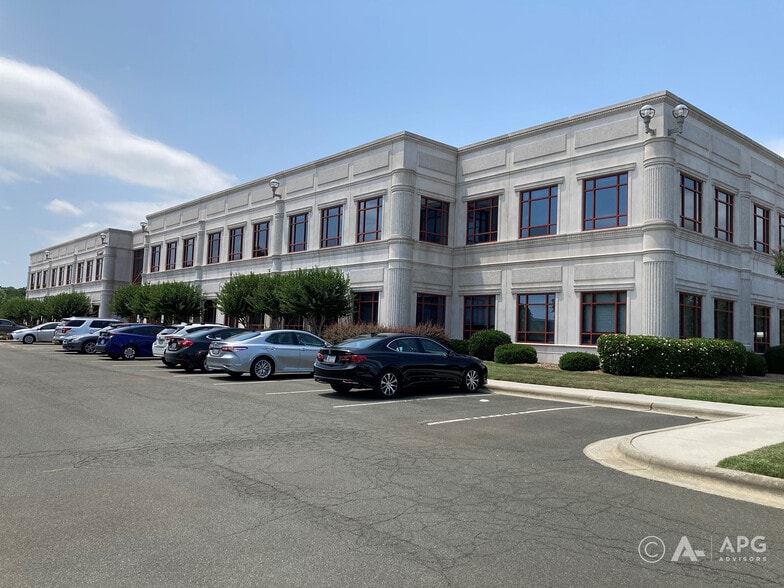
4321 Medical Park Dr 4,257 - 18,921 SF of Office Space Available in Durham, NC 27704
Highlights
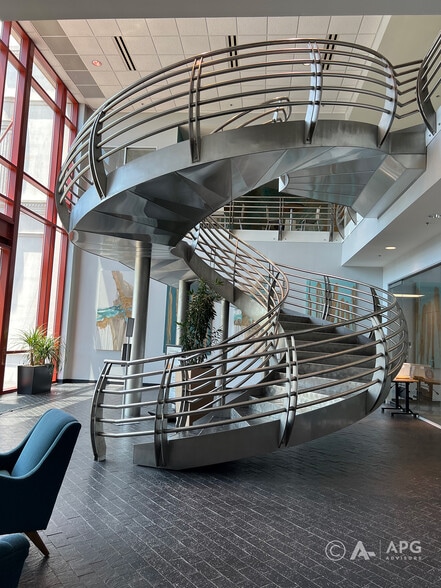
- Gorgeous atrium with a circular staircase
- Freight elevator and backup generator onsite
- Plentiful parking onsite
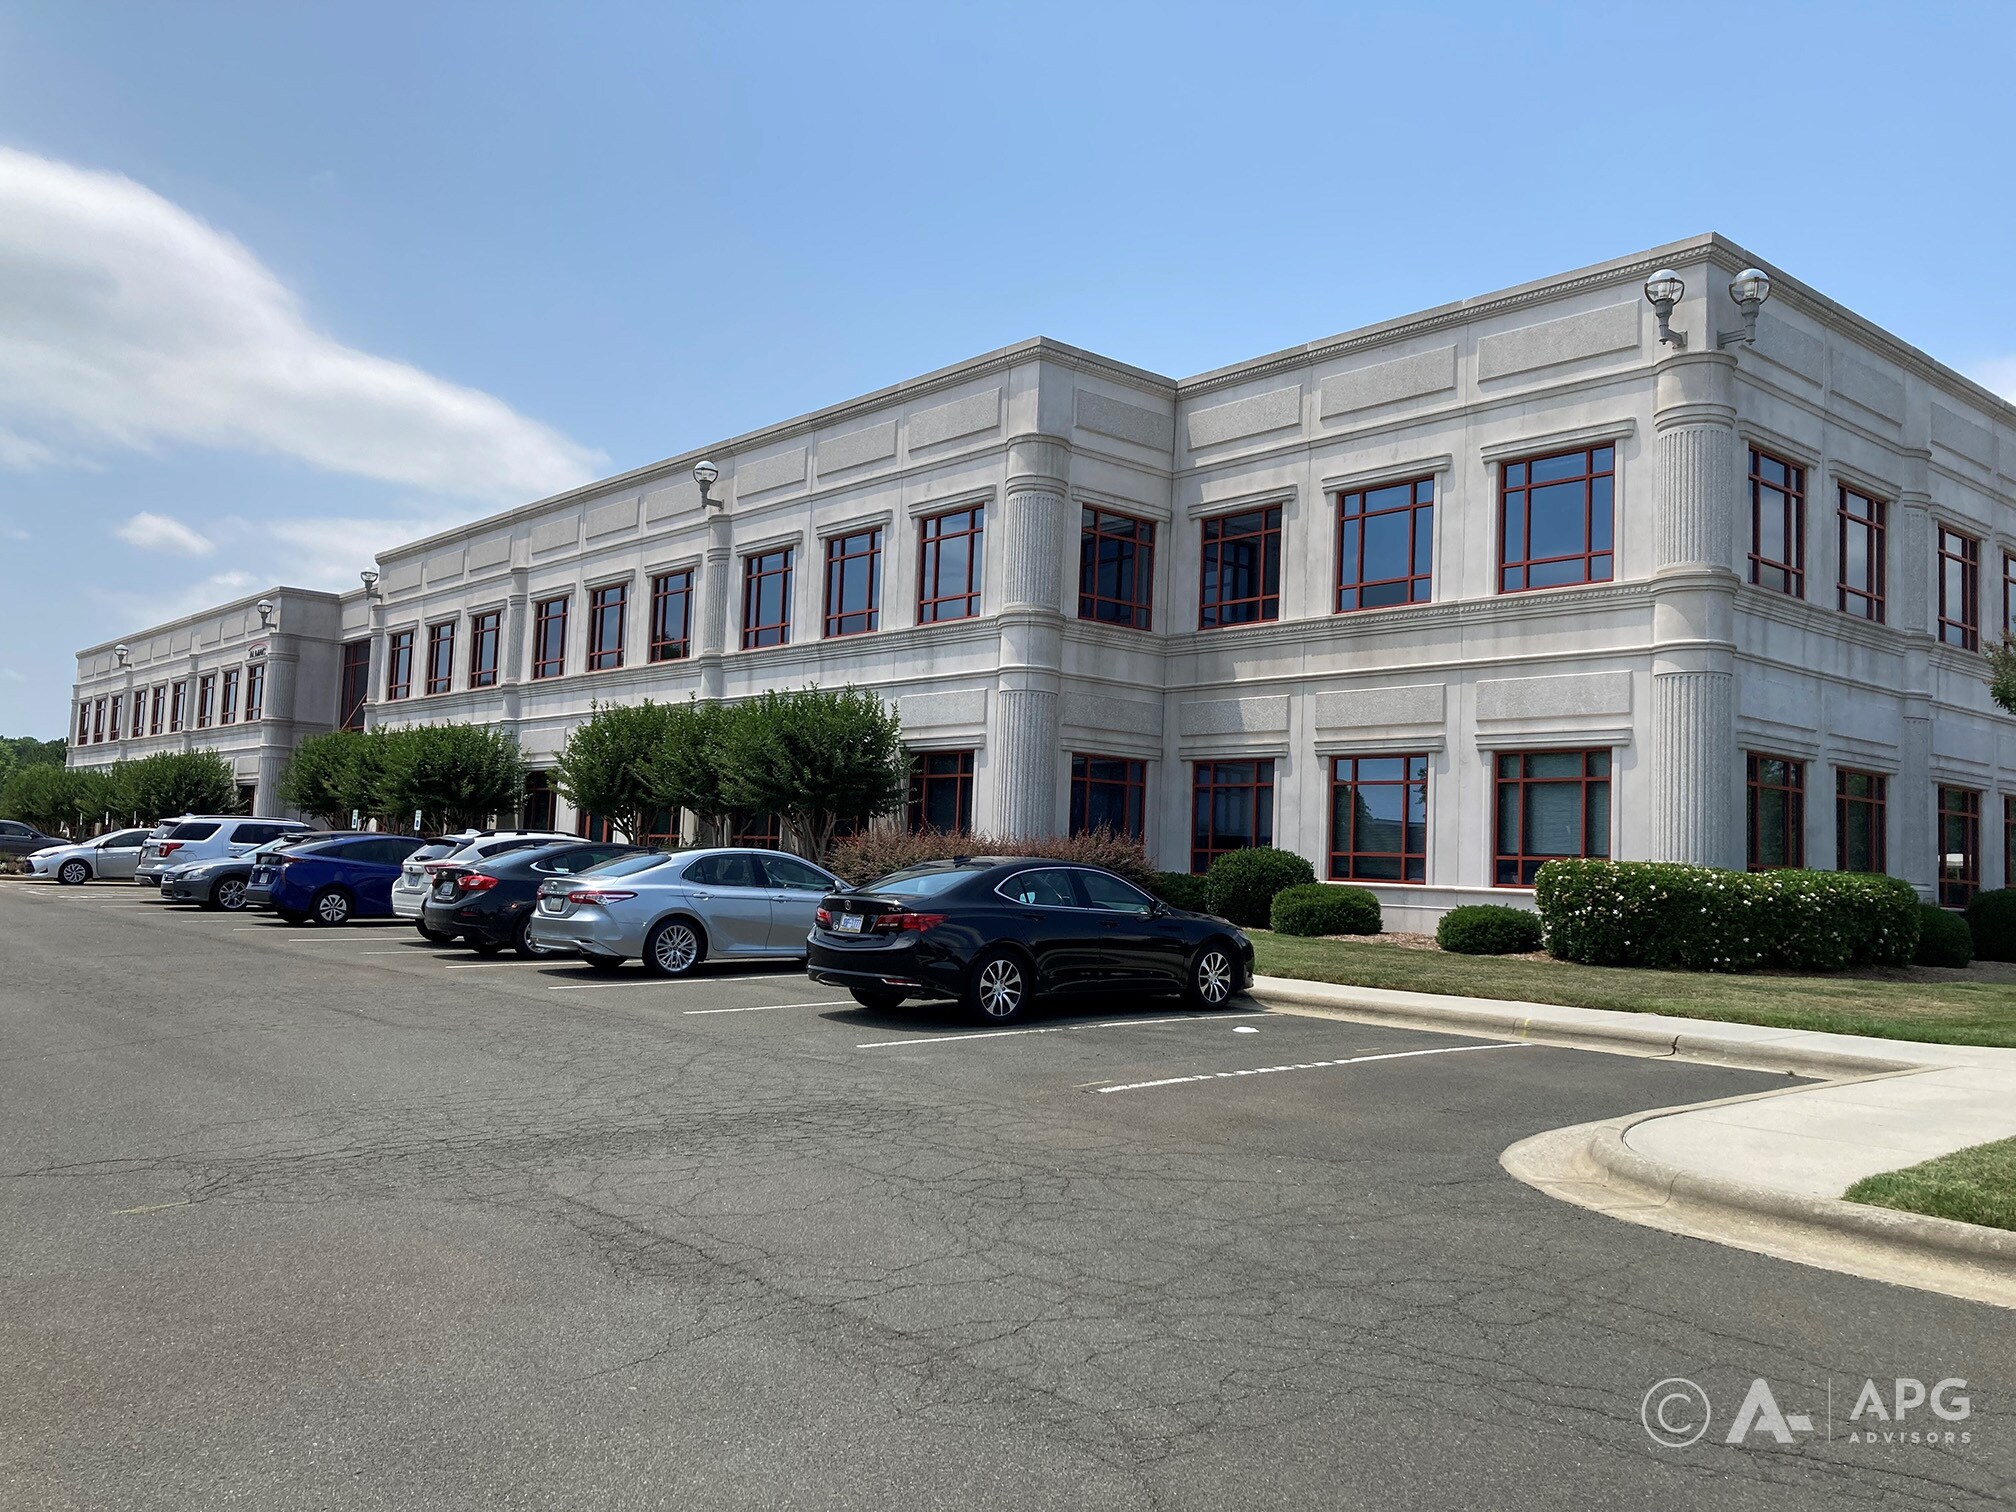
- Attractive concrete, steel and glass construction
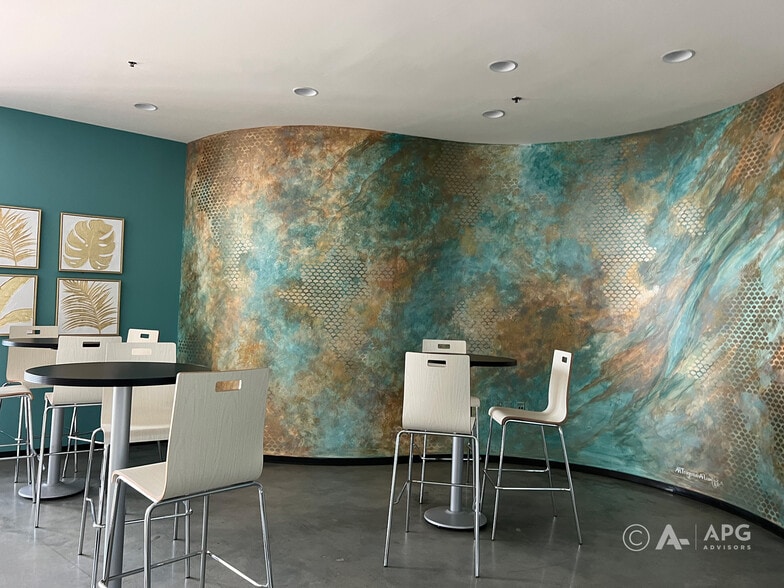
- High ceilings and upgraded finishes
All Available Spaces(3)
Display Rental Rate as
- Space
- Size
- Term
- Rental Rate
- Space Use
- Build-Out
- Available
Ability to combine up to 18,921 RSF
- Rate includes utilities, building services and property expenses
- Office intensive layout
- Can be combined with additional space(s) for up to 18,921 SF of adjacent space
- Fully Built-Out as Standard Office
- Fits 11 - 35 People
Ability to combine up to 18,921 RSF
- Rate includes utilities, building services and property expenses
- Office intensive layout
- Can be combined with additional space(s) for up to 18,921 SF of adjacent space
- Fully Built-Out as Standard Office
- Fits 12 - 37 People
Ability to combine up to 18,921 RSF
- Rate includes utilities, building services and property expenses
- Open Floor Plan Layout
- Can be combined with additional space(s) for up to 18,921 SF of adjacent space
- Fully Built-Out as Standard Office
- Fits 26 - 81 People
| Space | Size | Term | Rental Rate | Space Use | Build-Out | Available |
| 1st Floor, Ste 2 | 4,257 SF | Negotiable | $31.84 CAD/SF/YR $2.65 CAD/SF/MO $135,564 CAD/YR $11,297 CAD/MO | Office | Full Build-Out | Now |
| 1st Floor, Ste 3 | 4,608 SF | Negotiable | $31.84 CAD/SF/YR $2.65 CAD/SF/MO $146,741 CAD/YR $12,228 CAD/MO | Office | Full Build-Out | Now |
| 1st Floor, Ste 4 | 10,056 SF | Negotiable | $31.84 CAD/SF/YR $2.65 CAD/SF/MO $320,232 CAD/YR $26,686 CAD/MO | Office | Full Build-Out | Now |
1st Floor, Ste 2
| Size |
| 4,257 SF |
| Term |
| Negotiable |
| Rental Rate |
| $31.84 CAD/SF/YR $2.65 CAD/SF/MO $135,564 CAD/YR $11,297 CAD/MO |
| Space Use |
| Office |
| Build-Out |
| Full Build-Out |
| Available |
| Now |
1st Floor, Ste 3
| Size |
| 4,608 SF |
| Term |
| Negotiable |
| Rental Rate |
| $31.84 CAD/SF/YR $2.65 CAD/SF/MO $146,741 CAD/YR $12,228 CAD/MO |
| Space Use |
| Office |
| Build-Out |
| Full Build-Out |
| Available |
| Now |
1st Floor, Ste 4
| Size |
| 10,056 SF |
| Term |
| Negotiable |
| Rental Rate |
| $31.84 CAD/SF/YR $2.65 CAD/SF/MO $320,232 CAD/YR $26,686 CAD/MO |
| Space Use |
| Office |
| Build-Out |
| Full Build-Out |
| Available |
| Now |
1st Floor, Ste 2
| Size | 4,257 SF |
| Term | Negotiable |
| Rental Rate | $31.84 CAD/SF/YR |
| Space Use | Office |
| Build-Out | Full Build-Out |
| Available | Now |
Ability to combine up to 18,921 RSF
- Rate includes utilities, building services and property expenses
- Fully Built-Out as Standard Office
- Office intensive layout
- Fits 11 - 35 People
- Can be combined with additional space(s) for up to 18,921 SF of adjacent space
1st Floor, Ste 3
| Size | 4,608 SF |
| Term | Negotiable |
| Rental Rate | $31.84 CAD/SF/YR |
| Space Use | Office |
| Build-Out | Full Build-Out |
| Available | Now |
Ability to combine up to 18,921 RSF
- Rate includes utilities, building services and property expenses
- Fully Built-Out as Standard Office
- Office intensive layout
- Fits 12 - 37 People
- Can be combined with additional space(s) for up to 18,921 SF of adjacent space
1st Floor, Ste 4
| Size | 10,056 SF |
| Term | Negotiable |
| Rental Rate | $31.84 CAD/SF/YR |
| Space Use | Office |
| Build-Out | Full Build-Out |
| Available | Now |
Ability to combine up to 18,921 RSF
- Rate includes utilities, building services and property expenses
- Fully Built-Out as Standard Office
- Open Floor Plan Layout
- Fits 26 - 81 People
- Can be combined with additional space(s) for up to 18,921 SF of adjacent space
Property Overview
4321 Medical Park Drive is a Class A office building located in a large medical hub, Independence Park, across from Duke Regional Hospital in North Durham. The thriving park contains various medical and health-related occupants as well as retail and restaurants nearby. Downtown Durham and Duke University are only 4 and 5 miles away respectively.
- Bus Line
- Signage
Property Facts
Select Tenants
- Floor
- Tenant Name
- Industry
- 2nd
- Almac Diagnostics
- Manufacturing
- 1st
- Duke Homecare & Hospice
- Health Care and Social Assistance
- 1st
- Hubrich Contracting Inc
- Construction
- 2nd
- Instructure
- Information
- 1st
- Regional Dermatology
- Health Care and Social Assistance



Presented by
4321 Medical Park Dr
Hmm, there seems to have been an error sending your message. Please try again.
Thanks! Your message was sent.