Your email has been sent.

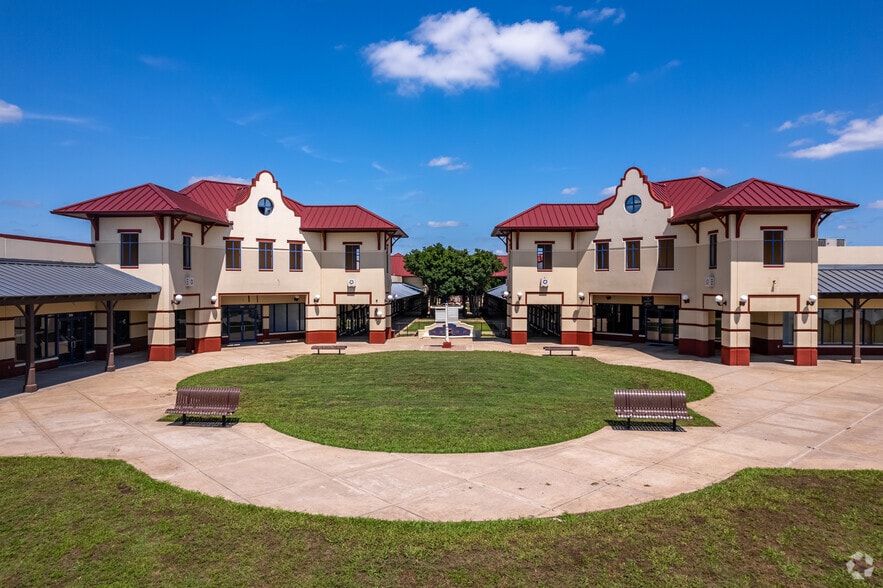

4321 N Interstate 35 300 - 104,449 SF of 4-Star Space Available in Gainesville, TX 76240
Display Rental Rate as
- Space
- Size
- Term
- Rental Rate
- Rent Type
| Space | Size | Term | Rental Rate | Rent Type | ||
| 1st Floor - 470 | 8,892 SF | Negotiable | $16.14 CAD/SF/YR $1.34 CAD/SF/MO $143,502 CAD/YR $11,958 CAD/MO | TBD | ||
| 1st Floor - 490 | 8,734 SF | Negotiable | $15.46 CAD/SF/YR $1.29 CAD/SF/MO $135,053 CAD/YR $11,254 CAD/MO | TBD | ||
| 1st Floor - 590 | 5,400 SF | Negotiable | $18.76 CAD/SF/YR $1.56 CAD/SF/MO $101,279 CAD/YR $8,440 CAD/MO | TBD | ||
| 1st Floor - 600 | 10,251 SF | Negotiable | $19.77 CAD/SF/YR $1.65 CAD/SF/MO $202,645 CAD/YR $16,887 CAD/MO | TBD | ||
| 1st Floor - 610 | 17,500 SF | Negotiable | Upon Request Upon Request Upon Request Upon Request | TBD | ||
| 1st Floor - 615 | 11,700 SF | Negotiable | Upon Request Upon Request Upon Request Upon Request | TBD |
1st Floor - 470
Showroom opportunity offering flexibility for retail display, furniture, home décor, recreational retail, or other customer-facing uses. Currently combined with Suite 490, the space may be subdivided and customized to accommodate tenant requirements and operational needs. Landlord financing for buildout improvements is available, or tenants may complete improvements independently.
- Can be combined with additional space(s) for up to 17,626 SF of adjacent space
1st Floor - 490
Large showroom space suitable for a variety of concepts. Currently combined with Suite 470, the layout offers flexibility and may be customized for an assortment of occupiers. Landlord financing for buildout improvements is available, or tenants may complete improvements independently.
- Can be combined with additional space(s) for up to 17,626 SF of adjacent space
1st Floor - 590
Flexible space perfect for warehouse, retail, or office use. The space can be customized to accommodate operational requirements. Landlord financing for buildout improvements is available, or tenants may complete improvements independently.
1st Floor - 600
Large showroom opportunity suitable for furniture, home goods, recreational retail, specialty sales, exhibitions, or destination retail concepts. The layout provides flexibility for tenant-specific improvements and merchandising plans. Landlord financing for buildout improvements is available, or tenants may complete improvements independently.
1st Floor - 610
Large-format warehouse or anchor tenant opportunity featuring access suitable for logistics, distribution, storage, light industrial operations, or destination commercial users. Build-to-suit options may be considered. Landlord financing for buildout improvements is available, or tenants may complete improvements independently.
1st Floor - 615
Warehouse or anchor tenant opportunity suitable for distribution, storage, light industrial, showroom, or large-format commercial users. The space offers flexibility for occupancy in its current configuration or customized improvements. Landlord financing for buildout improvements is available, or tenants may complete improvements independently.
- Space
- Size
- Term
- Rental Rate
- Rent Type
| Space | Size | Term | Rental Rate | Rent Type | ||
| 1st Floor, Ste 110 | 2,000 SF | Negotiable | $16.88 CAD/SF/YR $1.41 CAD/SF/MO $33,768 CAD/YR $2,814 CAD/MO | TBD | ||
| 1st Floor, Ste 280 | 2,468 SF | Negotiable | $20.53 CAD/SF/YR $1.71 CAD/SF/MO $50,663 CAD/YR $4,222 CAD/MO | TBD | ||
| 1st Floor, Ste 285 | 1,200 SF | Negotiable | $19.70 CAD/SF/YR $1.64 CAD/SF/MO $23,638 CAD/YR $1,970 CAD/MO | TBD | ||
| 1st Floor, Ste 390 | 1,200 SF | Negotiable | $21.10 CAD/SF/YR $1.76 CAD/SF/MO $25,326 CAD/YR $2,110 CAD/MO | TBD | ||
| 1st Floor, Ste 400 | 4,398 SF | Negotiable | $15.35 CAD/SF/YR $1.28 CAD/SF/MO $67,511 CAD/YR $5,626 CAD/MO | TBD | ||
| 1st Floor, Ste 460 | 4,362 SF | Negotiable | $15.48 CAD/SF/YR $1.29 CAD/SF/MO $67,511 CAD/YR $5,626 CAD/MO | TBD | ||
| 1st Floor - 470 | 8,892 SF | Negotiable | $16.14 CAD/SF/YR $1.34 CAD/SF/MO $143,502 CAD/YR $11,958 CAD/MO | TBD | ||
| 1st Floor - 490 | 8,734 SF | Negotiable | $15.46 CAD/SF/YR $1.29 CAD/SF/MO $135,053 CAD/YR $11,254 CAD/MO | TBD | ||
| 1st Floor, Ste 500 | 4,069 SF | Negotiable | $18.67 CAD/SF/YR $1.56 CAD/SF/MO $75,972 CAD/YR $6,331 CAD/MO | TBD | ||
| 1st Floor, Ste 510 | 6,698 SF | Negotiable | $15.13 CAD/SF/YR $1.26 CAD/SF/MO $101,309 CAD/YR $8,442 CAD/MO | TBD | ||
| 1st Floor, Ste 545 | 1,982 SF | Negotiable | $17.04 CAD/SF/YR $1.42 CAD/SF/MO $33,771 CAD/YR $2,814 CAD/MO | TBD | ||
| 1st Floor, Ste 550-B | 300 SF | Negotiable | $19.70 CAD/SF/YR $1.64 CAD/SF/MO $5,909 CAD/YR $492.45 CAD/MO | TBD | ||
| 1st Floor, Ste 550-C | 300 SF | Negotiable | $19.70 CAD/SF/YR $1.64 CAD/SF/MO $5,909 CAD/YR $492.45 CAD/MO | TBD | ||
| 1st Floor, Ste 550-D | 450 SF | Negotiable | $15.01 CAD/SF/YR $1.25 CAD/SF/MO $6,756 CAD/YR $562.98 CAD/MO | TBD | ||
| 1st Floor, Ste 555 | 2,788 SF | Negotiable | $18.16 CAD/SF/YR $1.51 CAD/SF/MO $50,642 CAD/YR $4,220 CAD/MO | TBD | ||
| 1st Floor, Ste 560-A | 500 SF | Negotiable | $18.57 CAD/SF/YR $1.55 CAD/SF/MO $9,286 CAD/YR $773.85 CAD/MO | TBD | ||
| 1st Floor, Ste 560-C | 1,000 SF | Negotiable | $16.88 CAD/SF/YR $1.41 CAD/SF/MO $16,884 CAD/YR $1,407 CAD/MO | TBD | ||
| 1st Floor - 590 | 5,400 SF | Negotiable | $18.76 CAD/SF/YR $1.56 CAD/SF/MO $101,279 CAD/YR $8,440 CAD/MO | TBD | ||
| 1st Floor - 600 | 10,251 SF | Negotiable | $19.77 CAD/SF/YR $1.65 CAD/SF/MO $202,645 CAD/YR $16,887 CAD/MO | TBD | ||
| 1st Floor, Ste 601 | 2,600 SF | Negotiable | $16.88 CAD/SF/YR $1.41 CAD/SF/MO $43,898 CAD/YR $3,658 CAD/MO | TBD | ||
| 1st Floor, Ste 605 | 3,257 SF | Negotiable | $18.15 CAD/SF/YR $1.51 CAD/SF/MO $59,116 CAD/YR $4,926 CAD/MO | TBD | ||
| 1st Floor - 610 | 17,500 SF | Negotiable | Upon Request Upon Request Upon Request Upon Request | TBD | ||
| 1st Floor - 615 | 11,700 SF | Negotiable | Upon Request Upon Request Upon Request Upon Request | TBD | ||
| 1st Floor, Ste F-30 | 600 SF | Negotiable | $84.42 CAD/SF/YR $7.03 CAD/SF/MO $50,652 CAD/YR $4,221 CAD/MO | TBD | ||
| 1st Floor, Ste F-40 | 600 SF | Negotiable | $84.42 CAD/SF/YR $7.03 CAD/SF/MO $50,652 CAD/YR $4,221 CAD/MO | TBD | ||
| 1st Floor, Ste F-50 | 600 SF | Negotiable | $84.42 CAD/SF/YR $7.03 CAD/SF/MO $50,652 CAD/YR $4,221 CAD/MO | TBD | ||
| 1st Floor, Ste F-80 | 600 SF | Negotiable | $84.42 CAD/SF/YR $7.03 CAD/SF/MO $50,652 CAD/YR $4,221 CAD/MO | TBD |
1st Floor, Ste 110
Suitable for specialty retail, antiques, western apparel, boutique concepts, or resale users. The space offers an opportunity for a tenant to customize finishes and layout to fit its operational needs. Landlord financing for buildout improvements is available, or tenants may complete improvements independently.
- Fully Built-Out as Standard Retail Space
1st Floor, Ste 280
Flexible retail space suitable for a variety of storefront, service, or specialty retail uses. The layout can be adapted to support different business concepts and may benefit from tenant customization. Landlord financing for buildout improvements is available, or tenants may complete improvements independently.
- Fully Built-Out as Standard Retail Space
1st Floor, Ste 285
Retail opportunity well suited for boutique retail, service-oriented businesses. The space provides flexibility for customization based on tenant requirements. Landlord financing for buildout improvements is available, or tenants may complete improvements independently.
- Fully Built-Out as Standard Retail Space
1st Floor, Ste 390
Retail storefront appropriate for specialty retail, gifts, artisan products, food-related concepts, or locally focused businesses. The space offers flexibility for personalization and operational enhancements. Landlord financing for buildout improvements is available, or tenants may complete improvements independently.
- Fully Built-Out as Standard Retail Space
- Space In Need of Renovation
1st Floor, Ste 400
Adaptable retail or educational space suitable for bookstores, tutoring services, learning centers, cooperative programs, or specialty retail users. The layout supports a variety of business models and can be customized as needed. Landlord financing for buildout improvements is available, or tenants may complete improvements independently.
- Fully Built-Out as Specialty Space
1st Floor, Ste 460
Large-format retail or entertainment space well suited for event-related uses, experiential concepts, family entertainment, destination retail, or showroom applications. The space offers flexibility for tenant-specific improvements. Landlord financing for buildout improvements is available, or tenants may complete improvements independently.
- Fully Built-Out as Specialty Space
- Space In Need of Renovation
1st Floor - 470
Showroom opportunity offering flexibility for retail display, furniture, home décor, recreational retail, or other customer-facing uses. Currently combined with Suite 490, the space may be subdivided and customized to accommodate tenant requirements and operational needs. Landlord financing for buildout improvements is available, or tenants may complete improvements independently.
- Can be combined with additional space(s) for up to 17,626 SF of adjacent space
1st Floor - 490
Large showroom space suitable for a variety of concepts. Currently combined with Suite 470, the layout offers flexibility and may be customized for an assortment of occupiers. Landlord financing for buildout improvements is available, or tenants may complete improvements independently.
- Can be combined with additional space(s) for up to 17,626 SF of adjacent space
1st Floor, Ste 500
Retail or wellness-oriented space suitable for fitness, personal services, wellness providers, specialty retail, or recreational uses. The space provides flexibility for tenant-specific improvements and layout modifications. Landlord financing for buildout improvements is available, or tenants may complete improvements independently.
- Fully Built-Out as Specialty Space
1st Floor, Ste 510
Retail or wellness space positioned for fitness operators, wellness providers, specialty retail users, or service-oriented businesses. The existing layout supports multiple concepts and can be tailored to tenant requirements. Landlord financing for buildout improvements is available, or tenants may complete improvements independently.
- Fully Built-Out as Specialty Space
1st Floor, Ste 545
Retail storefront suitable for boutique retail, service businesses, specialty merchandise, or professional users seeking customer-facing space. The suite offers flexibility for customization and branding. Landlord financing for buildout improvements is available, or tenants may complete improvements independently.
1st Floor, Ste 550-B
Private office or retail suite with access to shared common areas and restroom facilities. Suitable for consultants, professional services, small retailers, creative users, or administrative operations. Landlord financing for buildout improvements is available, or tenants may complete improvements independently.
- Mostly Open Floor Plan Layout
- Fits 1 - 3 People
1st Floor, Ste 550-C
Flexible office or retail suite featuring access to shared common areas and restroom facilities. Appropriate for professional services, creative businesses, administrative users, or specialty retail concepts. Landlord financing for buildout improvements is available, or tenants may complete improvements independently.
- Mostly Open Floor Plan Layout
- Fits 1 - 3 People
1st Floor, Ste 550-D
Office or retail suite with shared common area access, suitable for service providers, consultants, boutique retailers, or support operations. The space can be adapted to meet a variety of business needs. Landlord financing for buildout improvements is available, or tenants may complete improvements independently.
- Mostly Open Floor Plan Layout
- Fits 2 - 4 People
1st Floor, Ste 555
Flexible commercial space suitable for retail, showroom, office, service-oriented businesses, or specialty users. The layout offers versatility and can be configured to support a range of operational requirements. Landlord financing for buildout improvements is available, or tenants may complete improvements independently.
1st Floor, Ste 560-A
Office or retail suite with shared common area access, well suited for professional services, consulting firms, administrative users, or specialty retailers. The space offers flexibility for tenant customization. Landlord financing for buildout improvements is available, or tenants may complete improvements independently.
- Mostly Open Floor Plan Layout
- Fits 2 - 4 People
1st Floor, Ste 560-C
Flexible office or retail opportunity with shared common area access. Suitable for professional users, service businesses, creative firms, or specialty retail concepts seeking an adaptable layout. Landlord financing for buildout improvements is available, or tenants may complete improvements independently.
- Mostly Open Floor Plan Layout
- Fits 3 - 8 People
1st Floor - 590
Flexible space perfect for warehouse, retail, or office use. The space can be customized to accommodate operational requirements. Landlord financing for buildout improvements is available, or tenants may complete improvements independently.
1st Floor - 600
Large showroom opportunity suitable for furniture, home goods, recreational retail, specialty sales, exhibitions, or destination retail concepts. The layout provides flexibility for tenant-specific improvements and merchandising plans. Landlord financing for buildout improvements is available, or tenants may complete improvements independently.
1st Floor, Ste 601
Retail space suitable for boutique retail, specialty merchandise, service businesses, or customer-facing commercial uses. The suite offers flexibility for customization and tenant branding. Landlord financing for buildout improvements is available, or tenants may complete improvements independently.
- Fully Built-Out as Standard Retail Space
1st Floor, Ste 605
Retail opportunity adaptable to a variety of storefront, specialty retail, service, or showroom uses. The space may be tailored to support tenant operational requirements and branding objectives. Landlord financing for buildout improvements is available, or tenants may complete improvements independently.
- Fully Built-Out as Standard Retail Space
1st Floor - 610
Large-format warehouse or anchor tenant opportunity featuring access suitable for logistics, distribution, storage, light industrial operations, or destination commercial users. Build-to-suit options may be considered. Landlord financing for buildout improvements is available, or tenants may complete improvements independently.
1st Floor - 615
Warehouse or anchor tenant opportunity suitable for distribution, storage, light industrial, showroom, or large-format commercial users. The space offers flexibility for occupancy in its current configuration or customized improvements. Landlord financing for buildout improvements is available, or tenants may complete improvements independently.
1st Floor, Ste F-30
Restaurant-ready location positioned for food service, buffet, catering, or specialty dining concepts. Existing infrastructure may reduce startup costs while allowing customization for a tenant's operation. Landlord financing for buildout improvements is available, or tenants may complete improvements independently.
- Fully Built-Out as a Restaurant or Café Space
- Located in Food Court
1st Floor, Ste F-40
Restaurant space suitable for pizza, Italian cuisine, quick-service dining, or other food concepts. The layout supports a range of culinary operations and can be tailored to tenant preferences. Landlord financing for buildout improvements is available, or tenants may complete improvements independently.
- Fully Built-Out as a Restaurant or Café Space
1st Floor, Ste F-50
Food service opportunity featuring an established kitchen configuration that can be adapted for various restaurant concepts. The space offers flexibility for tenant-specific equipment and finish selections. Move-in ready, the space has a fully completed front and only requires appliances for immediate operation. Landlord financing for buildout improvements is available, or tenants may complete improvements independently.
- Fully Built-Out as a Restaurant or Café Space
- Located in Food Court
1st Floor, Ste F-80
Open shell restaurant space offering a blank canvas for food service operators seeking a custom layout and design. The configuration allows tenants to create a buildout aligned with their concept. Landlord financing for buildout improvements is available, or tenants may complete improvements independently.
- Located in Food Court
Rent Types
The rent amount and type that the tenant (lessee) will be responsible to pay to the landlord (lessor) throughout the lease term is negotiated prior to both parties signing a lease agreement. The rent type will vary depending upon the services provided. For example, triple net rents are typically lower than full service rents due to additional expenses the tenant is required to pay in addition to the base rent. Contact the listing broker for a full understanding of any associated costs or additional expenses for each rent type.
1. Full Service: A rental rate that includes normal building standard services as provided by the landlord within a base year rental.
2. Double Net (NN): Tenant pays for only two of the building expenses; the landlord and tenant determine the specific expenses prior to signing the lease agreement.
3. Triple Net (NNN): A lease in which the tenant is responsible for all expenses associated with their proportional share of occupancy of the building.
4. Modified Gross: Modified Gross is a general type of lease rate where typically the tenant will be responsible for their proportional share of one or more of the expenses. The landlord will pay the remaining expenses. See the below list of common Modified Gross rental rate structures: 4. Plus All Utilities: A type of Modified Gross Lease where the tenant is responsible for their proportional share of utilities in addition to the rent. 4. Plus Cleaning: A type of Modified Gross Lease where the tenant is responsible for their proportional share of cleaning in addition to the rent. 4. Plus Electric: A type of Modified Gross Lease where the tenant is responsible for their proportional share of the electrical cost in addition to the rent. 4. Plus Electric & Cleaning: A type of Modified Gross Lease where the tenant is responsible for their proportional share of the electrical and cleaning cost in addition to the rent. 4. Plus Utilities and Char: A type of Modified Gross Lease where the tenant is responsible for their proportional share of the utilities and cleaning cost in addition to the rent. 4. Industrial Gross: A type of Modified Gross lease where the tenant pays one or more of the expenses in addition to the rent. The landlord and tenant determine these prior to signing the lease agreement.
5. Tenant Electric: The landlord pays for all services and the tenant is responsible for their usage of lights and electrical outlets in the space they occupy.
6. Negotiable or Upon Request: Used when the leasing contact does not provide the rent or service type.
7. TBD: To be determined; used for buildings for which no rent or service type is known, commonly utilized when the buildings are not yet built.
Select Tenants at 4321 N Interstate 35, Gainesville, TX 76240
- Tenant
- Description
- US Locations
- Reach
- All American Truckers Paradise
- Gasoline Station
- 1
- -
- Dog House Coffee
- Restaurant
- 1
- -
- Gainesville Factory Shops
- -
- 1
- -
- Infinity Raine, Llc
- Public Administration
- 1
- -
- Paradise C-Store
- Retailer
- 1
- -
- Tractor Bob's
- -
- 1
- -
| Tenant | Description | US Locations | Reach |
| All American Truckers Paradise | Gasoline Station | 1 | - |
| Dog House Coffee | Restaurant | 1 | - |
| Gainesville Factory Shops | - | 1 | - |
| Infinity Raine, Llc | Public Administration | 1 | - |
| Paradise C-Store | Retailer | 1 | - |
| Tractor Bob's | - | 1 | - |
Property Facts
| Total Space Available | 104,449 SF | Total Land Area | 41.70 AC |
| Max. Contiguous | 17,626 SF | Year Built | 1993 |
| Property Type | Retail | Parking Ratio | 6.03/1,000 SF |
| Gross Leasable Area | 315,000 SF |
| Total Space Available | 104,449 SF |
| Max. Contiguous | 17,626 SF |
| Property Type | Retail |
| Gross Leasable Area | 315,000 SF |
| Total Land Area | 41.70 AC |
| Year Built | 1993 |
| Parking Ratio | 6.03/1,000 SF |
Features and Amenities
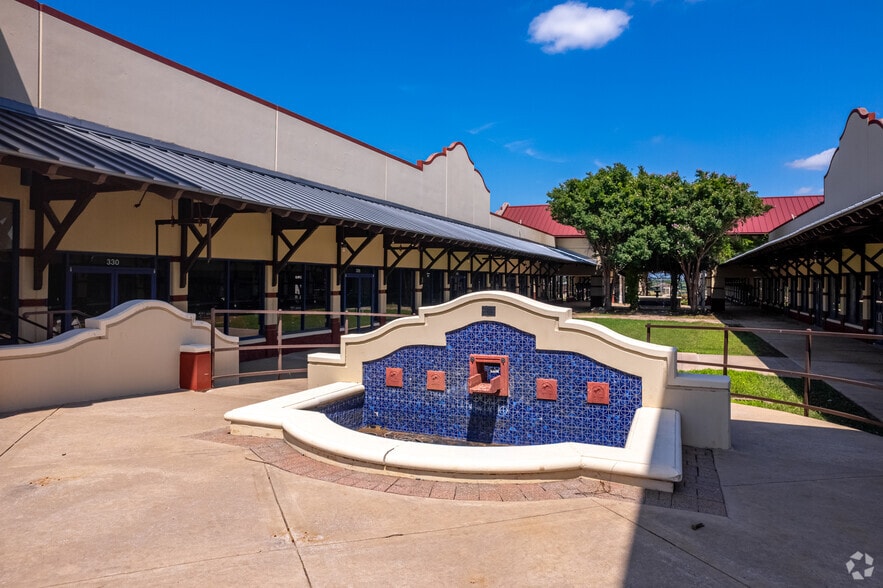
- Courtyard
- Food Court
- Pylon Sign
- Restaurant
- Drive Thru
- Car Charging Station


Nearby Major Retailers




Presented by
Thirty-Five & Liberty LLC
4321 N Interstate 35
Hmm, there seems to have been an error sending your message. Please try again.
Thanks! Your message was sent.