Your email has been sent.

433-439 Hamilton Ave 1,275 SF of Office Space Available in Palo Alto, CA 94301
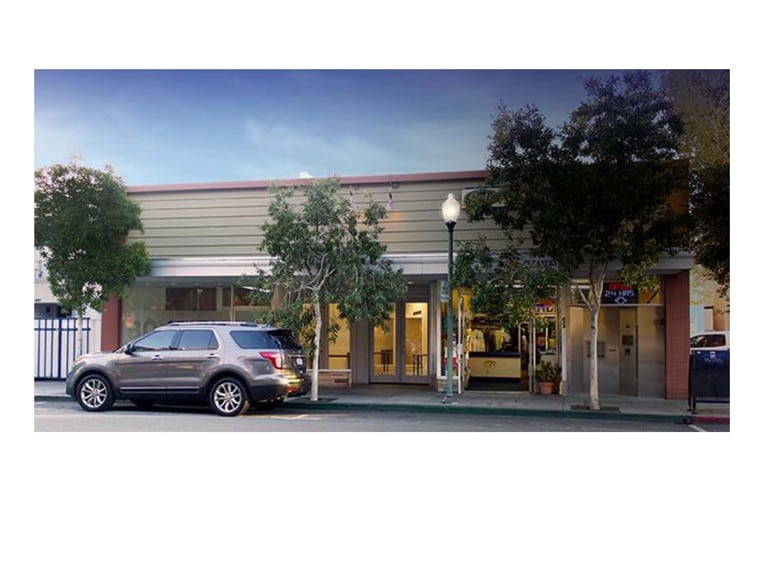
Highlights
- Fully Furnished
- Large Street Facing Windows
- Private Restroom
All Available Space(1)
Display Rental Rate as
- Space
- Size
- Term
- Rental Rate
- Space Use
- Build-Out
- Available
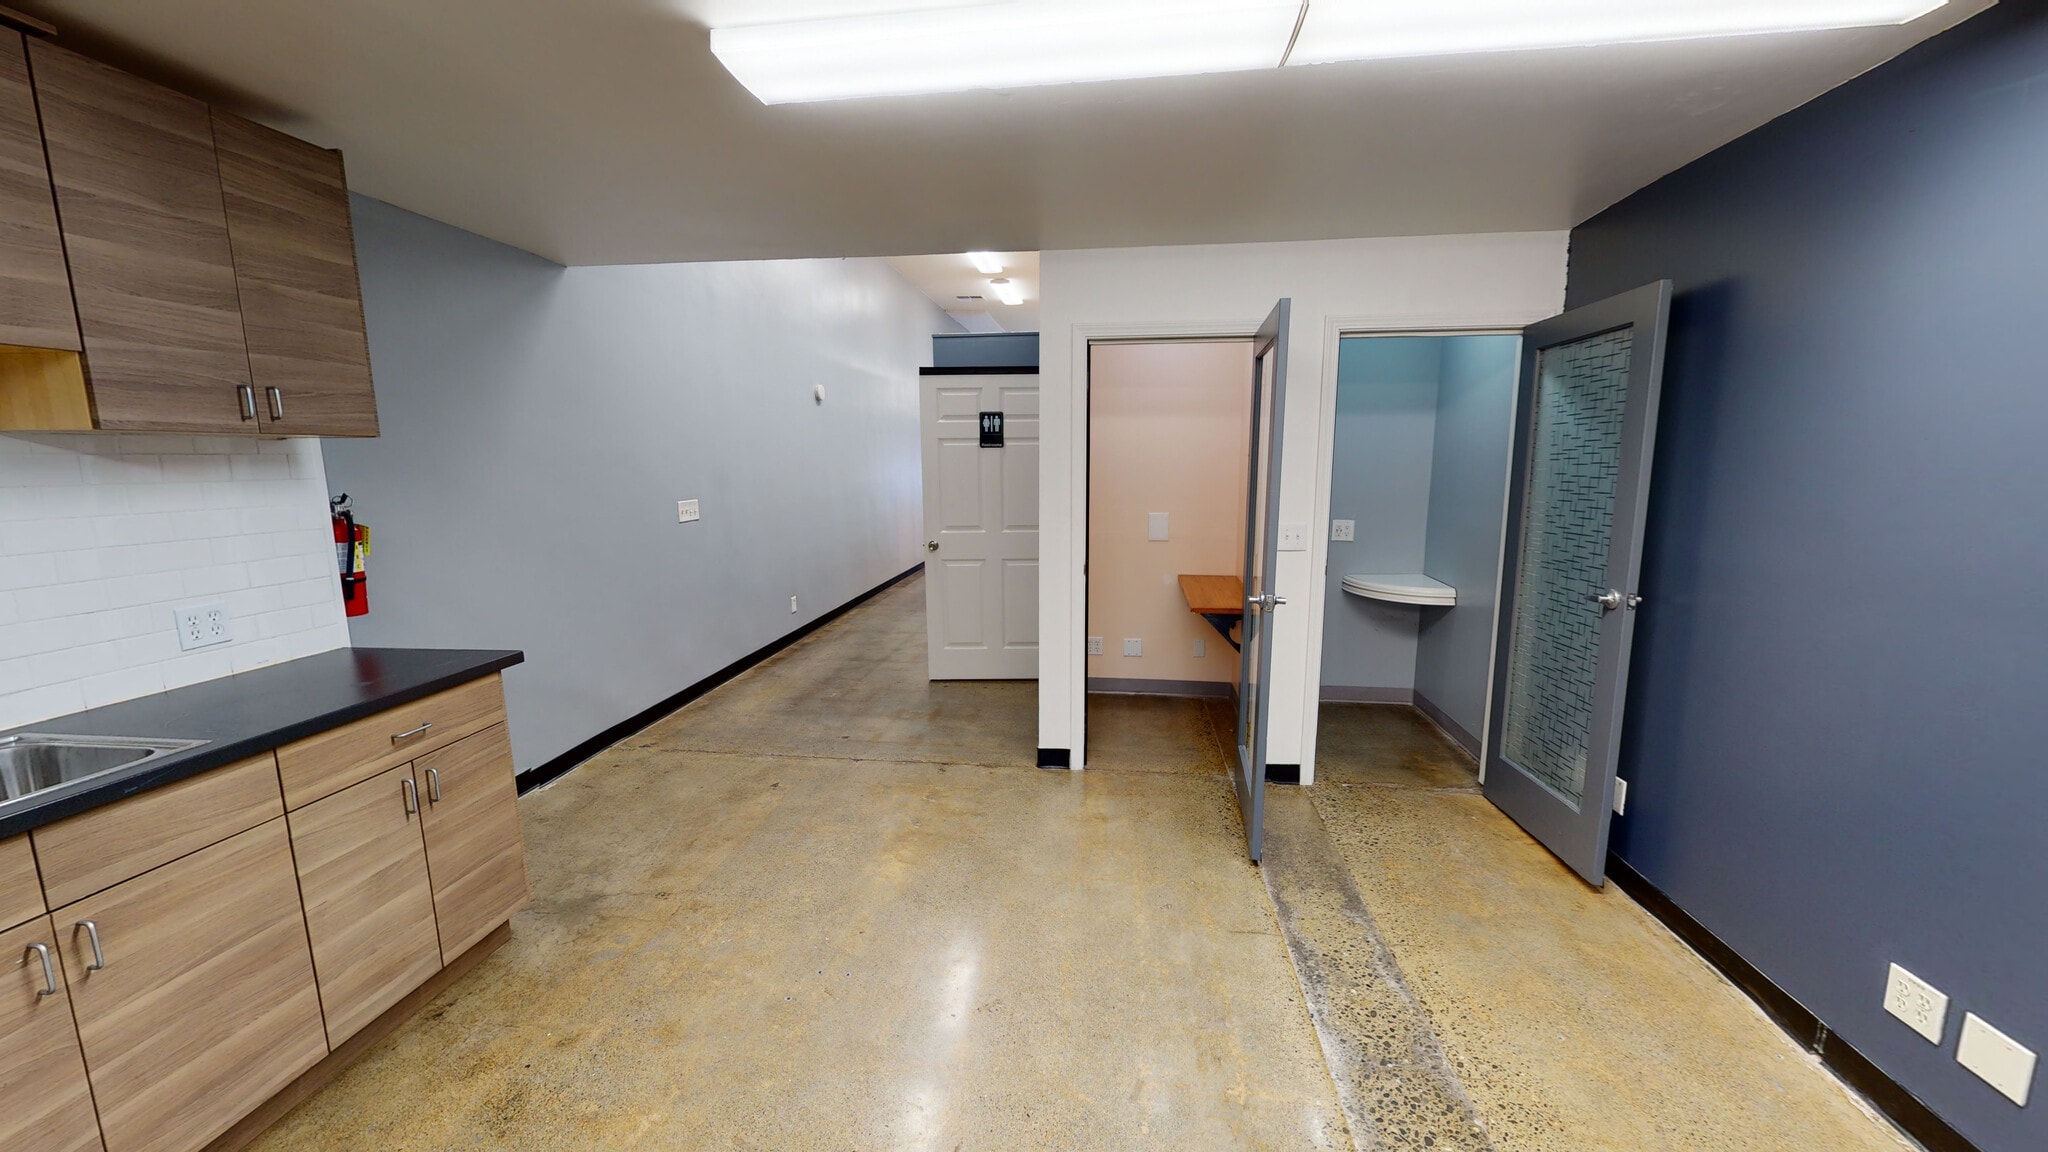


Fully furnished, plug and play office space in the heart of downtown Palo Alto. Blocks away from the CalTrain station with easy access to Highways 101 and 280 for commuters. Central to the Palo Alto University Avenue business district and nearby coffee houses, restaurants, banks and Apple store. No common areas in either space: dedicated entrances, restrooms and kitchens/breakrooms. Conference Rooms already in place in both spaces.
- Lease rate does not include utilities, property expenses or building services
- Fits 4 - 11 People
- 1 Conference Room
- Plug & Play
- Natural Light
- Mostly Open Floor Plan Layout
- 1 Private Office
- Space is in Excellent Condition
- Private Restrooms
- Open-Plan
| Space | Size | Term | Rental Rate | Space Use | Build-Out | Available |
| 1st Floor, Ste 435 | 1,275 SF | Negotiable | $100.06 CAD/SF/YR $8.34 CAD/SF/MO $127,582 CAD/YR $10,632 CAD/MO | Office | - | 2026-09-01 |
1st Floor, Ste 435
| Size |
| 1,275 SF |
| Term |
| Negotiable |
| Rental Rate |
| $100.06 CAD/SF/YR $8.34 CAD/SF/MO $127,582 CAD/YR $10,632 CAD/MO |
| Space Use |
| Office |
| Build-Out |
| - |
| Available |
| 2026-09-01 |
1st Floor, Ste 435
| Size | 1,275 SF |
| Term | Negotiable |
| Rental Rate | $100.06 CAD/SF/YR |
| Space Use | Office |
| Build-Out | - |
| Available | 2026-09-01 |
Fully furnished, plug and play office space in the heart of downtown Palo Alto. Blocks away from the CalTrain station with easy access to Highways 101 and 280 for commuters. Central to the Palo Alto University Avenue business district and nearby coffee houses, restaurants, banks and Apple store. No common areas in either space: dedicated entrances, restrooms and kitchens/breakrooms. Conference Rooms already in place in both spaces.
- Lease rate does not include utilities, property expenses or building services
- Mostly Open Floor Plan Layout
- Fits 4 - 11 People
- 1 Private Office
- 1 Conference Room
- Space is in Excellent Condition
- Plug & Play
- Private Restrooms
- Natural Light
- Open-Plan
Property Overview
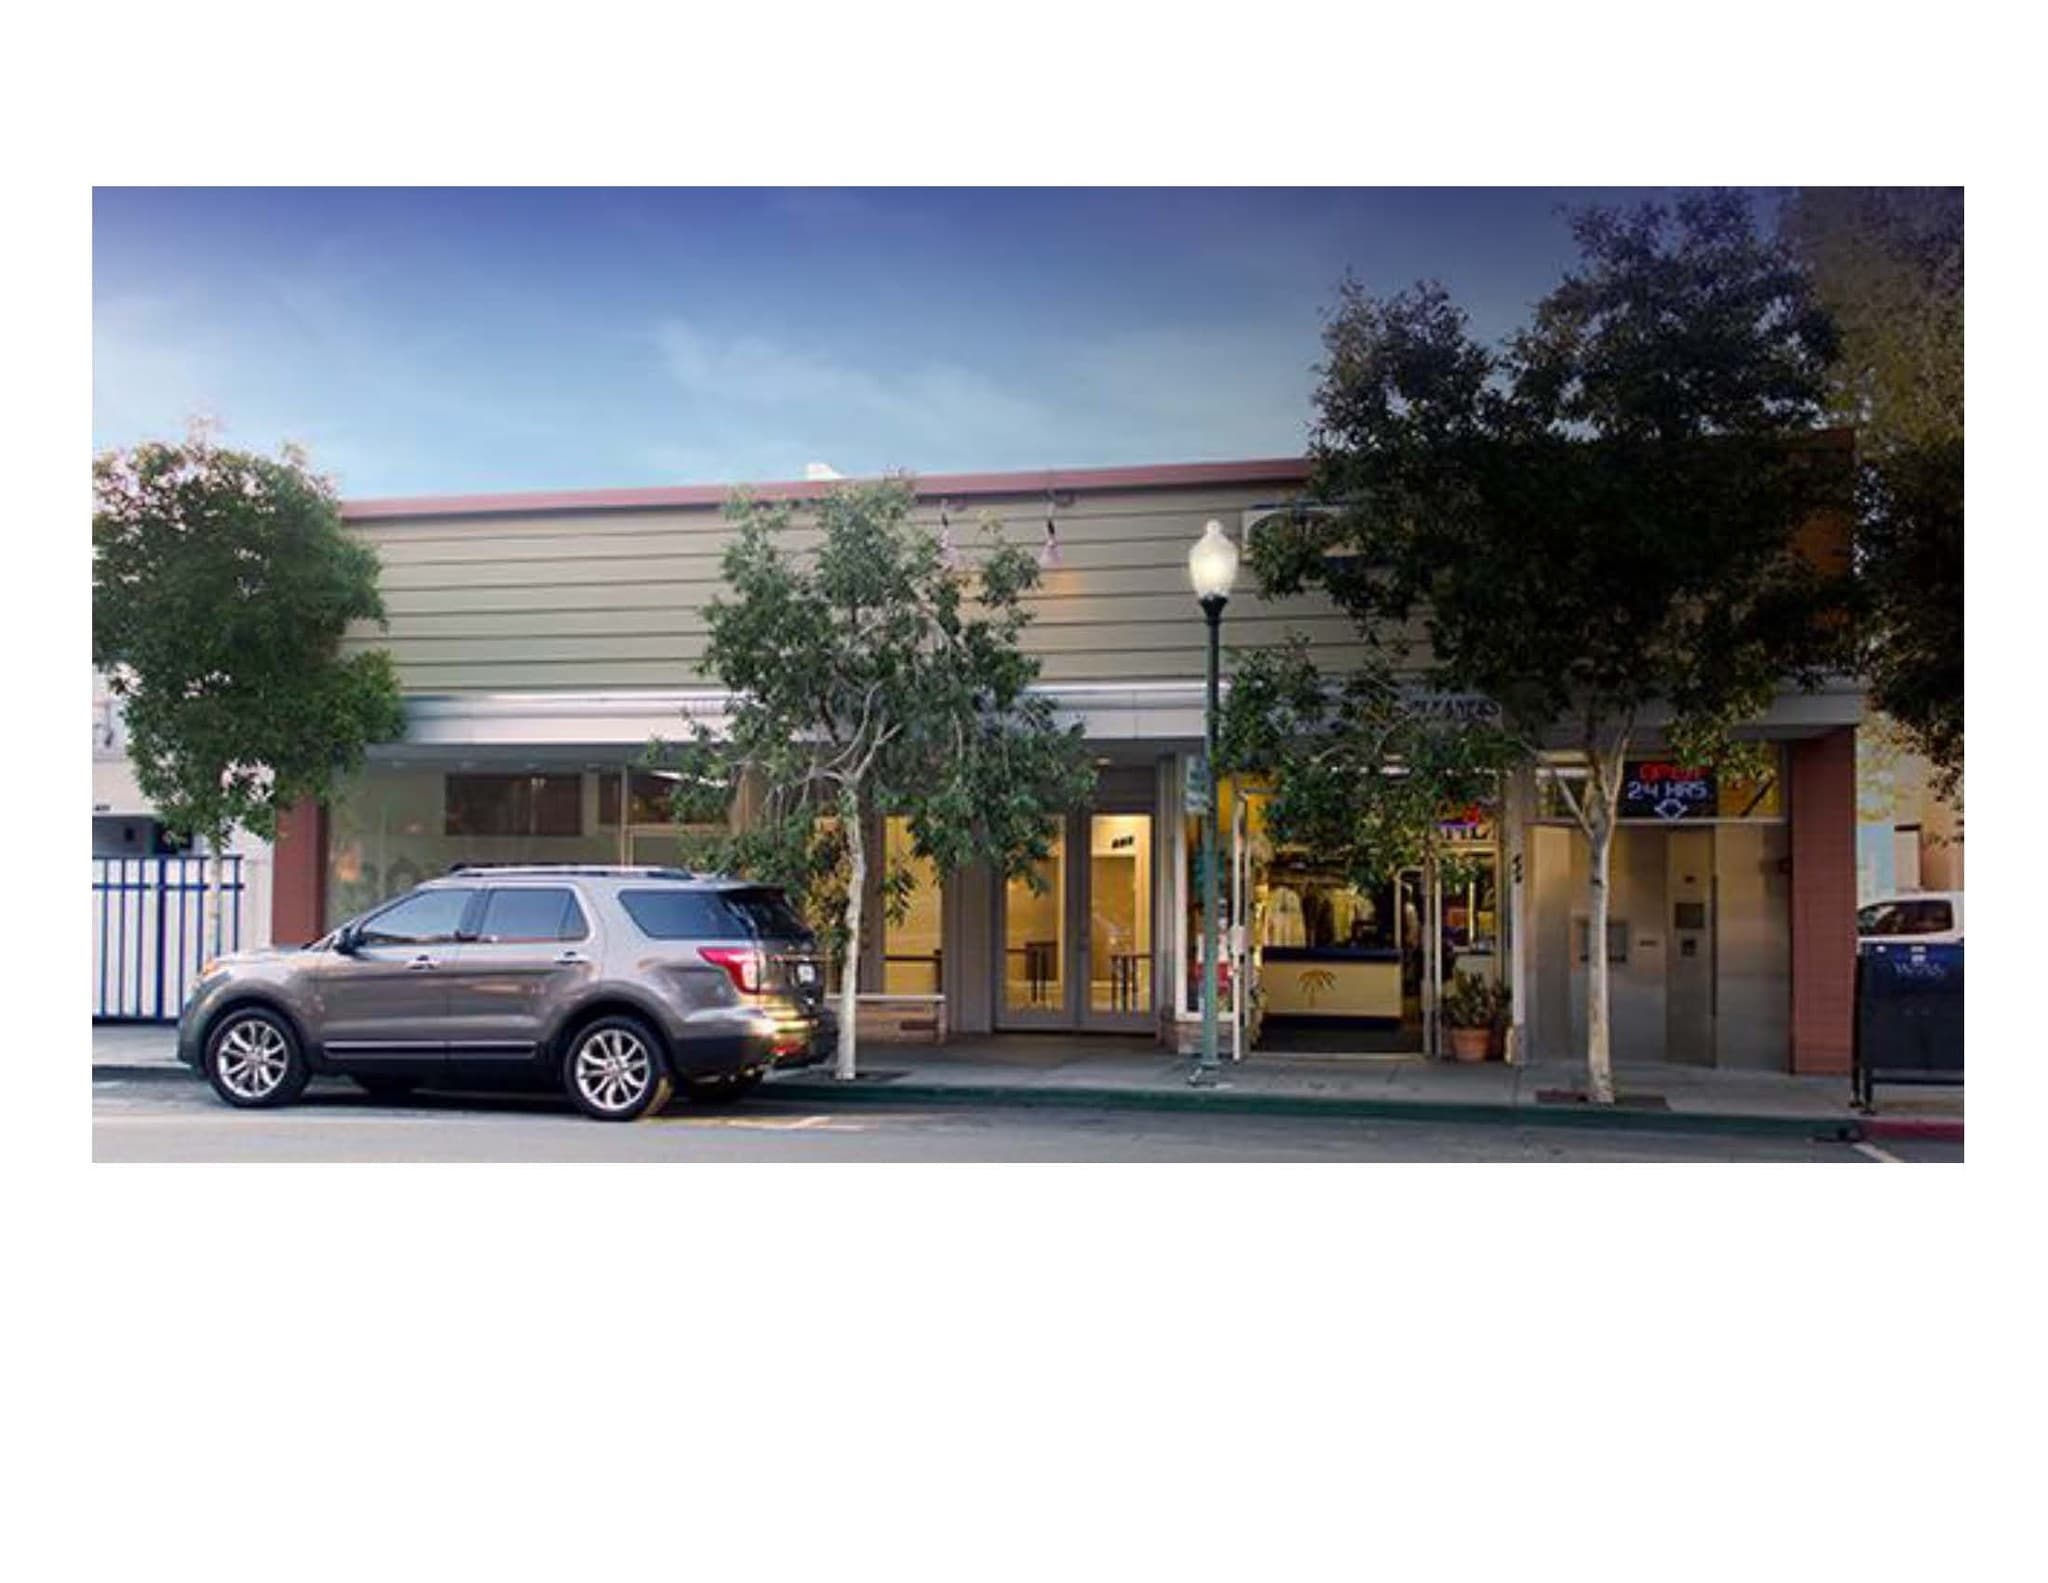
Great location in downtown Palo Alto blocks away from the CalTrain station. Easy access to Highways 101 and 280. Central to the Palo Alto University Avenue business district and nearby coffee houses, restaurants, banks and Apple store. No common areas in either space: dedicated entrances, restrooms and kitchens/breakrooms. Conference Rooms already in place in both spaces.
- Signage
Property Facts



Presented by
433-439 Hamilton Ave
Hmm, there seems to have been an error sending your message. Please try again.
Thanks! Your message was sent.