Your email has been sent.
433 Franklin St 7,314 SF of Office Space Available in Buffalo, NY 14202


Highlights
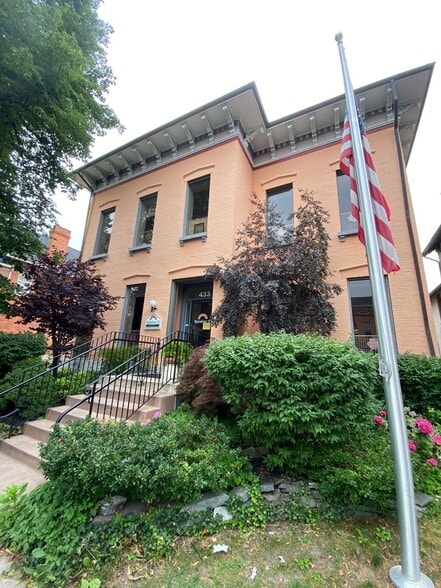
- Rare professional office facility within the Historic Allentown District, available as a full building lease or for sale at $799,000.
- Polished professional setting with high ceilings, abundant natural lighting, secure entry, and attractive modern finishes.
- Strategically located less than 1 mile from Buffalo Niagara Medical Campus and minutes from Downtown Business and Theatre districts.
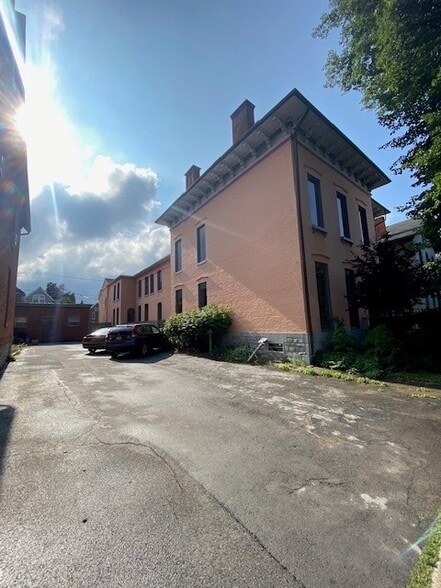
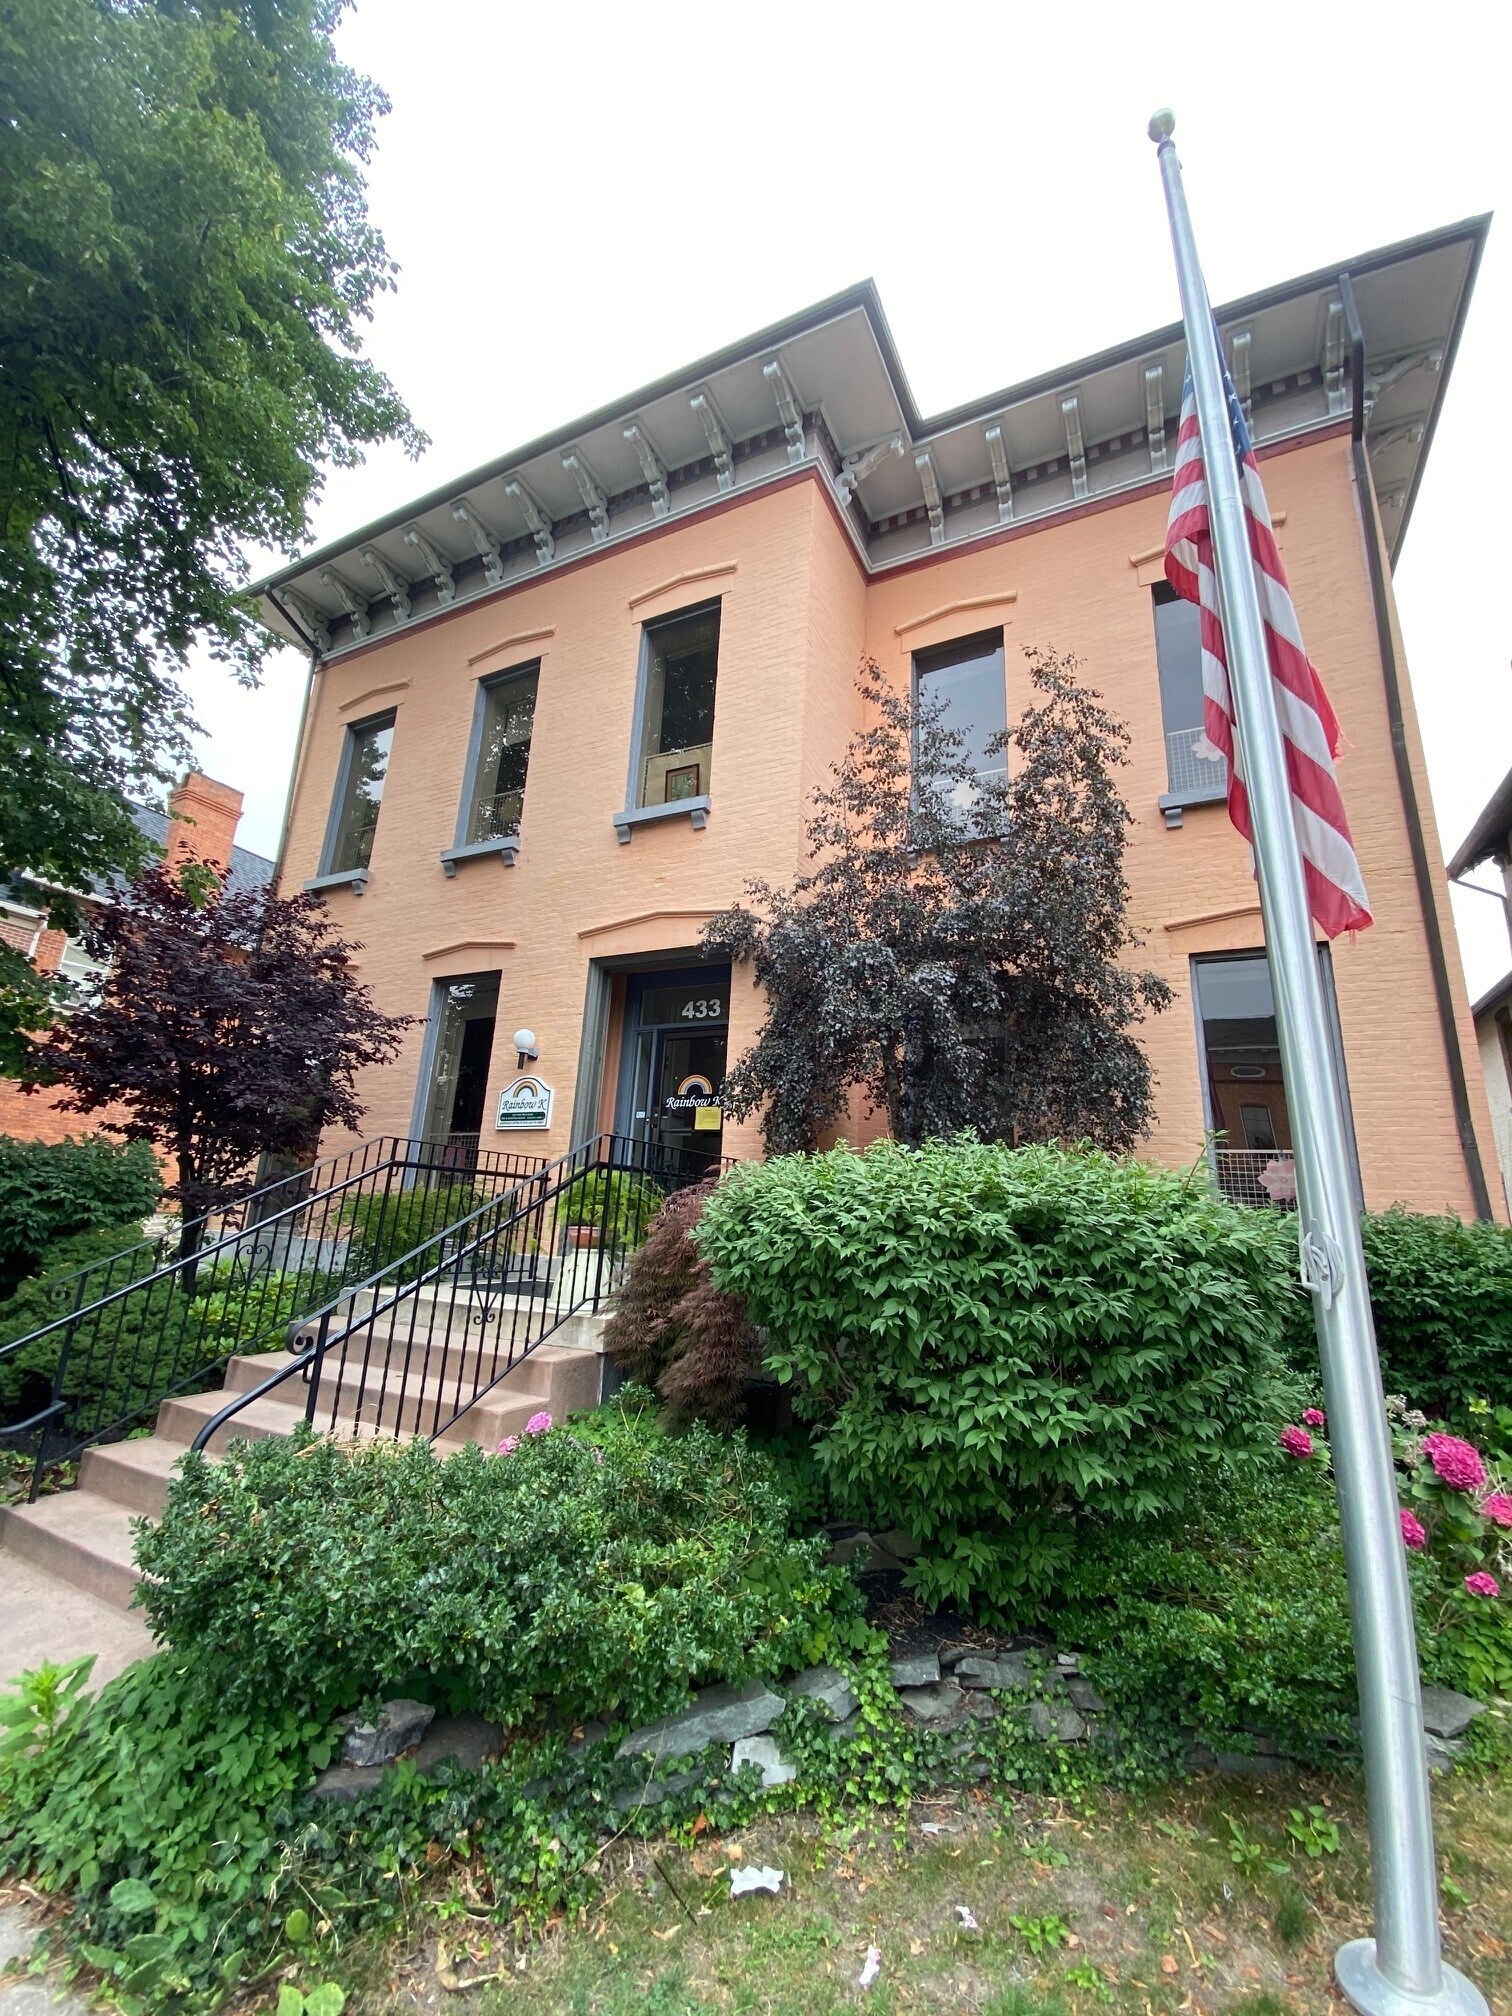
- Distinct details include Italianate architecture, a carriage house, a lookout tower, and a finished 3rd floor studio.
- Versatile layout supports offices, medical suites, charter schools and childcare uses with move-in-ready space and flexible zoning.
- Easy access to Route 5, Highway 33, and I-190 enhances regional connectivity throughout Western New York.
All Available Space(1)
Display Rental Rate as
- Space
- Size
- Term
- Rental Rate
- Space Use
- Build-Out
- Available
The 2 spaces in this building must be leased together, for a total size of 7,314 SF (Contiguous Area):
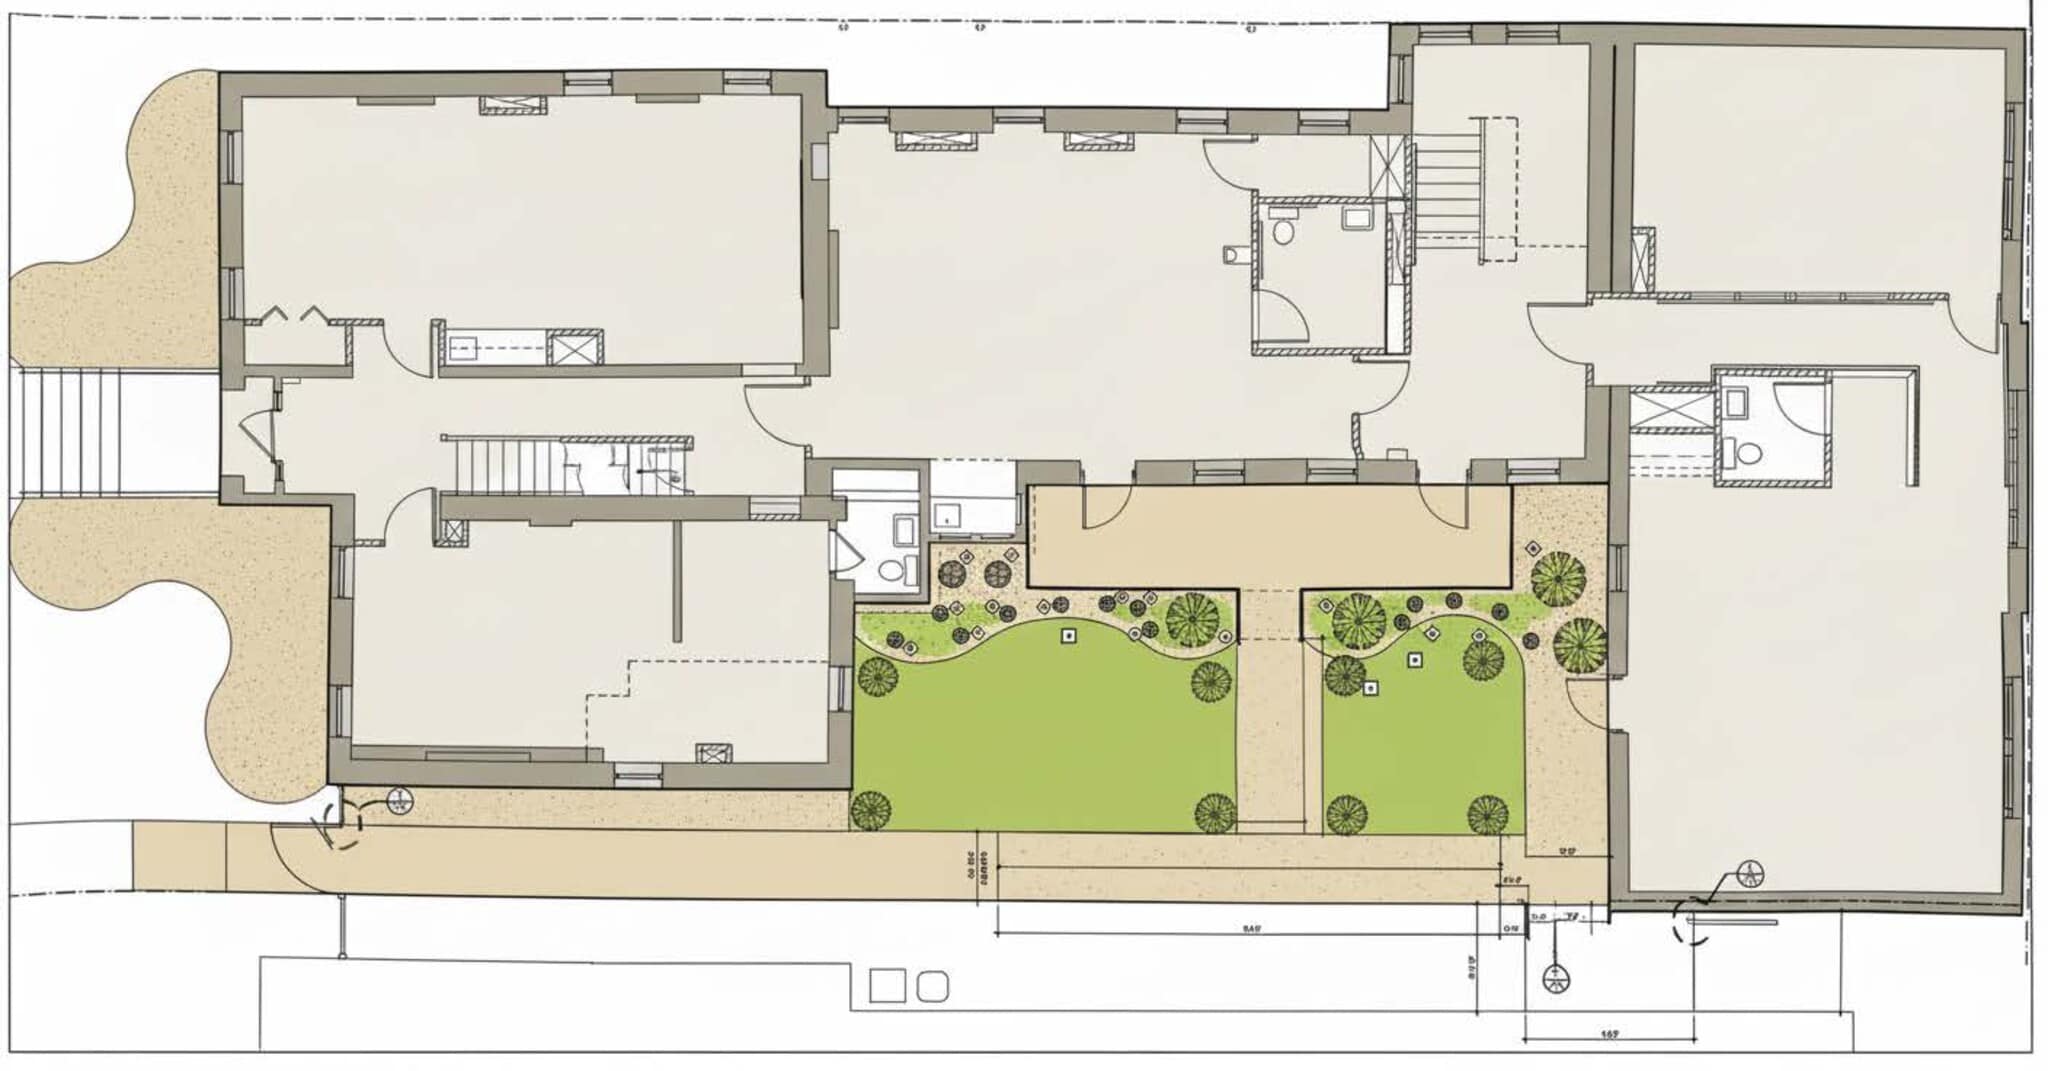
433 Franklin offers a rare opportunity for a flagship presence in the Historic Allentown District. Meticulously maintained, the multi-story 19th century building provides secure entry, high ceilings, a private fenced courtyard, central hallways with large rooms throughout including ADA bathrooms, a kitchenette and very open spaces for the ultimate flexibility. Range of uses can include Professional Office, Medical, Health & Wellness, Education/Daycare/Charter School (previously ran as NYS approved daycare & private school) and more (N-2E commercial zoning).
- 8 Private Offices
- Space is in Excellent Condition
- Central Air and Heating
- Emergency Lighting
- Basement
- Open-Plan
- Distinctive 1890s historic exterior with tower
- Unique carriage house & tower rooms
- 2 Conference Rooms
- Plug & Play
- Natural Light
- Energy Performance Rating - A
- Private Restrooms
- Smoke Detector
- Versatile layout with private & open concept areas
- Less than a mile from the Medical Campus
| Space | Size | Term | Rental Rate | Space Use | Build-Out | Available |
| 1st Floor, 2nd Floor | 7,314 SF | Negotiable | Upon Request Upon Request Upon Request Upon Request | Office | - | Now |
1st Floor, 2nd Floor
The 2 spaces in this building must be leased together, for a total size of 7,314 SF (Contiguous Area):
| Size |
|
1st Floor - 3,657 SF
2nd Floor - 3,657 SF
|
| Term |
| Negotiable |
| Rental Rate |
| Upon Request Upon Request Upon Request Upon Request |
| Space Use |
| Office |
| Build-Out |
| - |
| Available |
| Now |
1st Floor, 2nd Floor
| Size |
1st Floor - 3,657 SF
2nd Floor - 3,657 SF
|
| Term | Negotiable |
| Rental Rate | Upon Request |
| Space Use | Office |
| Build-Out | - |
| Available | Now |
433 Franklin offers a rare opportunity for a flagship presence in the Historic Allentown District. Meticulously maintained, the multi-story 19th century building provides secure entry, high ceilings, a private fenced courtyard, central hallways with large rooms throughout including ADA bathrooms, a kitchenette and very open spaces for the ultimate flexibility. Range of uses can include Professional Office, Medical, Health & Wellness, Education/Daycare/Charter School (previously ran as NYS approved daycare & private school) and more (N-2E commercial zoning).
- 8 Private Offices
- 2 Conference Rooms
- Space is in Excellent Condition
- Plug & Play
- Central Air and Heating
- Natural Light
- Emergency Lighting
- Energy Performance Rating - A
- Basement
- Private Restrooms
- Open-Plan
- Smoke Detector
- Distinctive 1890s historic exterior with tower
- Versatile layout with private & open concept areas
- Unique carriage house & tower rooms
- Less than a mile from the Medical Campus
About the Property
Located in Buffalo’s Historic Allentown District, 433 Franklin Street presents a rare opportunity to lease or acquire a distinctive 7,314 SF office facility that combines architectural character with a flexible, move-in-ready layout. Offered for sale at $799,000, the property features 3,657 SF on each floor, available as a single lease opportunity, creating an ideal environment for organizations seeking a cohesive operating footprint. Italianate architecture, high ceilings, secure entry, abundant natural light, a distinctive lookout tower, and a finished third-floor studio provide a unique setting that stands apart from conventional office space. The adaptable floor plan supports a variety of uses, including professional offices, specialized medical suites, charter schools, and childcare facilities, all benefiting from a purpose-built layout designed for functionality and efficiency. Less than 1 mile from the Buffalo Niagara Medical Campus and minutes from Buffalo’s Downtown Business and Theatre districts, the property offers exceptional access to major employment, healthcare, educational, and cultural destinations. Walkable retail, dining, and service amenities enhance the daily experience for employees, students, and visitors, while convenient connectivity to Main Street (Route 5), Highway 33, and Interstate 190 supports regional access throughout Western New York. A rare, fenced courtyard further expands the property's usability, providing secure outdoor space that is difficult to replicate in an urban setting. Supported by flexible N-2E commercial zoning and a highly educated workforce, 433 Franklin Street is positioned to serve a wide range of occupiers. The surrounding 3-mile trade area is home to more than 119,000 daytime workers, and more than 30% of residents hold a bachelor’s degree or higher, providing access to skilled talent and long-term demand drivers. Whether utilized as a high-end professional office, medical or wellness center, charter school, daycare, or preschool, the property offers a versatile solution for organizations seeking a centrally located facility with established approvals and operational flexibility.
Property Facts
| Total Space Available | 7,314 SF | Building Size | 7,314 SF |
| Property Type | Specialty | Year Built/Renovated | 1890/2015 |
| Property Subtype | Schools |
| Total Space Available | 7,314 SF |
| Property Type | Specialty |
| Property Subtype | Schools |
| Building Size | 7,314 SF |
| Year Built/Renovated | 1890/2015 |
Features and Amenities
- Signage
- Air Conditioning
- Smoke Detector
Marketing Brochure
About Central Business District
The Central Business District is the largest concentration of office space in Buffalo and is home to more than one-third of the market’s office inventory. The area encompasses some of the city’s most vibrant neighborhoods, including Allentown and Elmwood Village. Many of the largest employers in Buffalo call the Central Business District home, such as M&T Bank, Kaleida Health, and Catholic Health Systems.
The Central Business District’s wide array of entertainment and retail options make it an attractive location for young professionals and empty nesters alike. The area’s residential base is growing, and apartment development is at record level. Several historic renovations are underway, including The Statler (700 units) and Trico Building Apartments (242 units), which are slated to deliver in 2024.
With asking rents in line with the overall market average, the Central Business District is an attractive location for office tenants in Buffalo. The area is easily accessible via Interstate 190 and the city’s rail and bus systems. Employers in Buffalo have access to the region’s top talent, with proximity to several higher education institutions such as the University at Buffalo, Buffalo State University, and Niagara University.
Nearby Amenities
Restaurants |
|||
|---|---|---|---|
| Fast N' Tasty | Ethiopian | $$ | 4 min walk |
| Mother's Restaurant | American | $$ | 3 min walk |
| Fat Bob's Smokehouse | Barbecue | $$ | 4 min walk |
| Don Tequila Mexican Restaurant | Mexican | $$ | 4 min walk |
| Gaturs Ethiopian Cuisine | Ethiopian | $$ | 4 min walk |
| Panaro's | Italian | $ | 4 min walk |
| Tim Hortons | - | - | 6 min walk |
| Tempo Restaurant | Italian | $$$$ | 5 min walk |
| Rue Franklin Restaurant | French | $$$ | 5 min walk |
| Lovejoy Pizza | Pizza | $$$ | 6 min walk |
Retail |
||
|---|---|---|
| Rainbow K School | Daycare | In Building |
| Franklin Salon & Esthetics | Salon/Barber/Spa | 1 min walk |
| Flynn & Friends Advertising | Other Services | 3 min walk |
| Buffalo Barkery Pet Boutique | Pet Shop/Supplies | 4 min walk |
| Raymond James | Finance Company | 4 min walk |
| French Girl Sunless Tanning | Salon/Barber/Spa | 4 min walk |
| Eyes Downtown | Optical | 6 min walk |
| Hertz | Auto Rental | 5 min walk |
| St Mark School | Daycare | 6 min walk |
| Buffalo Family Chiro & Wellness | MD/DDS | 6 min walk |
Hotels |
|
|---|---|
| Best Western |
60 rooms
6 min walk
|
| aloft Hotel |
110 rooms
6 min walk
|
| Residence Inn |
105 rooms
8 min walk
|
| Hampton by Hilton |
140 rooms
12 min walk
|
| Westin |
115 rooms
12 min walk
|
| Wyndham Garden |
100 rooms
12 min walk
|
| Ascend Collection |
68 rooms
12 min walk
|
| Holiday Inn Express |
146 rooms
13 min walk
|
| Embassy Suites by Hilton |
123 rooms
13 min walk
|
| Hyatt Regency |
396 rooms
14 min walk
|
About the Owner
Leasing Team
Leasing Team

Tom Celik, Chief Operating Officer



Presented by
433 Franklin St
Hmm, there seems to have been an error sending your message. Please try again.
Thanks! Your message was sent.