Your email has been sent.

Four SeaGate 433 N Summit St 252 - 131,987 SF of 4-Star Office Space Available in Toledo, OH 43604
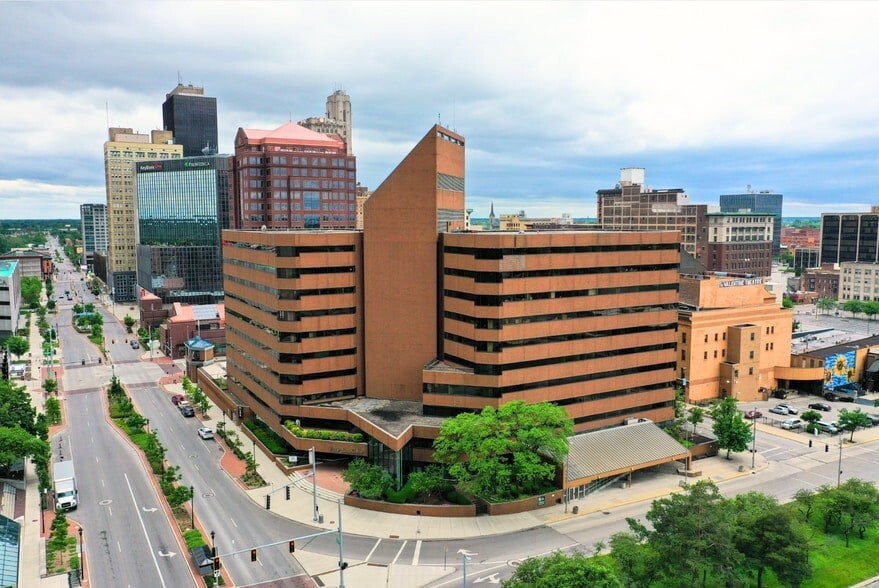
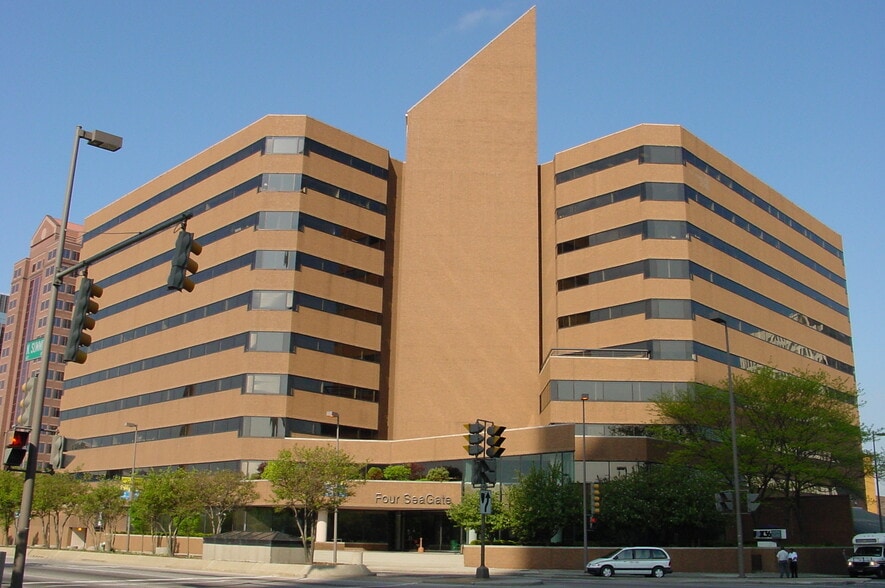
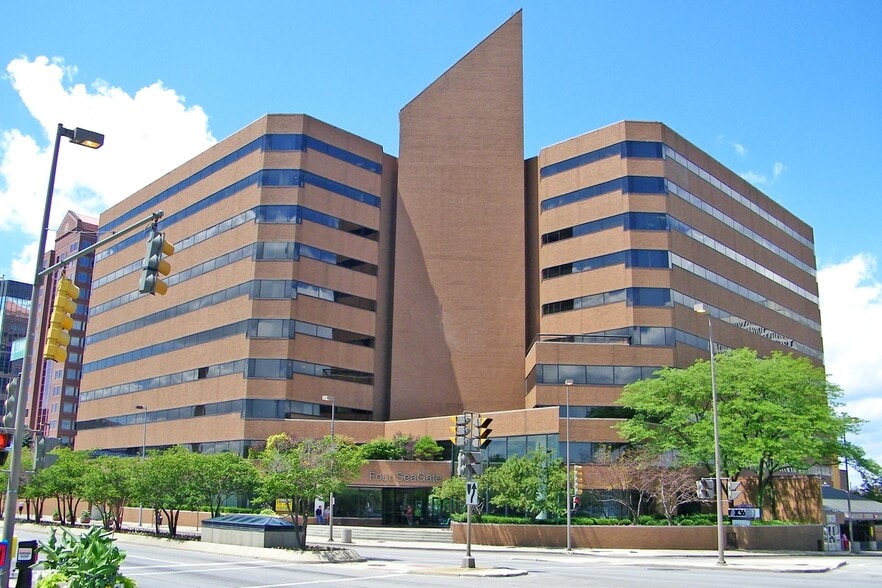
Highlights
- Underground Parking garage attached- 483 spaces
- Close proximity to a range of dining options, shopping centers, and cultural landmarks
- Prime location with sweeping river views
- Private Outdoor Lounge with Tables
- Easy access to major highways and public transportation
All Available Spaces(12)
Display Rental Rate as
- Space
- Size
- Term
- Rental Rate
- Space Use
- Build-Out
- Available
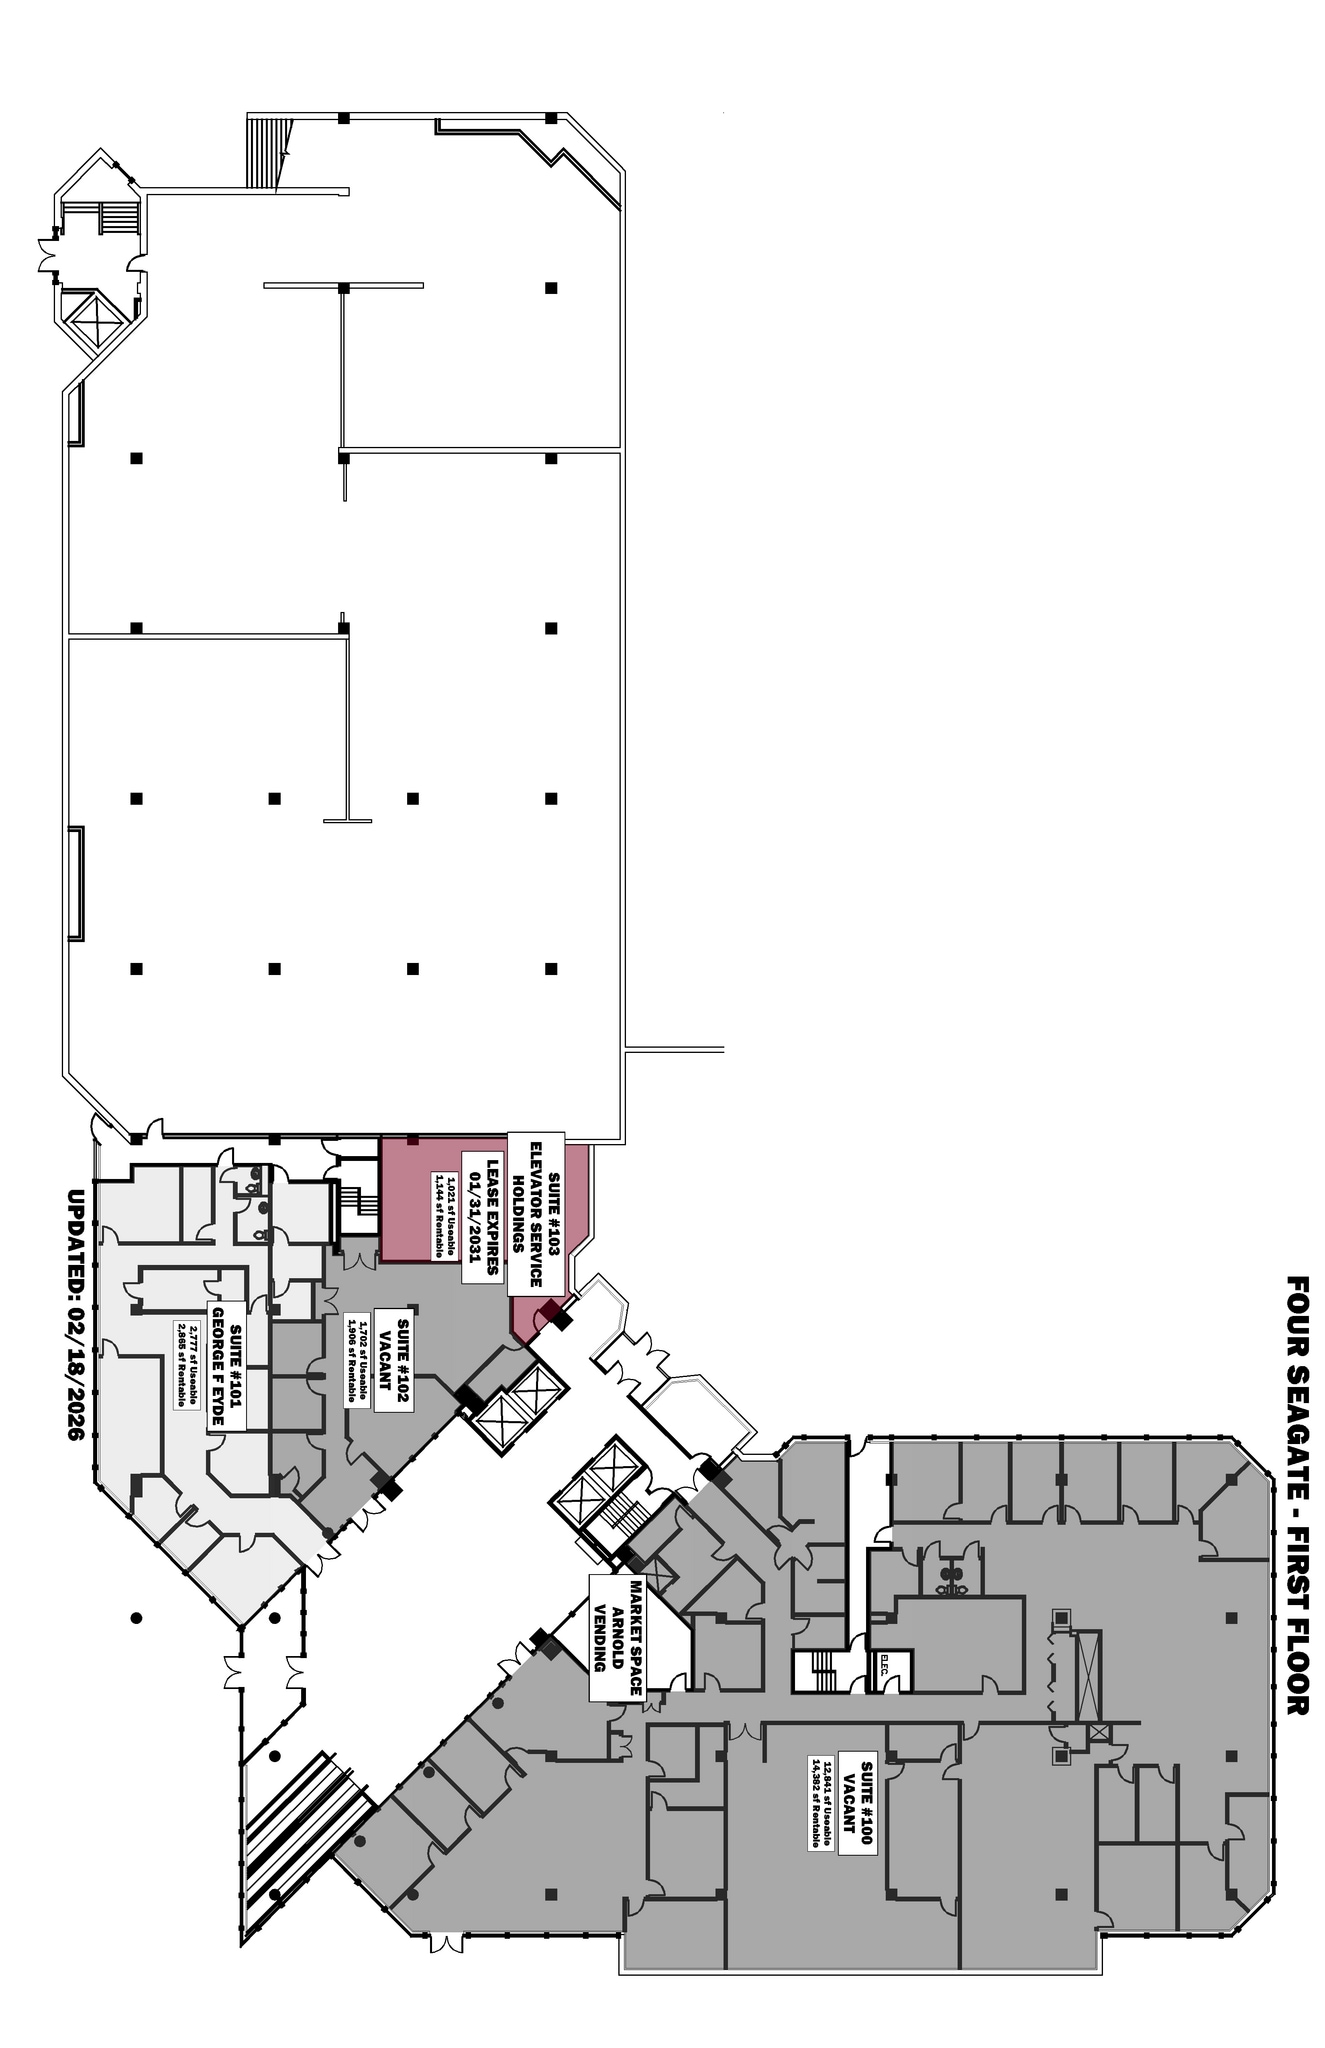

Former Television Studio and office space on first floor. Private entrance off Jackson Street, with entrances in main lobby and near outdoor patio area. Exterior Signage. Up to 14,328 Rentable Square Feet. Suite can be renovated for office or retail space- Gym, cafe, apothecary, etc. Whether you're seeking a hub to start-up, or require multiple floors of space, Four Seagate has something to offer to everyone. Four Seagate’s well capitalized ownership group understands the flexibility required for tenants of all sizes. Four SeaGate is a mid-rise office building in downtown Toledo, located at 433 N. Summit Street along the Maumee River. It’s part of the broader “SeaGate” complex—one of the most ambitious downtown redevelopment efforts Toledo undertook in the late 20th century. History & Development Four SeaGate isn’t a standalone story—it’s a piece of a larger 1980s master plan. The SeaGate Project • Developed in the early–mid 1980s as a coordinated downtown revitalization effort • Included: • One SeaGate (the flagship tower) • A convention center • Hotel(s) • Retail + underground/indoor walkway system (“CitiWalk”) • Goal: create a self-contained, weatherproof urban core to compete with suburban office parks Four SeaGate specifically: • Built around 1984–1986 • Originally called the Webstrand Building • Designed by Toledo-based engineering/architecture firm SSOE • ~10 stories, low-rise companion to the larger One SeaGate tower • Connected into the CitiWalk system (indoor pedestrian network linking buildings) This was classic 1980s urban planning: Centralized office + hotel + retail + convention ecosystem, all internally connected. Physical & Leasing Profile • Experienced Developer with success in owning multi use commercial towers throughout the United States • 400 + vehicle parking garage underground and attached. • Office and Retail space available • Residential Conversions planned in 2027/2028 • Flexible floor plates (appeals to small–mid tenants vs. tower users) • River views + proximity to downtown amenities • Professionally managed and maintained • Live and Work at the reimagined Four SeaGate
- Listed lease rate plus proportional share of the utilities and cleaning cost
- Mostly Open Floor Plan Layout
- 3 Conference Rooms
- Central Air and Heating
- Print/Copy Room
- Security System
- High Ceilings
- Exposed Ceiling
- Natural Light
- Emergency Lighting
- Atrium
- Partially Built-Out as Research and Development Space
- 16 Private Offices
- Finished Ceilings: 9’ - 18’
- Elevator Access
- Private Restrooms
- Corner Space
- Drop Ceilings
- Secure Storage
- After Hours HVAC Available
- Accent Lighting
- Wheelchair Accessible
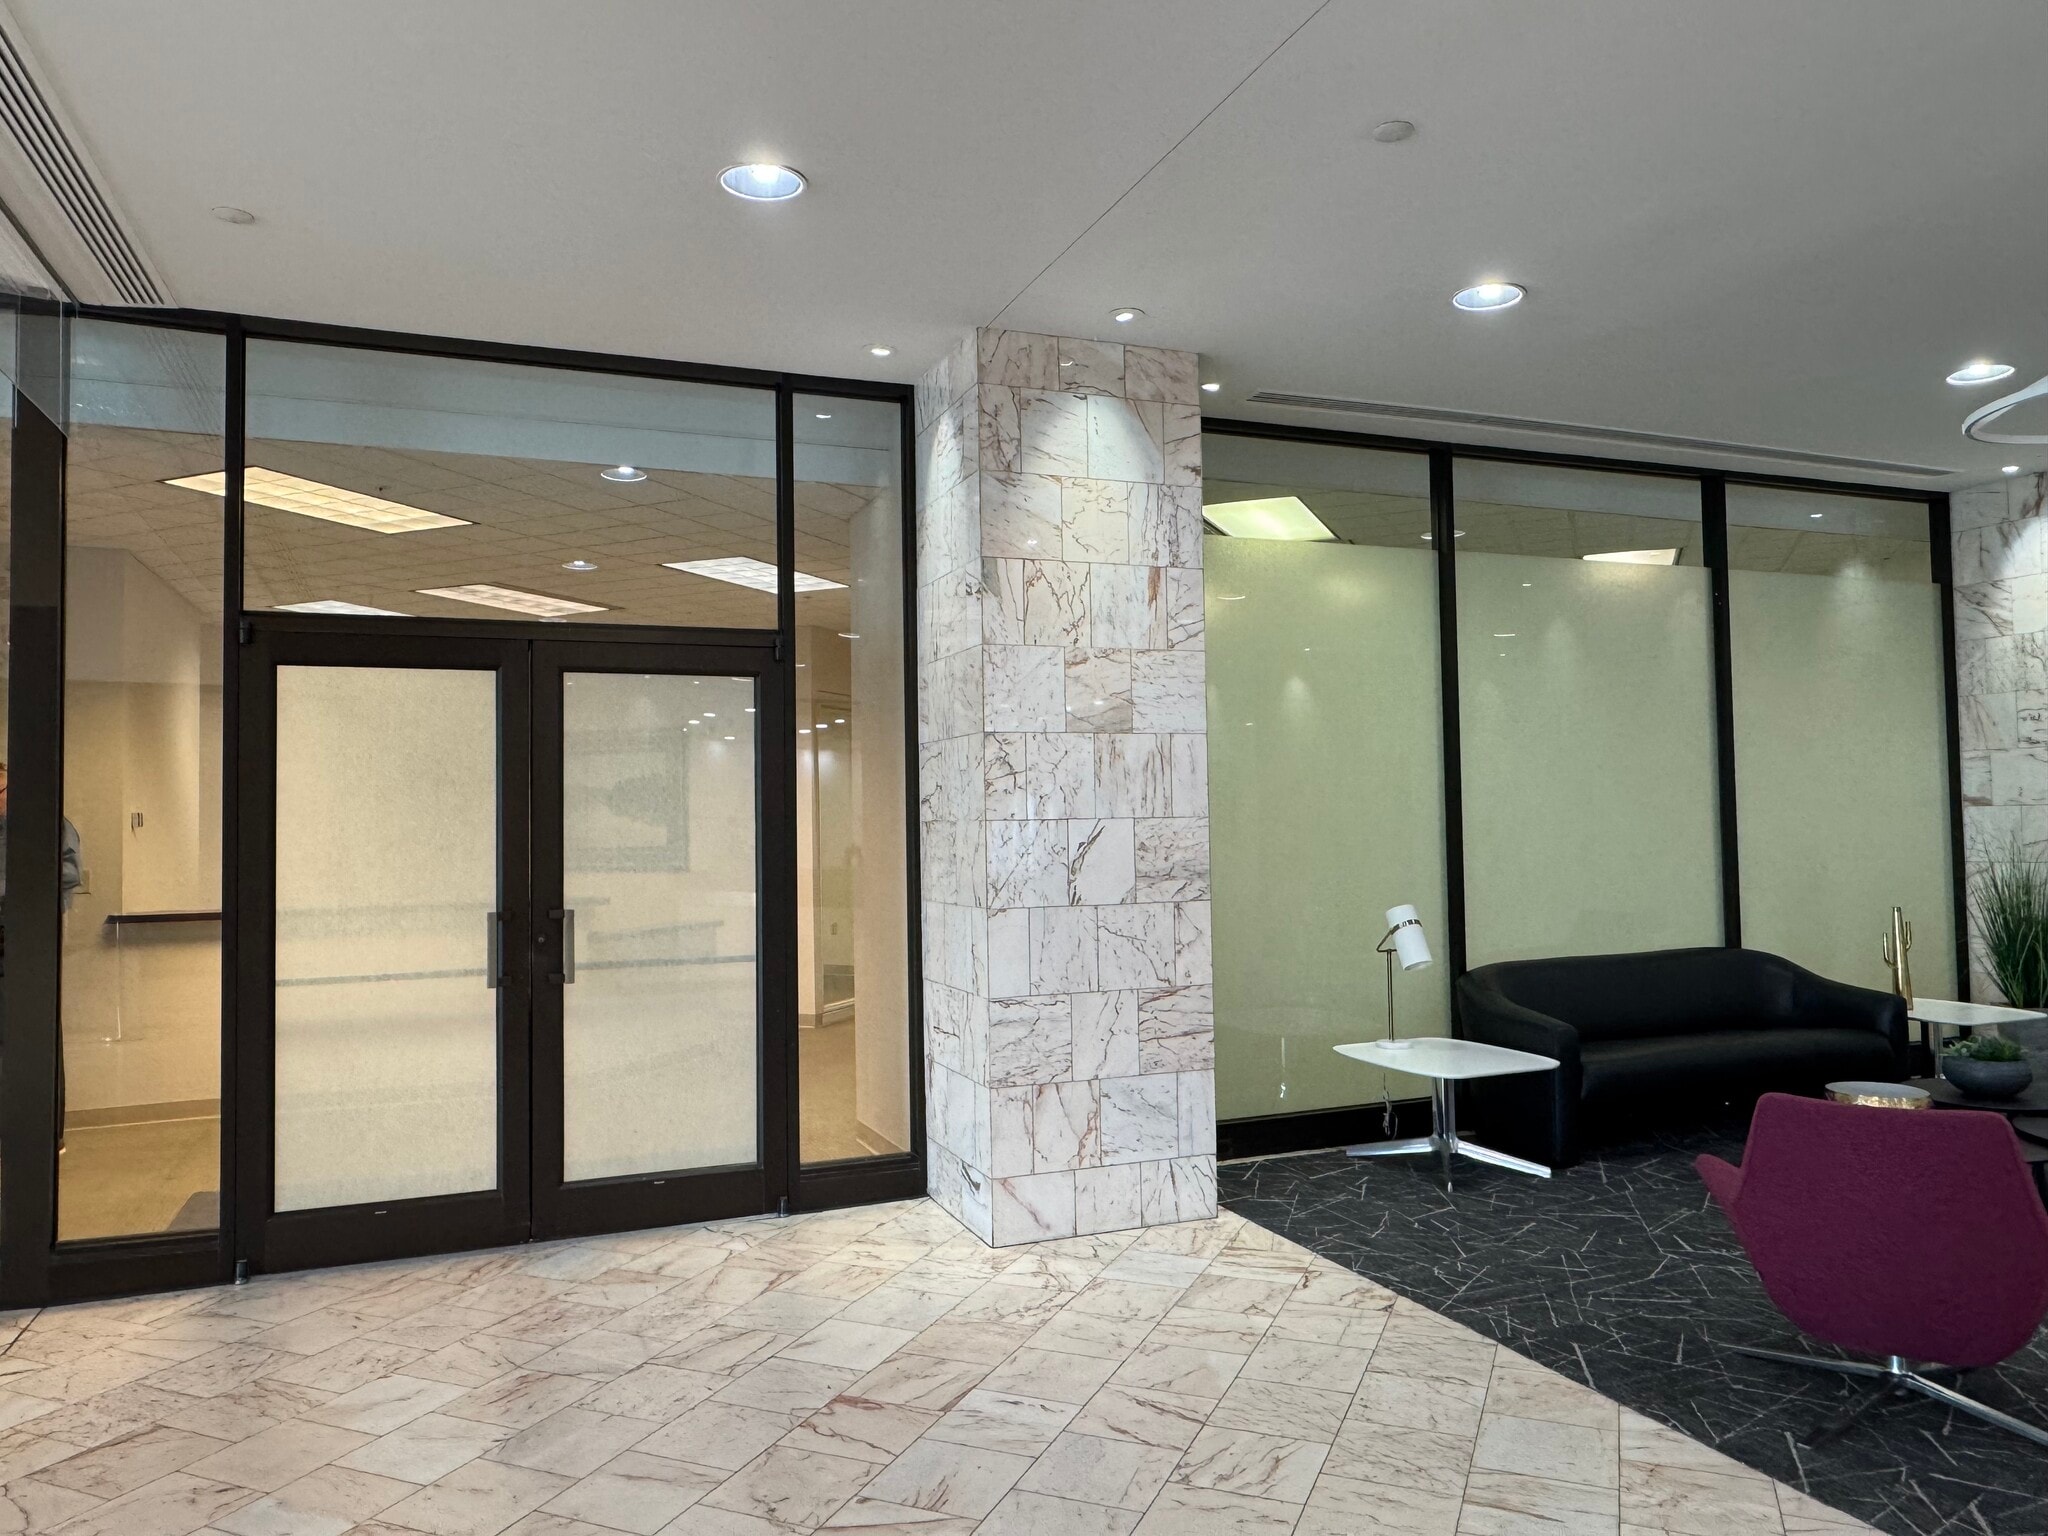


Suite 102- First floor professional office suite off main lobby. 2 offices, conference room and bullpen. 1,906 RSF.
- Listed lease rate plus proportional share of the utilities and cleaning cost
- 2 Private Offices
- Finished Ceilings: 9’ - 12’
- Reception Area
- Security System
- Drop Ceilings
- Common Parts WC Facilities
- Fully Built-Out as Standard Office
- 1 Conference Room
- Central Air and Heating
- Fully Carpeted
- High Ceilings
- After Hours HVAC Available
- Open-Plan

1,424 SF. Lobby, 4 offices and work room. Space can be renovated to suit tenant’s specifications.
- Listed lease rate plus proportional share of the utilities and cleaning cost
- 4 Private Offices
- Finished Ceilings: 8’ - 12’
- Fully Carpeted
- Natural Light
- Partially Built-Out as Standard Office
- 1 Conference Room
- Central Air and Heating
- Drop Ceilings
- Common Parts WC Facilities
6,987 SF. 8 offices, conference room, bullpen area and storage room. Can be expanded for up to 8,411 SF. Space can be renovated to suit tenant's specifications.
- Listed lease rate plus proportional share of the utilities and cleaning cost
- Mostly Open Floor Plan Layout
- 1 Conference Room
- Central Air Conditioning
- High Ceilings
- Natural Light
- Common Parts WC Facilities
- Partially Built-Out as Standard Office
- 8 Private Offices
- Finished Ceilings: 8’ - 12’
- Corner Space
- Drop Ceilings
- After Hours HVAC Available

Up to 9,249 RSF. 14 offices, 10 built in desk stations areas, large bullpen, storage. Space can be renovated to suit tenant’s specifications.
- Listed lease rate plus proportional share of the utilities and cleaning cost
- Mostly Open Floor Plan Layout
- Conference Rooms
- Central Air and Heating
- Elevator Access
- Fully Carpeted
- High Ceilings
- Natural Light
- Partially Built-Out as Standard Office
- 14 Private Offices
- Can be combined with additional space(s) for up to 34,829 SF of adjacent space
- Reception Area
- Print/Copy Room
- Corner Space
- Drop Ceilings
- Common Parts WC Facilities
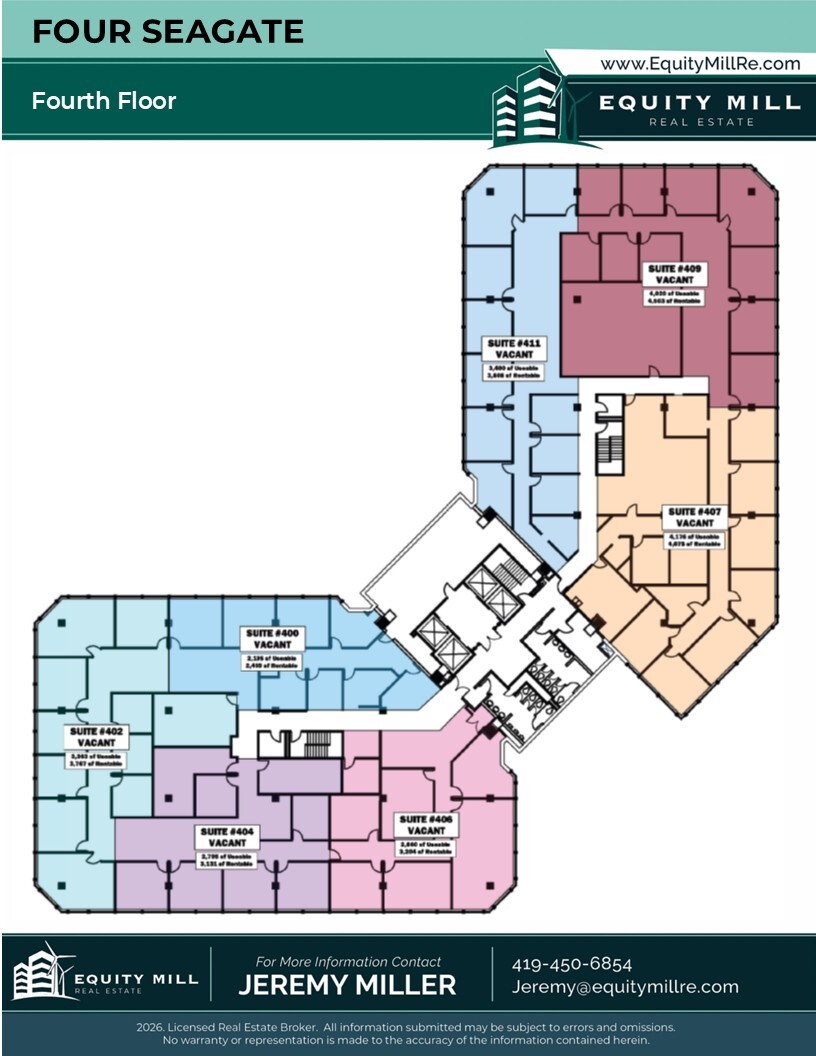

From 2,459 RSF - 12,500 RSF; up to 25,580 SF. Space can be renovated to suit tenant’s specifications. Lobby, 6-7 offices, storage. Fourth Floor can be subdivided as depicted on floorplan. Suite 400- From 2,459 RSF - 12,500 RSF. Space can be renovated to suit tenant’s specifications. Lobby, 6-7 offices, storage. Suite 402- From 3,767 SF - 6,200 RSF +/-. Lobby, reception, 7 offices, 2 conference rooms. Space can be renovated to suit tenant’s specifications. Suite 404- From 3,131 RSF- 6,335 RSF. Lobby, 6 offices, conference room. Space can be renovated to suit tenant’s specifications. Suite 406- 3,204 SF - 10,102 RSF +/-. Lobby, 4 offices, 2 conference rooms, storage. Space can be renovated to suit tenant’s specifications. Suite 407- 4,678 RSF - 12,989 RSF. 10 offices, lobby, kitchenette. Space can be renovated to suit tenant’s specifications. Suite 409- 4,503 RSF - 12,989 RSF. Space can be renovated to suit tenants specifications. 10 offices, conference room. Suite 411- 3,808 RSF - 12,989 RSF. 9 offices, conference room and bullpen area. Space can be renovated to suit tenant’s specifications.
- Listed lease rate plus proportional share of the utilities and cleaning cost
- Office intensive layout
- Can be combined with additional space(s) for up to 34,829 SF of adjacent space
- Fully Built-Out as Law Office
- Finished Ceilings: 8’ - 9’
- Natural Light
- Listed lease rate plus proportional share of the utilities and cleaning cost
- Mostly Open Floor Plan Layout
- Partially Built-Out as Standard Office
- Natural Light
- Listed lease rate plus proportional share of the utilities and cleaning cost
- Mostly Open Floor Plan Layout
- Partially Built-Out as Standard Office
- Natural Light

2,724 RSF. Open space. Space can be renovated to suit tenant’s specifications. Up to 7,515 RSF available
- Listed lease rate plus proportional share of the utilities and cleaning cost
- Mostly Open Floor Plan Layout
- Drop Ceilings
- Common Parts WC Facilities
- Partially Built-Out as Standard Office
- Central Air and Heating
- Natural Light
4,761 RSF. Lobby, 6 offices, large bullpen area. Space can be renovated to suit tenant’s specifications. up to 7,515 RSF contiguous.
- Listed lease rate plus proportional share of the utilities and cleaning cost
- Mostly Open Floor Plan Layout
- Corner Space
- Drop Ceilings
- Common Parts WC Facilities
- Partially Built-Out as Standard Office
- Central Air and Heating
- High Ceilings
- Natural Light
- Open-Plan
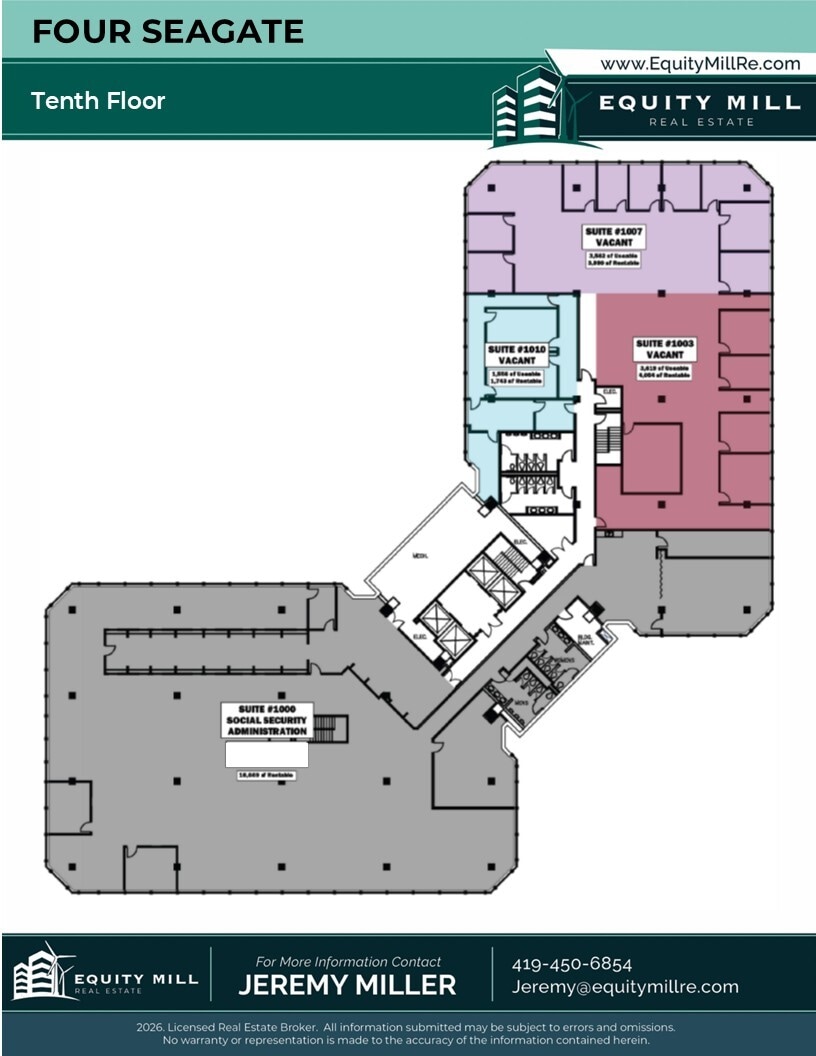
4,054 RSF - 8,044 RSF. Lobby, 4 offices, conference room and bullpen. Space can be renovated to suit tenant’s specifications.
- Listed lease rate plus proportional share of the utilities and cleaning cost
- 4 Private Offices
- Corner Space
- Common Parts WC Facilities
- Partially Built-Out as Standard Office
- Central Air and Heating
- Natural Light
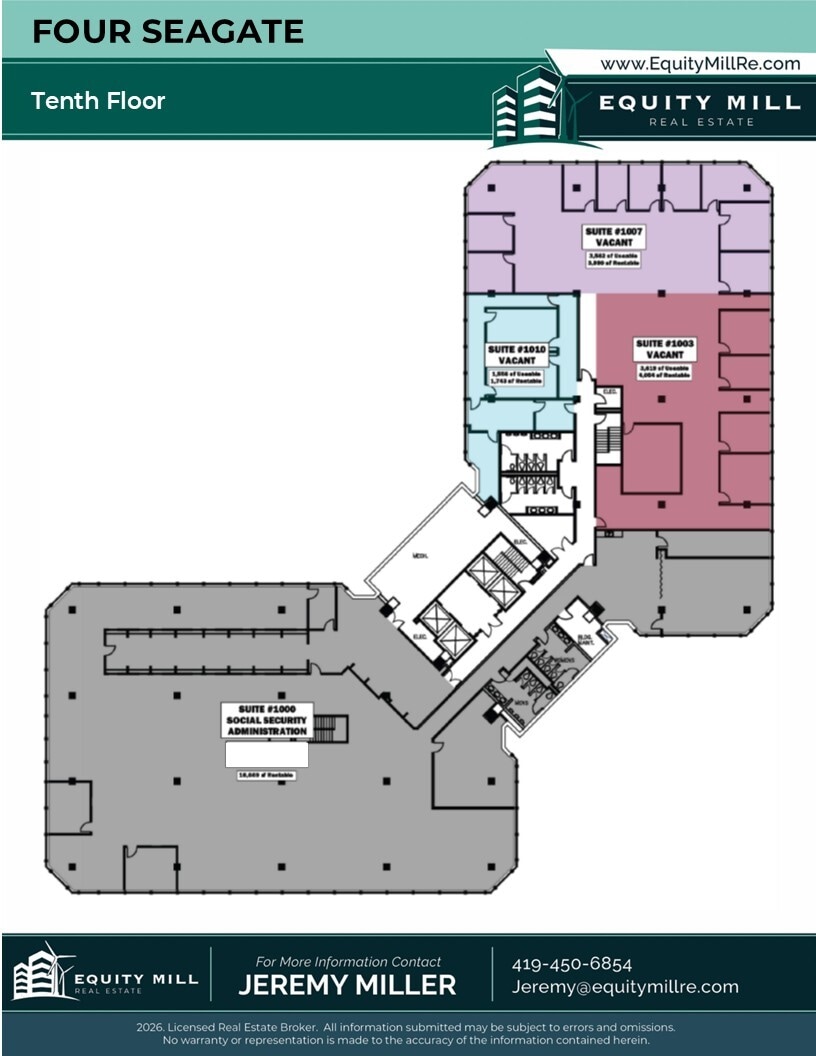

1,743 RSF. Lobby, 3 offices. Near elevator. Can be combined with suites 1003 and 1007 for 9,787 RSF. Space can be renovated to suit tenant’s specifications.
- Listed lease rate plus proportional share of the utilities and cleaning cost
- Mostly Open Floor Plan Layout
- Partially Built-Out as Standard Office
- Natural Light
| Space | Size | Term | Rental Rate | Space Use | Build-Out | Available |
| 1st Floor, Ste 100 | 6,500-14,382 SF | Negotiable | $20.84 CAD/SF/YR $1.74 CAD/SF/MO $299,761 CAD/YR $24,980 CAD/MO | Office | Partial Build-Out | Now |
| 1st Floor, Ste 102 | 1,906 SF | Negotiable | $20.84 CAD/SF/YR $1.74 CAD/SF/MO $39,726 CAD/YR $3,311 CAD/MO | Office | Full Build-Out | Now |
| 2nd Floor, Ste 201 | 1,424 SF | Negotiable | $20.84 CAD/SF/YR $1.74 CAD/SF/MO $29,680 CAD/YR $2,473 CAD/MO | Office | Partial Build-Out | Now |
| 2nd Floor, Ste 203 | 6,987-8,411 SF | Negotiable | $20.84 CAD/SF/YR $1.74 CAD/SF/MO $175,309 CAD/YR $14,609 CAD/MO | Office | Partial Build-Out | Now |
| 3rd Floor, Ste 301 | 8,258-9,249 SF | Negotiable | $20.84 CAD/SF/YR $1.74 CAD/SF/MO $192,775 CAD/YR $16,065 CAD/MO | Office | Partial Build-Out | Now |
| 4th Floor, Ste 400 | 2,459-25,580 SF | Negotiable | $20.84 CAD/SF/YR $1.74 CAD/SF/MO $533,159 CAD/YR $44,430 CAD/MO | Office | Full Build-Out | Now |
| 5th Floor | 1,390-25,069 SF | Negotiable | $20.84 CAD/SF/YR $1.74 CAD/SF/MO $522,508 CAD/YR $43,542 CAD/MO | Office | Partial Build-Out | Now |
| 6th Floor | 252-17,896 SF | Negotiable | $20.84 CAD/SF/YR $1.74 CAD/SF/MO $373,003 CAD/YR $31,084 CAD/MO | Office | Partial Build-Out | Now |
| 7th Floor, Ste 703 | 2,724 SF | Negotiable | $20.84 CAD/SF/YR $1.74 CAD/SF/MO $56,776 CAD/YR $4,731 CAD/MO | Office | Partial Build-Out | Now |
| 7th Floor, Ste 705 | 4,761-7,515 SF | Negotiable | $20.84 CAD/SF/YR $1.74 CAD/SF/MO $156,634 CAD/YR $13,053 CAD/MO | Office | Partial Build-Out | Now |
| 10th Floor, Ste 1003 | 4,054-8,044 SF | Negotiable | $20.84 CAD/SF/YR $1.74 CAD/SF/MO $167,659 CAD/YR $13,972 CAD/MO | Office | Partial Build-Out | Now |
| 10th Floor, Ste 1010 | 1,743-9,787 SF | Negotiable | $20.84 CAD/SF/YR $1.74 CAD/SF/MO $203,988 CAD/YR $16,999 CAD/MO | Office | Partial Build-Out | Now |
1st Floor, Ste 100
| Size |
| 6,500-14,382 SF |
| Term |
| Negotiable |
| Rental Rate |
| $20.84 CAD/SF/YR $1.74 CAD/SF/MO $299,761 CAD/YR $24,980 CAD/MO |
| Space Use |
| Office |
| Build-Out |
| Partial Build-Out |
| Available |
| Now |
1st Floor, Ste 102
| Size |
| 1,906 SF |
| Term |
| Negotiable |
| Rental Rate |
| $20.84 CAD/SF/YR $1.74 CAD/SF/MO $39,726 CAD/YR $3,311 CAD/MO |
| Space Use |
| Office |
| Build-Out |
| Full Build-Out |
| Available |
| Now |
2nd Floor, Ste 201
| Size |
| 1,424 SF |
| Term |
| Negotiable |
| Rental Rate |
| $20.84 CAD/SF/YR $1.74 CAD/SF/MO $29,680 CAD/YR $2,473 CAD/MO |
| Space Use |
| Office |
| Build-Out |
| Partial Build-Out |
| Available |
| Now |
2nd Floor, Ste 203
| Size |
| 6,987-8,411 SF |
| Term |
| Negotiable |
| Rental Rate |
| $20.84 CAD/SF/YR $1.74 CAD/SF/MO $175,309 CAD/YR $14,609 CAD/MO |
| Space Use |
| Office |
| Build-Out |
| Partial Build-Out |
| Available |
| Now |
3rd Floor, Ste 301
| Size |
| 8,258-9,249 SF |
| Term |
| Negotiable |
| Rental Rate |
| $20.84 CAD/SF/YR $1.74 CAD/SF/MO $192,775 CAD/YR $16,065 CAD/MO |
| Space Use |
| Office |
| Build-Out |
| Partial Build-Out |
| Available |
| Now |
4th Floor, Ste 400
| Size |
| 2,459-25,580 SF |
| Term |
| Negotiable |
| Rental Rate |
| $20.84 CAD/SF/YR $1.74 CAD/SF/MO $533,159 CAD/YR $44,430 CAD/MO |
| Space Use |
| Office |
| Build-Out |
| Full Build-Out |
| Available |
| Now |
5th Floor
| Size |
| 1,390-25,069 SF |
| Term |
| Negotiable |
| Rental Rate |
| $20.84 CAD/SF/YR $1.74 CAD/SF/MO $522,508 CAD/YR $43,542 CAD/MO |
| Space Use |
| Office |
| Build-Out |
| Partial Build-Out |
| Available |
| Now |
6th Floor
| Size |
| 252-17,896 SF |
| Term |
| Negotiable |
| Rental Rate |
| $20.84 CAD/SF/YR $1.74 CAD/SF/MO $373,003 CAD/YR $31,084 CAD/MO |
| Space Use |
| Office |
| Build-Out |
| Partial Build-Out |
| Available |
| Now |
7th Floor, Ste 703
| Size |
| 2,724 SF |
| Term |
| Negotiable |
| Rental Rate |
| $20.84 CAD/SF/YR $1.74 CAD/SF/MO $56,776 CAD/YR $4,731 CAD/MO |
| Space Use |
| Office |
| Build-Out |
| Partial Build-Out |
| Available |
| Now |
7th Floor, Ste 705
| Size |
| 4,761-7,515 SF |
| Term |
| Negotiable |
| Rental Rate |
| $20.84 CAD/SF/YR $1.74 CAD/SF/MO $156,634 CAD/YR $13,053 CAD/MO |
| Space Use |
| Office |
| Build-Out |
| Partial Build-Out |
| Available |
| Now |
10th Floor, Ste 1003
| Size |
| 4,054-8,044 SF |
| Term |
| Negotiable |
| Rental Rate |
| $20.84 CAD/SF/YR $1.74 CAD/SF/MO $167,659 CAD/YR $13,972 CAD/MO |
| Space Use |
| Office |
| Build-Out |
| Partial Build-Out |
| Available |
| Now |
10th Floor, Ste 1010
| Size |
| 1,743-9,787 SF |
| Term |
| Negotiable |
| Rental Rate |
| $20.84 CAD/SF/YR $1.74 CAD/SF/MO $203,988 CAD/YR $16,999 CAD/MO |
| Space Use |
| Office |
| Build-Out |
| Partial Build-Out |
| Available |
| Now |
1st Floor, Ste 100
| Size | 6,500-14,382 SF |
| Term | Negotiable |
| Rental Rate | $20.84 CAD/SF/YR |
| Space Use | Office |
| Build-Out | Partial Build-Out |
| Available | Now |
Former Television Studio and office space on first floor. Private entrance off Jackson Street, with entrances in main lobby and near outdoor patio area. Exterior Signage. Up to 14,328 Rentable Square Feet. Suite can be renovated for office or retail space- Gym, cafe, apothecary, etc. Whether you're seeking a hub to start-up, or require multiple floors of space, Four Seagate has something to offer to everyone. Four Seagate’s well capitalized ownership group understands the flexibility required for tenants of all sizes. Four SeaGate is a mid-rise office building in downtown Toledo, located at 433 N. Summit Street along the Maumee River. It’s part of the broader “SeaGate” complex—one of the most ambitious downtown redevelopment efforts Toledo undertook in the late 20th century. History & Development Four SeaGate isn’t a standalone story—it’s a piece of a larger 1980s master plan. The SeaGate Project • Developed in the early–mid 1980s as a coordinated downtown revitalization effort • Included: • One SeaGate (the flagship tower) • A convention center • Hotel(s) • Retail + underground/indoor walkway system (“CitiWalk”) • Goal: create a self-contained, weatherproof urban core to compete with suburban office parks Four SeaGate specifically: • Built around 1984–1986 • Originally called the Webstrand Building • Designed by Toledo-based engineering/architecture firm SSOE • ~10 stories, low-rise companion to the larger One SeaGate tower • Connected into the CitiWalk system (indoor pedestrian network linking buildings) This was classic 1980s urban planning: Centralized office + hotel + retail + convention ecosystem, all internally connected. Physical & Leasing Profile • Experienced Developer with success in owning multi use commercial towers throughout the United States • 400 + vehicle parking garage underground and attached. • Office and Retail space available • Residential Conversions planned in 2027/2028 • Flexible floor plates (appeals to small–mid tenants vs. tower users) • River views + proximity to downtown amenities • Professionally managed and maintained • Live and Work at the reimagined Four SeaGate
- Listed lease rate plus proportional share of the utilities and cleaning cost
- Partially Built-Out as Research and Development Space
- Mostly Open Floor Plan Layout
- 16 Private Offices
- 3 Conference Rooms
- Finished Ceilings: 9’ - 18’
- Central Air and Heating
- Elevator Access
- Print/Copy Room
- Private Restrooms
- Security System
- Corner Space
- High Ceilings
- Drop Ceilings
- Exposed Ceiling
- Secure Storage
- Natural Light
- After Hours HVAC Available
- Emergency Lighting
- Accent Lighting
- Atrium
- Wheelchair Accessible
1st Floor, Ste 102
| Size | 1,906 SF |
| Term | Negotiable |
| Rental Rate | $20.84 CAD/SF/YR |
| Space Use | Office |
| Build-Out | Full Build-Out |
| Available | Now |
Suite 102- First floor professional office suite off main lobby. 2 offices, conference room and bullpen. 1,906 RSF.
- Listed lease rate plus proportional share of the utilities and cleaning cost
- Fully Built-Out as Standard Office
- 2 Private Offices
- 1 Conference Room
- Finished Ceilings: 9’ - 12’
- Central Air and Heating
- Reception Area
- Fully Carpeted
- Security System
- High Ceilings
- Drop Ceilings
- After Hours HVAC Available
- Common Parts WC Facilities
- Open-Plan
2nd Floor, Ste 201
| Size | 1,424 SF |
| Term | Negotiable |
| Rental Rate | $20.84 CAD/SF/YR |
| Space Use | Office |
| Build-Out | Partial Build-Out |
| Available | Now |
1,424 SF. Lobby, 4 offices and work room. Space can be renovated to suit tenant’s specifications.
- Listed lease rate plus proportional share of the utilities and cleaning cost
- Partially Built-Out as Standard Office
- 4 Private Offices
- 1 Conference Room
- Finished Ceilings: 8’ - 12’
- Central Air and Heating
- Fully Carpeted
- Drop Ceilings
- Natural Light
- Common Parts WC Facilities
2nd Floor, Ste 203
| Size | 6,987-8,411 SF |
| Term | Negotiable |
| Rental Rate | $20.84 CAD/SF/YR |
| Space Use | Office |
| Build-Out | Partial Build-Out |
| Available | Now |
6,987 SF. 8 offices, conference room, bullpen area and storage room. Can be expanded for up to 8,411 SF. Space can be renovated to suit tenant's specifications.
- Listed lease rate plus proportional share of the utilities and cleaning cost
- Partially Built-Out as Standard Office
- Mostly Open Floor Plan Layout
- 8 Private Offices
- 1 Conference Room
- Finished Ceilings: 8’ - 12’
- Central Air Conditioning
- Corner Space
- High Ceilings
- Drop Ceilings
- Natural Light
- After Hours HVAC Available
- Common Parts WC Facilities
3rd Floor, Ste 301
| Size | 8,258-9,249 SF |
| Term | Negotiable |
| Rental Rate | $20.84 CAD/SF/YR |
| Space Use | Office |
| Build-Out | Partial Build-Out |
| Available | Now |
Up to 9,249 RSF. 14 offices, 10 built in desk stations areas, large bullpen, storage. Space can be renovated to suit tenant’s specifications.
- Listed lease rate plus proportional share of the utilities and cleaning cost
- Partially Built-Out as Standard Office
- Mostly Open Floor Plan Layout
- 14 Private Offices
- Conference Rooms
- Can be combined with additional space(s) for up to 34,829 SF of adjacent space
- Central Air and Heating
- Reception Area
- Elevator Access
- Print/Copy Room
- Fully Carpeted
- Corner Space
- High Ceilings
- Drop Ceilings
- Natural Light
- Common Parts WC Facilities
4th Floor, Ste 400
| Size | 2,459-25,580 SF |
| Term | Negotiable |
| Rental Rate | $20.84 CAD/SF/YR |
| Space Use | Office |
| Build-Out | Full Build-Out |
| Available | Now |
From 2,459 RSF - 12,500 RSF; up to 25,580 SF. Space can be renovated to suit tenant’s specifications. Lobby, 6-7 offices, storage. Fourth Floor can be subdivided as depicted on floorplan. Suite 400- From 2,459 RSF - 12,500 RSF. Space can be renovated to suit tenant’s specifications. Lobby, 6-7 offices, storage. Suite 402- From 3,767 SF - 6,200 RSF +/-. Lobby, reception, 7 offices, 2 conference rooms. Space can be renovated to suit tenant’s specifications. Suite 404- From 3,131 RSF- 6,335 RSF. Lobby, 6 offices, conference room. Space can be renovated to suit tenant’s specifications. Suite 406- 3,204 SF - 10,102 RSF +/-. Lobby, 4 offices, 2 conference rooms, storage. Space can be renovated to suit tenant’s specifications. Suite 407- 4,678 RSF - 12,989 RSF. 10 offices, lobby, kitchenette. Space can be renovated to suit tenant’s specifications. Suite 409- 4,503 RSF - 12,989 RSF. Space can be renovated to suit tenants specifications. 10 offices, conference room. Suite 411- 3,808 RSF - 12,989 RSF. 9 offices, conference room and bullpen area. Space can be renovated to suit tenant’s specifications.
- Listed lease rate plus proportional share of the utilities and cleaning cost
- Fully Built-Out as Law Office
- Office intensive layout
- Finished Ceilings: 8’ - 9’
- Can be combined with additional space(s) for up to 34,829 SF of adjacent space
- Natural Light
5th Floor
| Size | 1,390-25,069 SF |
| Term | Negotiable |
| Rental Rate | $20.84 CAD/SF/YR |
| Space Use | Office |
| Build-Out | Partial Build-Out |
| Available | Now |
- Listed lease rate plus proportional share of the utilities and cleaning cost
- Partially Built-Out as Standard Office
- Mostly Open Floor Plan Layout
- Natural Light
6th Floor
| Size | 252-17,896 SF |
| Term | Negotiable |
| Rental Rate | $20.84 CAD/SF/YR |
| Space Use | Office |
| Build-Out | Partial Build-Out |
| Available | Now |
- Listed lease rate plus proportional share of the utilities and cleaning cost
- Partially Built-Out as Standard Office
- Mostly Open Floor Plan Layout
- Natural Light
7th Floor, Ste 703
| Size | 2,724 SF |
| Term | Negotiable |
| Rental Rate | $20.84 CAD/SF/YR |
| Space Use | Office |
| Build-Out | Partial Build-Out |
| Available | Now |
2,724 RSF. Open space. Space can be renovated to suit tenant’s specifications. Up to 7,515 RSF available
- Listed lease rate plus proportional share of the utilities and cleaning cost
- Partially Built-Out as Standard Office
- Mostly Open Floor Plan Layout
- Central Air and Heating
- Drop Ceilings
- Natural Light
- Common Parts WC Facilities
7th Floor, Ste 705
| Size | 4,761-7,515 SF |
| Term | Negotiable |
| Rental Rate | $20.84 CAD/SF/YR |
| Space Use | Office |
| Build-Out | Partial Build-Out |
| Available | Now |
4,761 RSF. Lobby, 6 offices, large bullpen area. Space can be renovated to suit tenant’s specifications. up to 7,515 RSF contiguous.
- Listed lease rate plus proportional share of the utilities and cleaning cost
- Partially Built-Out as Standard Office
- Mostly Open Floor Plan Layout
- Central Air and Heating
- Corner Space
- High Ceilings
- Drop Ceilings
- Natural Light
- Common Parts WC Facilities
- Open-Plan
10th Floor, Ste 1003
| Size | 4,054-8,044 SF |
| Term | Negotiable |
| Rental Rate | $20.84 CAD/SF/YR |
| Space Use | Office |
| Build-Out | Partial Build-Out |
| Available | Now |
4,054 RSF - 8,044 RSF. Lobby, 4 offices, conference room and bullpen. Space can be renovated to suit tenant’s specifications.
- Listed lease rate plus proportional share of the utilities and cleaning cost
- Partially Built-Out as Standard Office
- 4 Private Offices
- Central Air and Heating
- Corner Space
- Natural Light
- Common Parts WC Facilities
10th Floor, Ste 1010
| Size | 1,743-9,787 SF |
| Term | Negotiable |
| Rental Rate | $20.84 CAD/SF/YR |
| Space Use | Office |
| Build-Out | Partial Build-Out |
| Available | Now |
1,743 RSF. Lobby, 3 offices. Near elevator. Can be combined with suites 1003 and 1007 for 9,787 RSF. Space can be renovated to suit tenant’s specifications.
- Listed lease rate plus proportional share of the utilities and cleaning cost
- Partially Built-Out as Standard Office
- Mostly Open Floor Plan Layout
- Natural Light
Property Overview
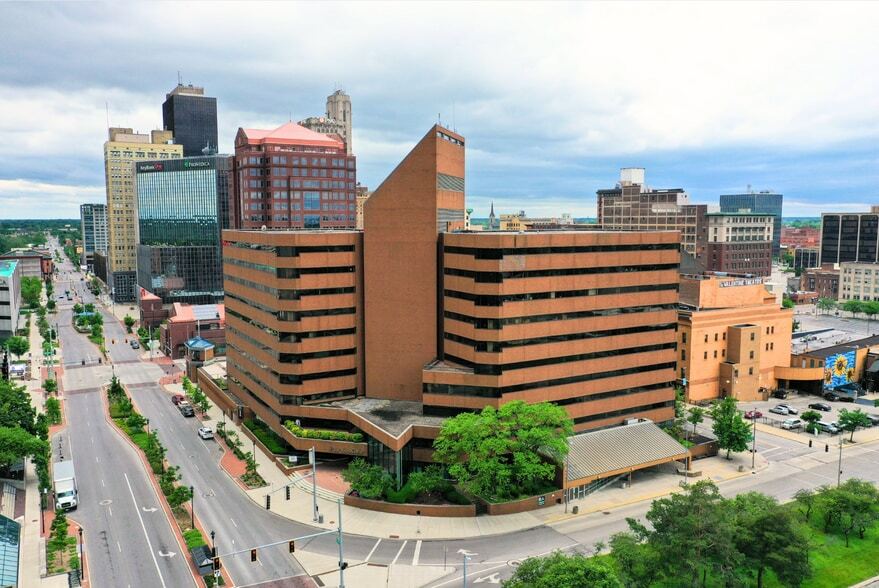
Experience the unparalleled ambiance of Four SeaGate. Upon entering the main lobby via indoor escalators, you’ll encounter sleek modern finishes and a captivating art installation. The recently updated lobby offers a comfortable space to socialize or enjoy coffee. Downtown Toledo is alive with activity, driven by ongoing redevelopments and investments, and major companies like ProMedica, Owens Illinois (World Headquarters), Stellantis (Jeep), and Libbey Glass, as well as a number of government entities have established their presence, contributing to the area’s growth. This dynamic environment is ideal for businesses of all sizes, from startups to established headquarters. Four SeaGate can become home to businesses of all sizes, whether you’re launching a startup or need expansive multi-floor space. The ownership group is well-capitalized and committed to providing the flexibility tenants require, making it an excellent choice for any business. Whether you're seeking a hub to start-up, or require multiple floors of space, Four Seagate has something to offer to everyone. Four Seagate’s well capitalized ownership group understands the flexibility required for tenants of all sizes. Four SeaGate is a mid-rise office building in downtown Toledo, located at 433 N. Summit Street along the Maumee River. It’s part of the broader “SeaGate” complex—one of the most ambitious downtown redevelopment efforts Toledo undertook in the late 20th century. History & Development Four SeaGate isn’t a standalone story—it’s a piece of a larger 1980s master plan. The SeaGate Project • Developed in the early–mid 1980s as a coordinated downtown revitalization effort • Included: • One SeaGate (the flagship tower) • A convention center • Hotel(s) • Retail + underground/indoor walkway system (“CitiWalk”) • Goal: create a self-contained, weatherproof urban core to compete with suburban office parks Four SeaGate specifically: • Built around 1984–1986 • Originally called the Webstrand Building • Designed by Toledo-based engineering/architecture firm SSOE • ~10 stories, low-rise companion to the larger One SeaGate tower • Connected into the CitiWalk system (indoor pedestrian network linking buildings) This was classic 1980s urban planning: Centralized office + hotel + retail + convention ecosystem, all internally connected. Physical & Leasing Profile • Experienced Developer with success in owning multi use commercial towers throughout the United States • 400 + vehicle parking garage underground and attached. • Office and Retail space available • Residential Conversions planned in 2027/2028 • Flexible floor plates (appeals to small–mid tenants vs. tower users) • River views + proximity to downtown amenities • Professionally managed and maintained • Live and Work at the reimagined Four SeaGate
- 24 Hour Access
- Banking
- Bus Line
- Day Care
- Food Court
- Food Service
- Property Manager on Site
- Restaurant
- Security System
- Air Conditioning
- Smoke Detector
Property Facts


Presented by
Four SeaGate | 433 N Summit St
Hmm, there seems to have been an error sending your message. Please try again.
Thanks! Your message was sent.