Your email has been sent.

435-437 N Varney St 6,200 SF of Industrial Space Available in Burbank, CA 91502
Highlights
- Full HVAC
- Loading Dock
- 10 Car Gated Parking
- M2 Zoning
Features
All Available Space(1)
Display Rental Rate as
- Space
- Size
- Term
- Rental Rate
- Space Use
- Build-Out
- Available
- Listed rate may not include certain utilities, building services and property expenses
- 1 Loading Dock
- Includes 2,000 SF of dedicated office space
| Space | Size | Term | Rental Rate | Space Use | Build-Out | Available |
| 1st Floor - 437 | 6,200 SF | 3-5 Years | $36.16 CAD/SF/YR $3.01 CAD/SF/MO $224,178 CAD/YR $18,681 CAD/MO | Industrial | Partial Build-Out | 60 Days |
1st Floor - 437
| Size |
| 6,200 SF |
| Term |
| 3-5 Years |
| Rental Rate |
| $36.16 CAD/SF/YR $3.01 CAD/SF/MO $224,178 CAD/YR $18,681 CAD/MO |
| Space Use |
| Industrial |
| Build-Out |
| Partial Build-Out |
| Available |
| 60 Days |
1st Floor - 437
| Size | 6,200 SF |
| Term | 3-5 Years |
| Rental Rate | $36.16 CAD/SF/YR |
| Space Use | Industrial |
| Build-Out | Partial Build-Out |
| Available | 60 Days |
- Listed rate may not include certain utilities, building services and property expenses
- Includes 2,000 SF of dedicated office space
- 1 Loading Dock
Property Overview
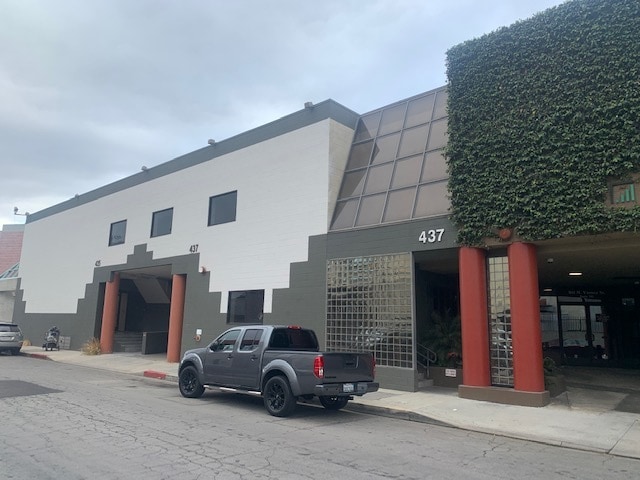
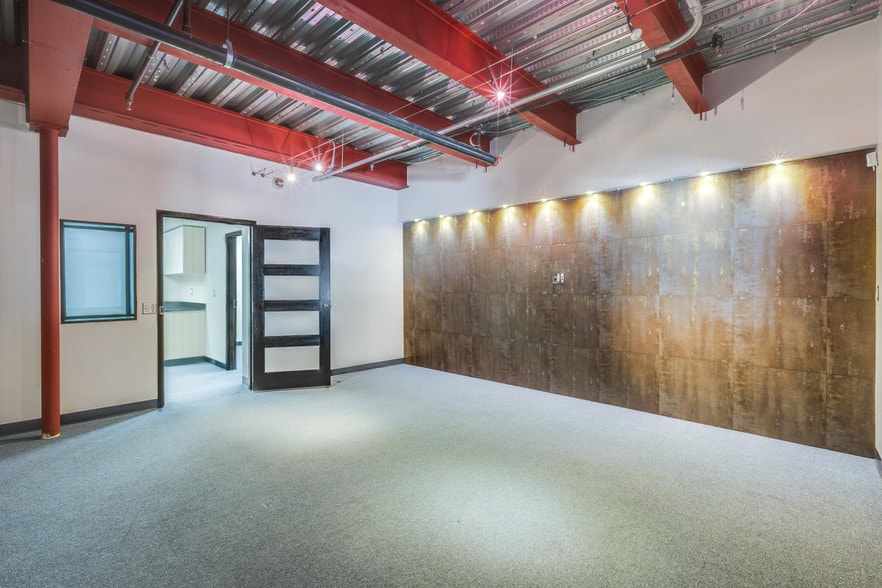
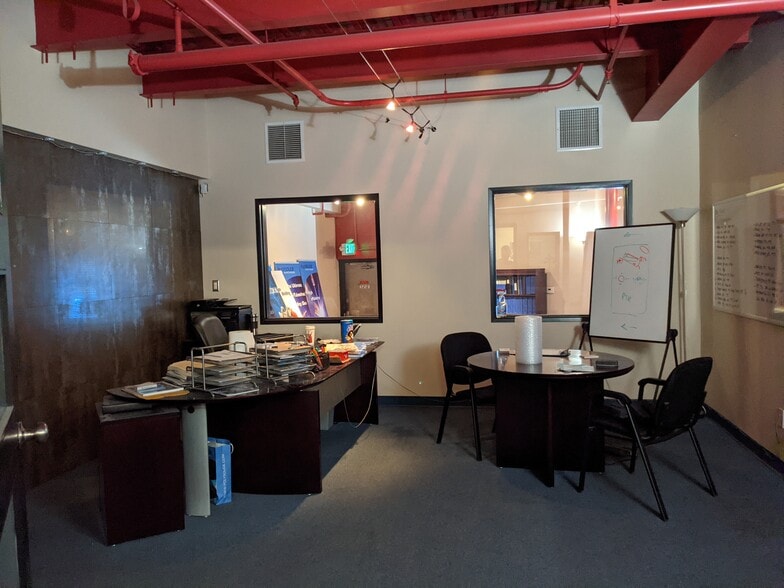
Excellent opportunity to lease a 6,200 SF industrial building in Burbank’s highly sought-after industrial market. 437 N Varney Street offers a functional combination of high-clearance warehouse space, remodeled offices, substantial power and secured parking, making the property well suited for a variety of industrial, production, manufacturing, entertainment and creative uses. The warehouse features 19-foot clearance, a loading dock, full fire sprinklers and 600 amps of 240-volt, 3-phase power. The property also includes remodeled office space, full HVAC and gated parking for 10+ vehicles, with additional parking potentially available at $100 per space per month. The property is zoned M2, providing flexibility for a broad range of potential business uses. Located in the heart of Burbank’s established industrial district, the property provides convenient access to the 5 and 134 Freeways and is positioned near Hollywood Burbank Airport and the greater Burbank media and entertainment corridor. Its central location offers excellent connectivity to Glendale, North Hollywood, Studio City, Hollywood and the broader Los Angeles market. The brochure's location map also shows the property immediately west of Hollywood Burbank Airport and north of the 134 Freeway.
Warehouse Facility Facts



Presented by
435-437 N Varney St
Hmm, there seems to have been an error sending your message. Please try again.
Thanks! Your message was sent.