Log In/Sign Up
Your email has been sent.
Bridgers Building 435-439 Main St 11 Unit Apartment Building $1,811,303 CAD ($164,664 CAD/Unit) Tarboro, NC 27886
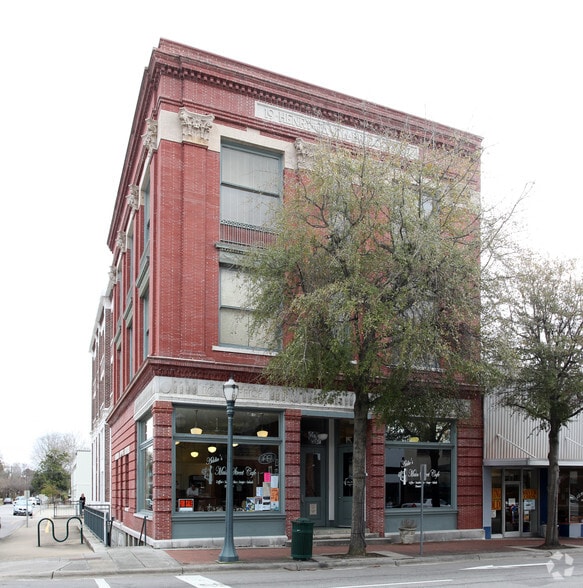
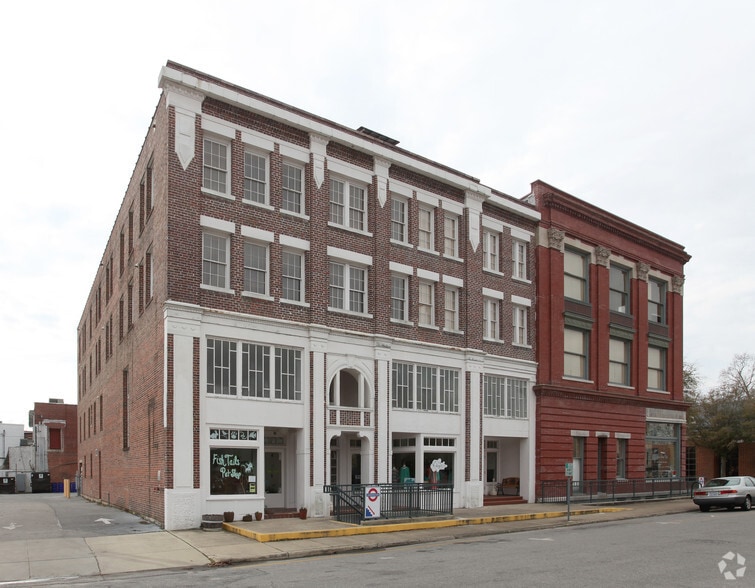
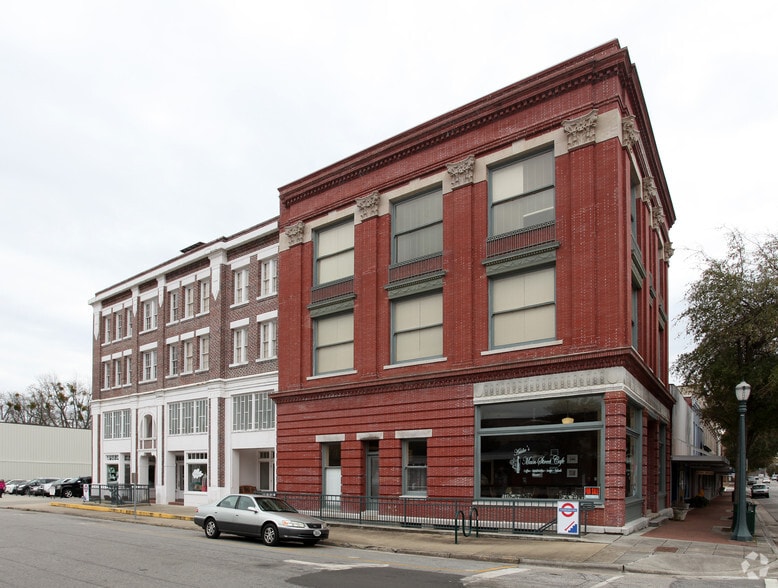
Investment Highlights
- Mixed-use asset featuring 11 apartments and six retail storefronts.
- Established downtown tenant roster includes retail and dining operators.
- Prominent corner location at Main Street and Church Street.
Executive Summary
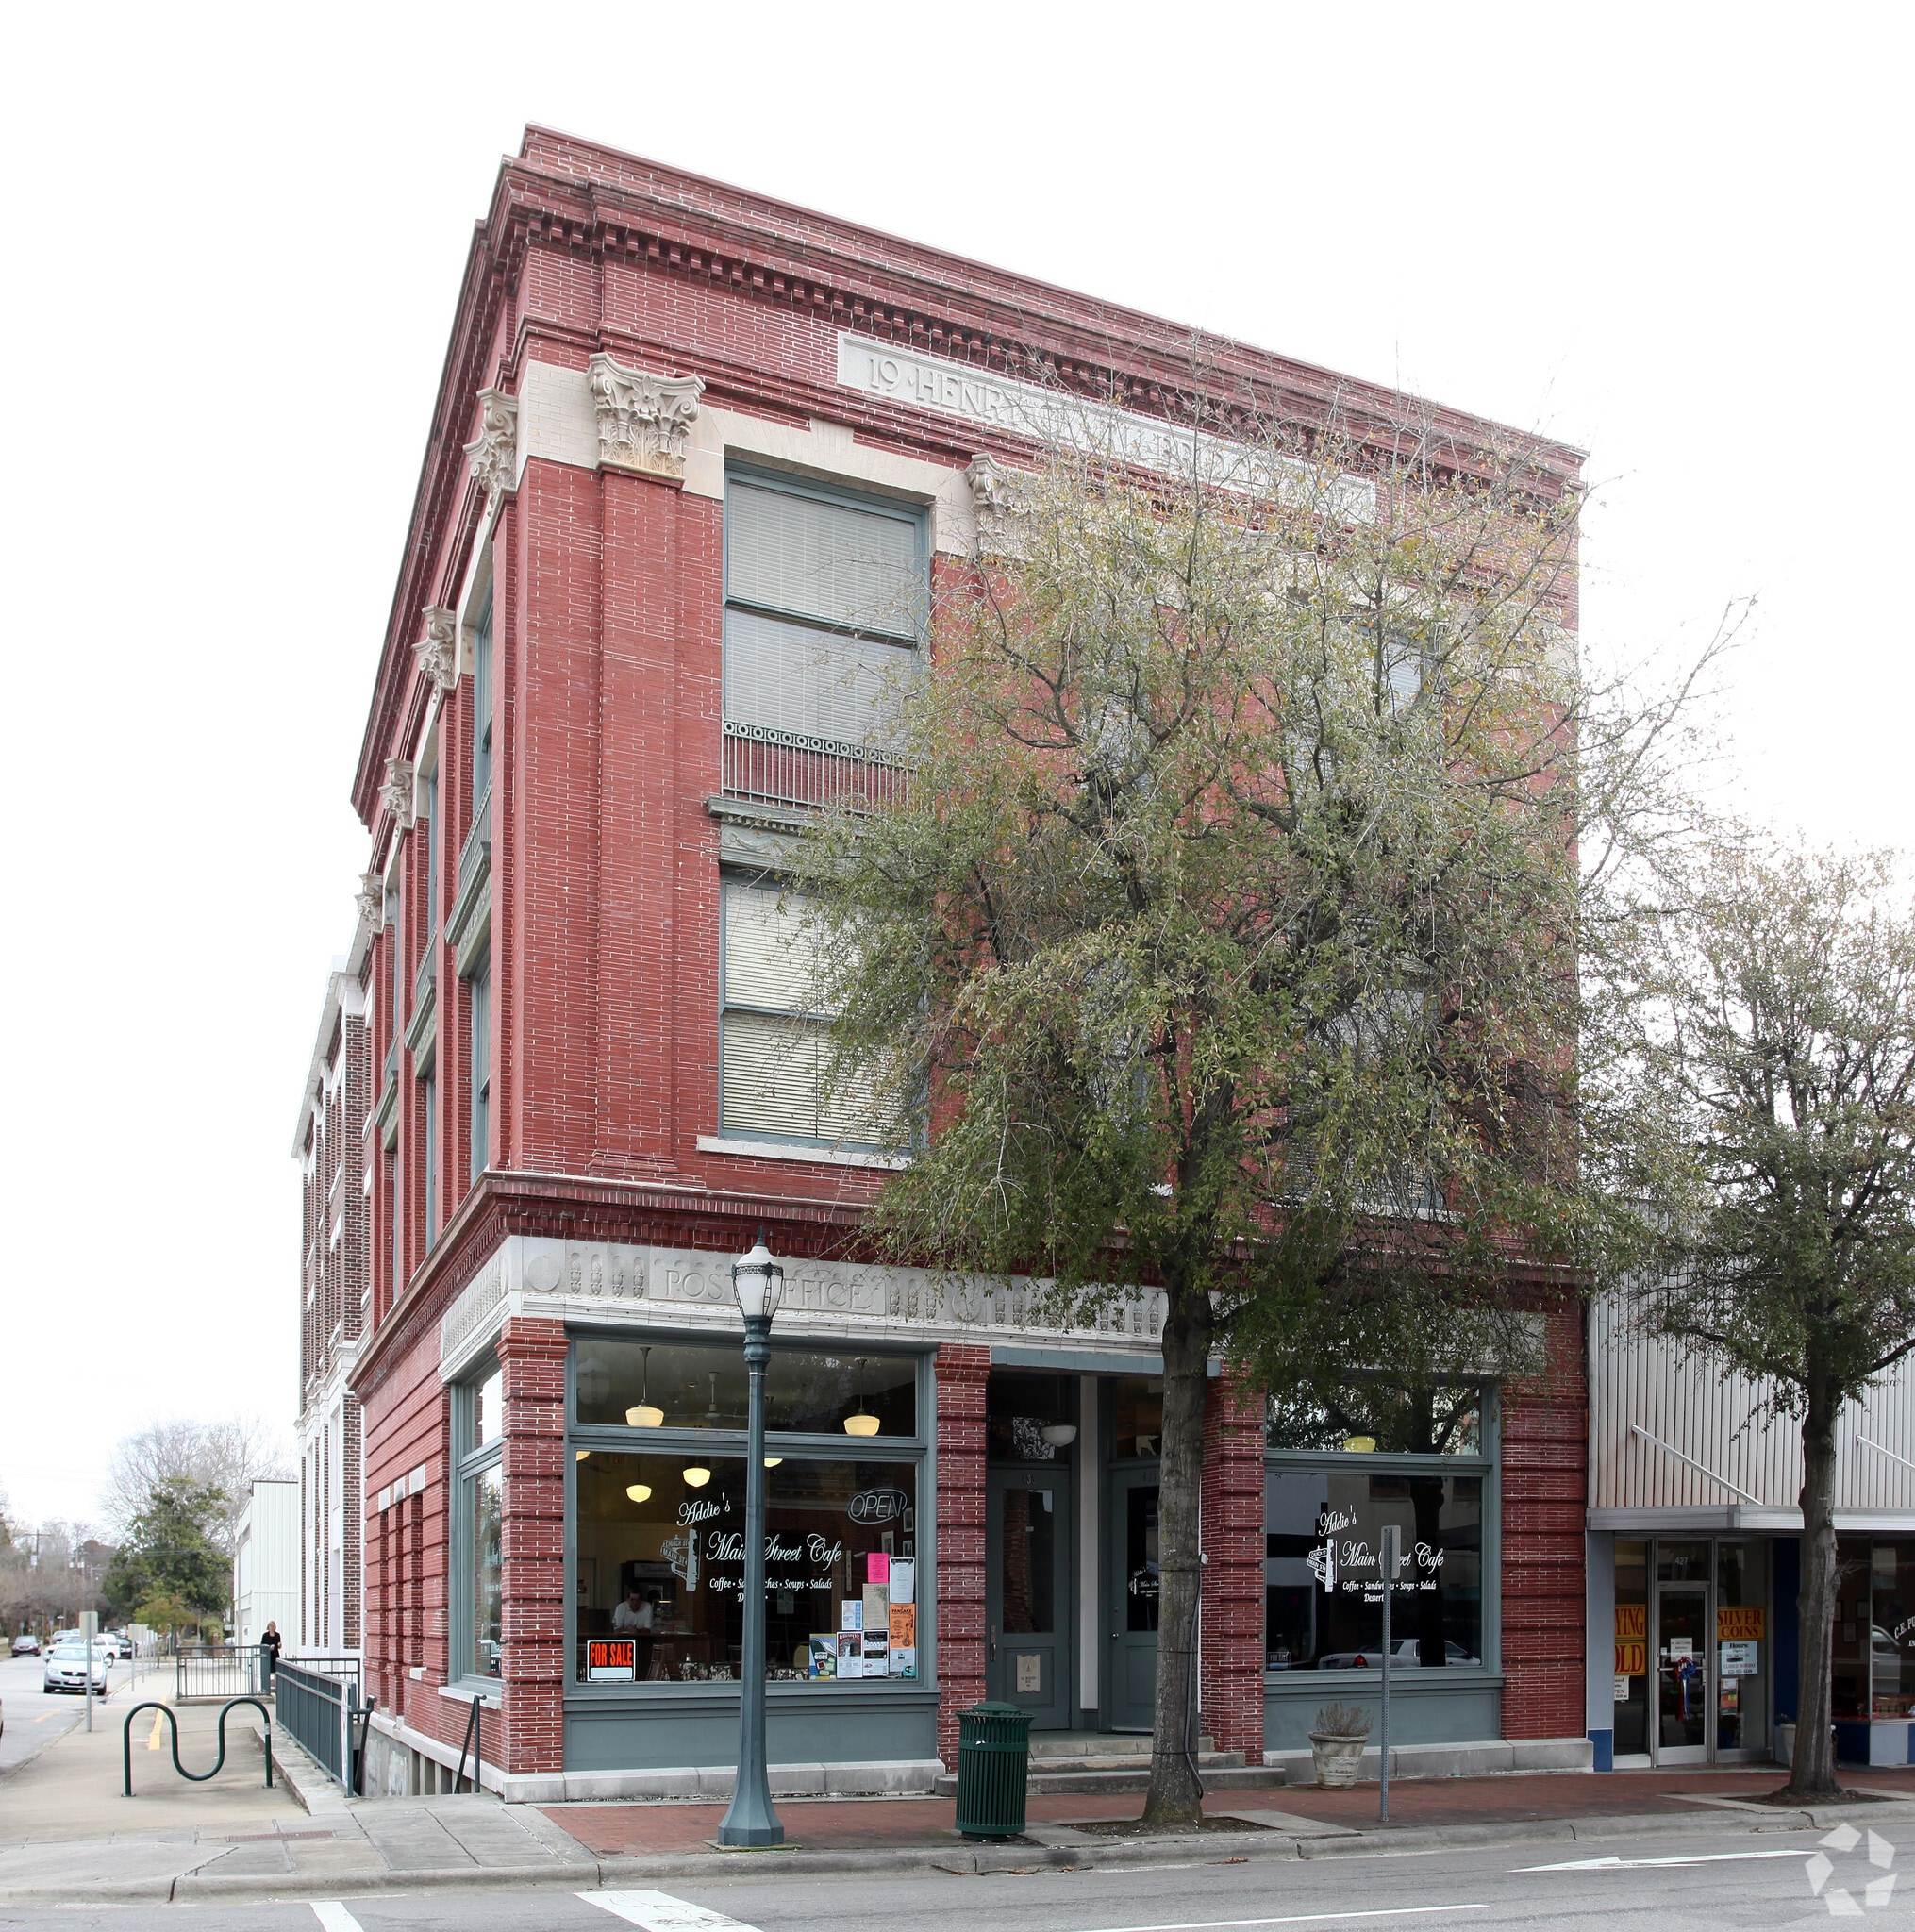
The Bridgers Building presents an opportunity to acquire a mixed-use investment property located at the intersection of Main Street and Church Street in Historic Downtown Tarboro, North Carolina. Positioned on a prominent corner within the downtown commercial district, the property combines residential and retail income streams within a landmark building that serves as a focal point of the surrounding business community.
The property consists of 11 residential apartment units and six commercial storefronts, creating diversified tenancy and multiple revenue sources. Residential units feature a variety of floor plans and are equipped with appliances, including in-unit washers and dryers. Several residences incorporate townhome-style layouts that reflect the building’s historic architectural character while supporting modern residential occupancy.
The ground and basement-level retail spaces benefit from frontage along one of Downtown Tarboro’s established commercial corridors. Existing tenants include Tarboro Coffee House, Church Street Tap & Deli, and Christina Valentine Photography. The property's combination of residential occupancy and street-level commercial activity provides a mixed-use operating profile supported by an established downtown environment.
Located within the center of Tarboro’s historic business district, the asset benefits from proximity to local retailers, restaurants, professional services, government offices, and community amenities that support both residential and commercial demand. The building’s historic character, corner location, and established tenant base contribute to its position within the downtown marketplace. The offering is marketed at $1,300,000.
The property consists of 11 residential apartment units and six commercial storefronts, creating diversified tenancy and multiple revenue sources. Residential units feature a variety of floor plans and are equipped with appliances, including in-unit washers and dryers. Several residences incorporate townhome-style layouts that reflect the building’s historic architectural character while supporting modern residential occupancy.
The ground and basement-level retail spaces benefit from frontage along one of Downtown Tarboro’s established commercial corridors. Existing tenants include Tarboro Coffee House, Church Street Tap & Deli, and Christina Valentine Photography. The property's combination of residential occupancy and street-level commercial activity provides a mixed-use operating profile supported by an established downtown environment.
Located within the center of Tarboro’s historic business district, the asset benefits from proximity to local retailers, restaurants, professional services, government offices, and community amenities that support both residential and commercial demand. The building’s historic character, corner location, and established tenant base contribute to its position within the downtown marketplace. The offering is marketed at $1,300,000.
Property Facts
| Price | $1,811,303 CAD | Lot Size | 0.18 AC |
| Price Per Unit | $164,664 CAD | Building Size | 30,496 SF |
| Sale Type | Investment | Average Occupancy | 100% |
| No. Units | 11 | No. Stories | 3 |
| Property Type | Multifamily | Year Built | 1960 |
| Property Subtype | Apartment | Parking Ratio | 0.43/1,000 SF |
| Apartment Style | Low-Rise | Cross Streets | Church St |
| Building Class | C | Opportunity Zone |
Yes
|
| Zoning | B-1 - Commercial Business District | ||
| Price | $1,811,303 CAD |
| Price Per Unit | $164,664 CAD |
| Sale Type | Investment |
| No. Units | 11 |
| Property Type | Multifamily |
| Property Subtype | Apartment |
| Apartment Style | Low-Rise |
| Building Class | C |
| Lot Size | 0.18 AC |
| Building Size | 30,496 SF |
| Average Occupancy | 100% |
| No. Stories | 3 |
| Year Built | 1960 |
| Parking Ratio | 0.43/1,000 SF |
| Cross Streets | Church St |
| Opportunity Zone |
Yes |
| Zoning | B-1 - Commercial Business District |
Amenities
Unit Amenities
- Microwave
- Washer/Dryer
- Refrigerator
- Oven
- Walk-In Closets
Site Amenities
- Smoke Free
- Vintage Building
- Elevator
Unit Mix Information
| Description | No. Units | Avg. Rent/Mo | SF |
|---|---|---|---|
| 1+1 | 5 | - | 750 |
| 2+1.5 | 6 | - | 1,000 |
1 1
Fairly walkable
40/100
Exceptionally drivable
90/100
Somewhat bikeable
30/100
Property Taxes
| Parcel Number | 4738-35-9036-00 | Improvements Assessment | $818,333 CAD |
| Land Assessment | $123,224 CAD | Total Assessment | $941,557 CAD |
Property Taxes
Parcel Number
4738-35-9036-00
Land Assessment
$123,224 CAD
Improvements Assessment
$818,333 CAD
Total Assessment
$941,557 CAD

1 of 5
Videos
Matterport 3D Exterior
Matterport 3D Tour
Photos
Street View
Street
Map
1 of 1

Presented by
Bridgers Building 2012, Inc
Bridgers Building | 435-439 Main St
Already a member? Log In
Hmm, there seems to have been an error sending your message. Please try again.
Thanks! Your message was sent.