Your email has been sent.
435 Maxwell Cres 21,731 SF of Flex Space Available in Regina, SK S4N 5X9
Highlights
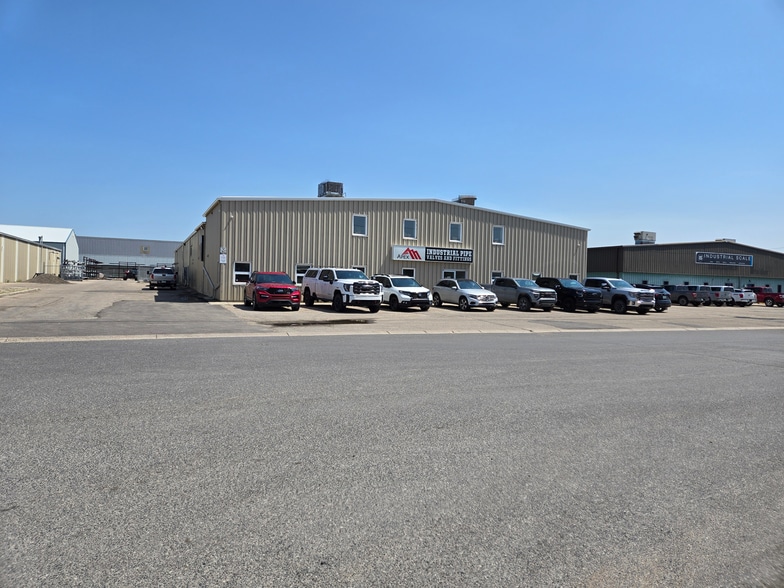
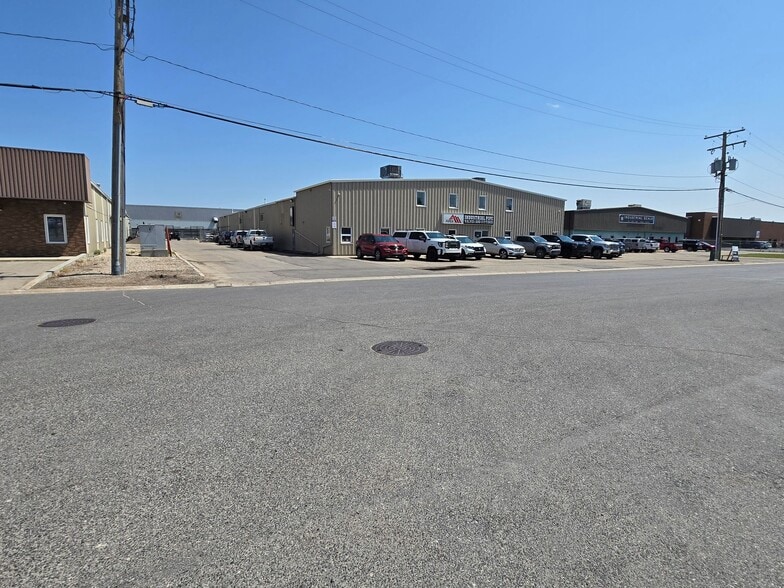
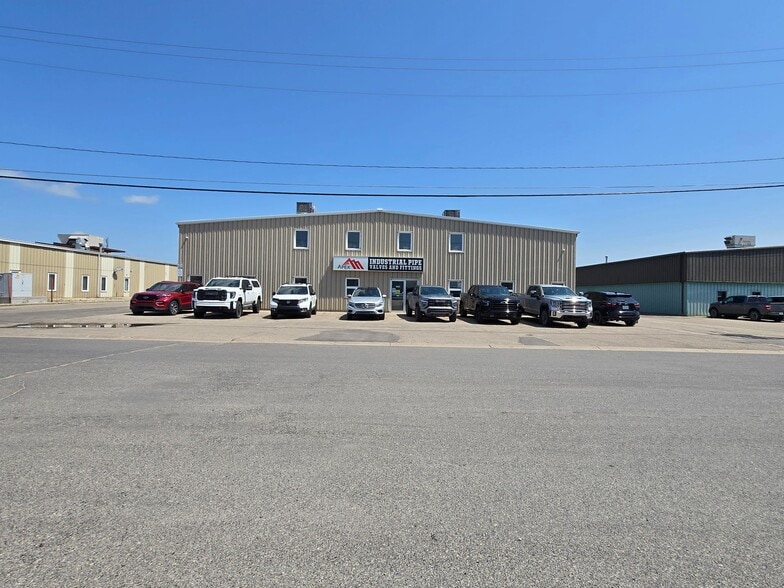
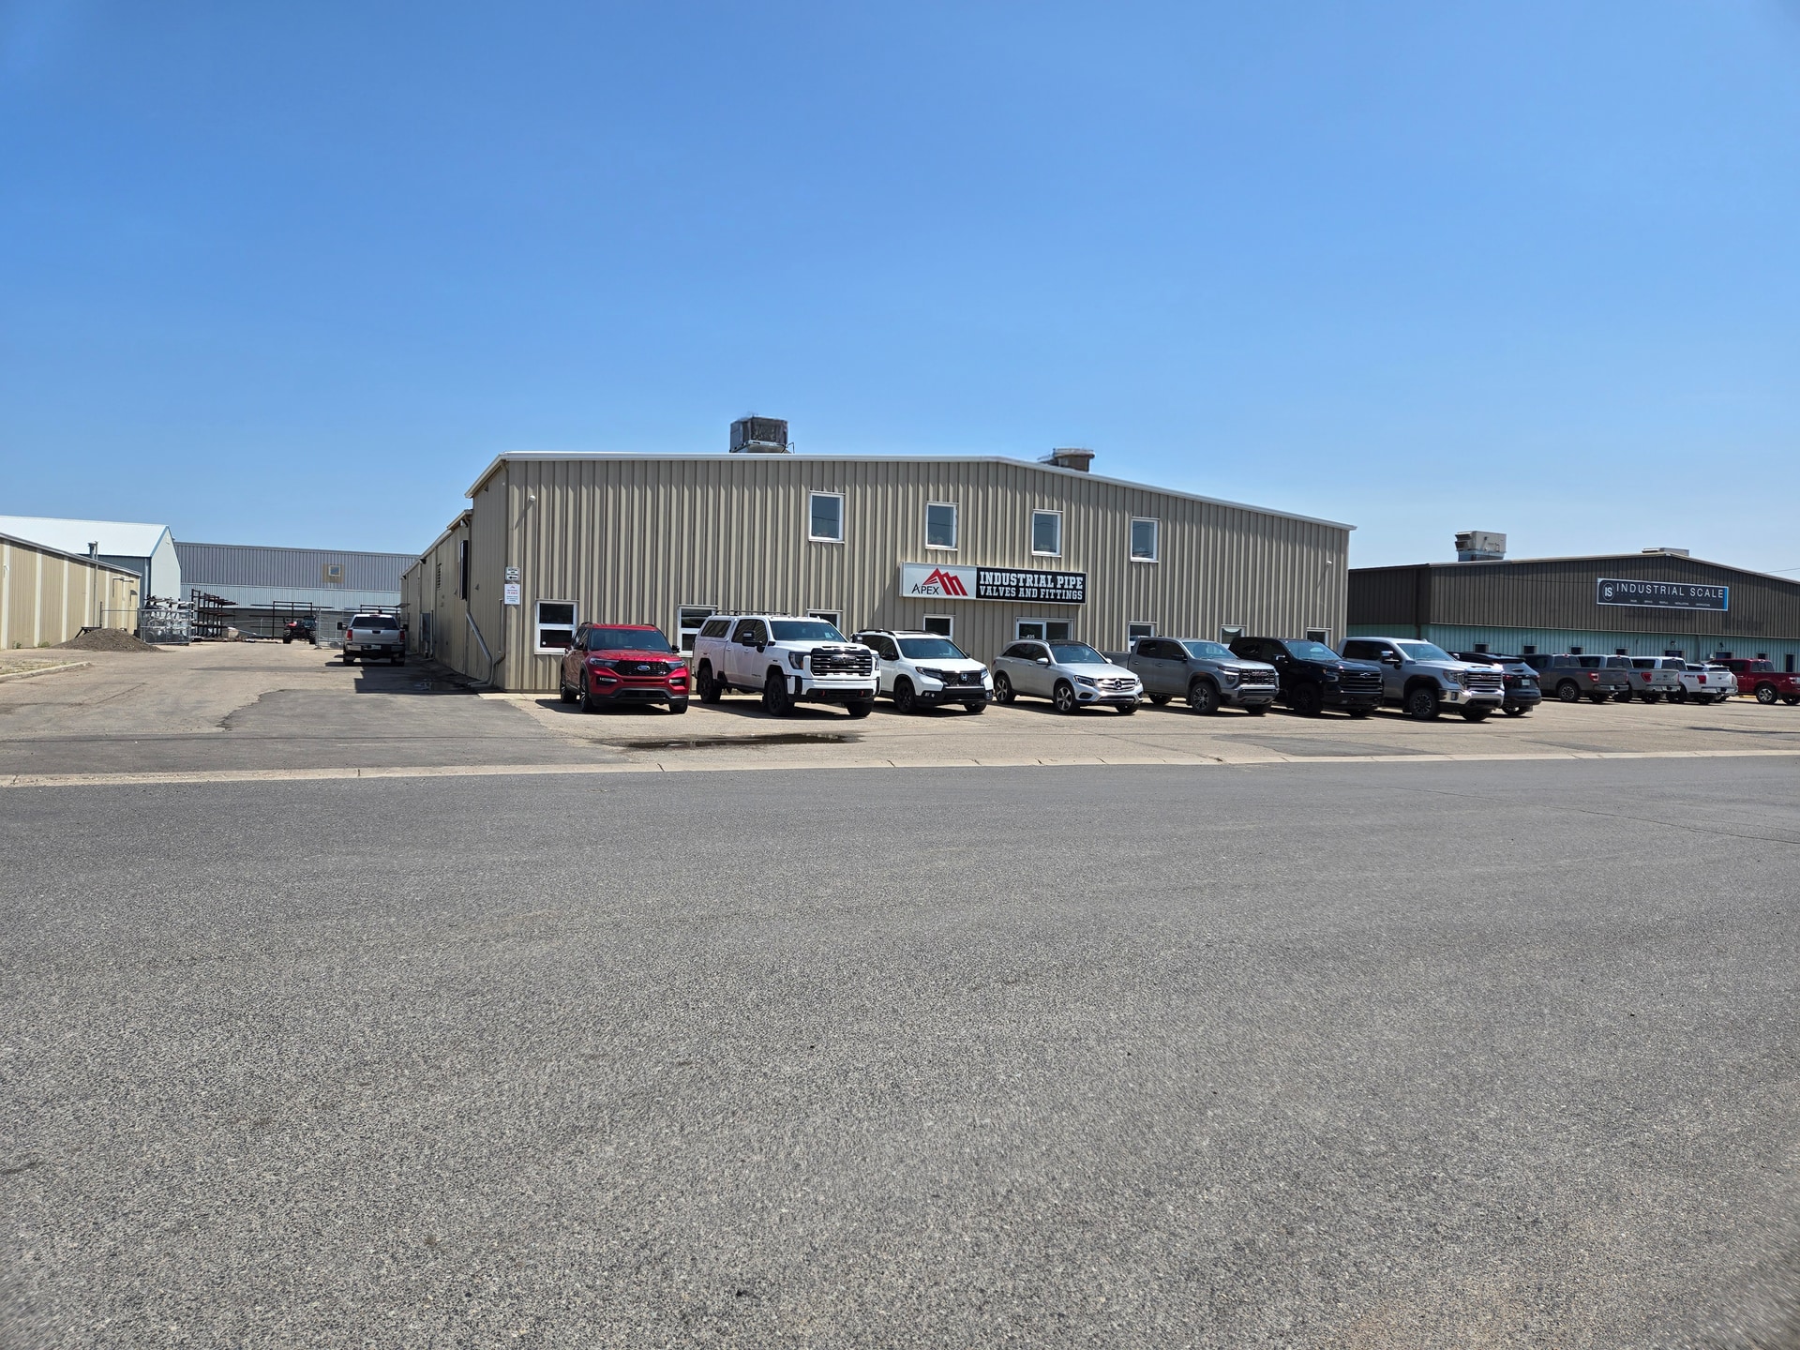
- Two grade-level overhead doors provide easy access, while the rear secured paved compound and ample front parking add convenience.
Features
All Available Space(1)
Display Rental Rate as
- Space
- Size
- Term
- Rental Rate
- Space Use
- Build-Out
- Available
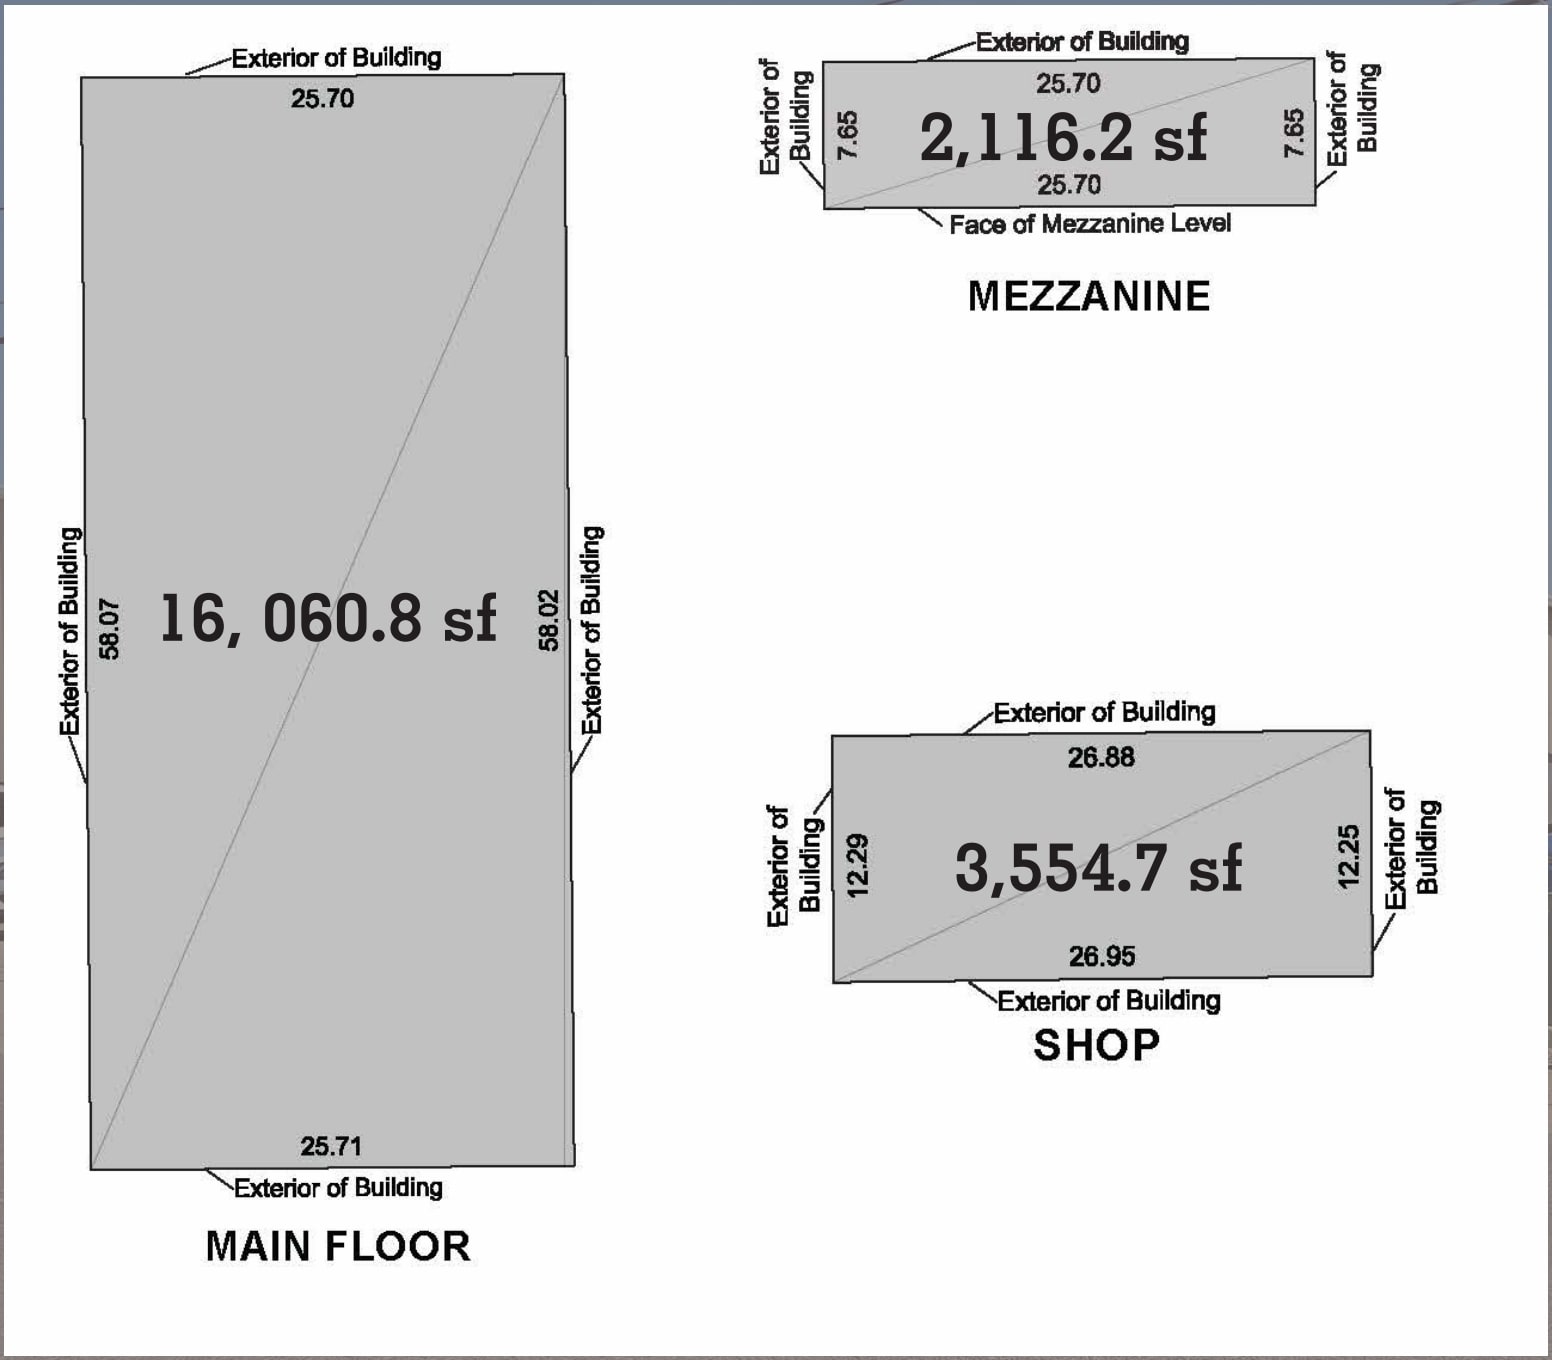
Available for lease or for sale, this versatile industrial property offers approximately 21,731.7 square feet of functional space, ideally suited for a range of light industrial uses. Zoned IL (Industrial Light), the one-storey warehouse features a combination of open warehouse area, main floor office space (totaling 16,060.8 sf on main floor), and a mezzanine level (2,116.2 sf) that includes additional offices and storage, plus a 3,554.7 sf unheated storage outbuilding at the rear. Built in 1980 with additions in 1996 and 2002, it features pre-engineered metal frame construction, a sloped metal-clad roof, and a durable concrete slab on grade floor. Two grade-level overhead doors provide easy access, while the rear secured paved compound and ample front parking add convenience.
- Lease rate does not include utilities, property expenses or building services
- Two grade-level overhead doors
- 2 Drive Ins
| Space | Size | Term | Rental Rate | Space Use | Build-Out | Available |
| 1st Floor | 21,731 SF | Negotiable | $12.50 CAD/SF/YR $1.04 CAD/SF/MO $271,638 CAD/YR $22,636 CAD/MO | Flex | Full Build-Out | 2026-10-01 |
1st Floor
| Size |
| 21,731 SF |
| Term |
| Negotiable |
| Rental Rate |
| $12.50 CAD/SF/YR $1.04 CAD/SF/MO $271,638 CAD/YR $22,636 CAD/MO |
| Space Use |
| Flex |
| Build-Out |
| Full Build-Out |
| Available |
| 2026-10-01 |
1st Floor
| Size | 21,731 SF |
| Term | Negotiable |
| Rental Rate | $12.50 CAD/SF/YR |
| Space Use | Flex |
| Build-Out | Full Build-Out |
| Available | 2026-10-01 |
Available for lease or for sale, this versatile industrial property offers approximately 21,731.7 square feet of functional space, ideally suited for a range of light industrial uses. Zoned IL (Industrial Light), the one-storey warehouse features a combination of open warehouse area, main floor office space (totaling 16,060.8 sf on main floor), and a mezzanine level (2,116.2 sf) that includes additional offices and storage, plus a 3,554.7 sf unheated storage outbuilding at the rear. Built in 1980 with additions in 1996 and 2002, it features pre-engineered metal frame construction, a sloped metal-clad roof, and a durable concrete slab on grade floor. Two grade-level overhead doors provide easy access, while the rear secured paved compound and ample front parking add convenience.
- Lease rate does not include utilities, property expenses or building services
- 2 Drive Ins
- Two grade-level overhead doors
Property Facts
Select Tenants
- Floor
- Tenant Name
- Industry
- 1st
- Apex Distribution
- Wholesaler


Presented by

435 Maxwell Cres
Hmm, there seems to have been an error sending your message. Please try again.
Thanks! Your message was sent.