Your email has been sent.
4350 Hwy 95 Business Park 4350 Highway 95 1,500 - 6,100 SF of Flex Space Available in Fort Mohave, AZ 86426
Highlights
- Highway 95 Frontage, 40,000 Drive-bys/Day
Features
All Available Spaces(3)
Display Rental Rate as
- Space
- Size
- Term
- Rental Rate
- Space Use
- Build-Out
- Available
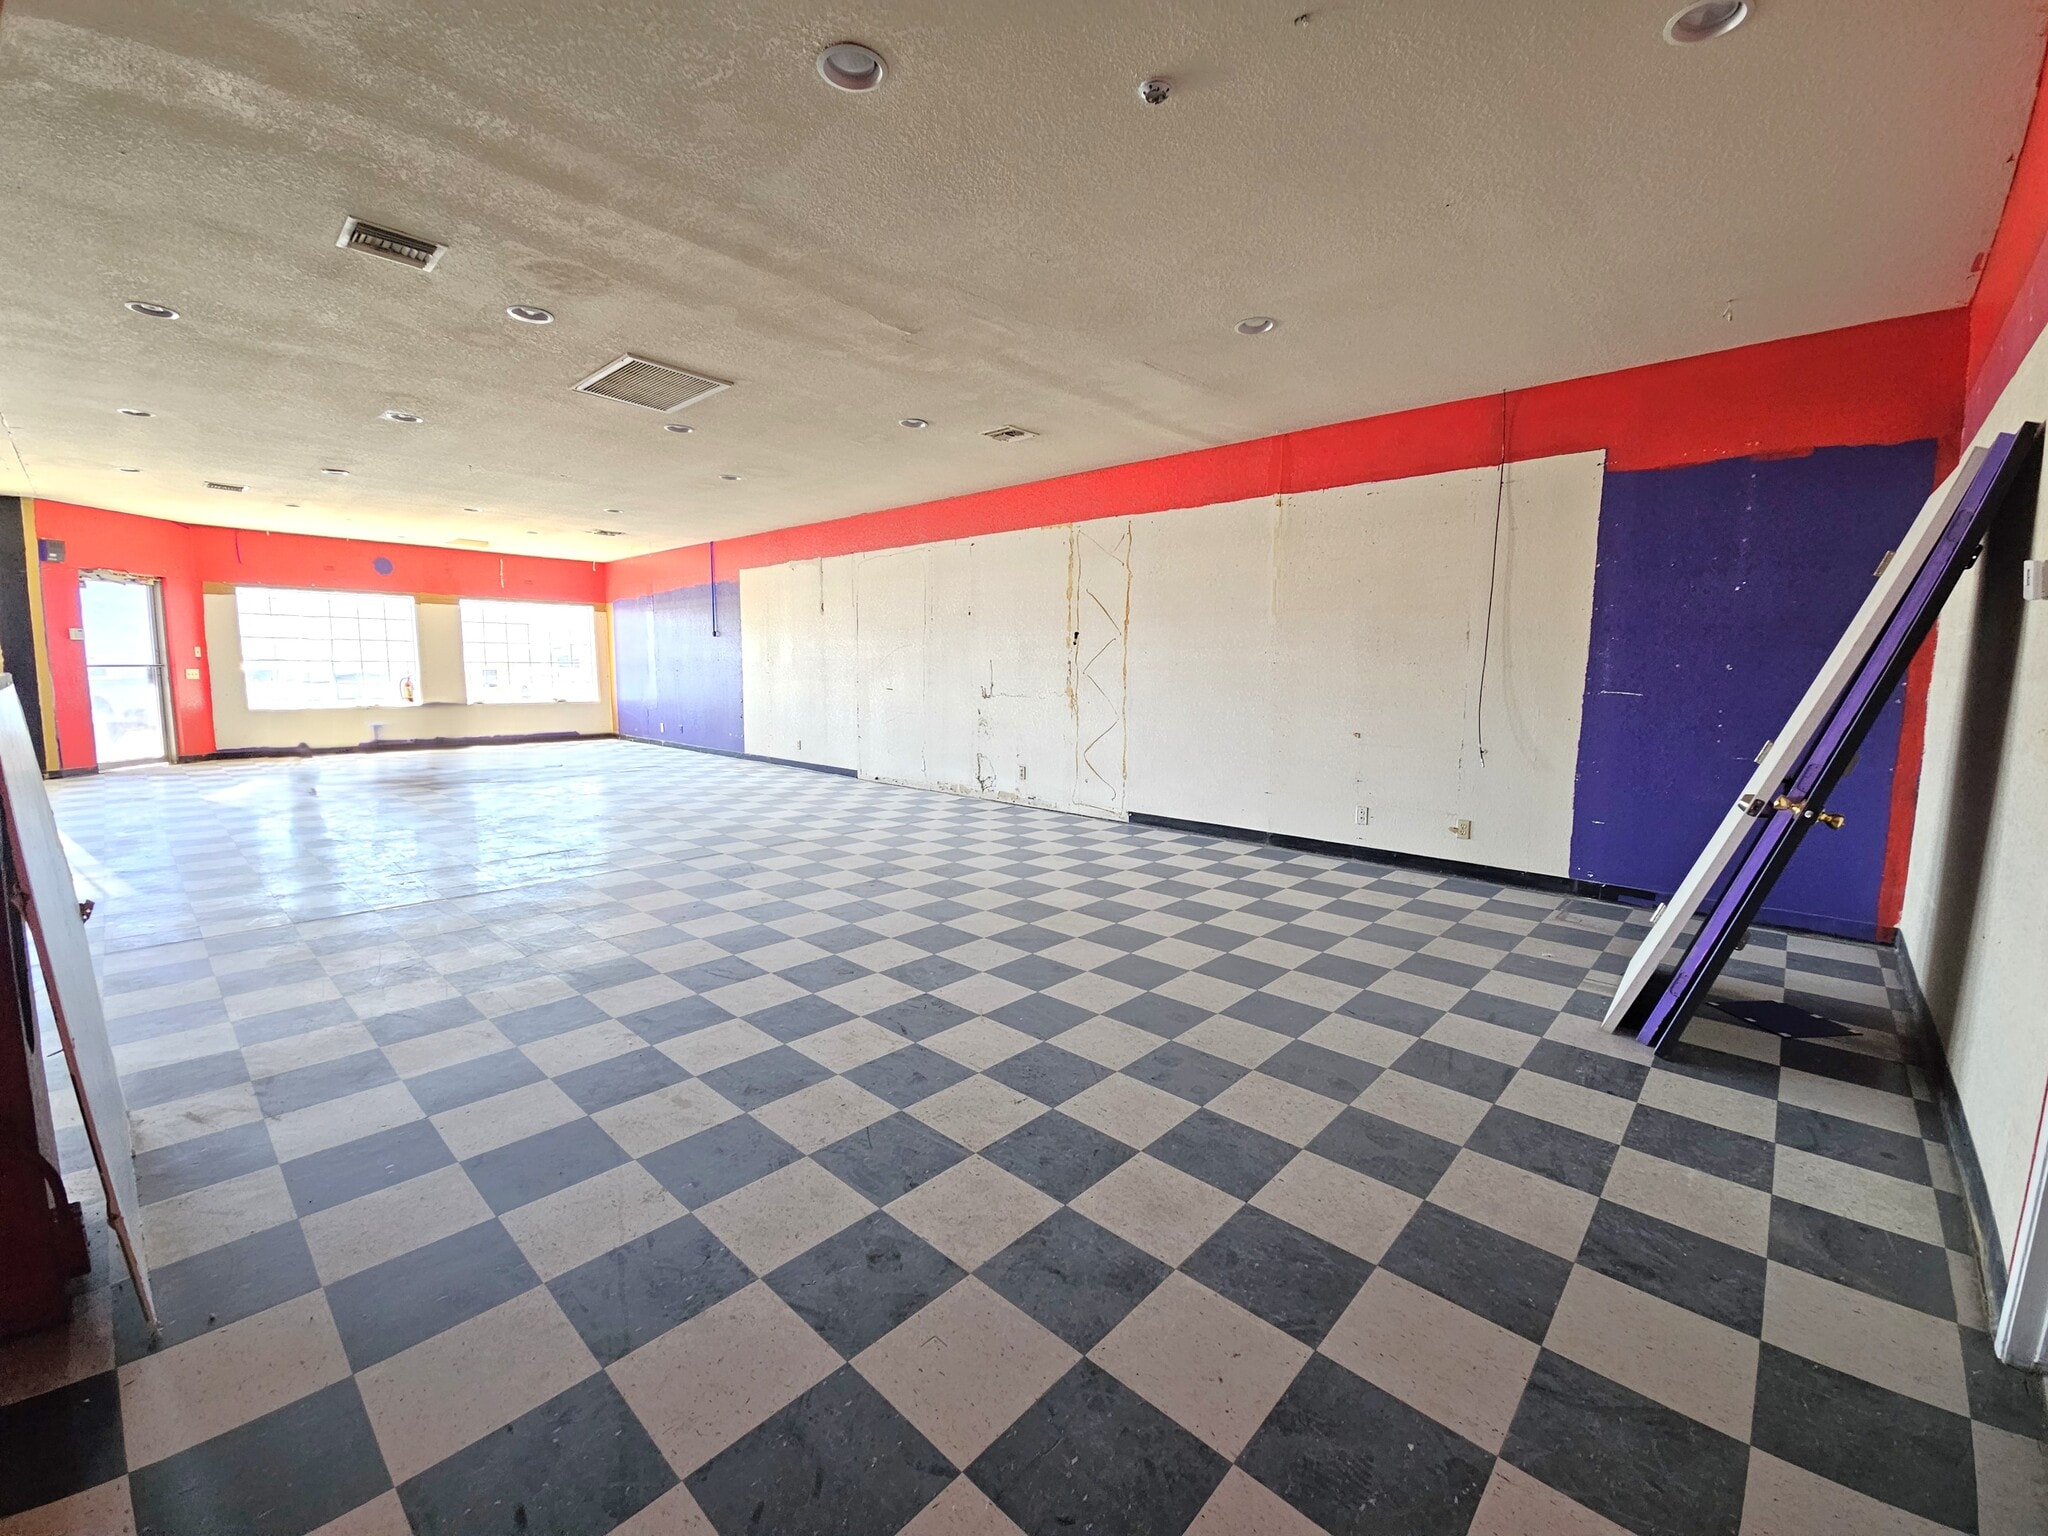


UPGRADES PLANNED! Suite A-B offers 3,050 SF Work Space with option to add rear garage door entrances! Suitable for Light Fabrication, Distribution, Retail, Office, and more! Enjoy highway visibility, LED-lighting, ceiling fans, private restrooms, and additional rooms/offices. DIVISIBLE INTO 2 SUITES - RENOVATIONS PLANNED - PLEASE ASK! CUSTOMIZABLE - PLEASE ASK ABOUT OPTION TO CHANGE FLOOR PLAN ADDITIONAL SPACE AVAILABLE IN THIS BUILDING Total Monthly asking rent $4,147.50/mo + Electric
- Lease rate does not include utilities, property expenses or building services
- 2 Drive Ins
- Reception Area
- Recessed Lighting
- Upgrades Planned
- Option to add GARAGE DOORS
- Space is in Excellent Condition
- Central Air Conditioning
- Drop Ceilings
- Air Conditioned
- High-Traffic Main Highway
- Customizable Suite, Highly Visible
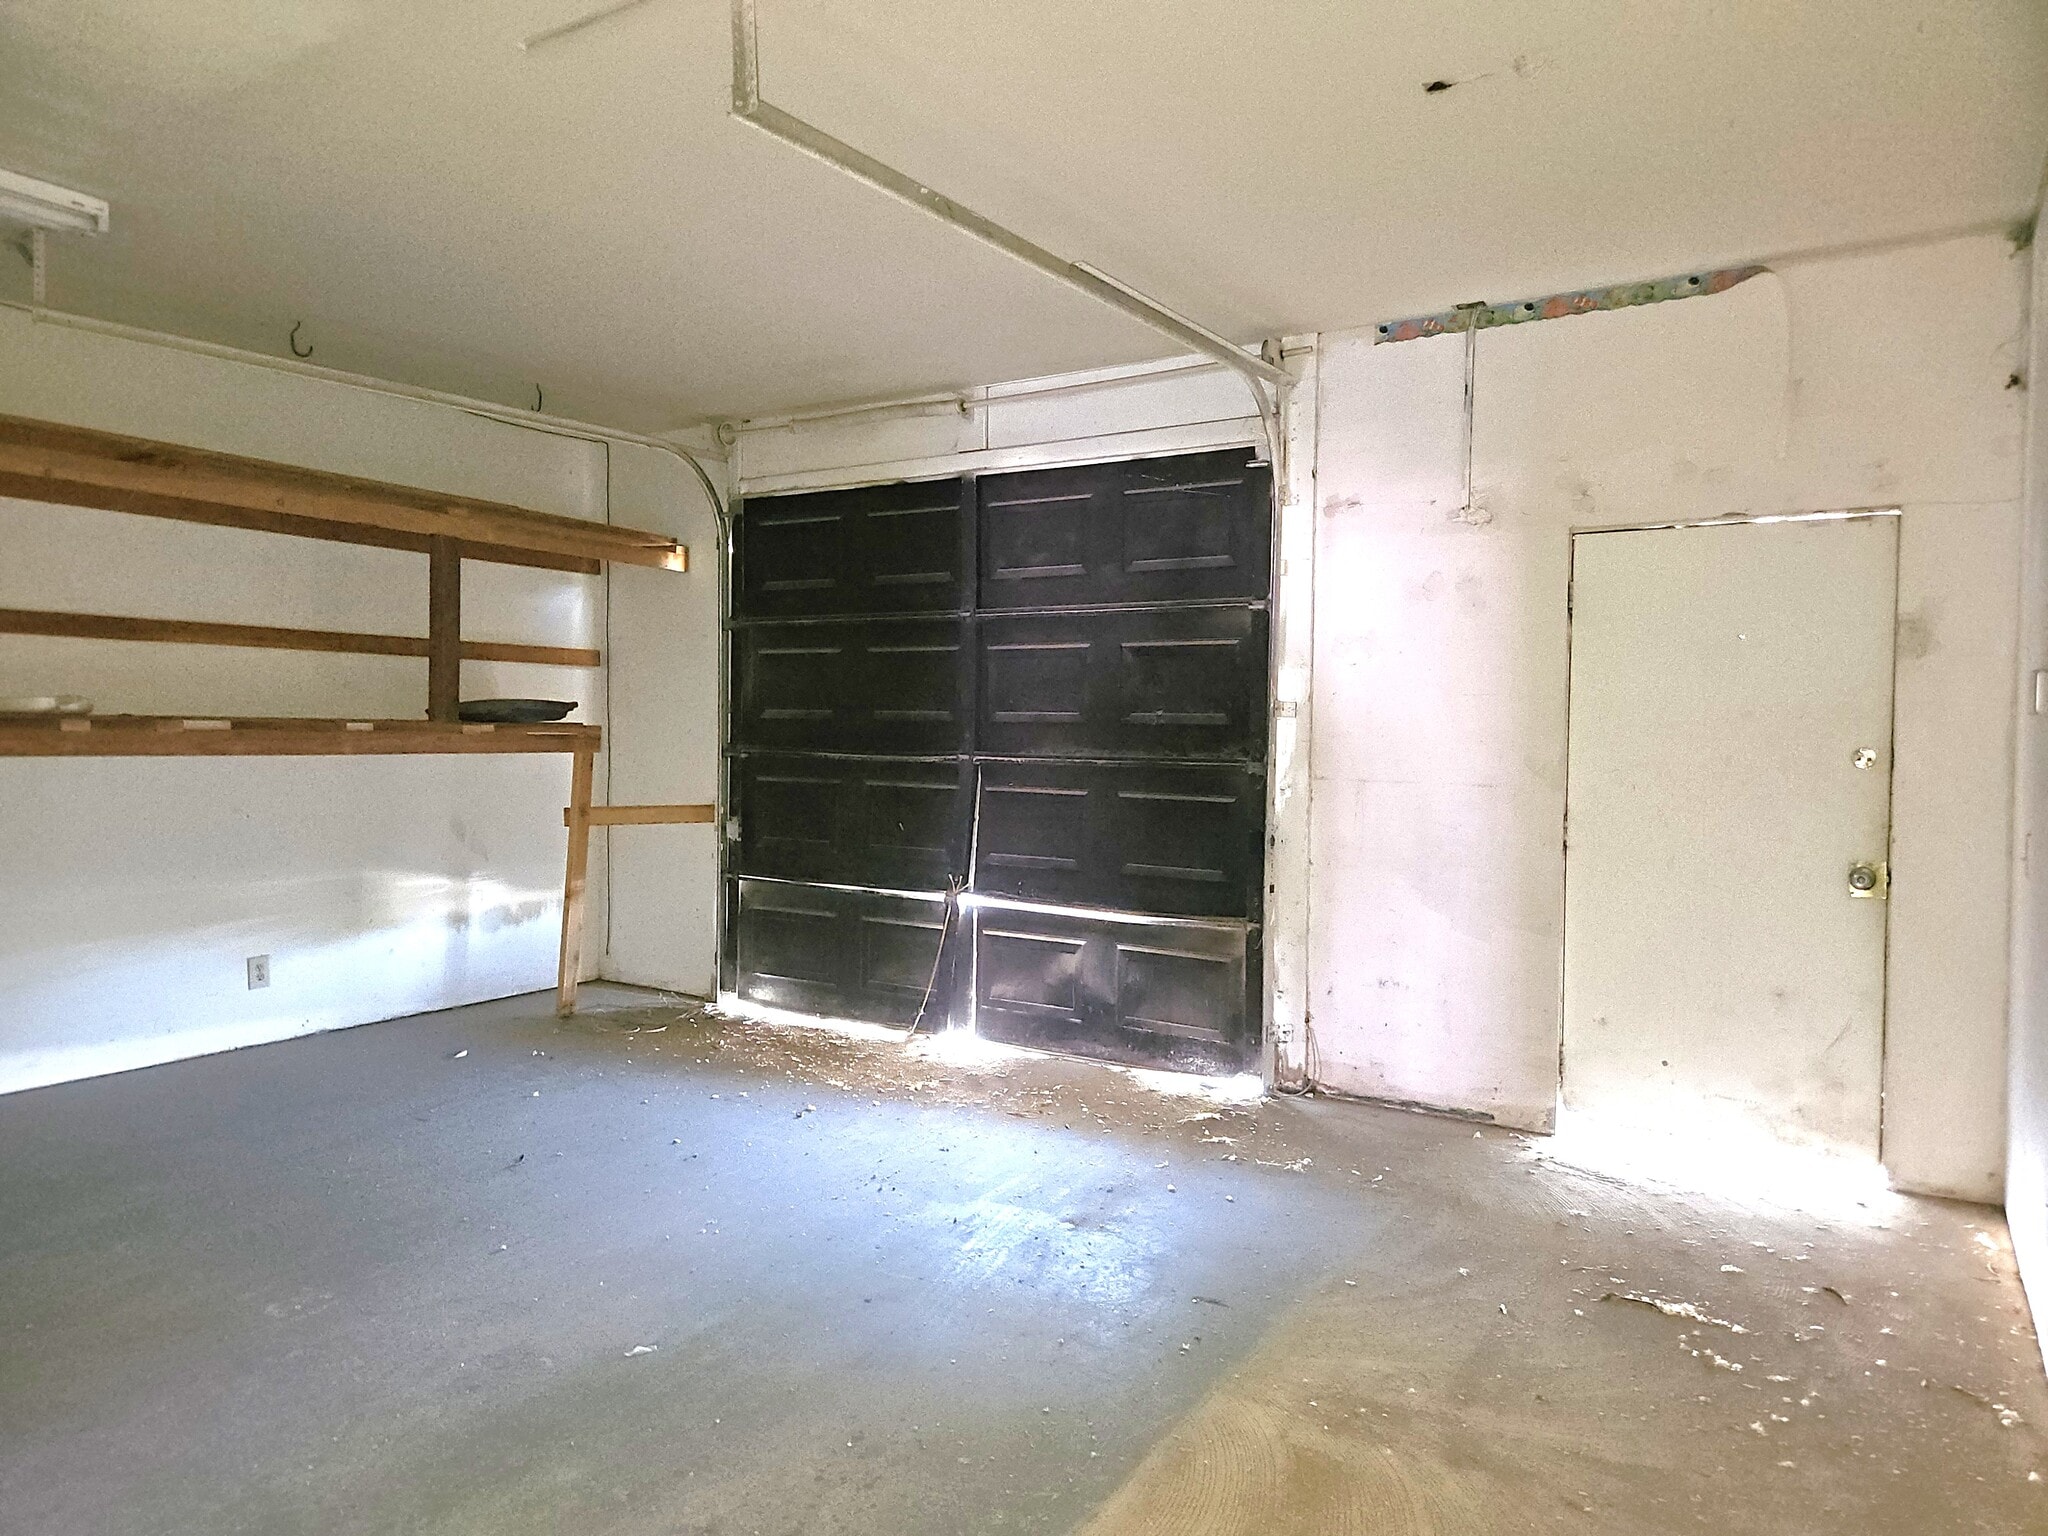


Suite C offers 1,500 SF Work Space with rear garage door entrance for easy access! Suitable for Light Fabrication, Distribution, Retail, Office, and more! Enjoy highway visibility, LED lighting, vinyl plank flooring, a private restroom, and additional room/office. CUSTOMIZABLE - PLEASE ASK ABOUT OPTION TO CHANGE FLOOR PLAN ADDITIONAL SPACE AVAILABLE IN THIS BUILDING Total Monthly asking rent $2,040/mo + Electric
- Lease rate does not include utilities, property expenses or building services
- 1 Drive Bay
- Reception Area
- Recessed Lighting
- GARAGE DOOR ACCESS
- Vinyl Plank Flooring
- Finished Space MOVE-IN READY!
- Space is in Excellent Condition
- Central Air Conditioning
- Private Restrooms
- Air Conditioned
- Customizable Suite, Highly Visible
- Private Restroom, LED Lighting
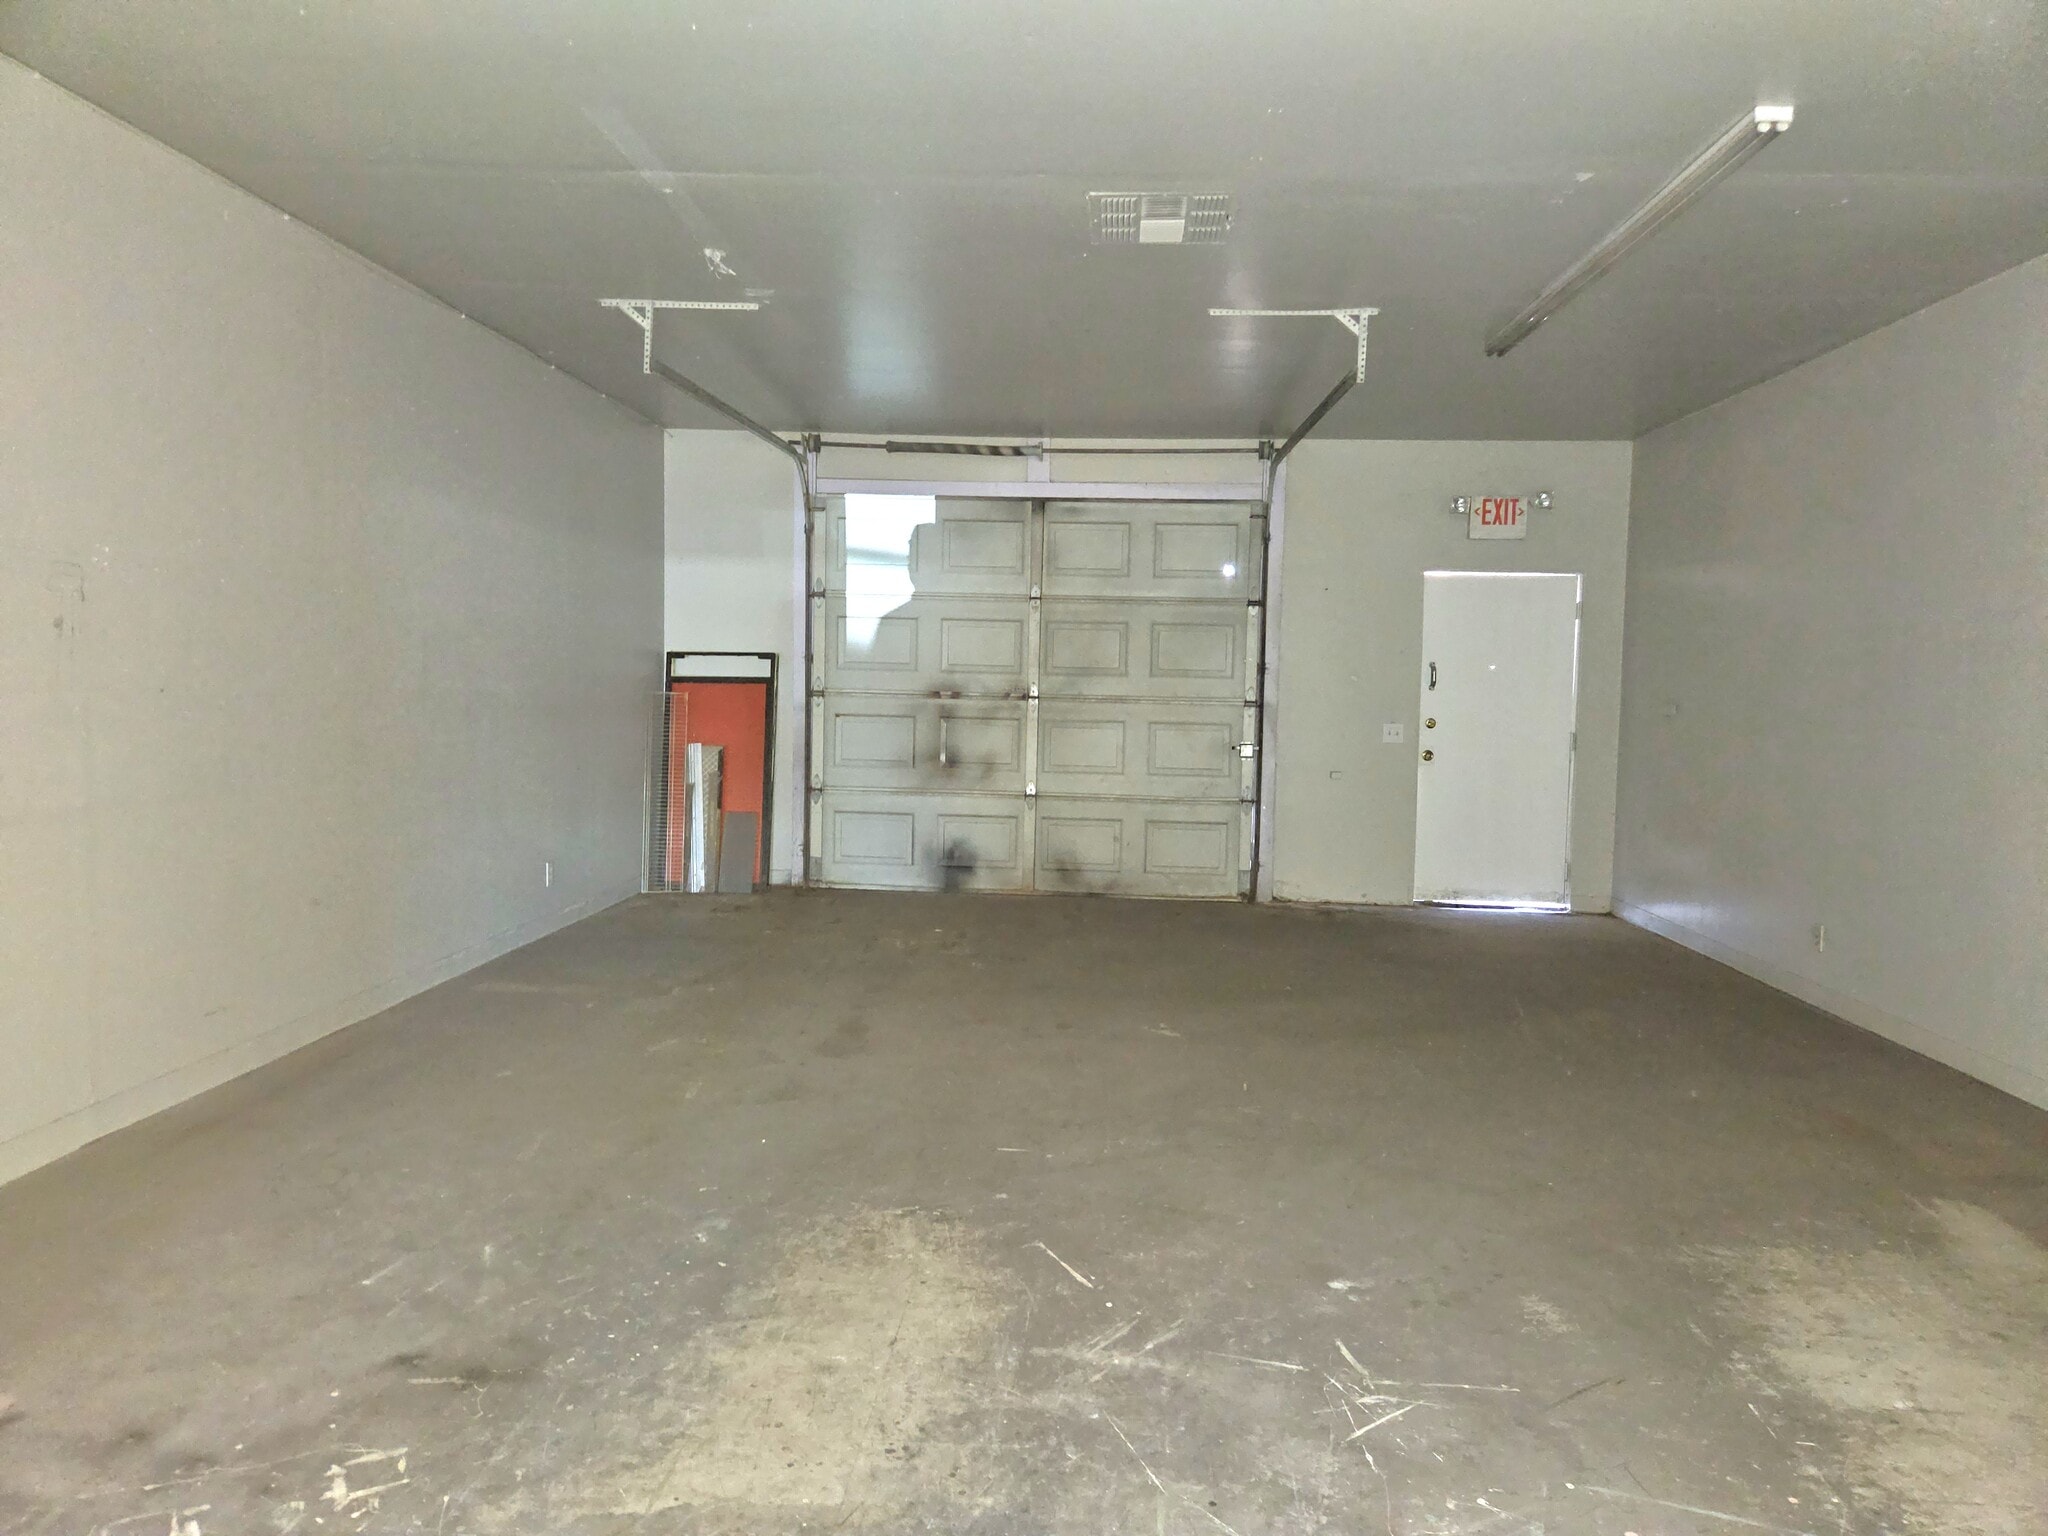


Suite D offers 1,550 SF Work Space with rear garage door entrance for easy access! Suitable for Light Fabrication, Distribution, Retail, Office, and more! Enjoy highway visibility, Can-lights, ceiling fans, a private restroom with utility sink, and additional rooms/offices. CUSTOMIZABLE - PLEASE ASK ABOUT OPTION TO CHANGE FLOOR PLAN ADDITIONAL SPACE AVAILABLE IN THIS BUILDING Total Monthly asking rent $2113.50/mo + Electric
- Lease rate does not include utilities, property expenses or building services
- 1 Drive Bay
- Partitioned Offices
- Private Restrooms
- Corner Space
- Air Conditioning
- Private Restroom w/ Utility Sink
- Ceiling Fans, Epoxy Flooring, Can Lighting
- Space is in Excellent Condition
- Central Air Conditioning
- Reception Area
- Recessed Lighting
- Customizable Suite, Highly Visible
- GARAGE DOOR ACCESS
- Finished Space MOVE-IN READY!
| Space | Size | Term | Rental Rate | Space Use | Build-Out | Available |
| 1st Floor - A-B | 3,050 SF | Negotiable | $20.77 CAD/SF/YR $1.73 CAD/SF/MO $63,344 CAD/YR $5,279 CAD/MO | Flex | - | 2026-09-25 |
| 1st Floor - C | 1,500 SF | Negotiable | $20.77 CAD/SF/YR $1.73 CAD/SF/MO $31,153 CAD/YR $2,596 CAD/MO | Flex | - | 2026-09-25 |
| 1st Floor - D | 1,550 SF | Negotiable | $20.77 CAD/SF/YR $1.73 CAD/SF/MO $32,191 CAD/YR $2,683 CAD/MO | Flex | - | 2026-09-25 |
1st Floor - A-B
| Size |
| 3,050 SF |
| Term |
| Negotiable |
| Rental Rate |
| $20.77 CAD/SF/YR $1.73 CAD/SF/MO $63,344 CAD/YR $5,279 CAD/MO |
| Space Use |
| Flex |
| Build-Out |
| - |
| Available |
| 2026-09-25 |
1st Floor - C
| Size |
| 1,500 SF |
| Term |
| Negotiable |
| Rental Rate |
| $20.77 CAD/SF/YR $1.73 CAD/SF/MO $31,153 CAD/YR $2,596 CAD/MO |
| Space Use |
| Flex |
| Build-Out |
| - |
| Available |
| 2026-09-25 |
1st Floor - D
| Size |
| 1,550 SF |
| Term |
| Negotiable |
| Rental Rate |
| $20.77 CAD/SF/YR $1.73 CAD/SF/MO $32,191 CAD/YR $2,683 CAD/MO |
| Space Use |
| Flex |
| Build-Out |
| - |
| Available |
| 2026-09-25 |
1st Floor - A-B
| Size | 3,050 SF |
| Term | Negotiable |
| Rental Rate | $20.77 CAD/SF/YR |
| Space Use | Flex |
| Build-Out | - |
| Available | 2026-09-25 |
UPGRADES PLANNED! Suite A-B offers 3,050 SF Work Space with option to add rear garage door entrances! Suitable for Light Fabrication, Distribution, Retail, Office, and more! Enjoy highway visibility, LED-lighting, ceiling fans, private restrooms, and additional rooms/offices. DIVISIBLE INTO 2 SUITES - RENOVATIONS PLANNED - PLEASE ASK! CUSTOMIZABLE - PLEASE ASK ABOUT OPTION TO CHANGE FLOOR PLAN ADDITIONAL SPACE AVAILABLE IN THIS BUILDING Total Monthly asking rent $4,147.50/mo + Electric
- Lease rate does not include utilities, property expenses or building services
- Space is in Excellent Condition
- 2 Drive Ins
- Central Air Conditioning
- Reception Area
- Drop Ceilings
- Recessed Lighting
- Air Conditioned
- Upgrades Planned
- High-Traffic Main Highway
- Option to add GARAGE DOORS
- Customizable Suite, Highly Visible
1st Floor - C
| Size | 1,500 SF |
| Term | Negotiable |
| Rental Rate | $20.77 CAD/SF/YR |
| Space Use | Flex |
| Build-Out | - |
| Available | 2026-09-25 |
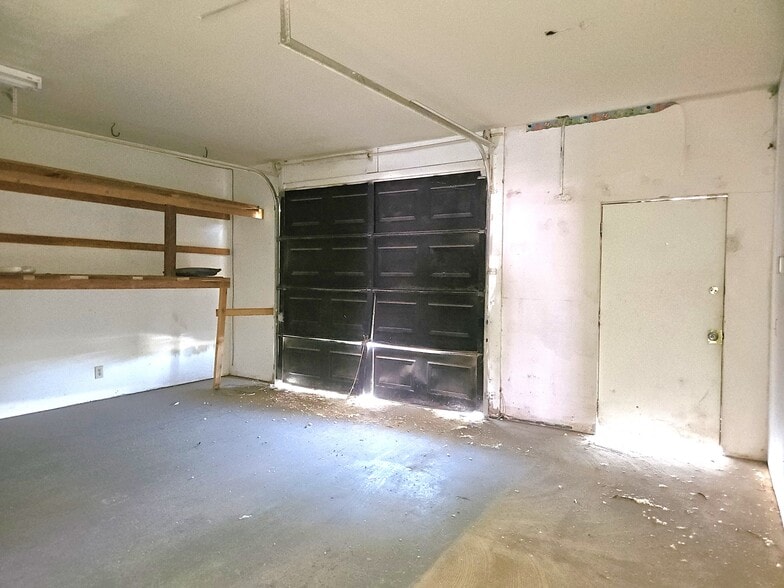
Suite C offers 1,500 SF Work Space with rear garage door entrance for easy access! Suitable for Light Fabrication, Distribution, Retail, Office, and more! Enjoy highway visibility, LED lighting, vinyl plank flooring, a private restroom, and additional room/office. CUSTOMIZABLE - PLEASE ASK ABOUT OPTION TO CHANGE FLOOR PLAN ADDITIONAL SPACE AVAILABLE IN THIS BUILDING Total Monthly asking rent $2,040/mo + Electric
- Lease rate does not include utilities, property expenses or building services
- Space is in Excellent Condition
- 1 Drive Bay
- Central Air Conditioning
- Reception Area
- Private Restrooms
- Recessed Lighting
- Air Conditioned
- GARAGE DOOR ACCESS
- Customizable Suite, Highly Visible
- Vinyl Plank Flooring
- Private Restroom, LED Lighting
- Finished Space MOVE-IN READY!
1st Floor - D
| Size | 1,550 SF |
| Term | Negotiable |
| Rental Rate | $20.77 CAD/SF/YR |
| Space Use | Flex |
| Build-Out | - |
| Available | 2026-09-25 |
Suite D offers 1,550 SF Work Space with rear garage door entrance for easy access! Suitable for Light Fabrication, Distribution, Retail, Office, and more! Enjoy highway visibility, Can-lights, ceiling fans, a private restroom with utility sink, and additional rooms/offices. CUSTOMIZABLE - PLEASE ASK ABOUT OPTION TO CHANGE FLOOR PLAN ADDITIONAL SPACE AVAILABLE IN THIS BUILDING Total Monthly asking rent $2113.50/mo + Electric
- Lease rate does not include utilities, property expenses or building services
- Space is in Excellent Condition
- 1 Drive Bay
- Central Air Conditioning
- Partitioned Offices
- Reception Area
- Private Restrooms
- Recessed Lighting
- Corner Space
- Customizable Suite, Highly Visible
- Air Conditioning
- GARAGE DOOR ACCESS
- Private Restroom w/ Utility Sink
- Finished Space MOVE-IN READY!
- Ceiling Fans, Epoxy Flooring, Can Lighting
Property Overview
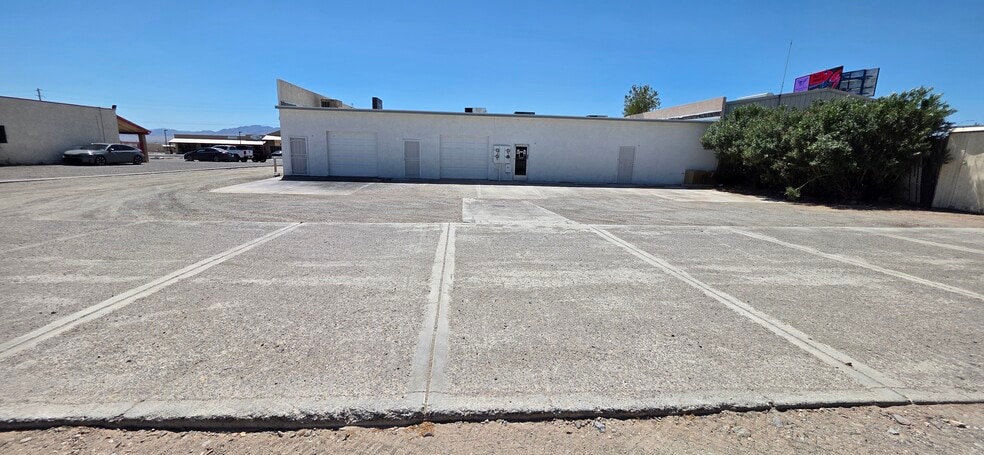
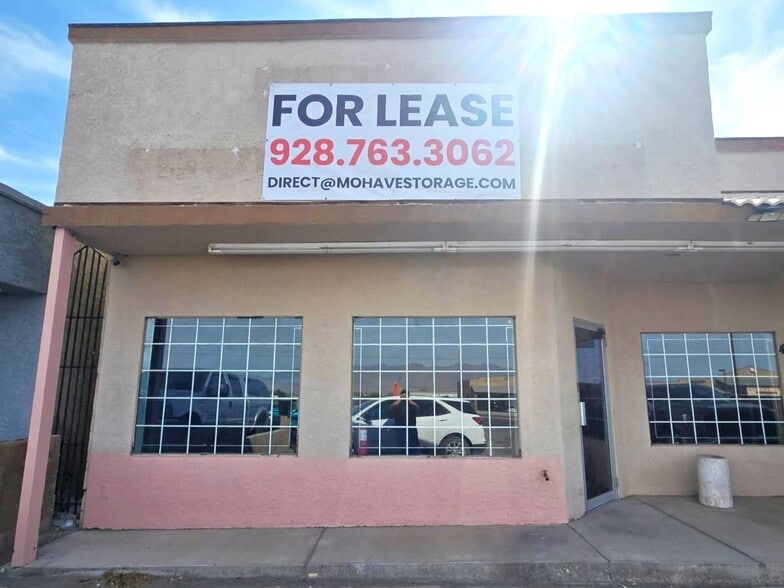

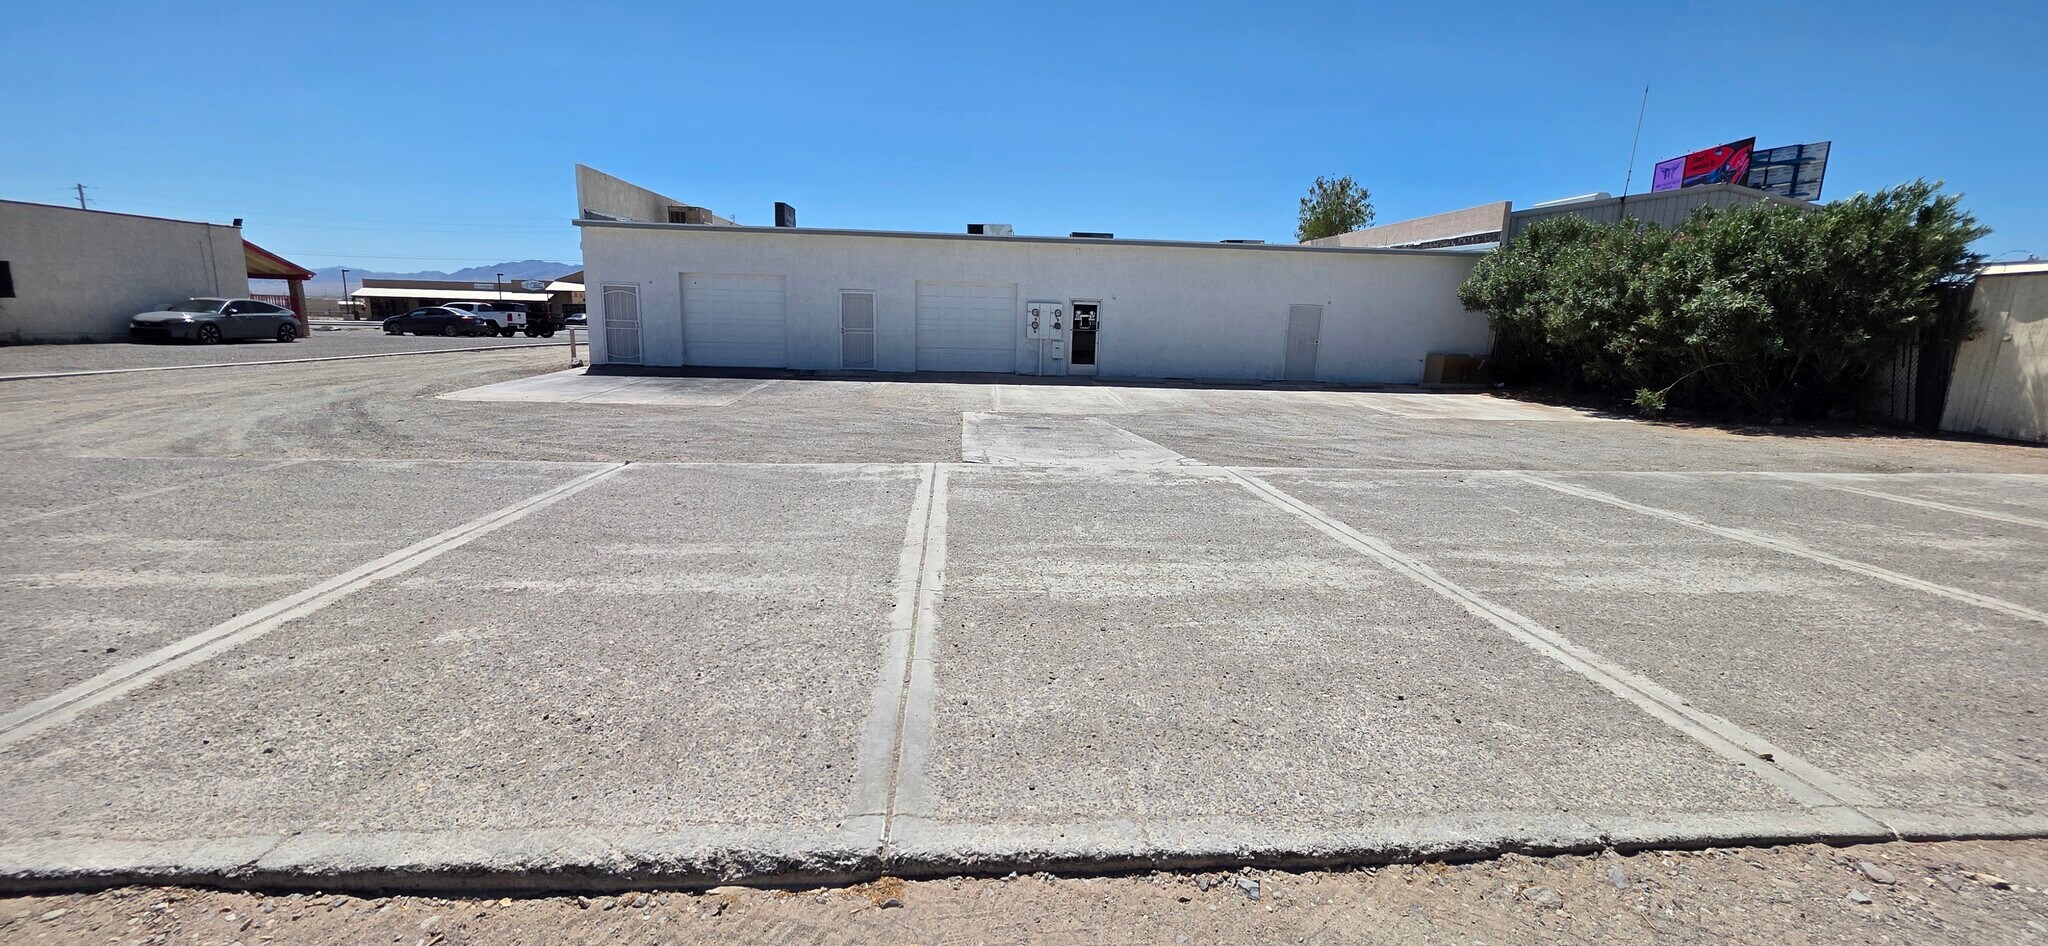
The property at 4350 Hwy 95 Fort Mohave 86426 offers great visibility along our area's main corridor, with 6,100 SF total flex space available, currently divided into 3 suites in a variety of options, with air conditioners, private restrooms, ample parking, and garage doors (upgrades planned!) The Property offers .40 Acres of paved parking and driveway space, rear loading and easy access, and retail-style front entrances and parking.
Property Facts



Presented by
MS Business Parks
4350 Hwy 95 Business Park | 4350 Highway 95
Hmm, there seems to have been an error sending your message. Please try again.
Thanks! Your message was sent.