Your email has been sent.
The Ellipse 4350 N Fairfax Dr 2,656 - 153,042 SF of 4-Star Space Available in Arlington, VA 22203
Highlights
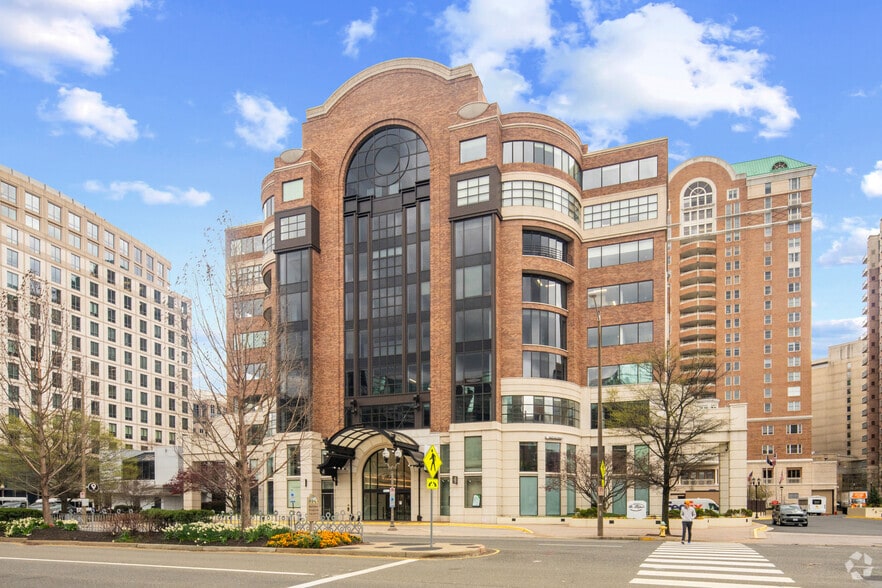
- Located in the heart of Ballston, the Ellipse offers premier office space within a dynamic mixed-use campus.
- The property features a 5,000-square-foot Arlington County Arts Center and is WiredScore Certified Silver for superior connectivity.
- Tenants enjoy on-site amenities including a fitness center, convenience store, and dedicated property management.
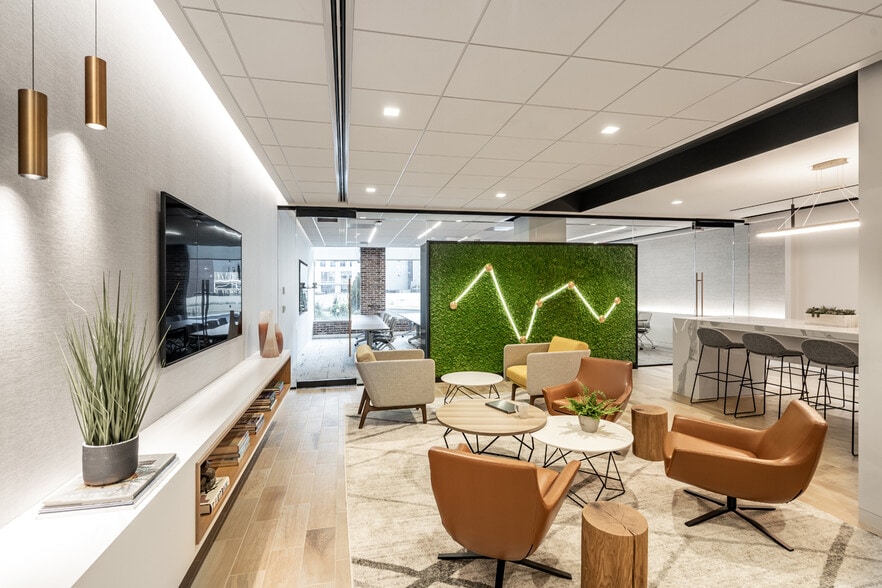
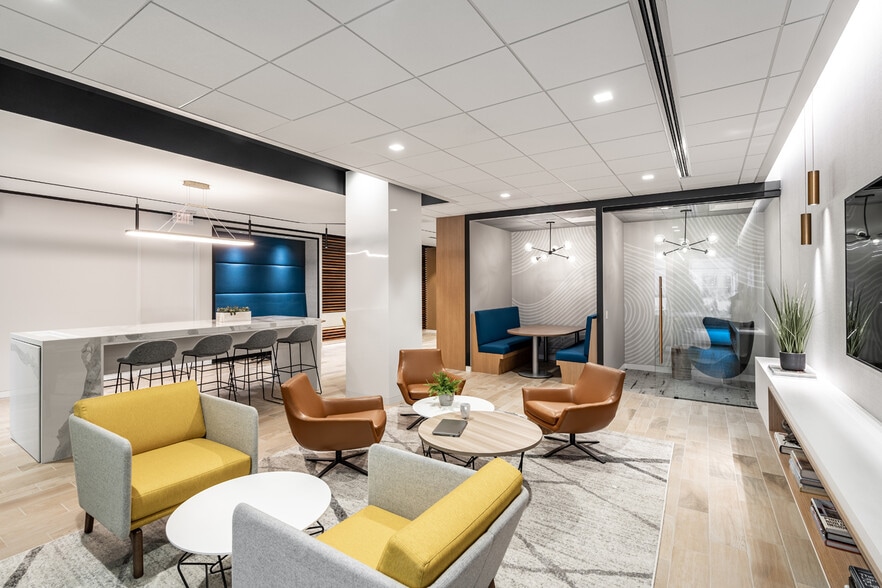
- Newly delivered amenities include an atrium lobby, a tenant lounge, conference facilities, an indoor/outdoor fitness center, and a secure bike storage
All Available Spaces(17)
Display Rental Rate as
- Space
- Size
- Term
- Rental Rate
- Space Use
- Build-Out
- Available
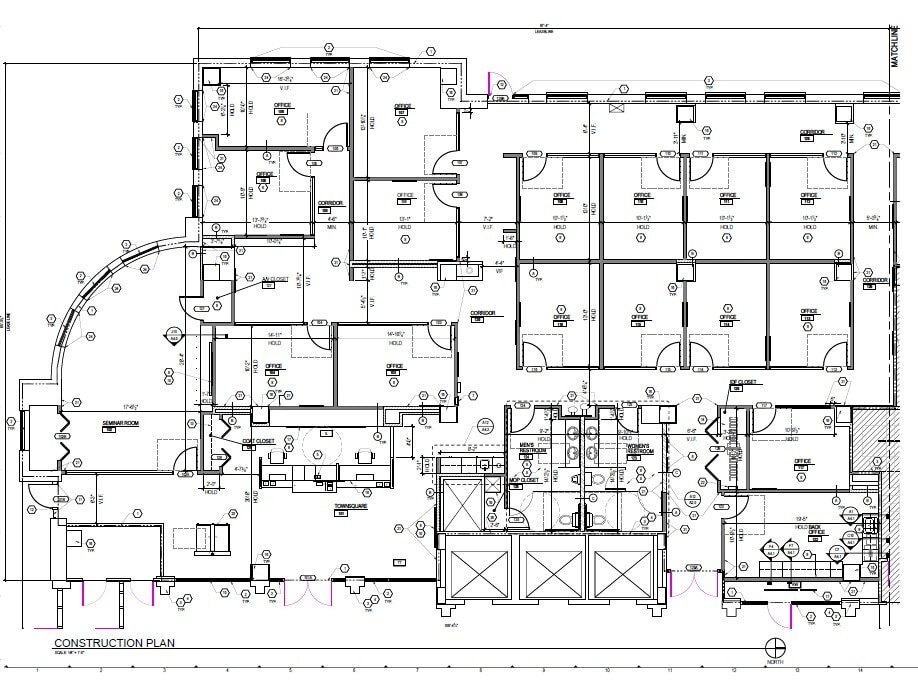

1st floor space available as office/retail. Unique space with high ceilings, great visibility off main lobby.
- Fully Built-Out as Standard Office
- Open Floor Plan Layout
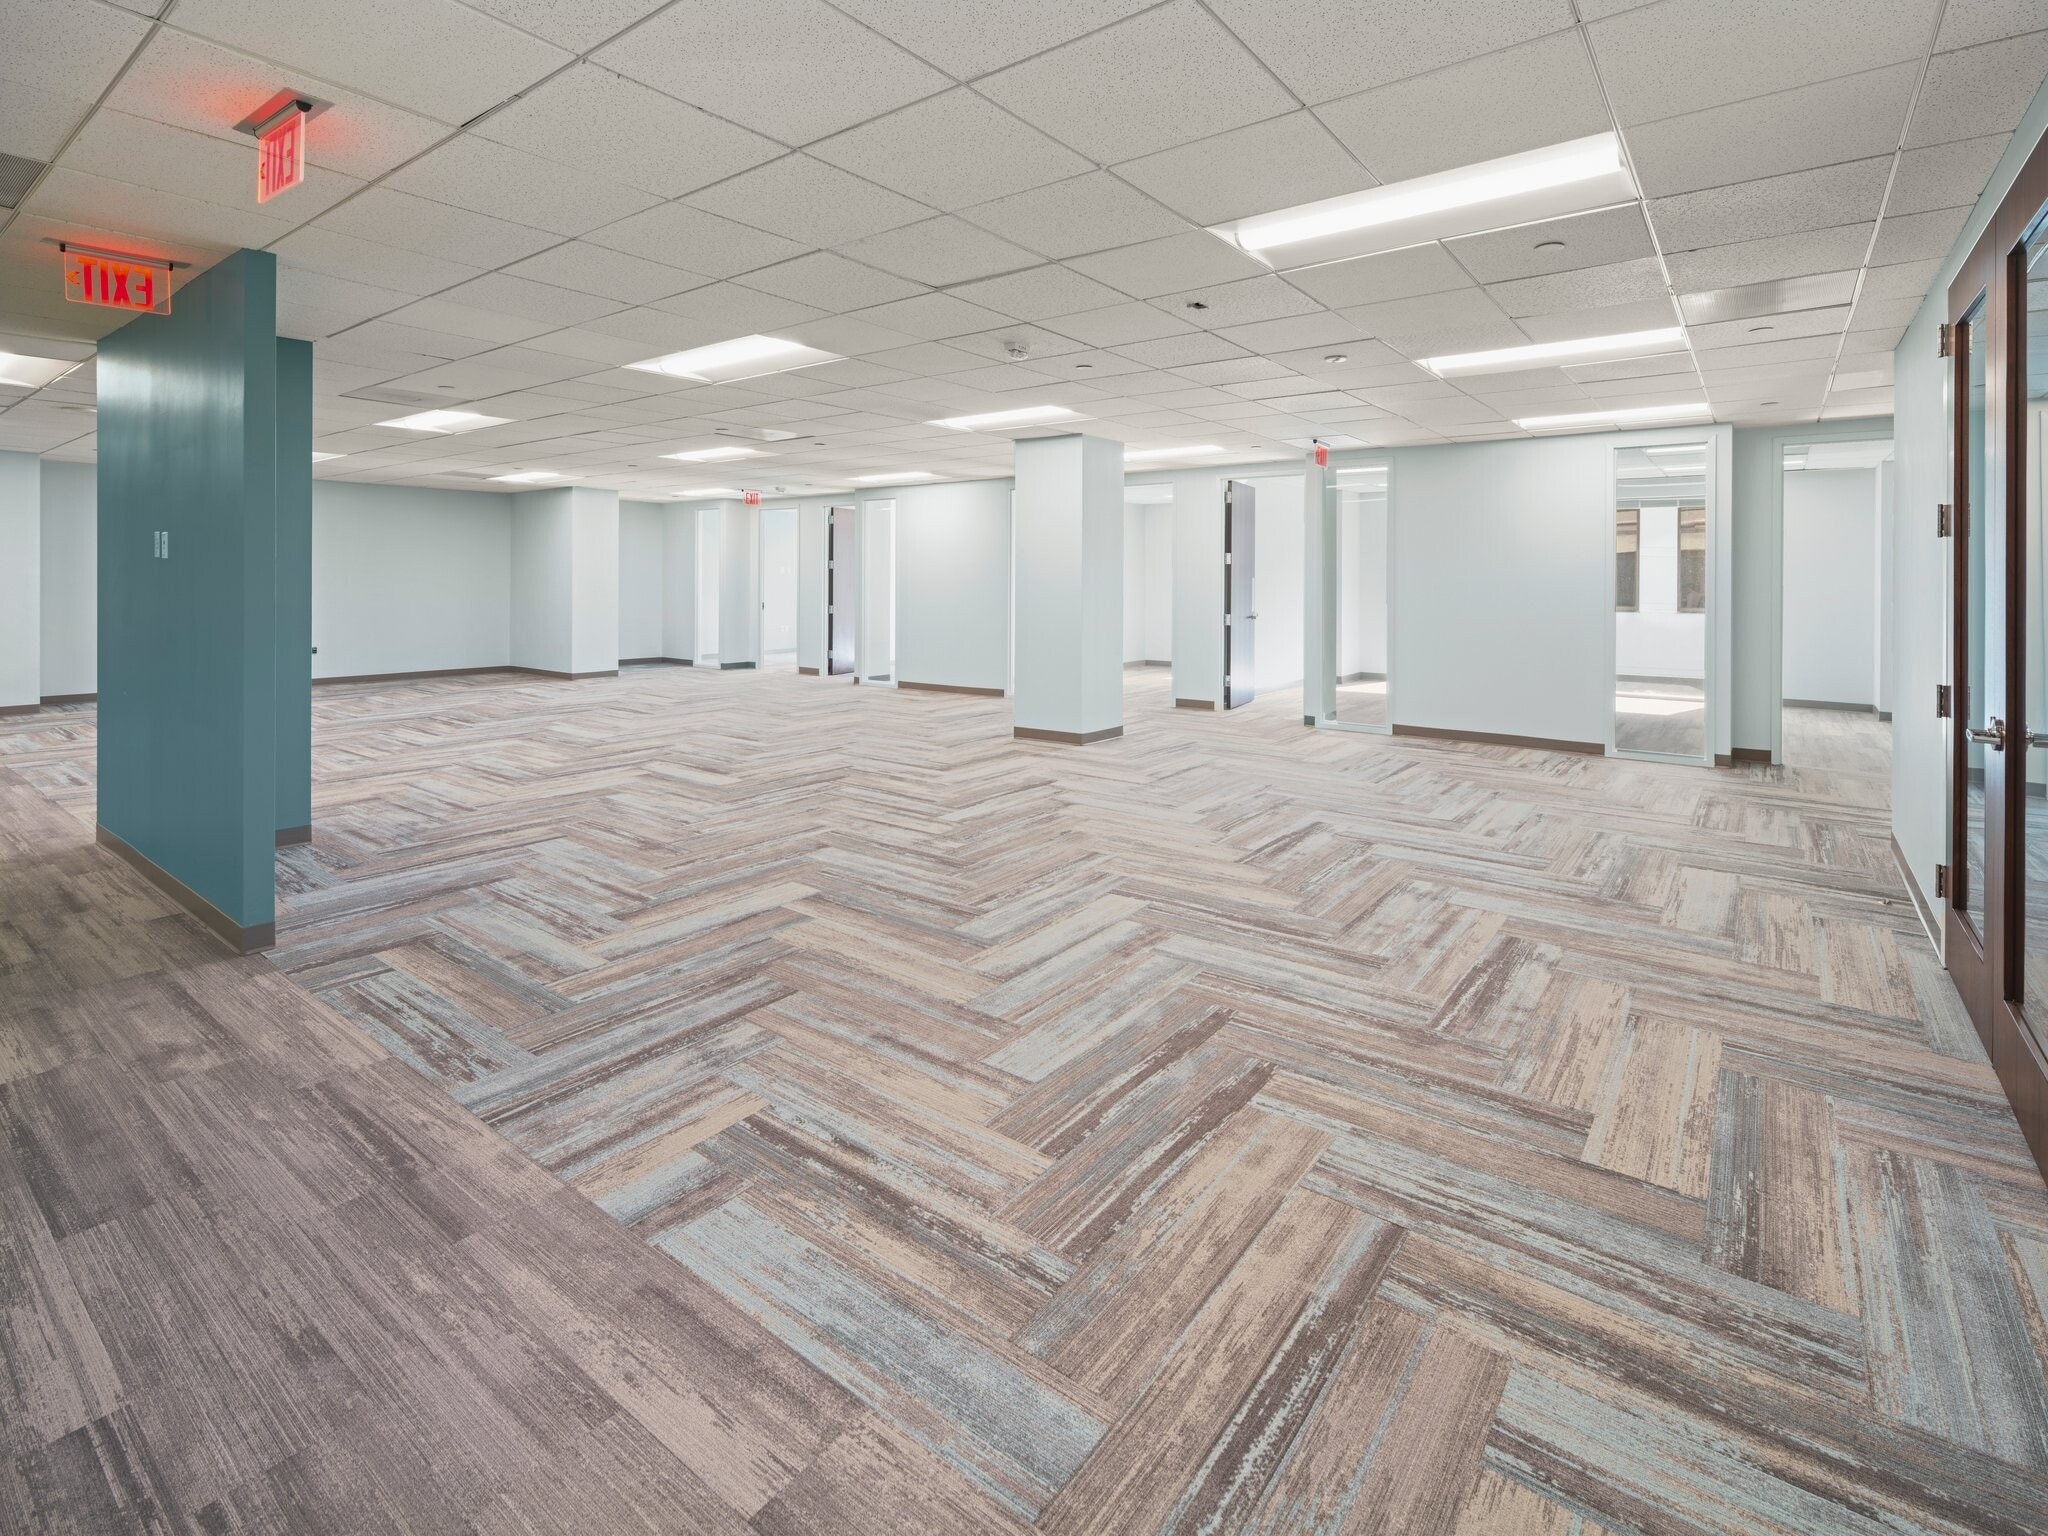


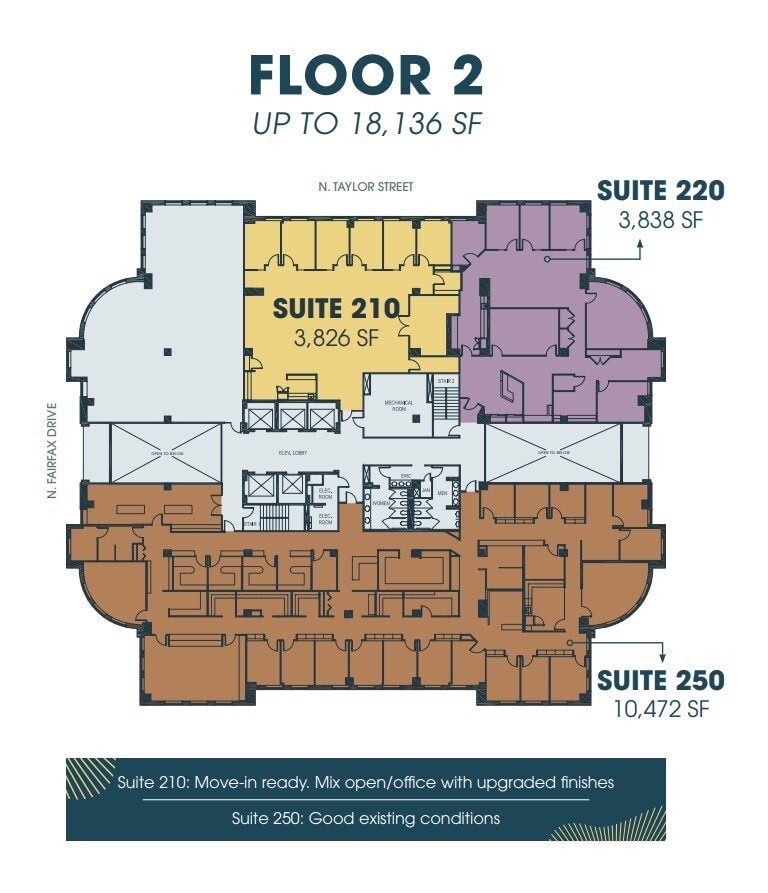
Move-in ready space. Good condition. Mix open/office.
- Office intensive layout
Nice 2nd gen space available May 2026.
Nice 2nd gen space
- Rate includes utilities, building services and property expenses
- Office intensive layout
- Fully Built-Out as Standard Office
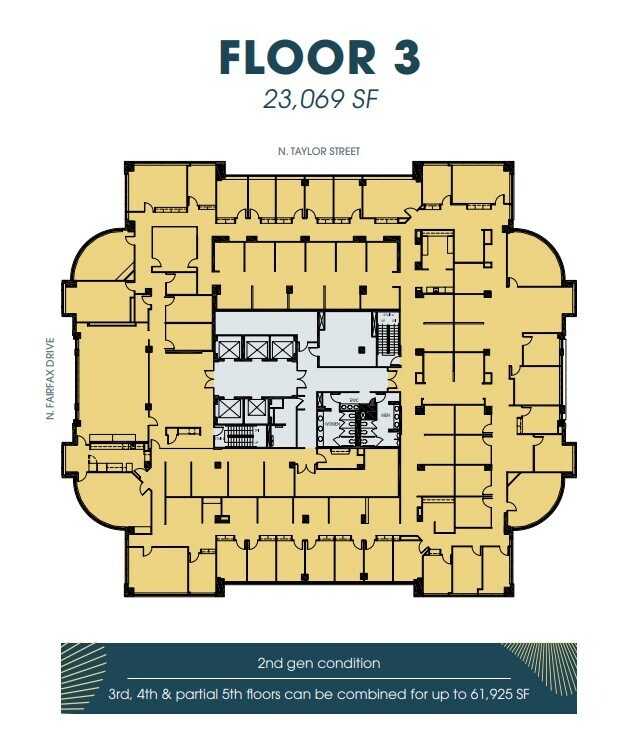
Three Floor contiguous opportunity - up to 61,925
- Fully Built-Out as Standard Office
- Can be combined with additional space(s) for up to 45,972 SF of adjacent space
- Mostly Open Floor Plan Layout
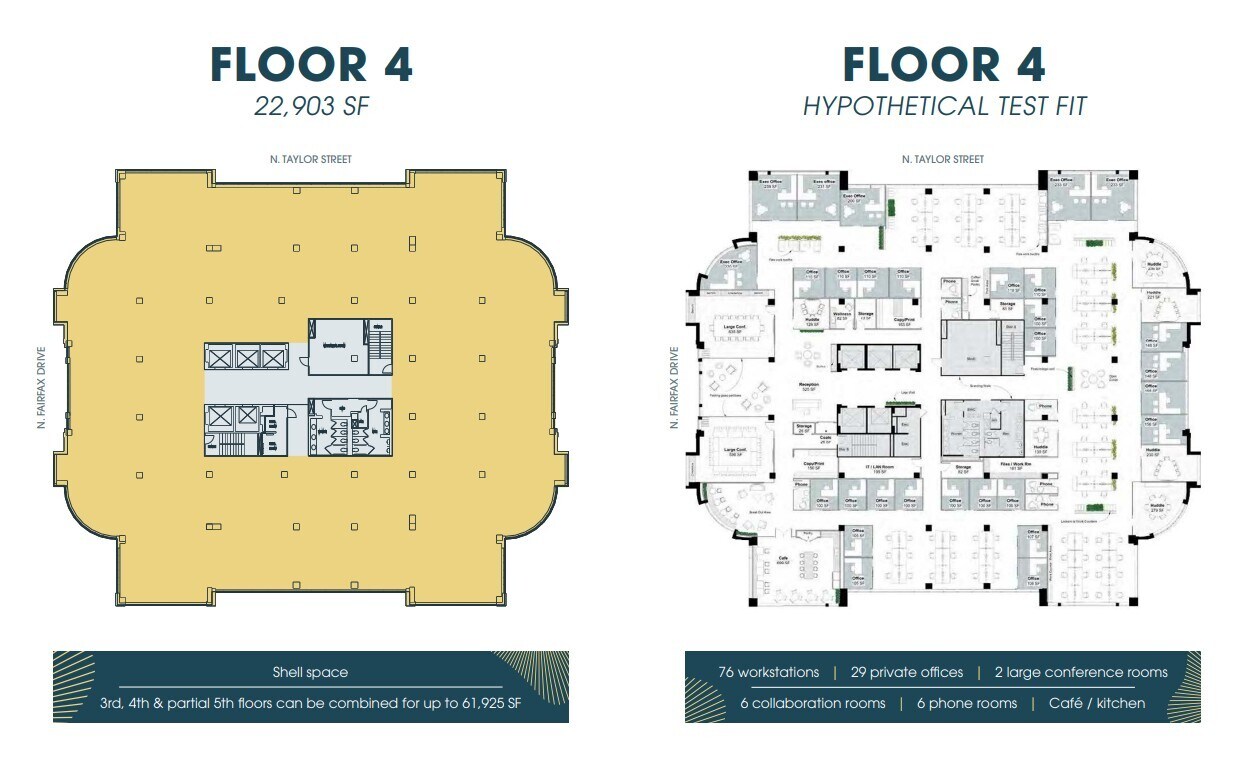
Three Floor contiguous opportunity - up to 61,925 Full floor shell condition
- Fully Built-Out as Standard Office
- Can be combined with additional space(s) for up to 45,972 SF of adjacent space
- Mostly Open Floor Plan Layout
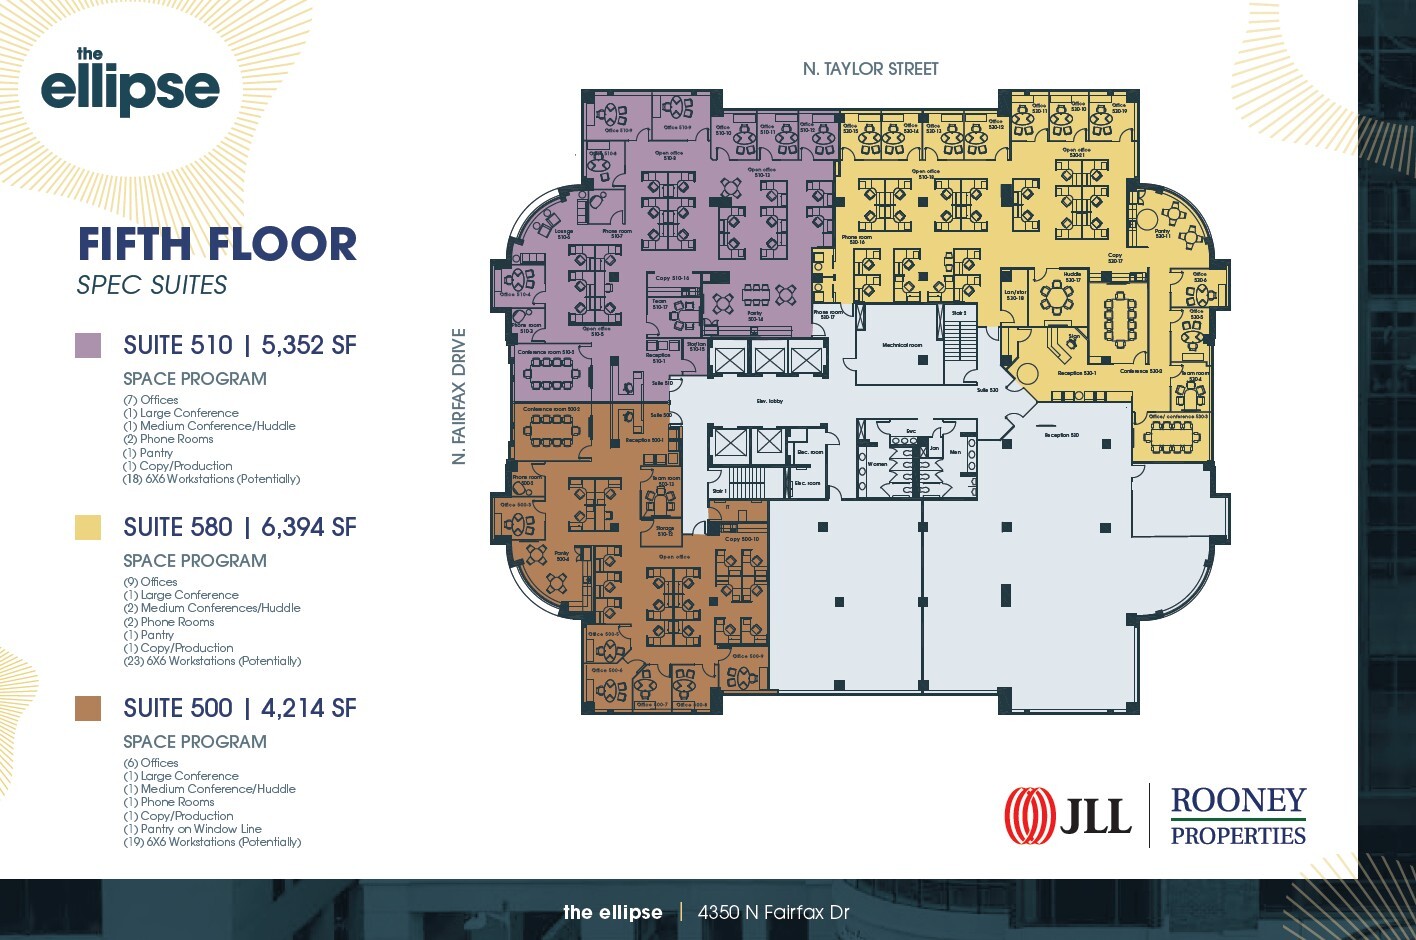
Spec Suite planned for Q4 2026 delivery. Common areas on 5th floor will be renovated. Space Program: *6 offices *1 Large conference *1 Medium conference/huddle *1 Phone room *Copy/Production Room *Pantry on window line *19 6x6 workstations (potentially)
- Rate includes utilities, building services and property expenses
- 6 Private Offices
- Space is in Excellent Condition
- Mostly Open Floor Plan Layout
- 2 Conference Rooms
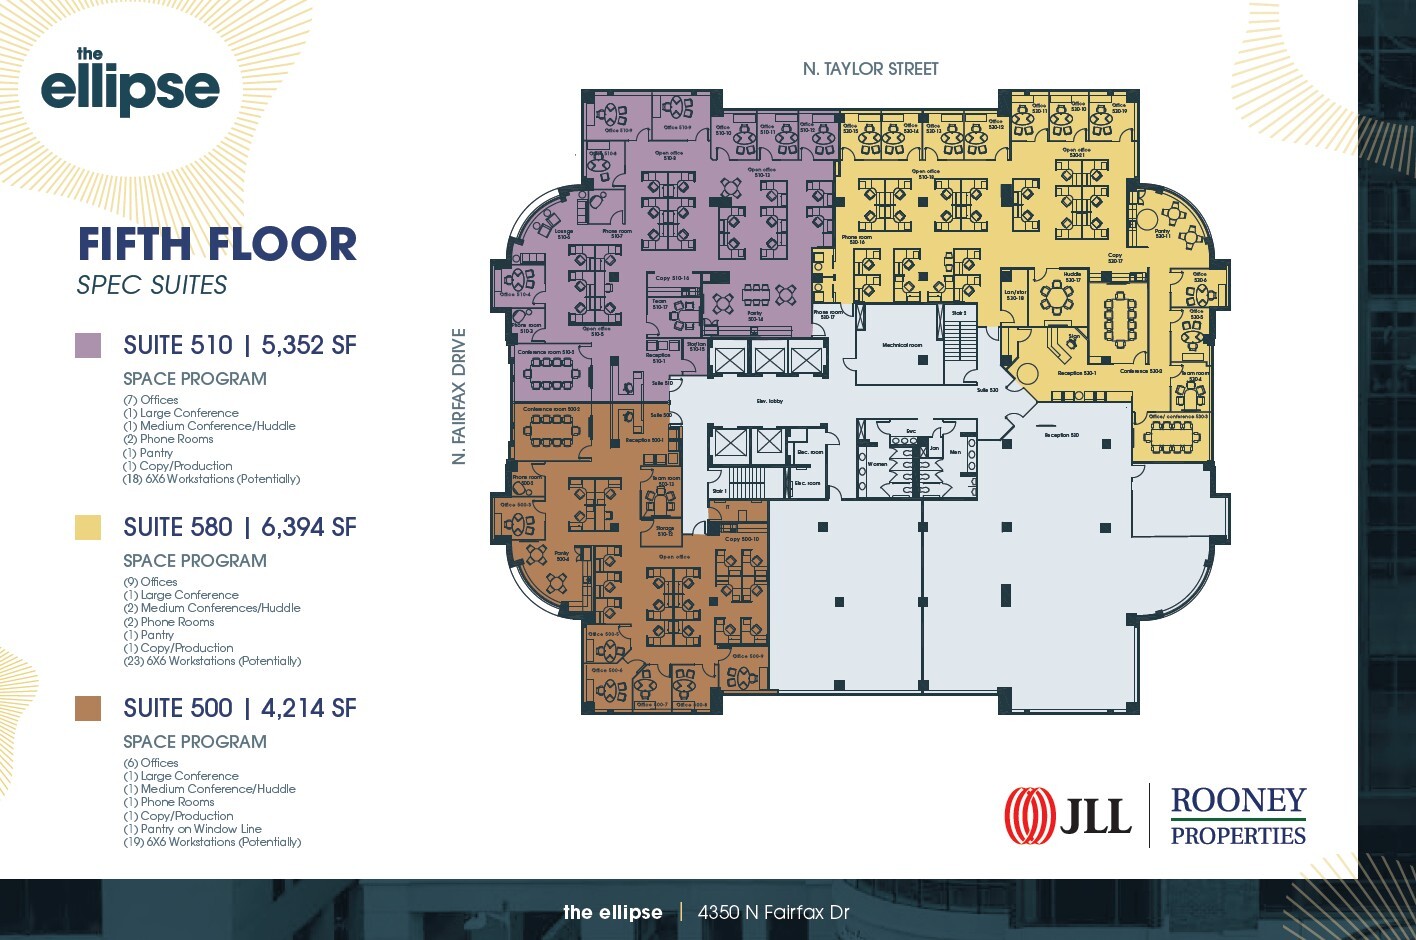
Spec Suite planned for Q4 2026 delivery. Common areas on 5th floor will be renovated. Space Program: *7 Offices *1 Large Conference *1 Medium Conference/Huddle *2 Phone rooms *Pantry *Copy/production *18 6x6 workstations (potentially)
- Rate includes utilities, building services and property expenses
- 7 Private Offices
- Space is in Excellent Condition
- Mostly Open Floor Plan Layout
- 2 Conference Rooms
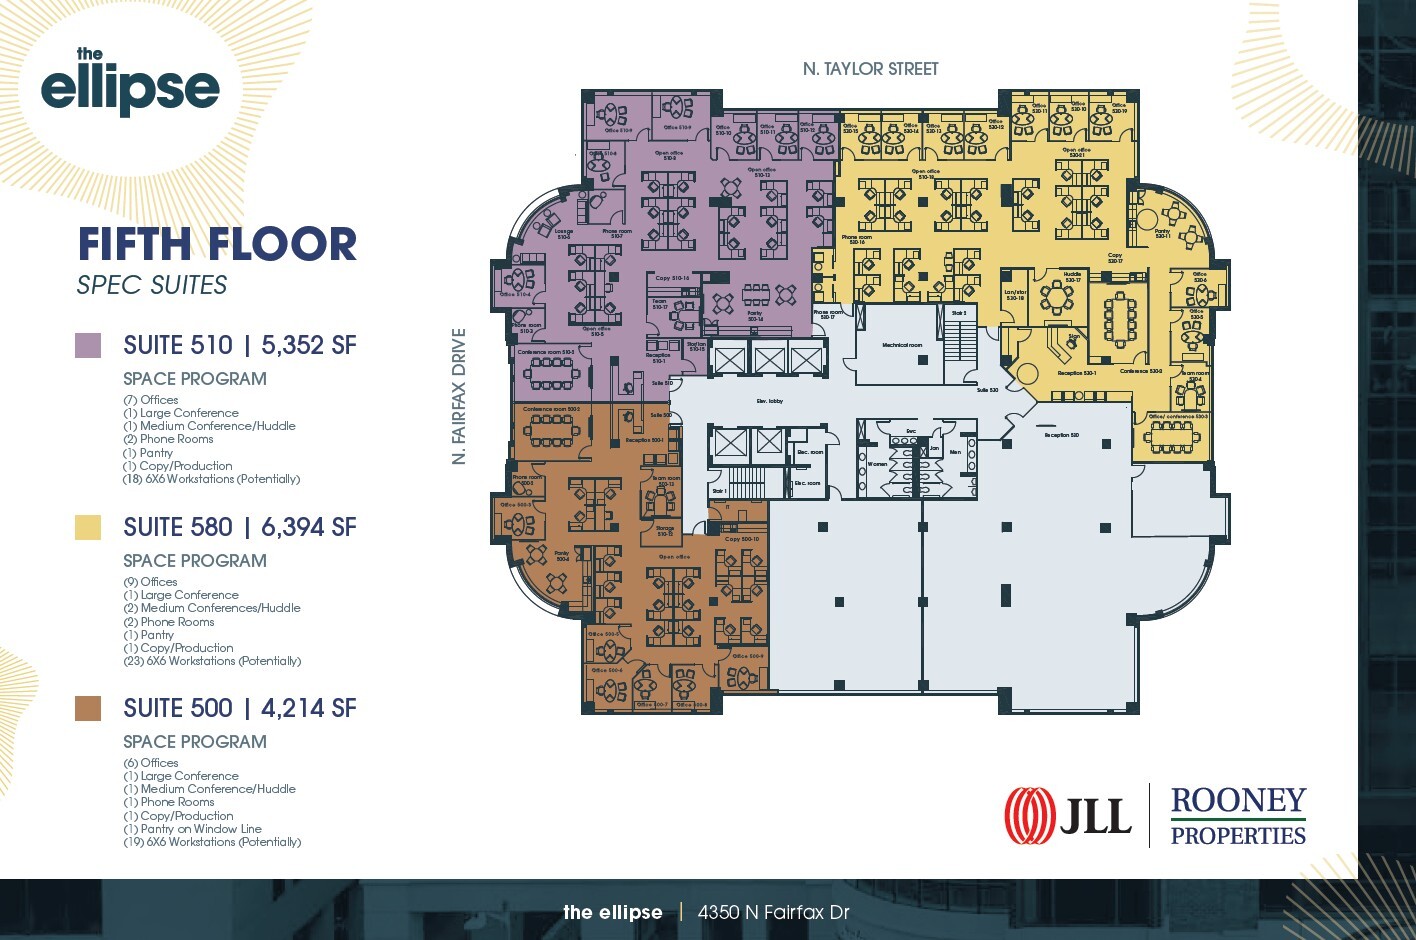
Spec Suite planned for Q4 2026 delivery. Common areas on 5th floor will be renovated. Space Program: *9 Offices *1 Large Conference *2 Medium Conference/Huddle *2 Phone rooms *Pantry *Copy/production *23 6x6 workstations (potentially)
- Rate includes utilities, building services and property expenses
- 9 Private Offices
- Space is in Excellent Condition
- Mostly Open Floor Plan Layout
- 3 Conference Rooms
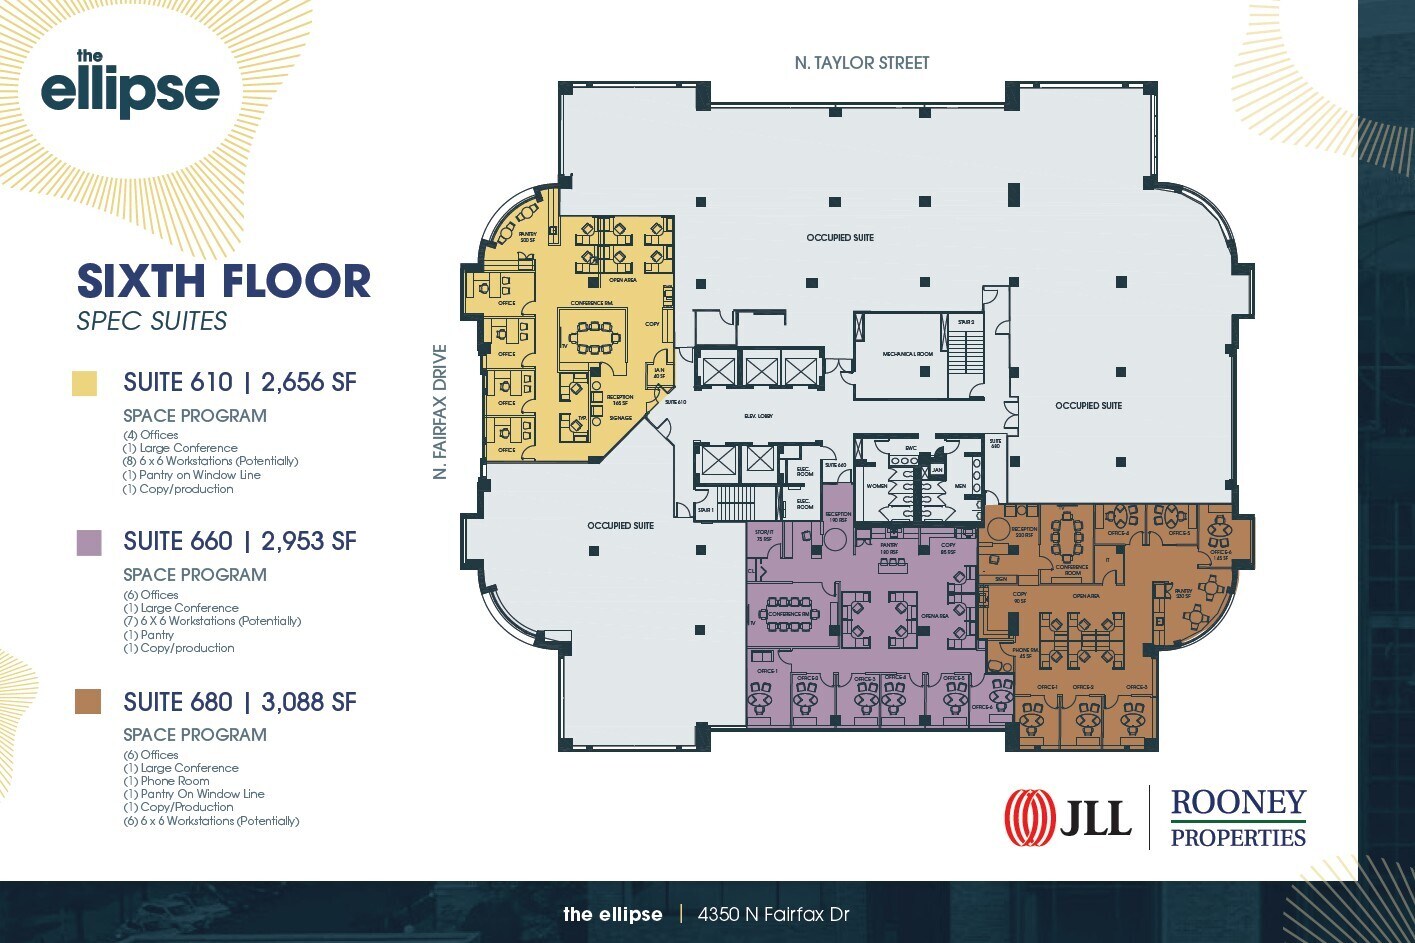
Spec Suite planned for Q4 2026 delivery. Space program: *4 Offices *1 Large Conference *8 6x6 workstations (potentially) *Pantry on window line *Copy/Production
- Rate includes utilities, building services and property expenses
- 4 Private Offices
- Space is in Excellent Condition
- Mostly Open Floor Plan Layout
- 1 Conference Room
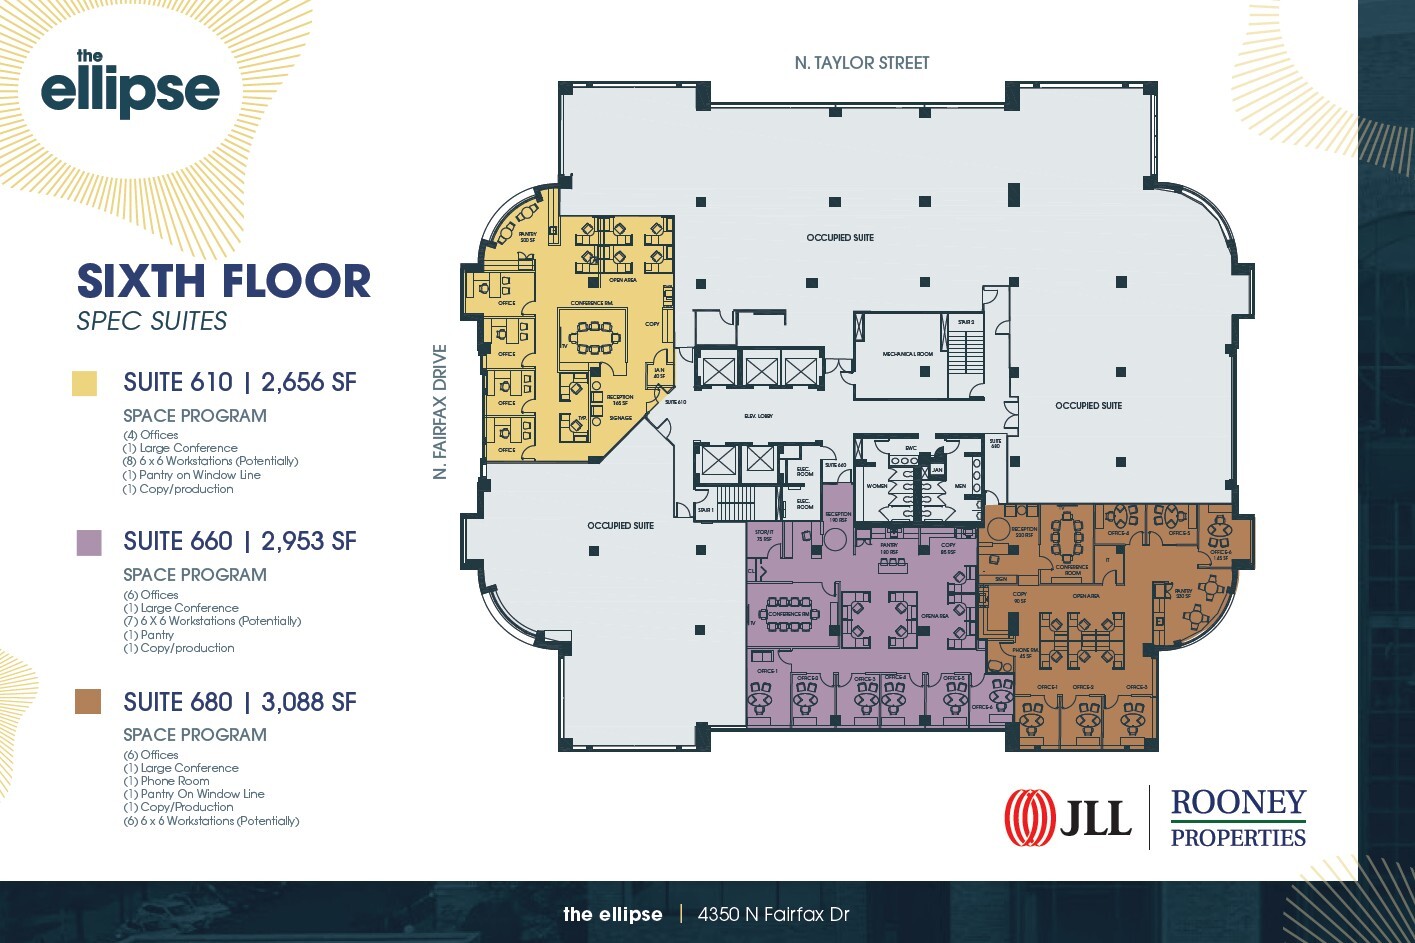
Spec Suite planned for Q4 2026 delivery Space program: *6 Offices *1 Large Conference *7 6x6 workstations(potentially) *Pantry *Copy/production
- Rate includes utilities, building services and property expenses
- 6 Private Offices
- Space is in Excellent Condition
- Mostly Open Floor Plan Layout
- 1 Conference Room
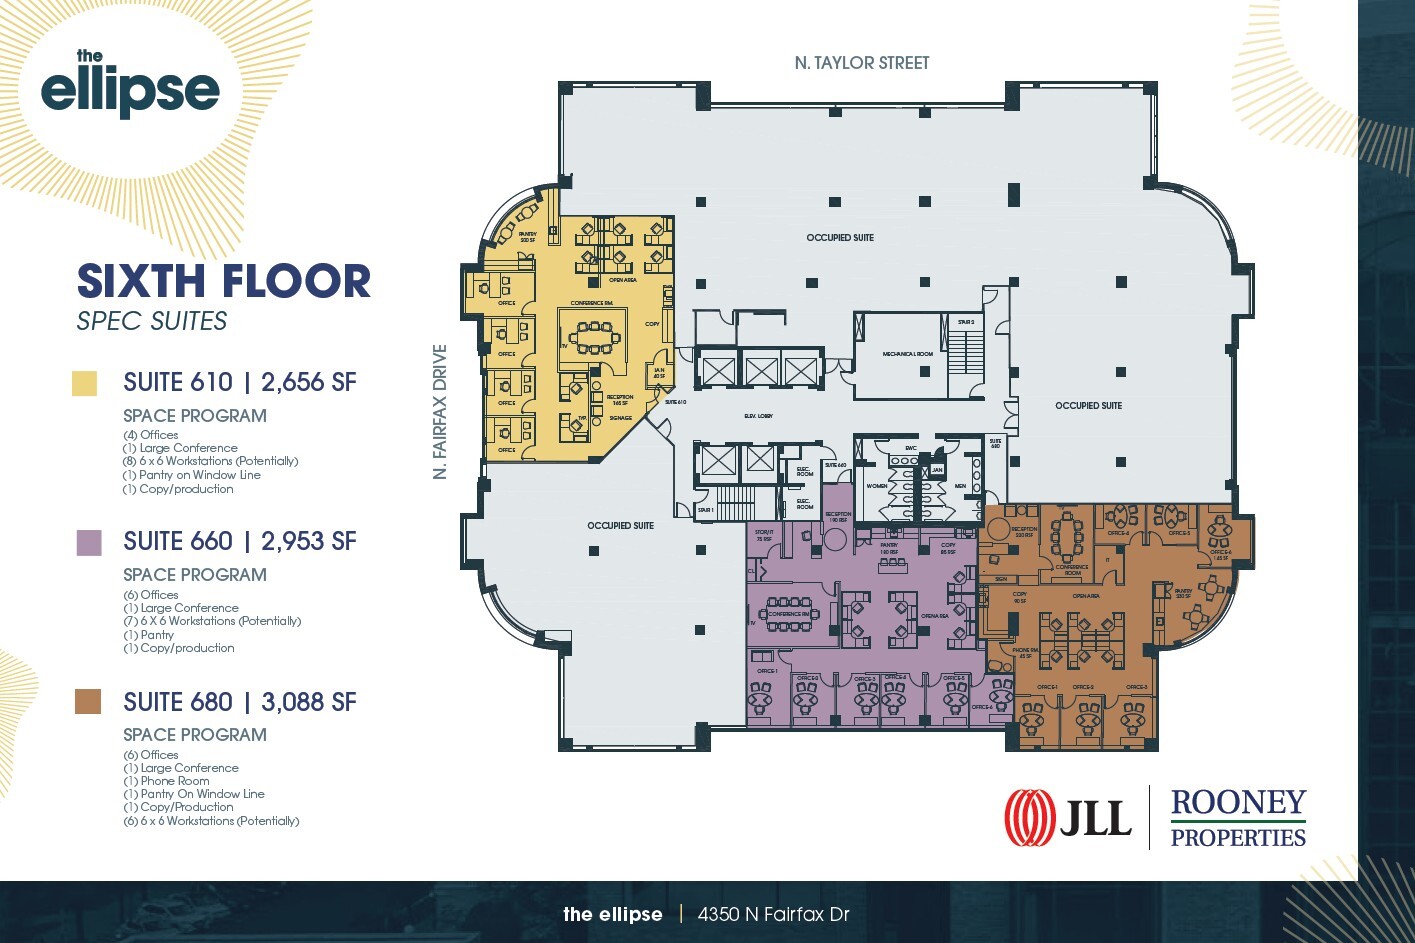
Spec Suite planned for Q4 2026 delivery Space program: *6 offices *1 Large Conference *1 Phone room *1 Pantry on windowline *1 Copy/Production *1 Phone room
- Rate includes utilities, building services and property expenses
- 6 Private Offices
- Space is in Excellent Condition
- Mostly Open Floor Plan Layout
- 1 Conference Room


Built out space in great condition
- Rate includes utilities, building services and property expenses
- Mostly Open Floor Plan Layout
- Can be combined with additional space(s) for up to 21,842 SF of adjacent space
- Fully Built-Out as Standard Office
- Space is in Excellent Condition
Space is currently leased through 10/2027 but existing Tenant willing to vacate earlier.
- Rate includes utilities, building services and property expenses
- Office intensive layout
- Fully Built-Out as Standard Office
- Can be combined with additional space(s) for up to 21,842 SF of adjacent space
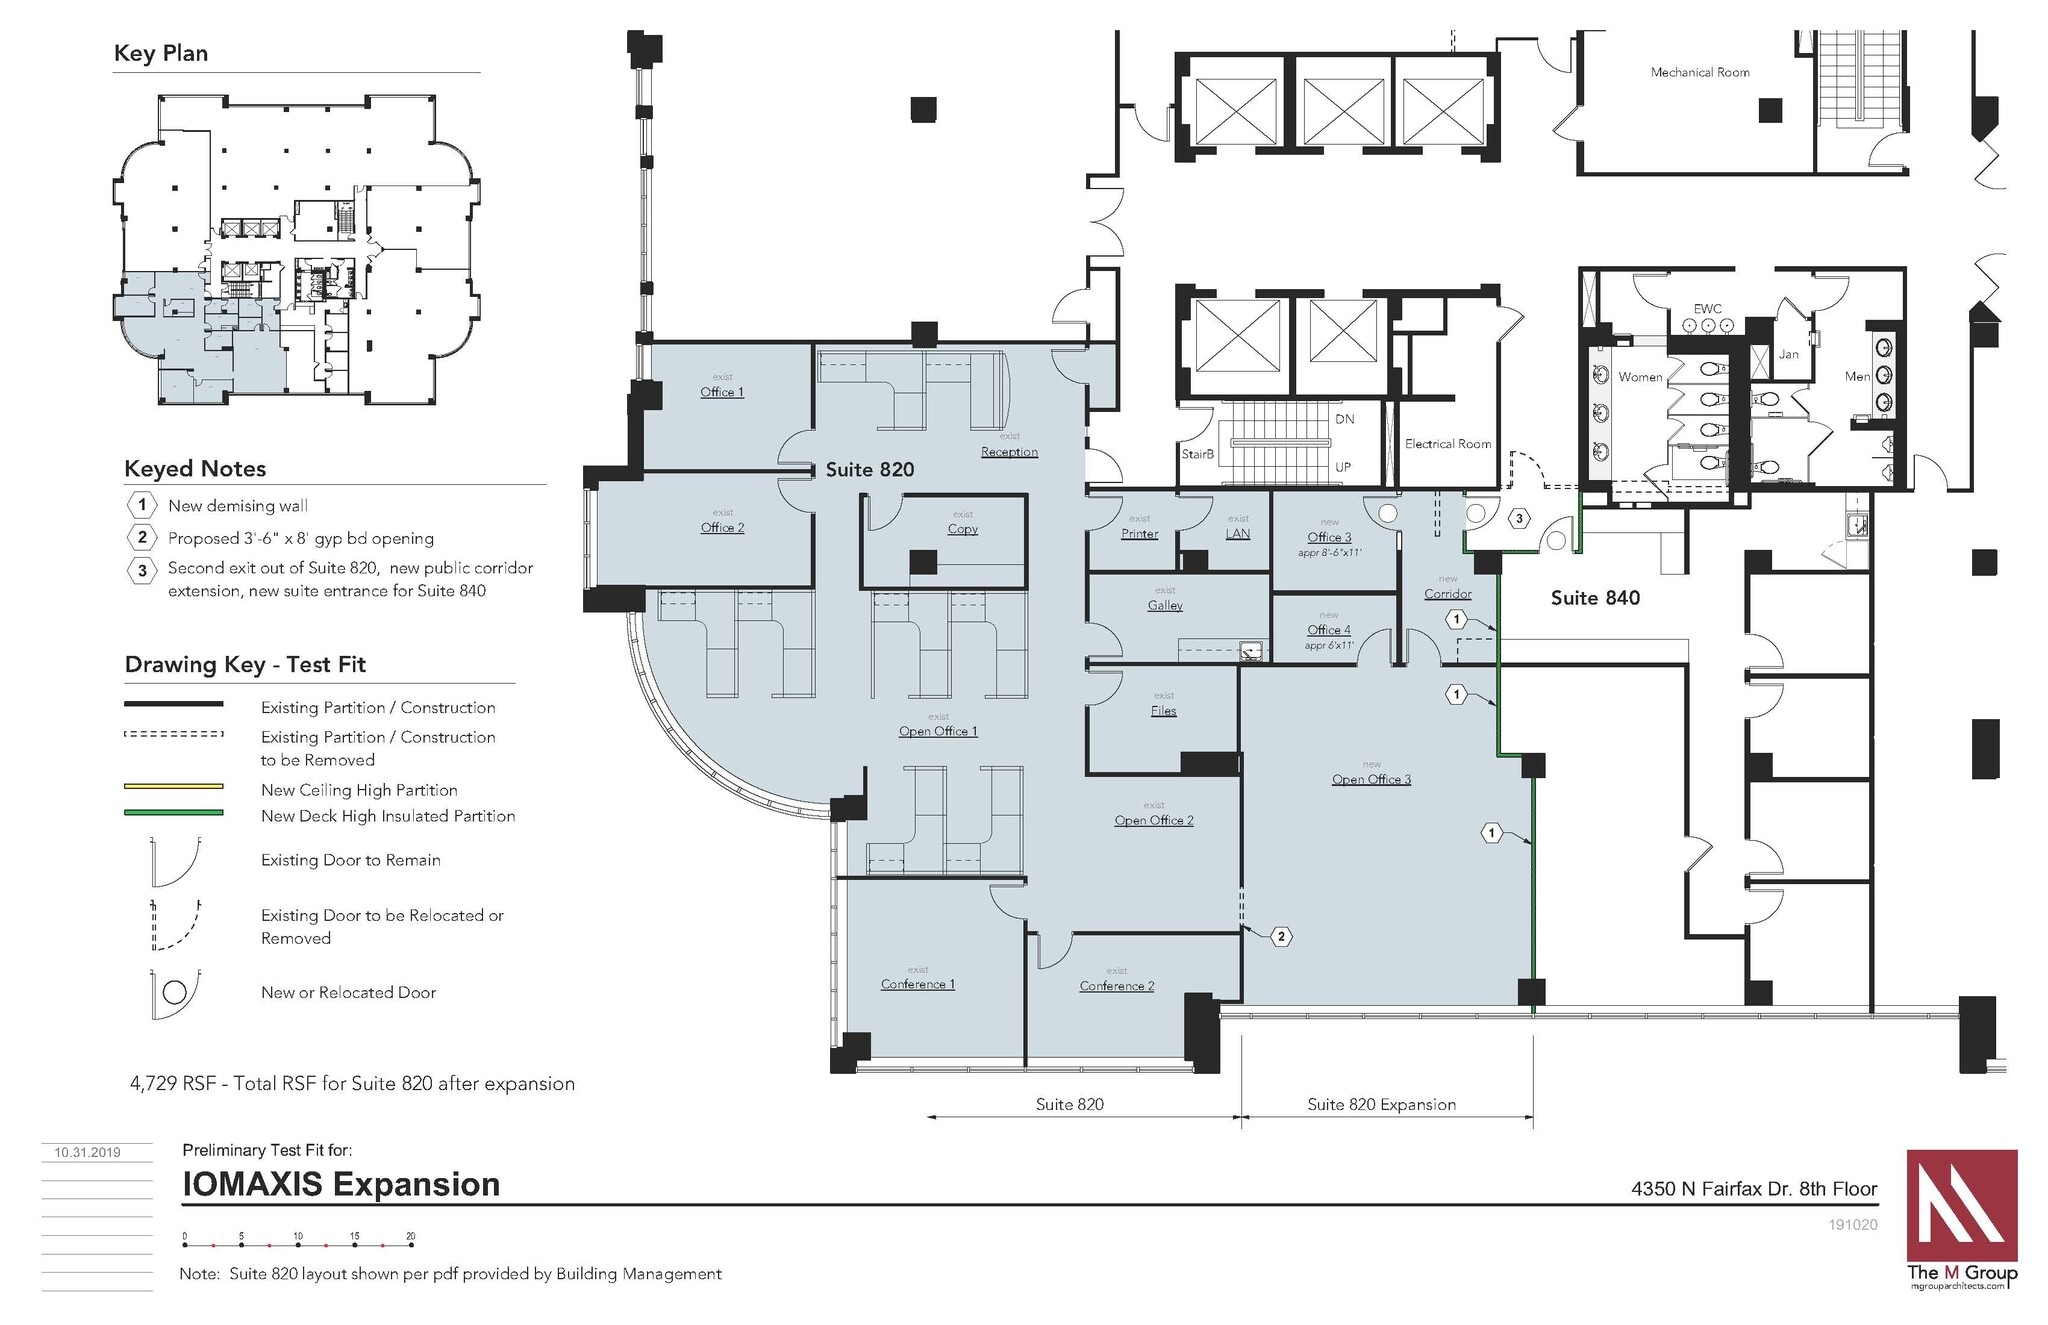
Suite 820 can be made available within 30 days. Good condition.
- Rate includes utilities, building services and property expenses
- Mostly Open Floor Plan Layout
- Fully Built-Out as Standard Office
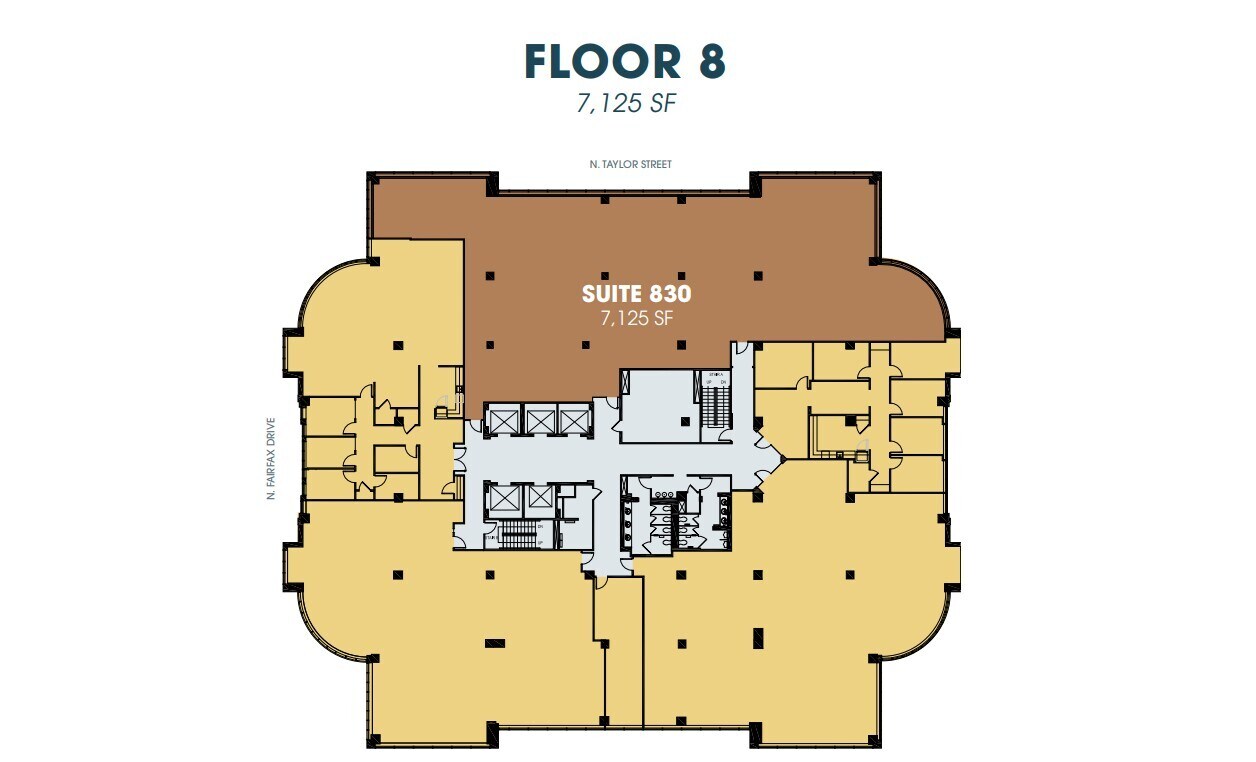
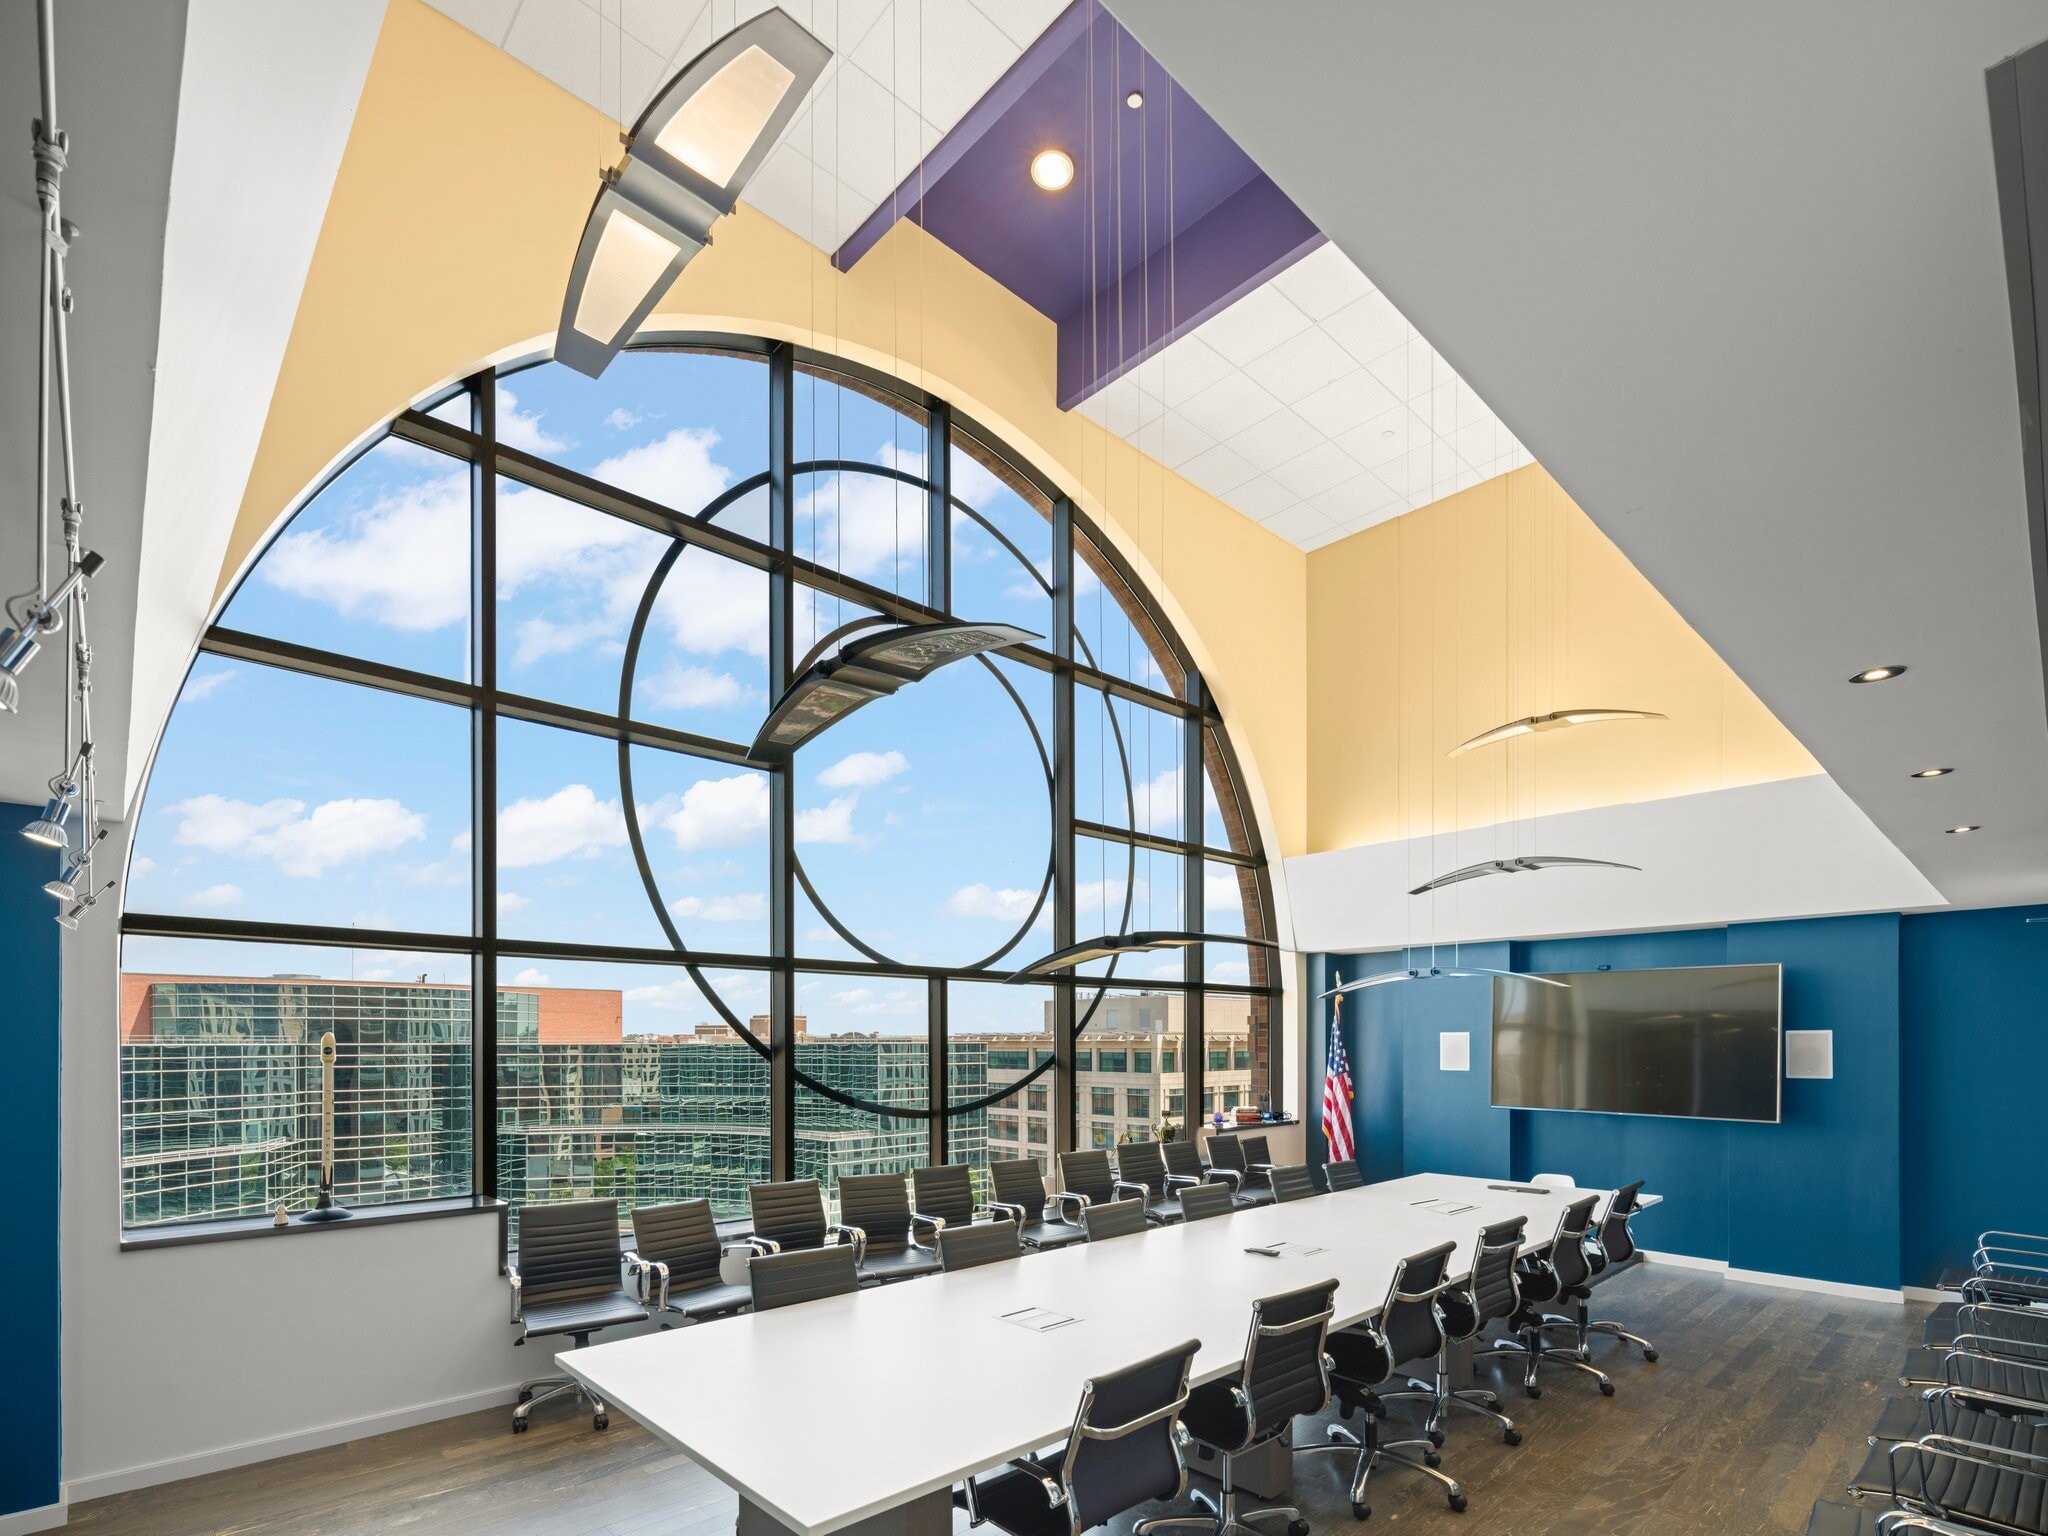


Full floor opportunity with unique mezzanine design feature.
- Fully Built-Out as Standard Office
- Office intensive layout
| Space | Size | Term | Rental Rate | Space Use | Build-Out | Available |
| 1st Floor, Ste 125 | 7,487 SF | Negotiable | Upon Request Upon Request Upon Request Upon Request | Office/Medical | Full Build-Out | Now |
| 2nd Floor, Ste 210 | 3,826 SF | Negotiable | Upon Request Upon Request Upon Request Upon Request | Office | Spec Suite | Now |
| 2nd Floor, Ste 220 | 3,838 SF | Negotiable | Upon Request Upon Request Upon Request Upon Request | Office | - | Now |
| 2nd Floor, Ste 250 | 10,472 SF | Negotiable | Upon Request Upon Request Upon Request Upon Request | Office | Full Build-Out | Now |
| 3rd Floor, Ste 300 | 23,069 SF | Negotiable | Upon Request Upon Request Upon Request Upon Request | Office | Full Build-Out | Now |
| 4th Floor, Ste 400 | 22,903 SF | Negotiable | Upon Request Upon Request Upon Request Upon Request | Office | Full Build-Out | Now |
| 5th Floor, Ste 500 - SPEC SUITE | 4,214 SF | Negotiable | Upon Request Upon Request Upon Request Upon Request | Office | Spec Suite | Now |
| 5th Floor, Ste 520 - SPEC SUITE | 5,352 SF | Negotiable | Upon Request Upon Request Upon Request Upon Request | Office | Spec Suite | Now |
| 5th Floor, Ste 580 - SPEC SUITE | 6,394 SF | Negotiable | Upon Request Upon Request Upon Request Upon Request | Office | Spec Suite | Now |
| 6th Floor, Ste 610 - SPEC SUITE | 2,656 SF | Negotiable | Upon Request Upon Request Upon Request Upon Request | Office | Spec Suite | Now |
| 6th Floor, Ste 660 - SPEC SUITE | 2,953 SF | Negotiable | Upon Request Upon Request Upon Request Upon Request | Office | Spec Suite | Now |
| 6th Floor, Ste 680 - SPEC SUITE | 3,088 SF | Negotiable | Upon Request Upon Request Upon Request Upon Request | Office | Spec Suite | Now |
| 7th Floor, Ste 700 | 18,408 SF | Negotiable | Upon Request Upon Request Upon Request Upon Request | Office | Full Build-Out | Now |
| 7th Floor, Ste 740 | 3,434 SF | Negotiable | Upon Request Upon Request Upon Request Upon Request | Office | Full Build-Out | 60 Days |
| 8th Floor, Ste 820 | 4,707 SF | Negotiable | Upon Request Upon Request Upon Request Upon Request | Office | Full Build-Out | 30 Days |
| 8th Floor, Ste 830 | 7,125 SF | Negotiable | Upon Request Upon Request Upon Request Upon Request | Office | Shell Space | 2026-11-01 |
| 9th Floor, Ste 900 | 23,116 SF | Negotiable | Upon Request Upon Request Upon Request Upon Request | Office | Full Build-Out | Now |
1st Floor, Ste 125
| Size |
| 7,487 SF |
| Term |
| Negotiable |
| Rental Rate |
| Upon Request Upon Request Upon Request Upon Request |
| Space Use |
| Office/Medical |
| Build-Out |
| Full Build-Out |
| Available |
| Now |
2nd Floor, Ste 210
| Size |
| 3,826 SF |
| Term |
| Negotiable |
| Rental Rate |
| Upon Request Upon Request Upon Request Upon Request |
| Space Use |
| Office |
| Build-Out |
| Spec Suite |
| Available |
| Now |
2nd Floor, Ste 220
| Size |
| 3,838 SF |
| Term |
| Negotiable |
| Rental Rate |
| Upon Request Upon Request Upon Request Upon Request |
| Space Use |
| Office |
| Build-Out |
| - |
| Available |
| Now |
2nd Floor, Ste 250
| Size |
| 10,472 SF |
| Term |
| Negotiable |
| Rental Rate |
| Upon Request Upon Request Upon Request Upon Request |
| Space Use |
| Office |
| Build-Out |
| Full Build-Out |
| Available |
| Now |
3rd Floor, Ste 300
| Size |
| 23,069 SF |
| Term |
| Negotiable |
| Rental Rate |
| Upon Request Upon Request Upon Request Upon Request |
| Space Use |
| Office |
| Build-Out |
| Full Build-Out |
| Available |
| Now |
4th Floor, Ste 400
| Size |
| 22,903 SF |
| Term |
| Negotiable |
| Rental Rate |
| Upon Request Upon Request Upon Request Upon Request |
| Space Use |
| Office |
| Build-Out |
| Full Build-Out |
| Available |
| Now |
5th Floor, Ste 500 - SPEC SUITE
| Size |
| 4,214 SF |
| Term |
| Negotiable |
| Rental Rate |
| Upon Request Upon Request Upon Request Upon Request |
| Space Use |
| Office |
| Build-Out |
| Spec Suite |
| Available |
| Now |
5th Floor, Ste 520 - SPEC SUITE
| Size |
| 5,352 SF |
| Term |
| Negotiable |
| Rental Rate |
| Upon Request Upon Request Upon Request Upon Request |
| Space Use |
| Office |
| Build-Out |
| Spec Suite |
| Available |
| Now |
5th Floor, Ste 580 - SPEC SUITE
| Size |
| 6,394 SF |
| Term |
| Negotiable |
| Rental Rate |
| Upon Request Upon Request Upon Request Upon Request |
| Space Use |
| Office |
| Build-Out |
| Spec Suite |
| Available |
| Now |
6th Floor, Ste 610 - SPEC SUITE
| Size |
| 2,656 SF |
| Term |
| Negotiable |
| Rental Rate |
| Upon Request Upon Request Upon Request Upon Request |
| Space Use |
| Office |
| Build-Out |
| Spec Suite |
| Available |
| Now |
6th Floor, Ste 660 - SPEC SUITE
| Size |
| 2,953 SF |
| Term |
| Negotiable |
| Rental Rate |
| Upon Request Upon Request Upon Request Upon Request |
| Space Use |
| Office |
| Build-Out |
| Spec Suite |
| Available |
| Now |
6th Floor, Ste 680 - SPEC SUITE
| Size |
| 3,088 SF |
| Term |
| Negotiable |
| Rental Rate |
| Upon Request Upon Request Upon Request Upon Request |
| Space Use |
| Office |
| Build-Out |
| Spec Suite |
| Available |
| Now |
7th Floor, Ste 700
| Size |
| 18,408 SF |
| Term |
| Negotiable |
| Rental Rate |
| Upon Request Upon Request Upon Request Upon Request |
| Space Use |
| Office |
| Build-Out |
| Full Build-Out |
| Available |
| Now |
7th Floor, Ste 740
| Size |
| 3,434 SF |
| Term |
| Negotiable |
| Rental Rate |
| Upon Request Upon Request Upon Request Upon Request |
| Space Use |
| Office |
| Build-Out |
| Full Build-Out |
| Available |
| 60 Days |
8th Floor, Ste 820
| Size |
| 4,707 SF |
| Term |
| Negotiable |
| Rental Rate |
| Upon Request Upon Request Upon Request Upon Request |
| Space Use |
| Office |
| Build-Out |
| Full Build-Out |
| Available |
| 30 Days |
8th Floor, Ste 830
| Size |
| 7,125 SF |
| Term |
| Negotiable |
| Rental Rate |
| Upon Request Upon Request Upon Request Upon Request |
| Space Use |
| Office |
| Build-Out |
| Shell Space |
| Available |
| 2026-11-01 |
9th Floor, Ste 900
| Size |
| 23,116 SF |
| Term |
| Negotiable |
| Rental Rate |
| Upon Request Upon Request Upon Request Upon Request |
| Space Use |
| Office |
| Build-Out |
| Full Build-Out |
| Available |
| Now |
1st Floor, Ste 125
| Size | 7,487 SF |
| Term | Negotiable |
| Rental Rate | Upon Request |
| Space Use | Office/Medical |
| Build-Out | Full Build-Out |
| Available | Now |
1st floor space available as office/retail. Unique space with high ceilings, great visibility off main lobby.
- Fully Built-Out as Standard Office
- Open Floor Plan Layout
2nd Floor, Ste 210
| Size | 3,826 SF |
| Term | Negotiable |
| Rental Rate | Upon Request |
| Space Use | Office |
| Build-Out | Spec Suite |
| Available | Now |
Move-in ready space. Good condition. Mix open/office.
- Office intensive layout
2nd Floor, Ste 220
| Size | 3,838 SF |
| Term | Negotiable |
| Rental Rate | Upon Request |
| Space Use | Office |
| Build-Out | - |
| Available | Now |
Nice 2nd gen space available May 2026.
2nd Floor, Ste 250
| Size | 10,472 SF |
| Term | Negotiable |
| Rental Rate | Upon Request |
| Space Use | Office |
| Build-Out | Full Build-Out |
| Available | Now |
Nice 2nd gen space
- Rate includes utilities, building services and property expenses
- Fully Built-Out as Standard Office
- Office intensive layout
3rd Floor, Ste 300
| Size | 23,069 SF |
| Term | Negotiable |
| Rental Rate | Upon Request |
| Space Use | Office |
| Build-Out | Full Build-Out |
| Available | Now |
Three Floor contiguous opportunity - up to 61,925
- Fully Built-Out as Standard Office
- Mostly Open Floor Plan Layout
- Can be combined with additional space(s) for up to 45,972 SF of adjacent space
4th Floor, Ste 400
| Size | 22,903 SF |
| Term | Negotiable |
| Rental Rate | Upon Request |
| Space Use | Office |
| Build-Out | Full Build-Out |
| Available | Now |
Three Floor contiguous opportunity - up to 61,925 Full floor shell condition
- Fully Built-Out as Standard Office
- Mostly Open Floor Plan Layout
- Can be combined with additional space(s) for up to 45,972 SF of adjacent space
5th Floor, Ste 500 - SPEC SUITE
| Size | 4,214 SF |
| Term | Negotiable |
| Rental Rate | Upon Request |
| Space Use | Office |
| Build-Out | Spec Suite |
| Available | Now |
Spec Suite planned for Q4 2026 delivery. Common areas on 5th floor will be renovated. Space Program: *6 offices *1 Large conference *1 Medium conference/huddle *1 Phone room *Copy/Production Room *Pantry on window line *19 6x6 workstations (potentially)
- Rate includes utilities, building services and property expenses
- Mostly Open Floor Plan Layout
- 6 Private Offices
- 2 Conference Rooms
- Space is in Excellent Condition
5th Floor, Ste 520 - SPEC SUITE
| Size | 5,352 SF |
| Term | Negotiable |
| Rental Rate | Upon Request |
| Space Use | Office |
| Build-Out | Spec Suite |
| Available | Now |
Spec Suite planned for Q4 2026 delivery. Common areas on 5th floor will be renovated. Space Program: *7 Offices *1 Large Conference *1 Medium Conference/Huddle *2 Phone rooms *Pantry *Copy/production *18 6x6 workstations (potentially)
- Rate includes utilities, building services and property expenses
- Mostly Open Floor Plan Layout
- 7 Private Offices
- 2 Conference Rooms
- Space is in Excellent Condition
5th Floor, Ste 580 - SPEC SUITE
| Size | 6,394 SF |
| Term | Negotiable |
| Rental Rate | Upon Request |
| Space Use | Office |
| Build-Out | Spec Suite |
| Available | Now |
Spec Suite planned for Q4 2026 delivery. Common areas on 5th floor will be renovated. Space Program: *9 Offices *1 Large Conference *2 Medium Conference/Huddle *2 Phone rooms *Pantry *Copy/production *23 6x6 workstations (potentially)
- Rate includes utilities, building services and property expenses
- Mostly Open Floor Plan Layout
- 9 Private Offices
- 3 Conference Rooms
- Space is in Excellent Condition
6th Floor, Ste 610 - SPEC SUITE
| Size | 2,656 SF |
| Term | Negotiable |
| Rental Rate | Upon Request |
| Space Use | Office |
| Build-Out | Spec Suite |
| Available | Now |
Spec Suite planned for Q4 2026 delivery. Space program: *4 Offices *1 Large Conference *8 6x6 workstations (potentially) *Pantry on window line *Copy/Production
- Rate includes utilities, building services and property expenses
- Mostly Open Floor Plan Layout
- 4 Private Offices
- 1 Conference Room
- Space is in Excellent Condition
6th Floor, Ste 660 - SPEC SUITE
| Size | 2,953 SF |
| Term | Negotiable |
| Rental Rate | Upon Request |
| Space Use | Office |
| Build-Out | Spec Suite |
| Available | Now |
Spec Suite planned for Q4 2026 delivery Space program: *6 Offices *1 Large Conference *7 6x6 workstations(potentially) *Pantry *Copy/production
- Rate includes utilities, building services and property expenses
- Mostly Open Floor Plan Layout
- 6 Private Offices
- 1 Conference Room
- Space is in Excellent Condition
6th Floor, Ste 680 - SPEC SUITE
| Size | 3,088 SF |
| Term | Negotiable |
| Rental Rate | Upon Request |
| Space Use | Office |
| Build-Out | Spec Suite |
| Available | Now |
Spec Suite planned for Q4 2026 delivery Space program: *6 offices *1 Large Conference *1 Phone room *1 Pantry on windowline *1 Copy/Production *1 Phone room
- Rate includes utilities, building services and property expenses
- Mostly Open Floor Plan Layout
- 6 Private Offices
- 1 Conference Room
- Space is in Excellent Condition
7th Floor, Ste 700
| Size | 18,408 SF |
| Term | Negotiable |
| Rental Rate | Upon Request |
| Space Use | Office |
| Build-Out | Full Build-Out |
| Available | Now |
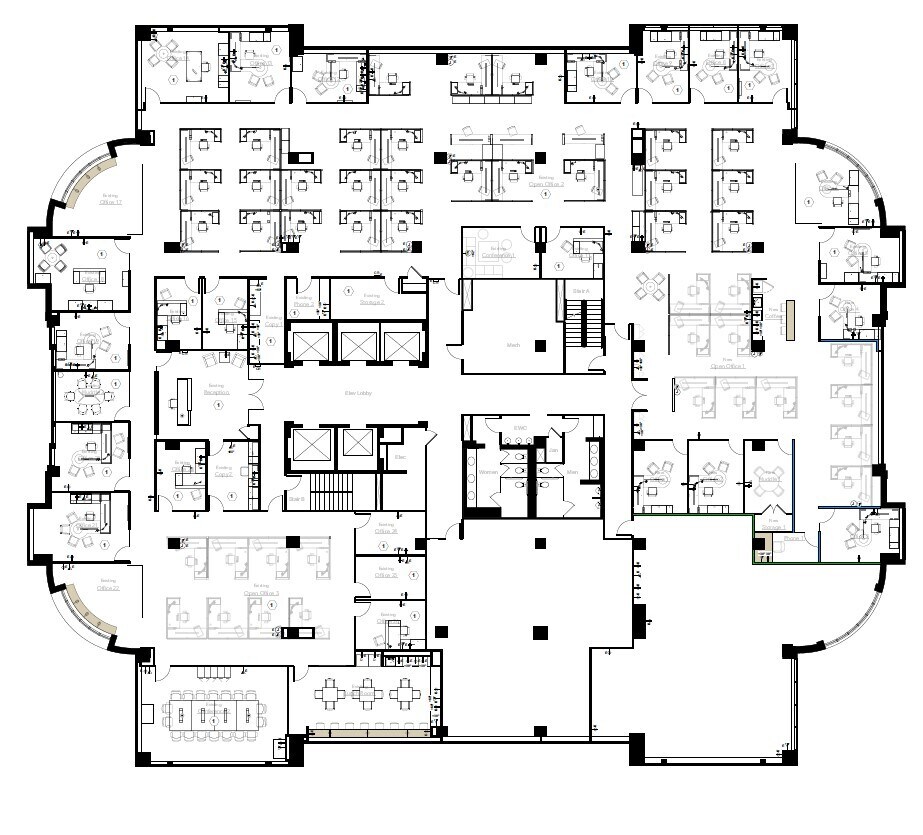
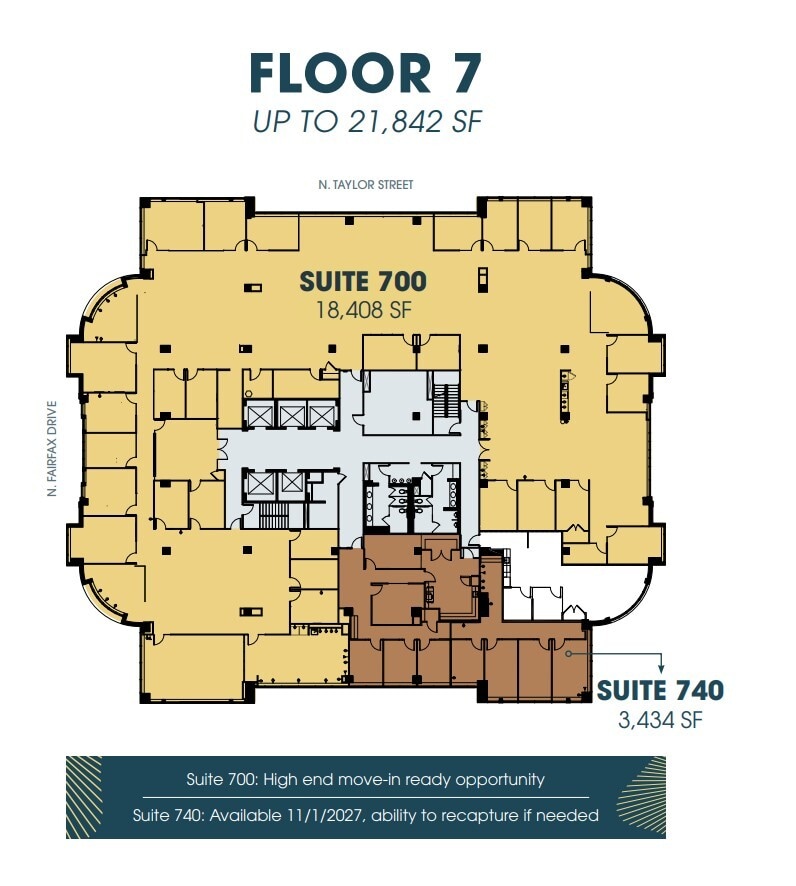
Built out space in great condition
- Rate includes utilities, building services and property expenses
- Fully Built-Out as Standard Office
- Mostly Open Floor Plan Layout
- Space is in Excellent Condition
- Can be combined with additional space(s) for up to 21,842 SF of adjacent space
7th Floor, Ste 740
| Size | 3,434 SF |
| Term | Negotiable |
| Rental Rate | Upon Request |
| Space Use | Office |
| Build-Out | Full Build-Out |
| Available | 60 Days |
Space is currently leased through 10/2027 but existing Tenant willing to vacate earlier.
- Rate includes utilities, building services and property expenses
- Fully Built-Out as Standard Office
- Office intensive layout
- Can be combined with additional space(s) for up to 21,842 SF of adjacent space
8th Floor, Ste 820
| Size | 4,707 SF |
| Term | Negotiable |
| Rental Rate | Upon Request |
| Space Use | Office |
| Build-Out | Full Build-Out |
| Available | 30 Days |
Suite 820 can be made available within 30 days. Good condition.
- Rate includes utilities, building services and property expenses
- Fully Built-Out as Standard Office
- Mostly Open Floor Plan Layout
8th Floor, Ste 830
| Size | 7,125 SF |
| Term | Negotiable |
| Rental Rate | Upon Request |
| Space Use | Office |
| Build-Out | Shell Space |
| Available | 2026-11-01 |
9th Floor, Ste 900
| Size | 23,116 SF |
| Term | Negotiable |
| Rental Rate | Upon Request |
| Space Use | Office |
| Build-Out | Full Build-Out |
| Available | Now |
Full floor opportunity with unique mezzanine design feature.
- Fully Built-Out as Standard Office
- Office intensive layout
Property Overview
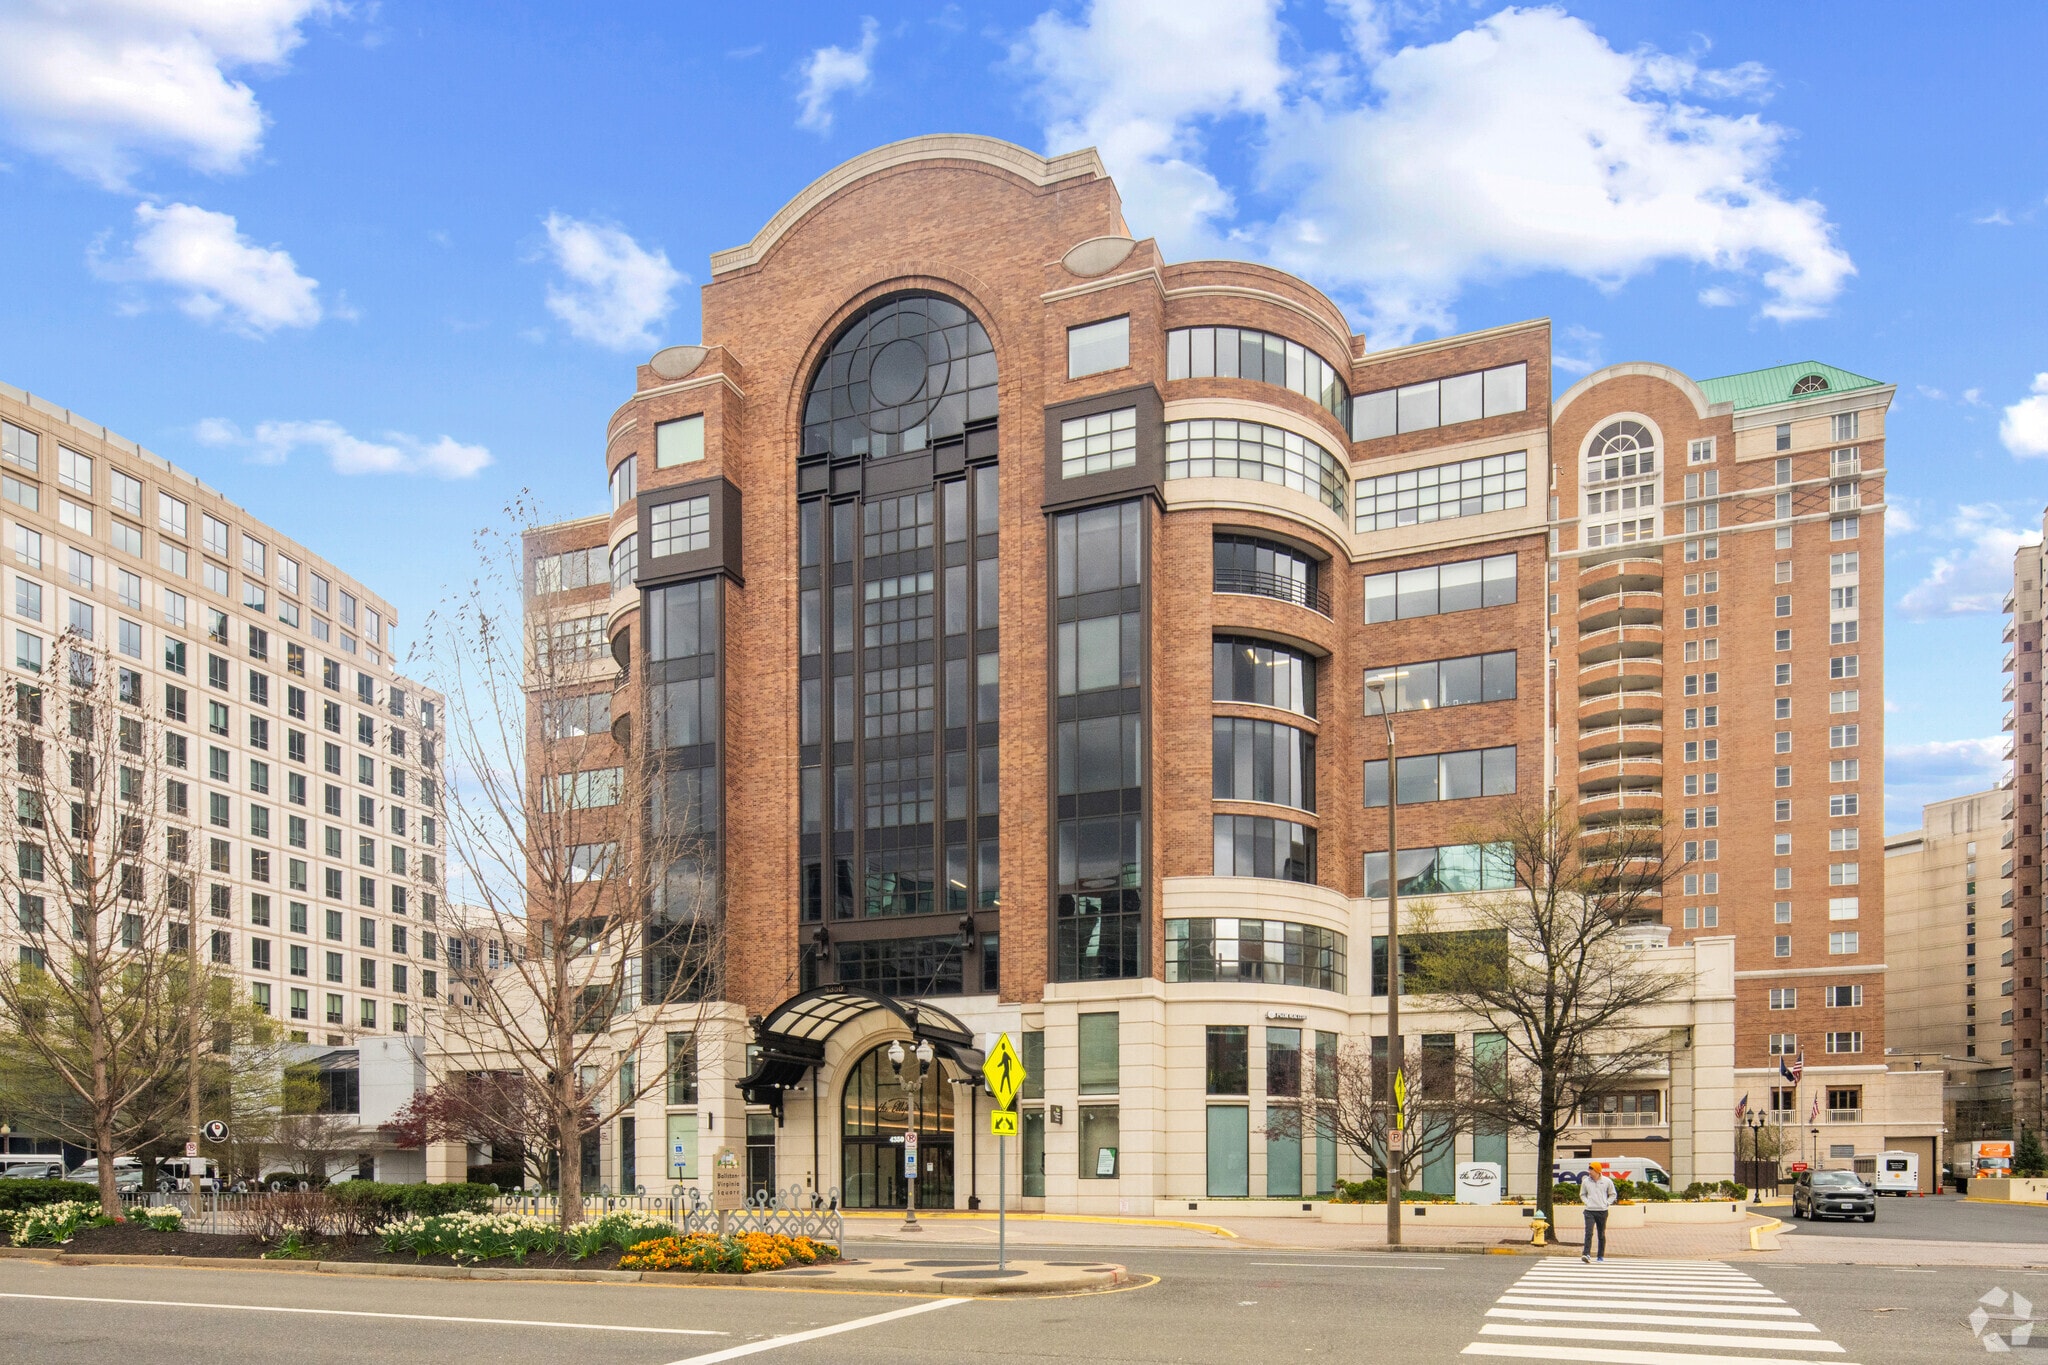
Situated prominently at the corner of N. Fairfax Drive and N. Taylor Street in Arlington’s vibrant Ballston submarket, the Ellipse at Ballston is a distinguished nine-story office property totaling 197,157 square feet at 4350 N. Fairfax Drive. Set on a 5-acre site, the development encompasses three modern office buildings and two residential towers, offering a dynamic mixed-use environment. On-site amenities include a fully equipped fitness center, a convenience store, and professional property management, providing convenience and comfort to tenants. The first building also houses a 5,000-square-foot Arlington County Arts Center on the ground floor, enriching the cultural fabric of the community. The property is WiredScore Certified Silver, reflecting its strong digital infrastructure and commitment to connectivity.
- 24 Hour Access
- Atrium
- Conferencing Facility
- Fitness Center
- Property Manager on Site
- Security System
- Wheelchair Accessible
- Reception
- Storage Space
- Central Heating
- Outdoor Seating
- Air Conditioning
Property Facts
Sustainability

Sustainability
LEED Certification Developed by the U.S. Green Building Council (USGBC), the Leadership in Energy and Environmental Design (LEED) is a green building certification program focused on the design, construction, operation, and maintenance of green buildings, homes, and neighborhoods, which aims to help building owners and operators be environmentally responsible and use resources efficiently. LEED certification is a globally recognized symbol of sustainability achievement and leadership. To achieve LEED certification, a project earns points by adhering to prerequisites and credits that address carbon, energy, water, waste, transportation, materials, health and indoor environmental quality. Projects go through a verification and review process and are awarded points that correspond to a level of LEED certification: Platinum (80+ points) Gold (60-79 points) Silver (50-59 points) Certified (40-49 points)



Presented by

The Ellipse | 4350 N Fairfax Dr
Hmm, there seems to have been an error sending your message. Please try again.
Thanks! Your message was sent.