Your email has been sent.

438-442 Research Dr 52,187 SF of 4-Star Industrial Space Available in Pittston, PA 18640
Highlights
- Multi-year, 100% real estate tax abatement on improvements
- ESFR wet sprinkler system
- Will subdivide (21,070 SF and 31,117 SF)
- Space is in Excellent Condition
Features
All Available Space(1)
Display Rental Rate as
- Space
- Size
- Term
- Rental Rate
- Space Use
- Build-Out
- Available
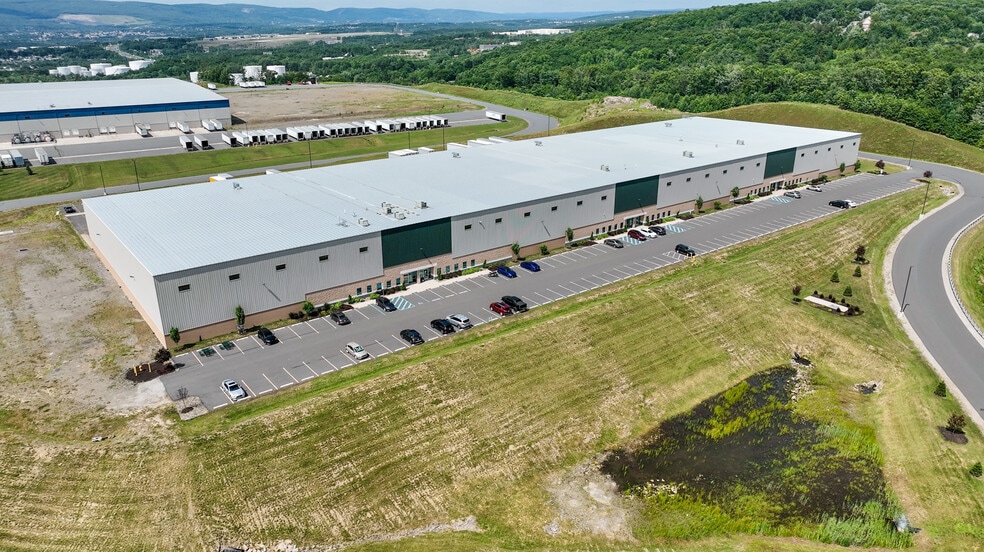
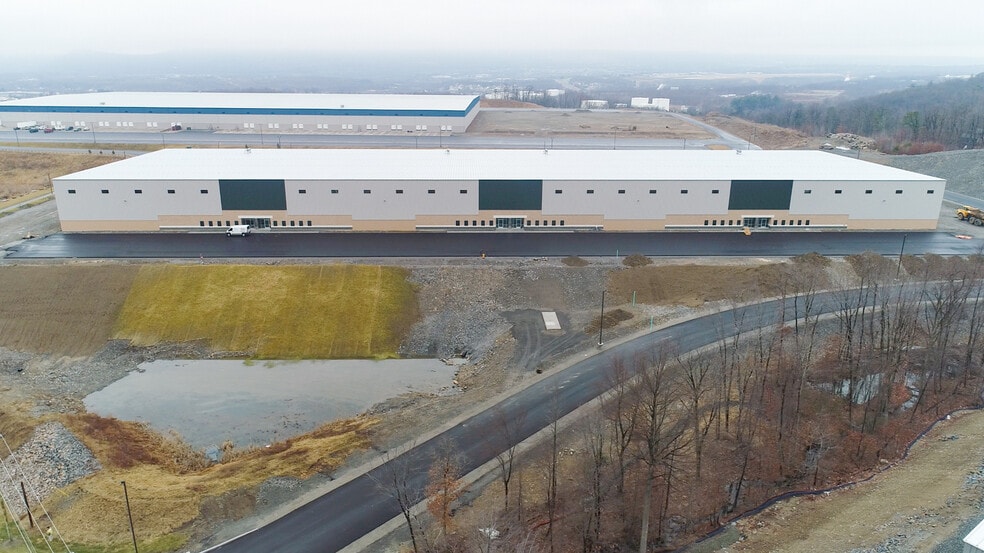
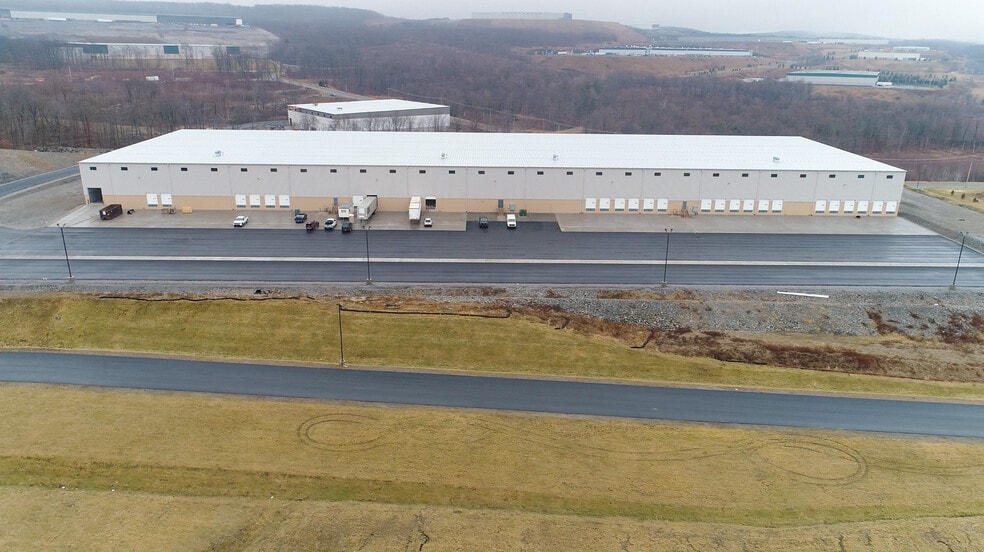
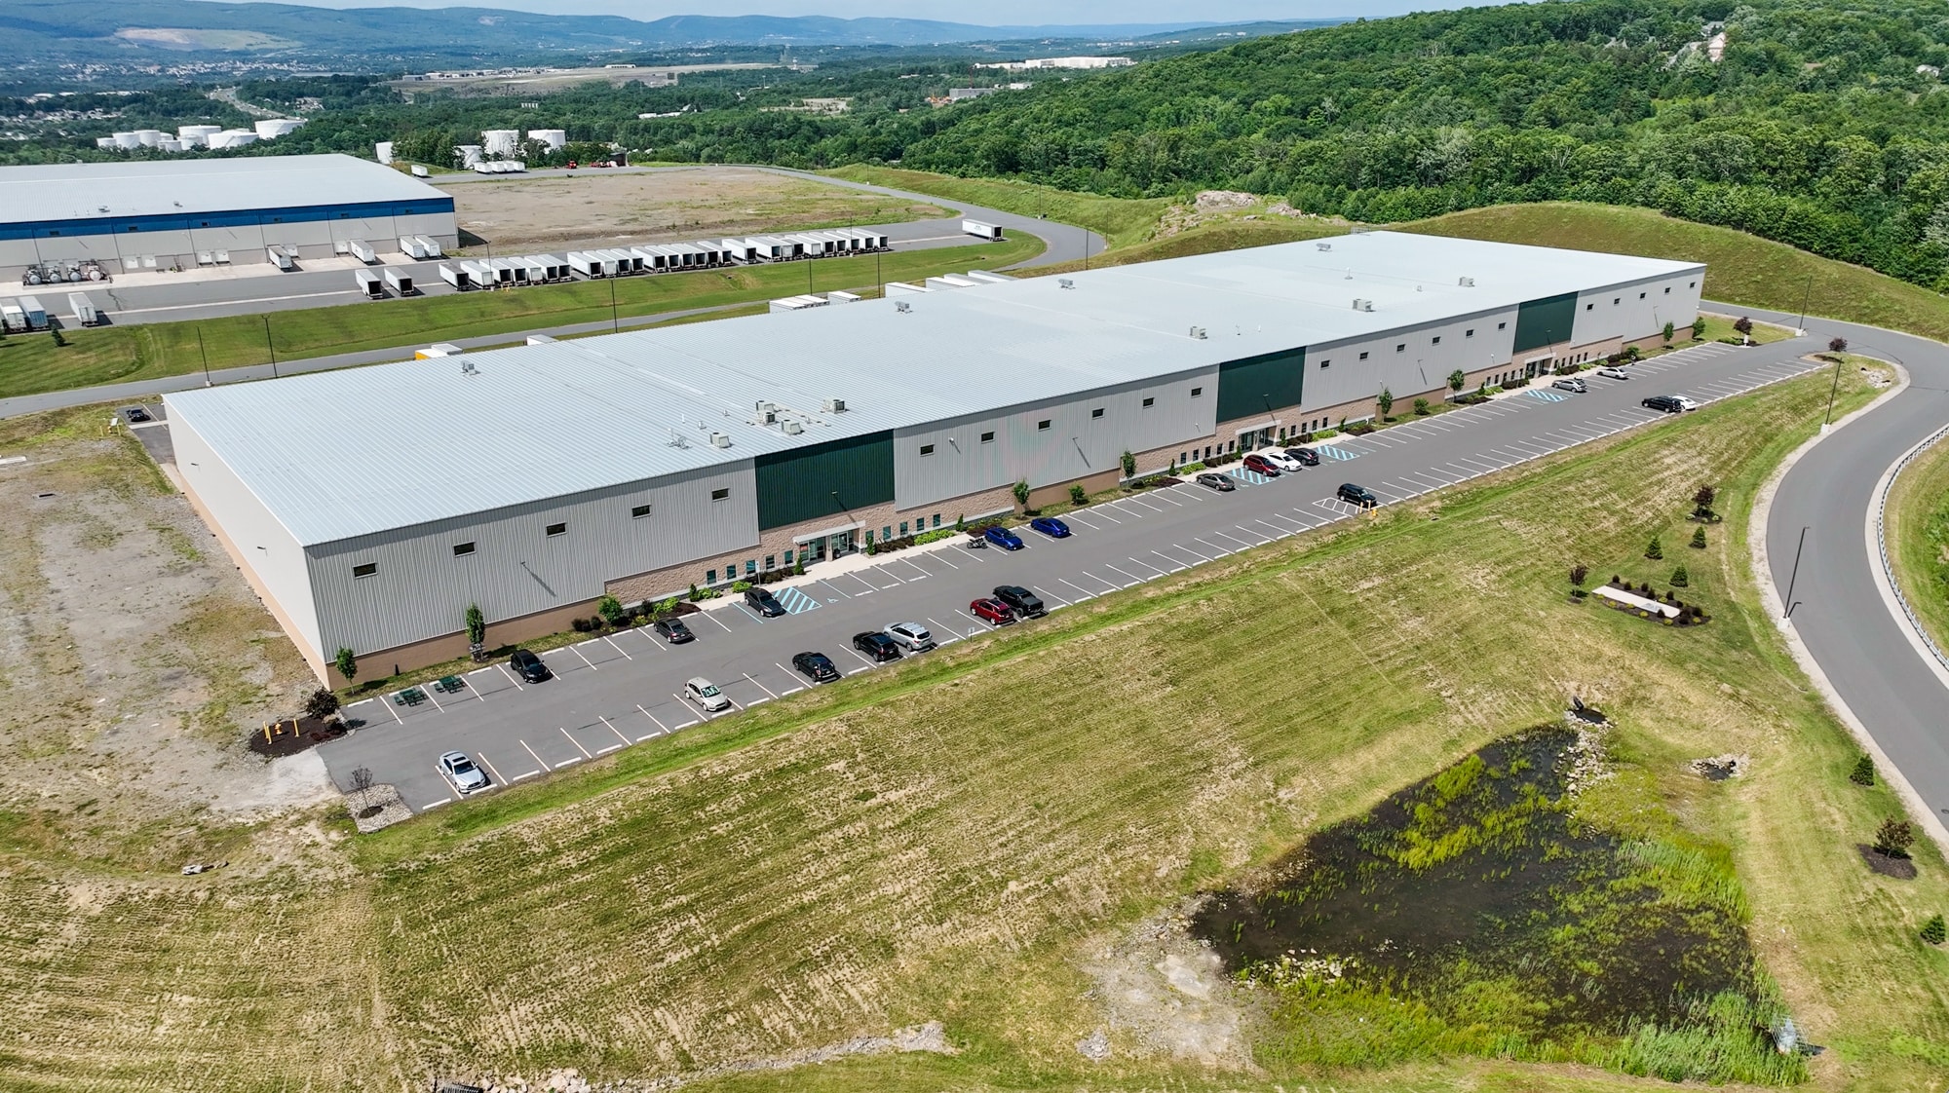
52,187 SF space within a well-maintained 147,000 SF industrial building on 17.29 acres. Includes approximately 1,565 SF of main office area and approximately 450 SF of warehouse office, both with 2'x4' acoustical suspended ceiling systems and LED lighting with motion sensors, plus an approximately 4,000 SF assembly room with full-height walls and HVAC. Features a 32'2" clear structural height along the loading dock wall, (6) 9'x10' vertical lift dock doors with 40,000 LB mechanical levelers, bumpers, seals, and dock lights, (1) 12'x14' drive-in door with precast ramp, an 8" thick x 60' deep reinforced concrete dock apron, and a 60' deep staging bay. Utilities include 400 Amp, 480/277 Volt, 3-phase electrical service (expandable to 4,000 Amps), energy-efficient roof-mounted Cambridge direct-fire warehouse heating, Trane rooftop units for office and assembly areas, LED warehouse lighting, and an Early Suppression Fast Response (ESFR) wet sprinkler system. All utilities separately metered. Space can be subdivided into two adjacent units of 21,070 SF and 31,117 SF. Property is eligible for a multi-year, 100% real estate tax abatement on improvements.
- Rate includes utilities, building services and property expenses
- Space is in Excellent Condition
- LED lighting with motion sensors throughout
- 6 loading docks (9'x10')
- 60' deep staging bay
- Includes 1,565 SF of dedicated office space
- 32'2" clear structural height along loading dock
- 4,000 SF assembly room with HVAC
- 1 drive-in door (12'x14') with precast ramp
| Space | Size | Term | Rental Rate | Space Use | Build-Out | Available |
| 1st Floor | 52,187 SF | Negotiable | Upon Request Upon Request Upon Request Upon Request | Industrial | Partial Build-Out | 2026-12-19 |
1st Floor
| Size |
| 52,187 SF |
| Term |
| Negotiable |
| Rental Rate |
| Upon Request Upon Request Upon Request Upon Request |
| Space Use |
| Industrial |
| Build-Out |
| Partial Build-Out |
| Available |
| 2026-12-19 |
1st Floor
| Size | 52,187 SF |
| Term | Negotiable |
| Rental Rate | Upon Request |
| Space Use | Industrial |
| Build-Out | Partial Build-Out |
| Available | 2026-12-19 |
52,187 SF space within a well-maintained 147,000 SF industrial building on 17.29 acres. Includes approximately 1,565 SF of main office area and approximately 450 SF of warehouse office, both with 2'x4' acoustical suspended ceiling systems and LED lighting with motion sensors, plus an approximately 4,000 SF assembly room with full-height walls and HVAC. Features a 32'2" clear structural height along the loading dock wall, (6) 9'x10' vertical lift dock doors with 40,000 LB mechanical levelers, bumpers, seals, and dock lights, (1) 12'x14' drive-in door with precast ramp, an 8" thick x 60' deep reinforced concrete dock apron, and a 60' deep staging bay. Utilities include 400 Amp, 480/277 Volt, 3-phase electrical service (expandable to 4,000 Amps), energy-efficient roof-mounted Cambridge direct-fire warehouse heating, Trane rooftop units for office and assembly areas, LED warehouse lighting, and an Early Suppression Fast Response (ESFR) wet sprinkler system. All utilities separately metered. Space can be subdivided into two adjacent units of 21,070 SF and 31,117 SF. Property is eligible for a multi-year, 100% real estate tax abatement on improvements.
- Rate includes utilities, building services and property expenses
- Includes 1,565 SF of dedicated office space
- Space is in Excellent Condition
- 32'2" clear structural height along loading dock
- LED lighting with motion sensors throughout
- 4,000 SF assembly room with HVAC
- 6 loading docks (9'x10')
- 1 drive-in door (12'x14') with precast ramp
- 60' deep staging bay
Property Overview
147,000 SF industrial building on 17.29 acres in a well-maintained business park in close proximity to I-81, I-476, FedEx Ground, UPS, and the Wilkes-Barre/Scranton International Airport. Mericle Commercial Real Estate Services is very proud to be a long-time developer of Butler® Buildings. As a Butler Builder®, we are part of a network of building professionals dedicated to providing you the best construction for your needs. For more information about Butler's advantages, please visit butlermfg.com.
Distribution Facility Facts
Select Tenants
- Floor
- Tenant Name
- Industry
- 1st
- Neovia
- Transportation and Warehousing
- 1st
- The Home Depot
- Retailer


Contacts
-
 Robert Besecker
 -
 William Jones
 -
 James Cummings
 -
Mericle Commercial Real Estate Services Properties

Presented by
438-442 Research Dr
Hmm, there seems to have been an error sending your message. Please try again.
Thanks! Your message was sent.