Your email has been sent.

Watermark II 4386 S Macadam Ave 7,984 - 19,113 SF of Office Space Available in Portland, OR 97239

All Available Spaces(2)
Display Rental Rate as
- Space
- Size
- Term
- Rental Rate
- Space Use
- Build-Out
- Available
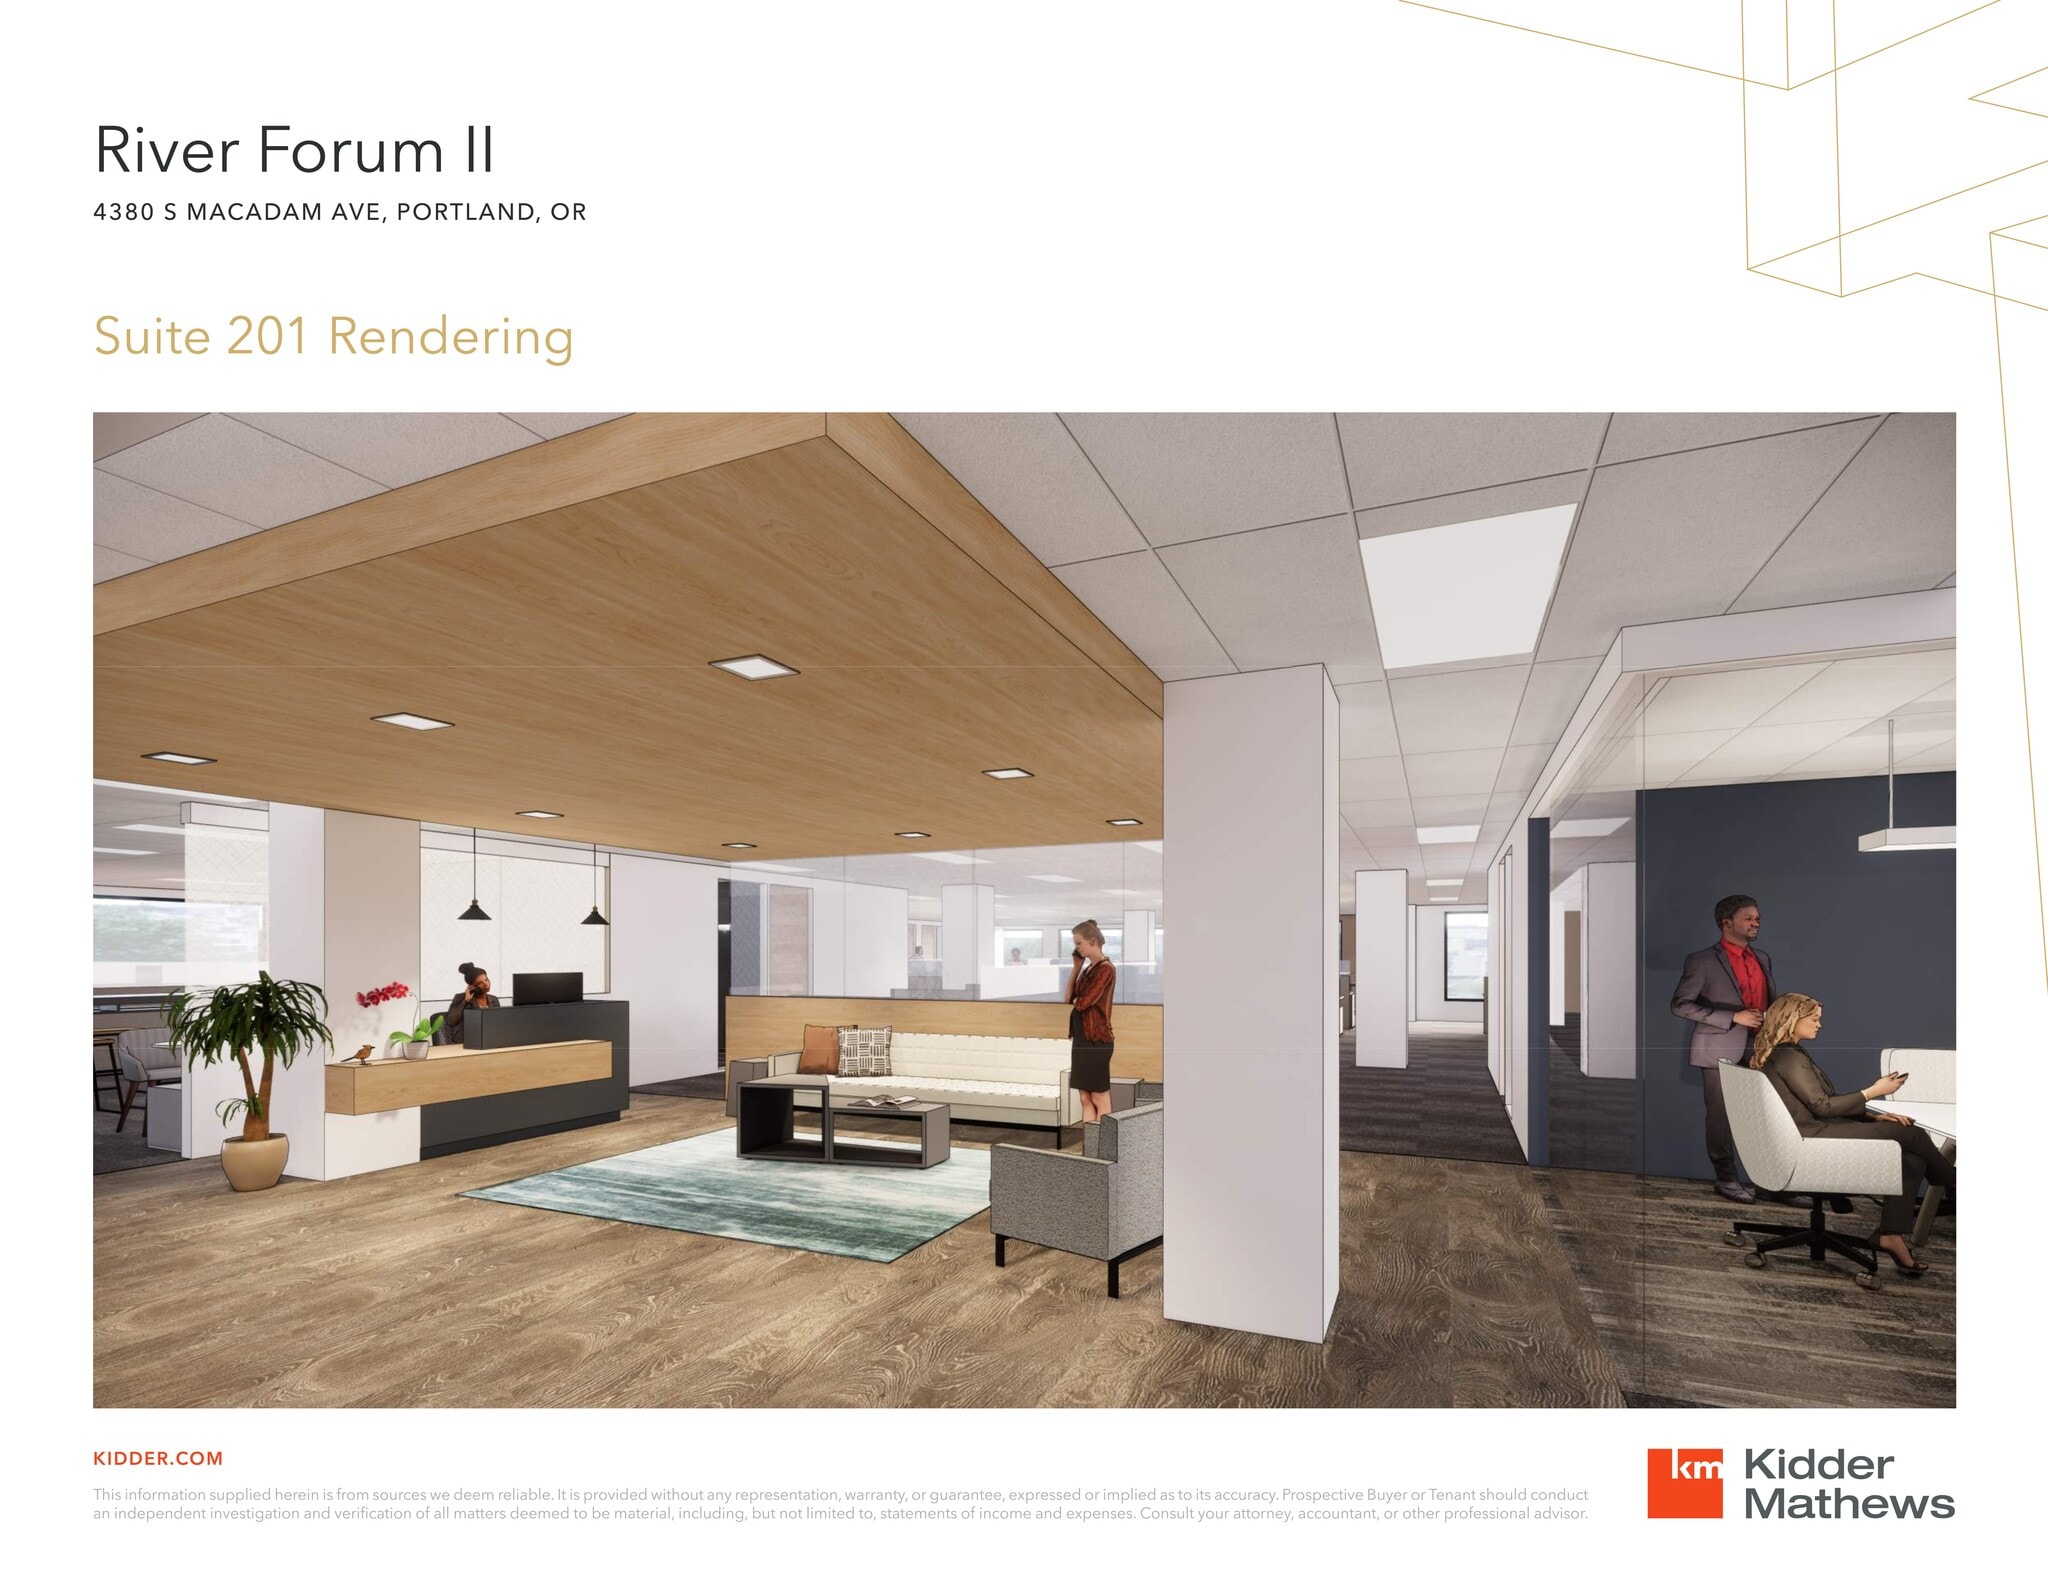
Entire 2nd floor with new ceiling, new lights, refurbished restrooms, and polished concrete. Windows on all four sides of the space.
- Partially Built-Out as Standard Office
- Fits 28 - 90 People
- Private Restrooms
- Entire second floor
- Mostly Open Floor Plan Layout
- Space is in Excellent Condition
- Natural Light
- new ceilings, new lights, refurbished restrooms
Entire top floor availability with 17 perimeter private offices and perimeter conference room. Windows on all four sides of the space. Interior break room, reception area, workrooms, and private offices. Tremendous river, mountain, downtown, and west hills views.
- Partially Built-Out as Standard Office
- 17 Private Offices
- Space is in Excellent Condition
- Private Restrooms
- Amazing views
- Conference rooms and break room
- Fits 20 - 64 People
- 5 Conference Rooms
- Reception Area
- Natural Light
- Reception area
| Space | Size | Term | Rental Rate | Space Use | Build-Out | Available |
| 2nd Floor, Ste 201 | 11,129 SF | Negotiable | Upon Request Upon Request Upon Request Upon Request | Office | Partial Build-Out | Now |
| 4th Floor, Ste 401 | 7,984 SF | Negotiable | Upon Request Upon Request Upon Request Upon Request | Office | Partial Build-Out | 30 Days |
2nd Floor, Ste 201
| Size |
| 11,129 SF |
| Term |
| Negotiable |
| Rental Rate |
| Upon Request Upon Request Upon Request Upon Request |
| Space Use |
| Office |
| Build-Out |
| Partial Build-Out |
| Available |
| Now |
4th Floor, Ste 401
| Size |
| 7,984 SF |
| Term |
| Negotiable |
| Rental Rate |
| Upon Request Upon Request Upon Request Upon Request |
| Space Use |
| Office |
| Build-Out |
| Partial Build-Out |
| Available |
| 30 Days |
2nd Floor, Ste 201
| Size | 11,129 SF |
| Term | Negotiable |
| Rental Rate | Upon Request |
| Space Use | Office |
| Build-Out | Partial Build-Out |
| Available | Now |
Entire 2nd floor with new ceiling, new lights, refurbished restrooms, and polished concrete. Windows on all four sides of the space.
- Partially Built-Out as Standard Office
- Mostly Open Floor Plan Layout
- Fits 28 - 90 People
- Space is in Excellent Condition
- Private Restrooms
- Natural Light
- Entire second floor
- new ceilings, new lights, refurbished restrooms
4th Floor, Ste 401
| Size | 7,984 SF |
| Term | Negotiable |
| Rental Rate | Upon Request |
| Space Use | Office |
| Build-Out | Partial Build-Out |
| Available | 30 Days |
Entire top floor availability with 17 perimeter private offices and perimeter conference room. Windows on all four sides of the space. Interior break room, reception area, workrooms, and private offices. Tremendous river, mountain, downtown, and west hills views.
- Partially Built-Out as Standard Office
- Fits 20 - 64 People
- 17 Private Offices
- 5 Conference Rooms
- Space is in Excellent Condition
- Reception Area
- Private Restrooms
- Natural Light
- Amazing views
- Reception area
- Conference rooms and break room
Property Overview
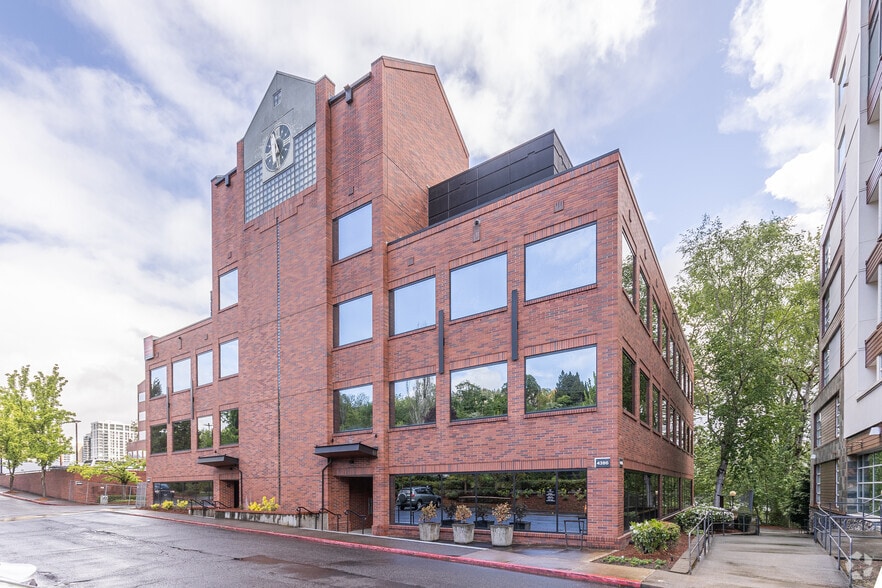
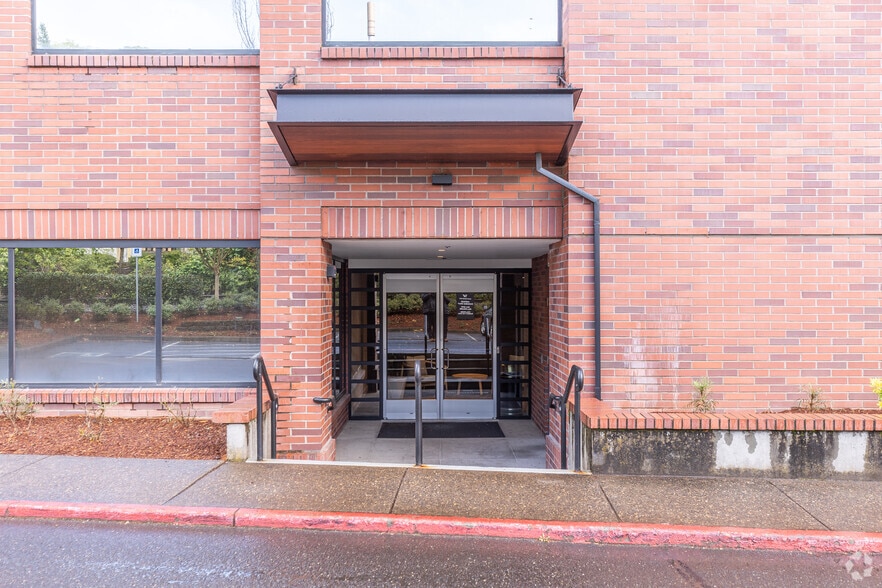
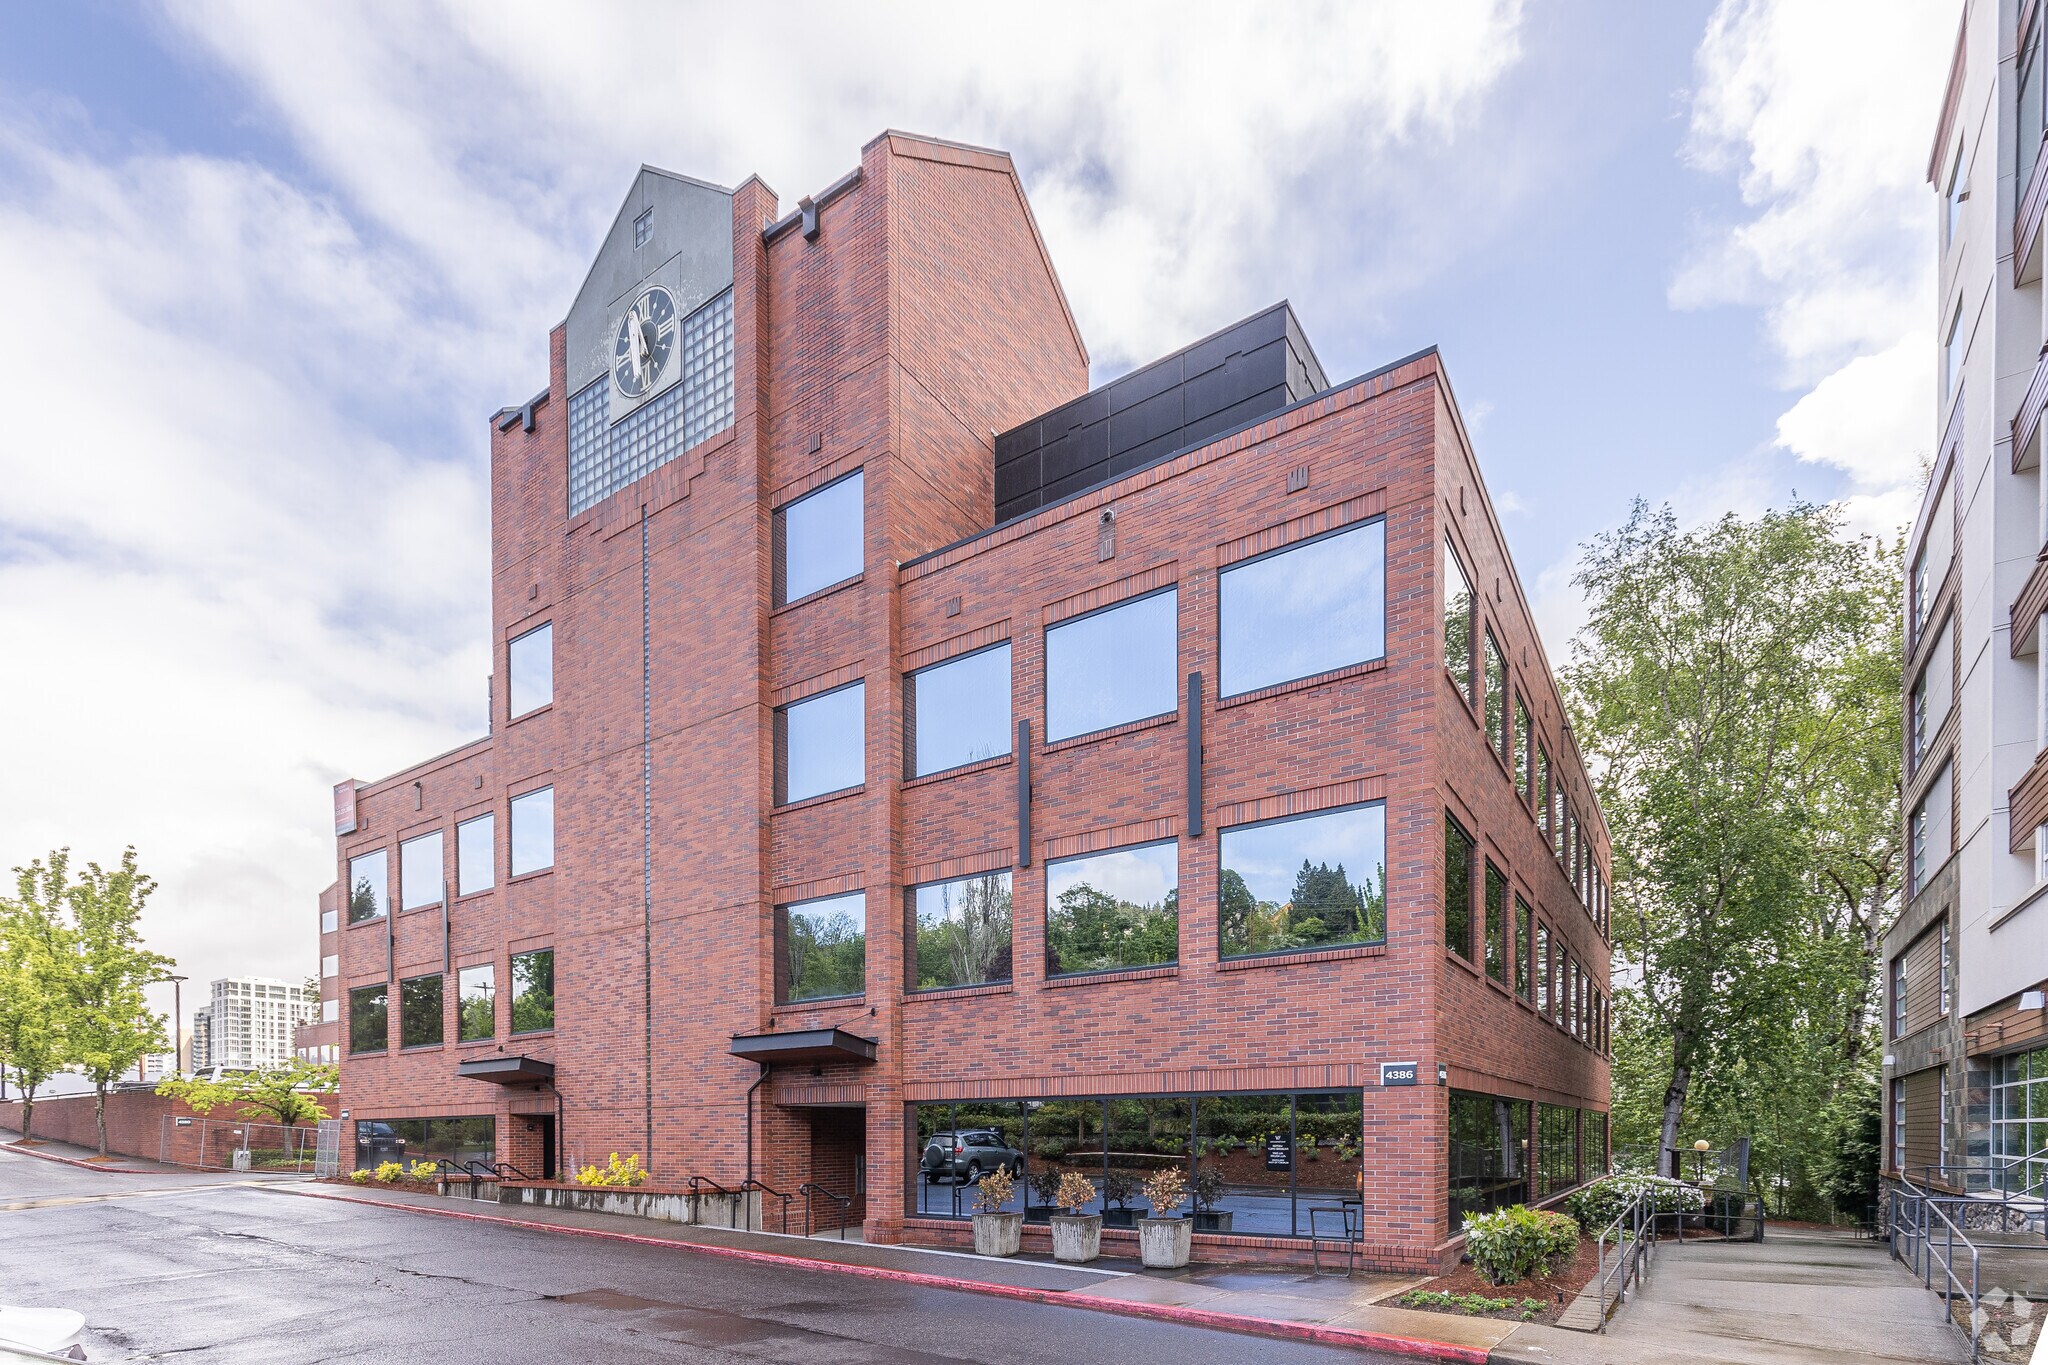
Watermark has completed the interior renovations and added amenities. The re-branded and completely renovated property includes a new lobby, ground floor tenant lounge, floor-by-floor break-out informal lounge areas, a reconfigured and updated conference center, and a fitness facility. The well-appointed interiors will be complemented by the comprehensive exterior renovation underway with completion in 2022 offering privacy, structured seating, and updated landscaping. The riverfront campus provides a standard 2.6/1,000 parking allocation in the structured parking garage spanning Watermark I and Watermark II. Rare river-facing suites exist with private outdoor patios exist as well as large block opportunities available for discussion. An updated on-site café exists for tenants and neighborhood use.
- Bus Line
- Conferencing Facility
- Fitness Center
- Restaurant
- Signage
- Waterfront
Property Facts
Sustainability

Sustainability
ENERGY STAR® Energy Star is a program run by the U.S. Environmental Protection Agency (EPA) and U.S. Department of Energy (DOE) that promotes energy efficiency and provides simple, credible, and unbiased information that consumers and businesses rely on to make well-informed decisions. Thousands of industrial, commercial, utility, state, and local organizations partner with the EPA to deliver cost-saving energy efficiency solutions that protect the climate while improving air quality and protecting public health. The Energy Star score compares a building’s energy performance to similar buildings nationwide and accounts for differences in operating conditions, regional weather data, and other important considerations. Certification is given on an annual basis, so a building must maintain its high performance to be certified year to year. To be eligible for Energy Star certification, a building must earn a score of 75 or higher on EPA’s 1 – 100 scale, indicating that it performs better than at least 75 percent of similar buildings nationwide. This 1 – 100 Energy Star score is based on the actual, measured energy use of a building and is calculated within EPA’s Energy Star Portfolio Manager tool.



Presented by
Watermark II | 4386 S Macadam Ave
Hmm, there seems to have been an error sending your message. Please try again.
Thanks! Your message was sent.