Your email has been sent.

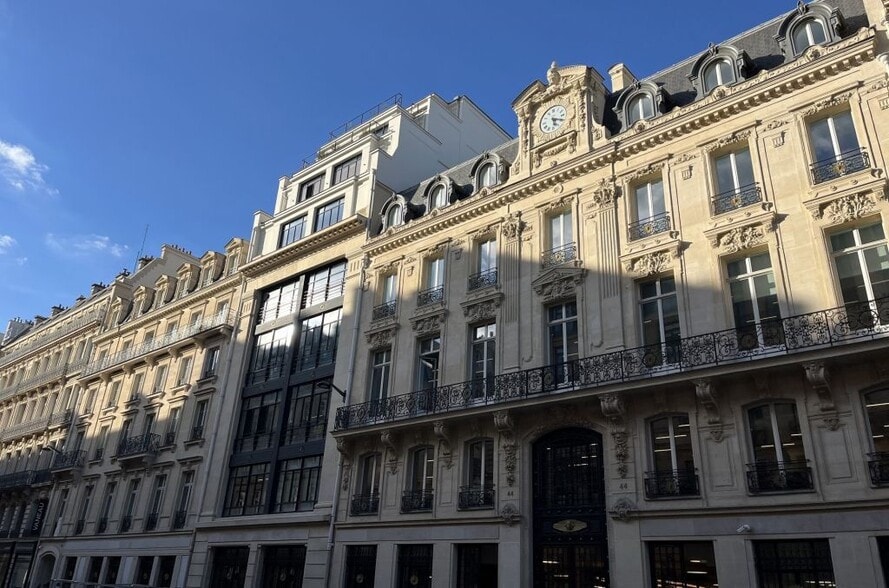
Haussmann Trinité 44-48 Rue De Châteaudun 14,639 SF of Office Space Available in 75009 Paris
Some information has been automatically translated.
Highlights
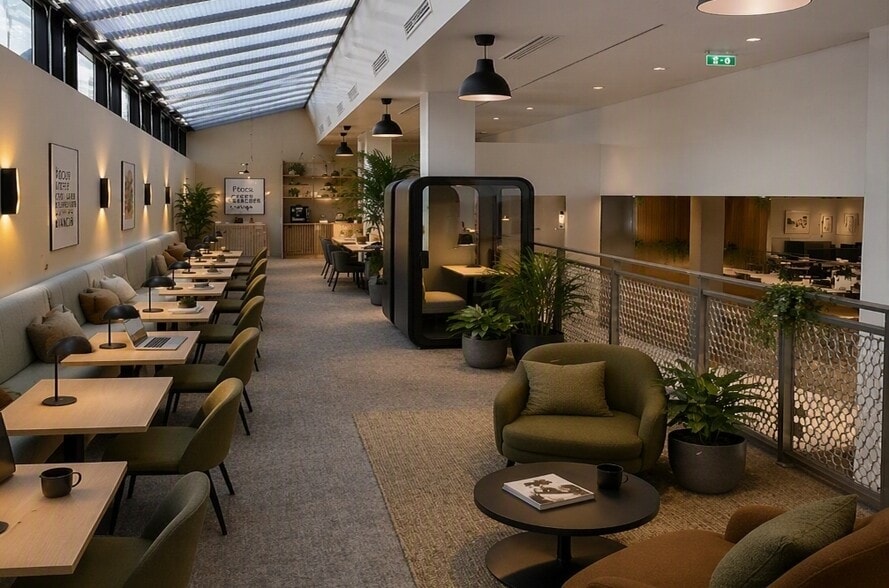
- Coffee lounge
- Restaurant 300 couverts
- Espace ERP en RDC et R-1
- Quadruplex d'ascenseurs
- Capacitaire : 89 personnes
- Restaurant 300 couverts
All Available Spaces(2)
Display Rental Rate as
- Space
- Size
- Term
-
Rental Rate
- Space Use
- Build-Out
- Available
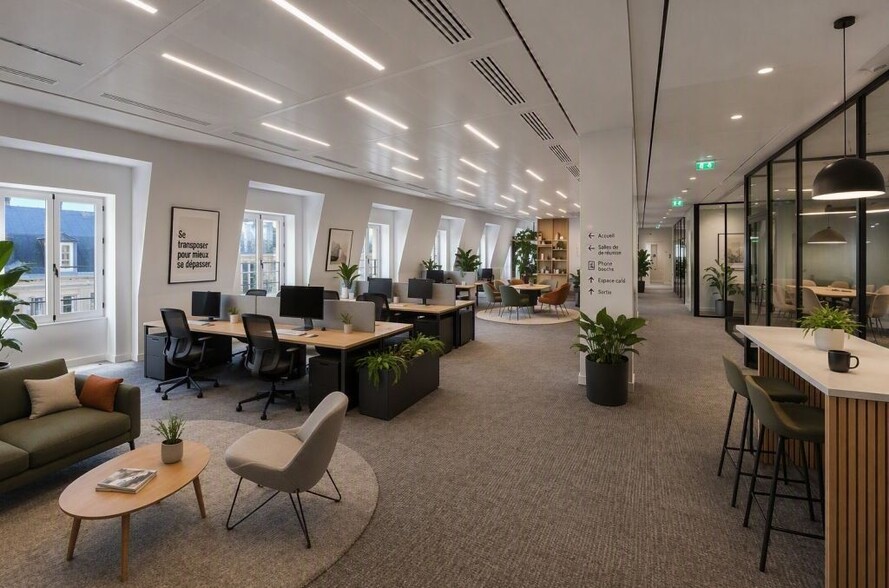
Ce plateau offre un cadre de travail moderne au sein d’un immeuble emblématique entièrement repensé pour répondre aux standards actuels. Bénéficiant d’une excellente luminosité et d’une organisation adaptable, l’espace permet de créer différents environnements de travail adaptés aux usages collaboratifs comme individuels. L’aménagement en open space facilite l’implantation d’équipes de taille importante tout en conservant une grande flexibilité. Les prestations techniques et les nombreux services disponibles dans l’immeuble participent à améliorer le confort et la qualité de vie au travail. Ce plateau constitue une opportunité idéale pour une entreprise souhaitant valoriser son image dans un secteur central et dynamique.
-
Rental Charges: $14.90 CAD/SF/YR $1.24 CAD/SF/MO $63,980 CAD/YR $5,332 CAD/MO
-
Office Tax: $3.72 CAD/SF/YR $0.31 CAD/SF/MO $15,995 CAD/YR $1,333 CAD/MO
- Fully Built-Out as Standard Office
- Conference Rooms
- Can be combined with additional space(s) for up to 14,639 SF of adjacent space
- Reception Area
- Raised Floor
- Recessed Lighting
- Food Service
- CPCU/ Fraîcheur de Paris
- Plancher technique
- Grand plateau modulable
- Security Deposit: 3 months of rent
-
Property Tax: $4.17 CAD/SF/YR $0.35 CAD/SF/MO $17,915 CAD/YR $1,493 CAD/MO
- Open Floor Plan Layout
- Space is in Excellent Condition
- Central Air Conditioning
- Elevator Access
- Drop Ceilings
- Natural Light
- Open-Plan
- Palier privatif en 1er jour
- Faux plafond
Ce plateau offre un cadre de travail moderne au sein d’un immeuble emblématique entièrement repensé pour répondre aux standards actuels. Bénéficiant d’une excellente luminosité et d’une organisation adaptable, l’espace permet de créer différents environnements de travail adaptés aux usages collaboratifs comme individuels. L’aménagement en open space facilite l’implantation d’équipes de taille importante tout en conservant une grande flexibilité. Les prestations techniques et les nombreux services disponibles dans l’immeuble participent à améliorer le confort et la qualité de vie au travail. Ce plateau constitue une opportunité idéale pour une entreprise souhaitant valoriser son image dans un secteur central et dynamique.
-
Rental Charges: $14.90 CAD/SF/YR $1.24 CAD/SF/MO $154,097 CAD/YR $12,841 CAD/MO
-
Office Tax: $3.72 CAD/SF/YR $0.31 CAD/SF/MO $38,525 CAD/YR $3,210 CAD/MO
- Fully Built-Out as Standard Office
- Conference Rooms
- Can be combined with additional space(s) for up to 14,639 SF of adjacent space
- Reception Area
- Raised Floor
- Recessed Lighting
- Food Service
- CPCU/ Fraîcheur de Paris
- Plancher technique
- Grand plateau modulable
- Security Deposit: 3 months of rent
-
Property Tax: $4.17 CAD/SF/YR $0.35 CAD/SF/MO $43,148 CAD/YR $3,596 CAD/MO
- Open Floor Plan Layout
- Space is in Excellent Condition
- Central Air Conditioning
- Elevator Access
- Drop Ceilings
- Natural Light
- Open-Plan
- Palier privatif en 1er jour
- Faux plafond
| Space | Size | Term | Rental Rate | Space Use | Build-Out | Available |
| 5th Floor | 4,295 SF | 3/6/9 | $113.22 CAD/SF/YR HT-HC $9.43 CAD/SF/MO HT-HC $486,249 CAD/YR HT-HC $40,521 CAD/MO HT-HC | Office | Full Build-Out | Now |
| 5th Floor | 10,344 SF | 3/6/9 | $113.22 CAD/SF/YR HT-HC $9.43 CAD/SF/MO HT-HC $1,171,141 CAD/YR HT-HC $97,595 CAD/MO HT-HC | Office | Full Build-Out | Now |
5th Floor
| Size |
| 4,295 SF |
| Term |
| 3/6/9 |
|
Rental Rate
|
| $113.22 CAD/SF/YR HT-HC $9.43 CAD/SF/MO HT-HC $486,249 CAD/YR HT-HC $40,521 CAD/MO HT-HC |
| Space Use |
| Office |
| Build-Out |
| Full Build-Out |
| Available |
| Now |
5th Floor
| Size |
| 10,344 SF |
| Term |
| 3/6/9 |
|
Rental Rate
|
| $113.22 CAD/SF/YR HT-HC $9.43 CAD/SF/MO HT-HC $1,171,141 CAD/YR HT-HC $97,595 CAD/MO HT-HC |
| Space Use |
| Office |
| Build-Out |
| Full Build-Out |
| Available |
| Now |
5th Floor
| Size | 4,295 SF |
| Term | 3/6/9 |
|
Rental Rate
|
$113.22 CAD/SF/YR HT-HC |
| Space Use | Office |
| Build-Out | Full Build-Out |
| Available | Now |
Ce plateau offre un cadre de travail moderne au sein d’un immeuble emblématique entièrement repensé pour répondre aux standards actuels. Bénéficiant d’une excellente luminosité et d’une organisation adaptable, l’espace permet de créer différents environnements de travail adaptés aux usages collaboratifs comme individuels. L’aménagement en open space facilite l’implantation d’équipes de taille importante tout en conservant une grande flexibilité. Les prestations techniques et les nombreux services disponibles dans l’immeuble participent à améliorer le confort et la qualité de vie au travail. Ce plateau constitue une opportunité idéale pour une entreprise souhaitant valoriser son image dans un secteur central et dynamique.
-
Rental Charges: $14.90 CAD/SF/YR $1.24 CAD/SF/MO $63,980 CAD/YR $5,332 CAD/MO
- Security Deposit: 3 months of rent
-
Office Tax: $3.72 CAD/SF/YR $0.31 CAD/SF/MO $15,995 CAD/YR $1,333 CAD/MO
-
Property Tax: $4.17 CAD/SF/YR $0.35 CAD/SF/MO $17,915 CAD/YR $1,493 CAD/MO
- Fully Built-Out as Standard Office
- Open Floor Plan Layout
- Conference Rooms
- Space is in Excellent Condition
- Can be combined with additional space(s) for up to 14,639 SF of adjacent space
- Central Air Conditioning
- Reception Area
- Elevator Access
- Raised Floor
- Drop Ceilings
- Recessed Lighting
- Natural Light
- Food Service
- Open-Plan
- CPCU/ Fraîcheur de Paris
- Palier privatif en 1er jour
- Plancher technique
- Faux plafond
- Grand plateau modulable
5th Floor
| Size | 10,344 SF |
| Term | 3/6/9 |
|
Rental Rate
|
$113.22 CAD/SF/YR HT-HC |
| Space Use | Office |
| Build-Out | Full Build-Out |
| Available | Now |
Ce plateau offre un cadre de travail moderne au sein d’un immeuble emblématique entièrement repensé pour répondre aux standards actuels. Bénéficiant d’une excellente luminosité et d’une organisation adaptable, l’espace permet de créer différents environnements de travail adaptés aux usages collaboratifs comme individuels. L’aménagement en open space facilite l’implantation d’équipes de taille importante tout en conservant une grande flexibilité. Les prestations techniques et les nombreux services disponibles dans l’immeuble participent à améliorer le confort et la qualité de vie au travail. Ce plateau constitue une opportunité idéale pour une entreprise souhaitant valoriser son image dans un secteur central et dynamique.
-
Rental Charges: $14.90 CAD/SF/YR $1.24 CAD/SF/MO $154,097 CAD/YR $12,841 CAD/MO
- Security Deposit: 3 months of rent
-
Office Tax: $3.72 CAD/SF/YR $0.31 CAD/SF/MO $38,525 CAD/YR $3,210 CAD/MO
-
Property Tax: $4.17 CAD/SF/YR $0.35 CAD/SF/MO $43,148 CAD/YR $3,596 CAD/MO
- Fully Built-Out as Standard Office
- Open Floor Plan Layout
- Conference Rooms
- Space is in Excellent Condition
- Can be combined with additional space(s) for up to 14,639 SF of adjacent space
- Central Air Conditioning
- Reception Area
- Elevator Access
- Raised Floor
- Drop Ceilings
- Recessed Lighting
- Natural Light
- Food Service
- Open-Plan
- CPCU/ Fraîcheur de Paris
- Palier privatif en 1er jour
- Plancher technique
- Faux plafond
- Grand plateau modulable
Property Overview
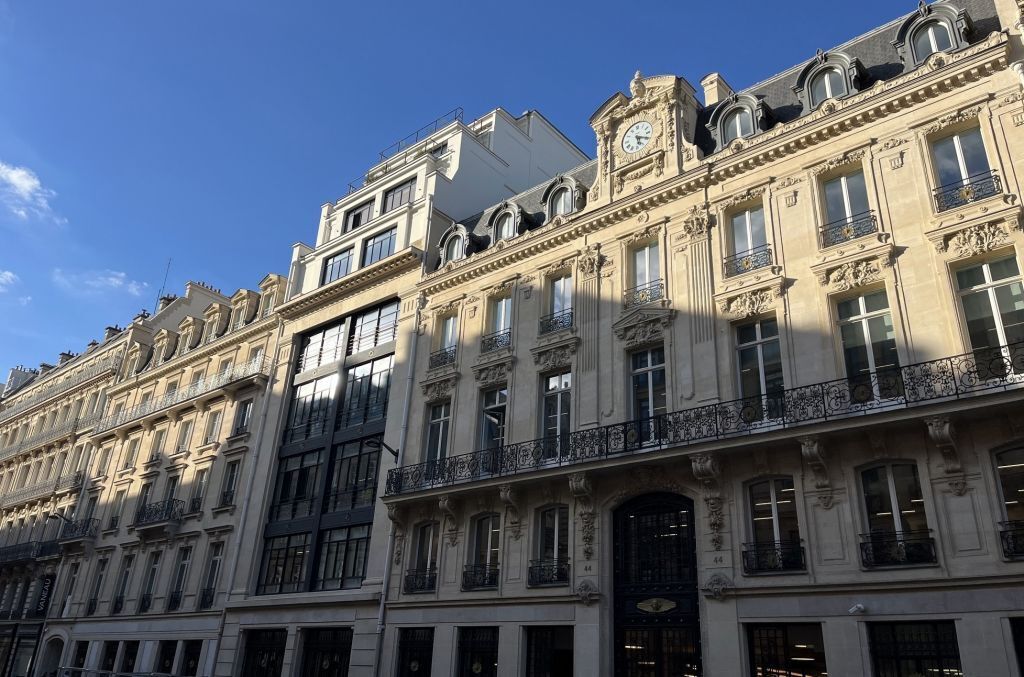
Located in the heart of Paris's 9th arrondissement, Knight Frank presents approximately 3,600 square meters of divisible office space: 44 CHATEAUDUN. This office building offers flexible and bright workspaces, with floor plates of up to 1,900 square meters. The services provided to future occupants are designed to be comprehensive and tailored to modern expectations: On the ground floor and lower ground floor, the creation of two tiered indoor and outdoor forums includes a business center, co-working spaces, an auditorium, concierge services, a coffee lounge, a restaurant, a bike zone, a fitness area, and locker rooms with a sauna. On the 7th floor, a lounge space will be developed, adjacent to an exceptional rooftop offering a 360° view of Paris. This ambitious project is being led by ORY ARCHITECTURES.
- Atrium
- Courtyard
- Food Service
- Restaurant
- Roof Terrace
- Air Conditioning
Property Facts


Presented by
Haussmann Trinité | 44-48 Rue De Châteaudun
Hmm, there seems to have been an error sending your message. Please try again.
Thanks! Your message was sent.