Your email has been sent.

Beacon I 44 Abele Rd 3,523 - 37,043 SF of Office Space Available in Bridgeville, PA 15017
Highlights
- Onsite walking trail and outdoor exercise stations
- Plentiful free parking
- Up to 20,000 SF Available
- Direct access to I-79 via the Bridgeville Exit
- Flexible floor plans
All Available Spaces(4)
Display Rental Rate as
- Space
- Size
- Term
- Rental Rate
- Space Use
- Build-Out
- Available
This move-in-ready suite includes a café area, large conference room, private offices, open office workspace, and an IT closet. The layout supports both collaborative and private work functions.
This move-in-ready suite includes a café area, large conference room, private offices, and open office workspace. The configuration accommodates a variety of professional office users.
- Partially Built-Out as Standard Office
- Space is in Excellent Condition
- Mostly Open Floor Plan Layout
- High End Trophy Space
This move-in-ready suite features a café area, large conference room, private offices, and open office workspace. The layout supports both team-oriented and executive office requirements.
- Partially Built-Out as Standard Office
- 1 Conference Room
- Mostly Open Floor Plan Layout
- Space is in Excellent Condition
| Space | Size | Term | Rental Rate | Space Use | Build-Out | Available |
| 1st Floor, Ste 101 | 3,523 SF | 2-10 Years | Upon Request Upon Request Upon Request Upon Request | Office | Shell Space | Now |
| 1st Floor, Ste 103 | 5,860 SF | Negotiable | Upon Request Upon Request Upon Request Upon Request | Office | Partial Build-Out | Now |
| 2nd Floor | 20,638 SF | Negotiable | Upon Request Upon Request Upon Request Upon Request | Office | - | 2028-01-01 |
| 3rd Floor, Ste 300 | 7,022 SF | Negotiable | Upon Request Upon Request Upon Request Upon Request | Office | Partial Build-Out | Now |
1st Floor, Ste 101
| Size |
| 3,523 SF |
| Term |
| 2-10 Years |
| Rental Rate |
| Upon Request Upon Request Upon Request Upon Request |
| Space Use |
| Office |
| Build-Out |
| Shell Space |
| Available |
| Now |
1st Floor, Ste 103
| Size |
| 5,860 SF |
| Term |
| Negotiable |
| Rental Rate |
| Upon Request Upon Request Upon Request Upon Request |
| Space Use |
| Office |
| Build-Out |
| Partial Build-Out |
| Available |
| Now |
2nd Floor
| Size |
| 20,638 SF |
| Term |
| Negotiable |
| Rental Rate |
| Upon Request Upon Request Upon Request Upon Request |
| Space Use |
| Office |
| Build-Out |
| - |
| Available |
| 2028-01-01 |
3rd Floor, Ste 300
| Size |
| 7,022 SF |
| Term |
| Negotiable |
| Rental Rate |
| Upon Request Upon Request Upon Request Upon Request |
| Space Use |
| Office |
| Build-Out |
| Partial Build-Out |
| Available |
| Now |
1st Floor, Ste 101
| Size | 3,523 SF |
| Term | 2-10 Years |
| Rental Rate | Upon Request |
| Space Use | Office |
| Build-Out | Shell Space |
| Available | Now |
This move-in-ready suite includes a café area, large conference room, private offices, open office workspace, and an IT closet. The layout supports both collaborative and private work functions.
1st Floor, Ste 103
| Size | 5,860 SF |
| Term | Negotiable |
| Rental Rate | Upon Request |
| Space Use | Office |
| Build-Out | Partial Build-Out |
| Available | Now |
This move-in-ready suite includes a café area, large conference room, private offices, and open office workspace. The configuration accommodates a variety of professional office users.
- Partially Built-Out as Standard Office
- Mostly Open Floor Plan Layout
- Space is in Excellent Condition
2nd Floor
| Size | 20,638 SF |
| Term | Negotiable |
| Rental Rate | Upon Request |
| Space Use | Office |
| Build-Out | - |
| Available | 2028-01-01 |
- High End Trophy Space
3rd Floor, Ste 300
| Size | 7,022 SF |
| Term | Negotiable |
| Rental Rate | Upon Request |
| Space Use | Office |
| Build-Out | Partial Build-Out |
| Available | Now |
This move-in-ready suite features a café area, large conference room, private offices, and open office workspace. The layout supports both team-oriented and executive office requirements.
- Partially Built-Out as Standard Office
- Mostly Open Floor Plan Layout
- 1 Conference Room
- Space is in Excellent Condition
Property Overview
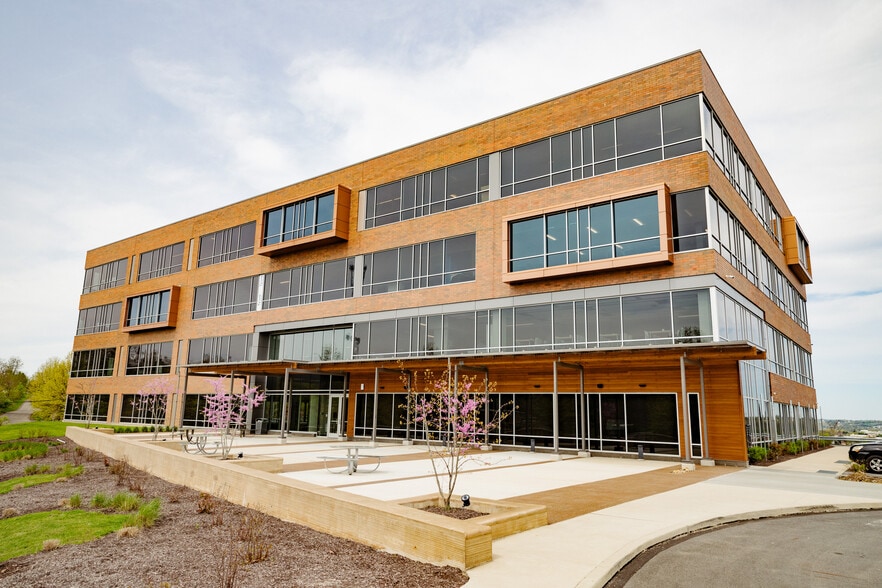
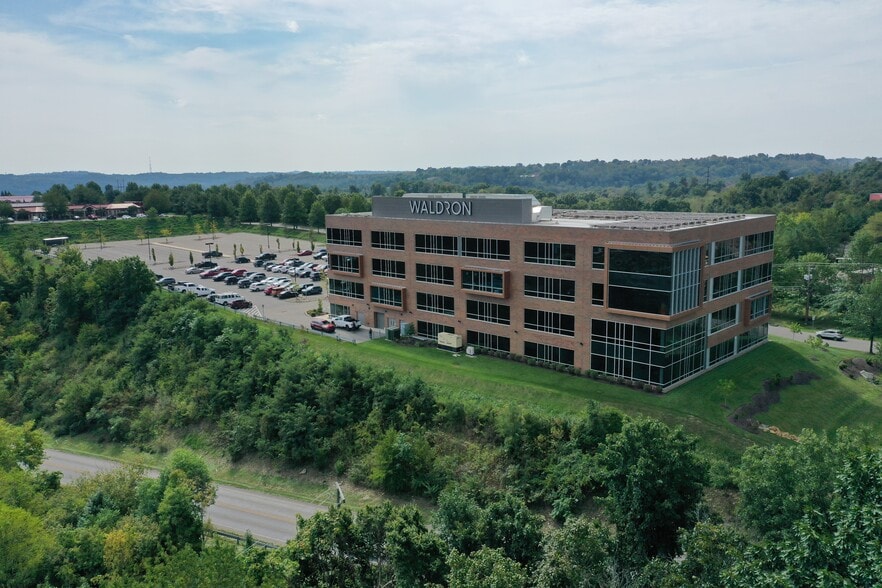
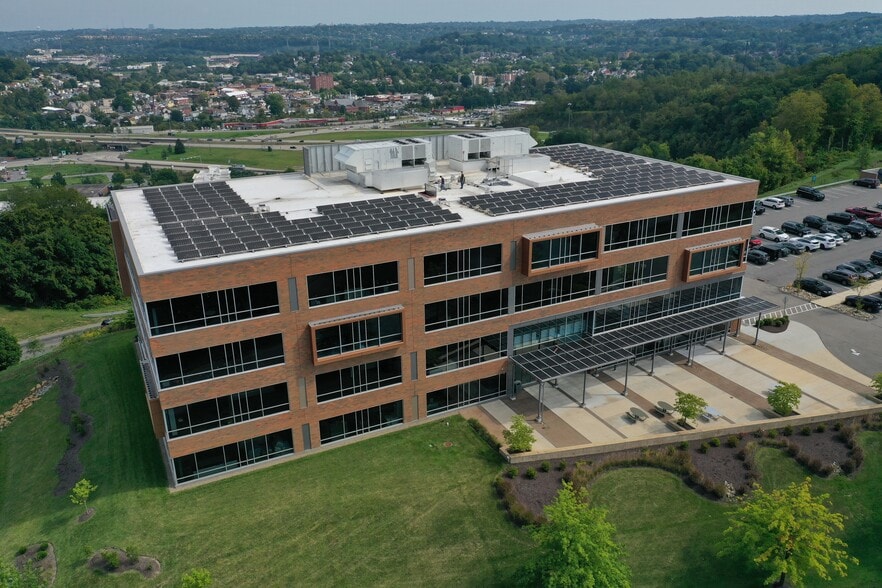
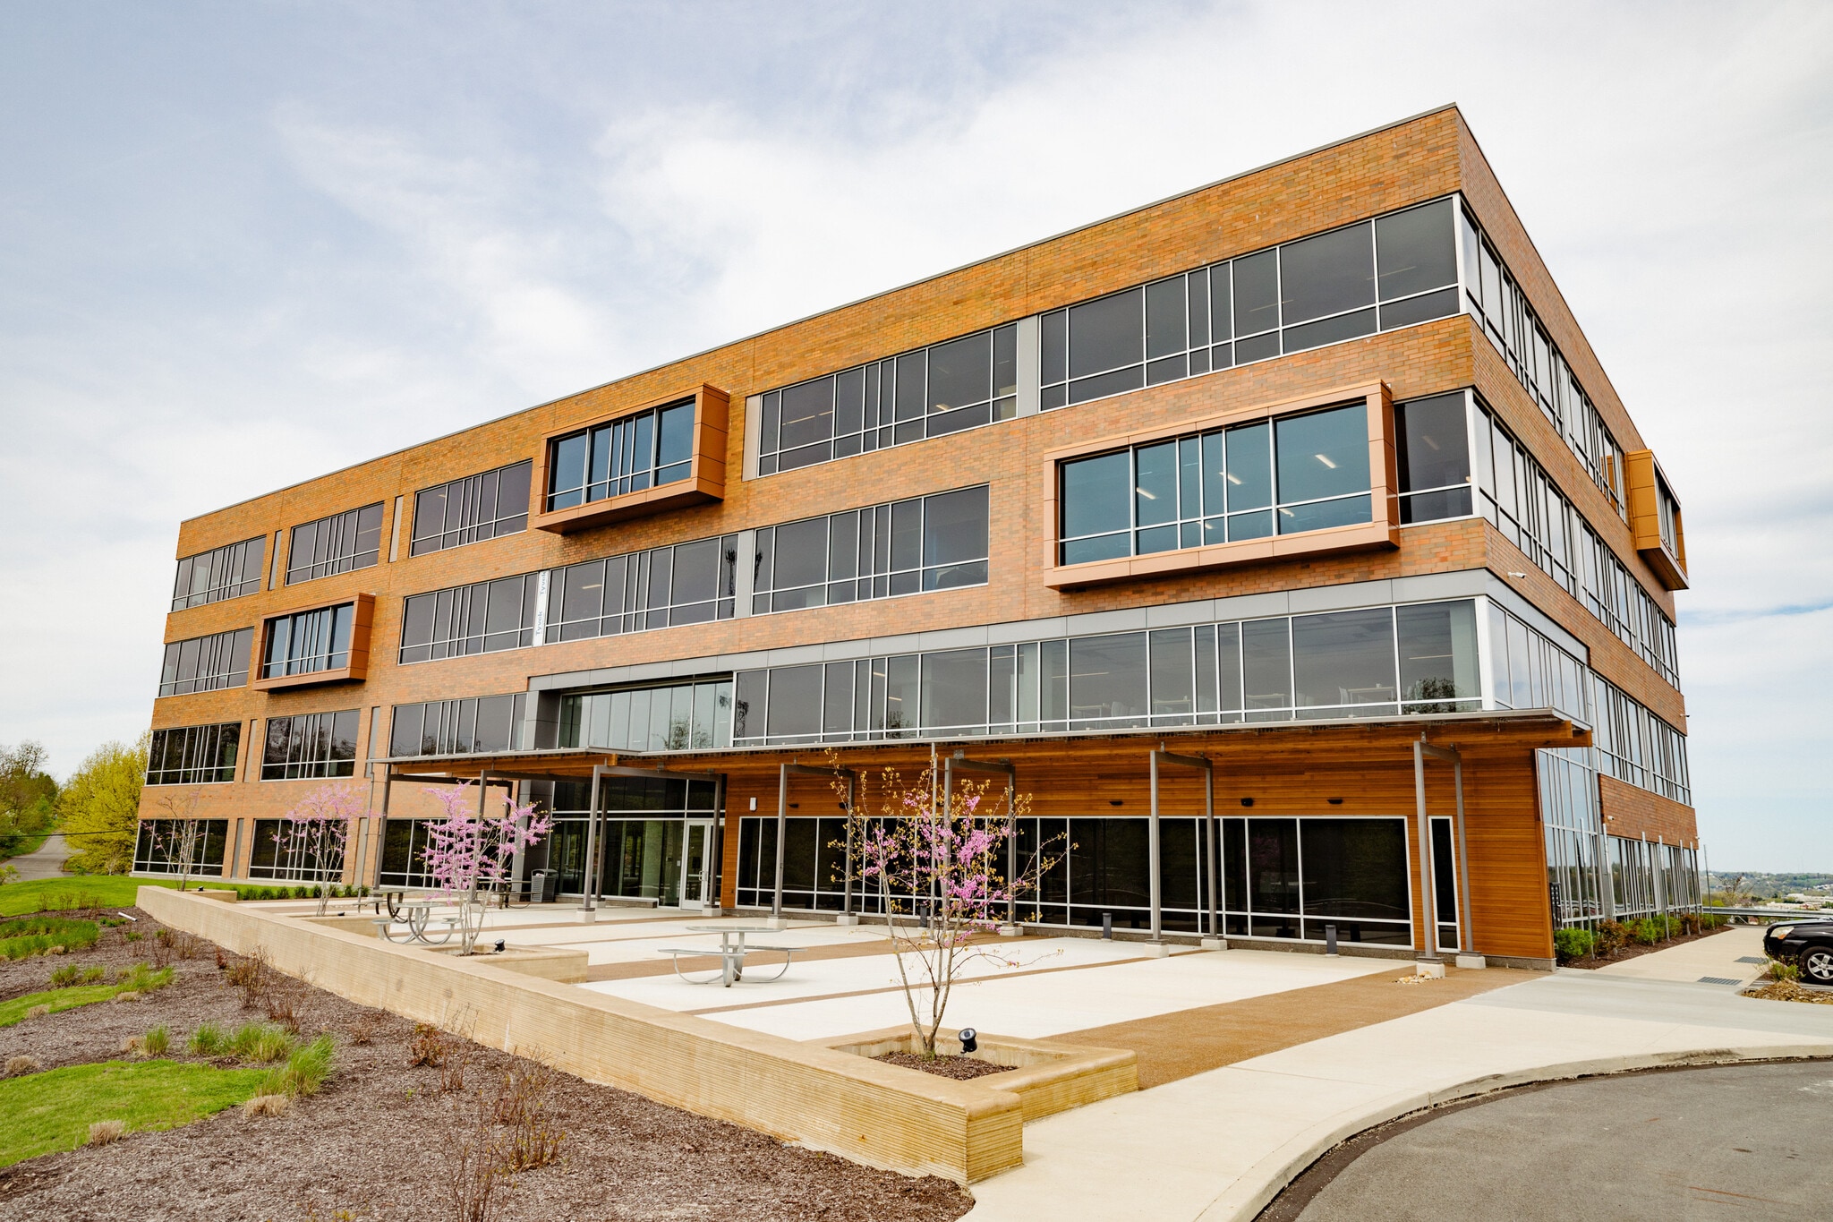
Beacon I is a Class A office building, developed in 2017 by Burns Scalo Development. Located within Abele Business Park in South Fayette and offers companies an opportunity to establish a presence in a professional business environment with convenient access to the Bridgeville and greater Pittsburgh markets. Positioned atop the business park, the property features views of the surrounding area and a modern workplace setting designed to support employee attraction, retention, and client engagement. The building is distinguished by its solar-powered design and includes a dedicated client experience team, access to a partner perks program, and the availability of furnished office space. The property also offers LEV spaces onsite. Available suites provide a range of move-in-ready configurations with private offices, open work areas, conference facilities, café areas, and supporting infrastructure. The combination of flexible layouts and contemporary finishes allows tenants to accommodate a variety of operational needs while minimizing occupancy downtime. The surrounding area provides access to numerous retail, dining, banking, and service amenities along Washington Pike, including major shopping destinations, restaurants, financial institutions, and everyday conveniences. This amenity base supports employees and visitors while enhancing the overall workplace experience.
- Bus Line
- Conferencing Facility
- Property Manager on Site
- Security System
- Signage
- Wheelchair Accessible
- Natural Light
- Open-Plan
- Air Conditioning
- Smoke Detector
- Solar Panels
Property Facts
Select Tenants
- Floor
- Tenant Name
- Industry
- 3rd
- Alpha Capital Partners
- Real Estate
- 3rd
- Alpha Residential Trust, LLC
- Real Estate
- 3rd
- C.H. Robinson
- Transportation and Warehousing
- 2nd
- ConnectiveRX
- Retailer
- 4th
- Waldron Private Wealth
- Professional, Scientific, and Technical Services



Presented by
Beacon I | 44 Abele Rd
Hmm, there seems to have been an error sending your message. Please try again.
Thanks! Your message was sent.