Your email has been sent.

Inverness Center North Business Park Birmingham, AL 35242 1,500 - 283,935 SF of Office Space Available
Park Highlights
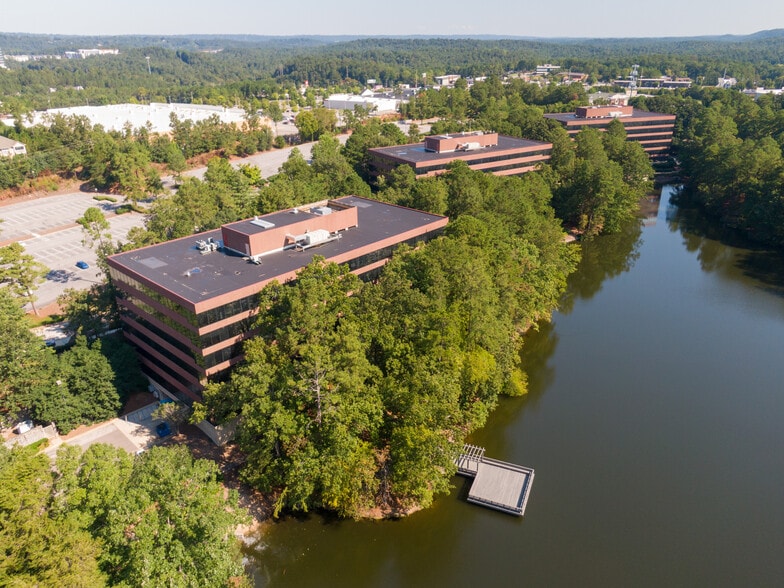
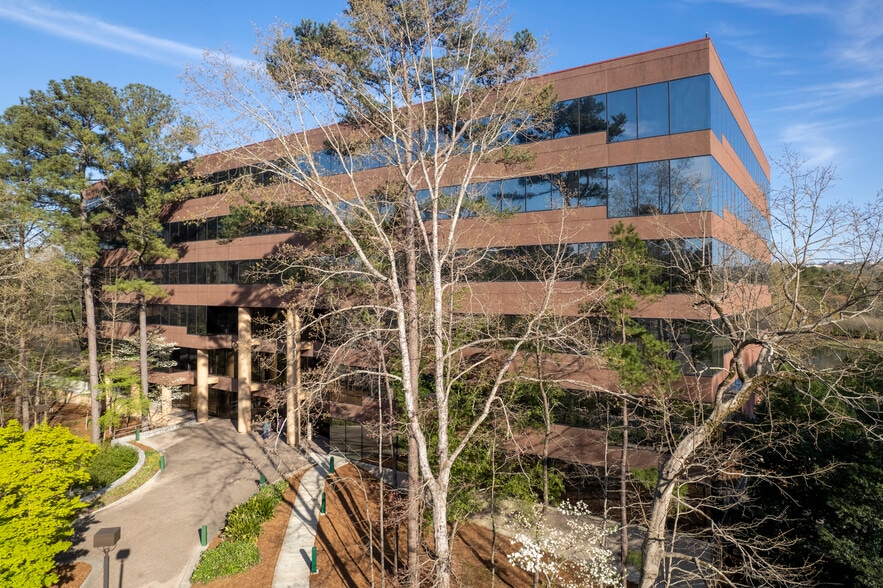

- A wide range of space configuration set amongst three distinct buildings, offering a unique amenity-rich office park experience.
- Ideally placed near many major retailers, shopping centers and amenities such as Inverness Corners Plaza, Publix, Walmart, and The Cheesecake Factory.

- Pull up Driveway for Tenant/Patient Drop off and pick-up
- Ongoing extensive renovations with unique property features and situated on beautiful Memorial Lake providing panoramic lake views for its occupants.
- Major arterial connections east and west along US Highway 280 and local roadways provide superior access, and choice of route for occupants.
- Full Gym and wellness center
Park Facts
| Total Space Available | 283,935 SF | Max. Contiguous | 147,347 SF |
| Min. Divisible | 1,500 SF | Park Type | Office Park |
| Total Space Available | 283,935 SF |
| Min. Divisible | 1,500 SF |
| Max. Contiguous | 147,347 SF |
| Park Type | Office Park |
All Available Spaces(14)
Display Rental Rate as
- Space
- Size
- Term
- Rental Rate
- Space Use
- Build-Out
- Available
1,500 square feet of office space available
- Rate includes utilities, building services and property expenses
- Office intensive layout
- Can be combined with additional space(s) for up to 130,883 SF of adjacent space
- Natural Light
- Partially Built-Out as Standard Office
- Fits 48 - 153 People
- Central Air and Heating
- Banks, retailers, & daycares within proximity
Custom square footage available for office space
- Rate includes utilities, building services and property expenses
- Fits 46 - 148 People
- Central Air and Heating
- Banks, retailers, & daycares within the area
- Partially Built-Out as Standard Office
- Can be combined with additional space(s) for up to 130,883 SF of adjacent space
- Natural Light
Custom square footage available for office space
- Rate includes utilities, building services and property expenses
- Fits 57 - 182 People
- Central Air and Heating
- Perimeter Trunking
- Partially Built-Out as Standard Office
- Can be combined with additional space(s) for up to 130,883 SF of adjacent space
- Natural Light
- Banks, retailers, & daycares within the area.
Custom square footage available for office space
- Rate includes utilities, building services and property expenses
- Fits 59 - 187 People
- Central Air and Heating
- Banks, retailers, & daycares within the area.
- Partially Built-Out as Standard Office
- Can be combined with additional space(s) for up to 130,883 SF of adjacent space
- Natural Light
Custom square footage available for office space
- Rate includes utilities, building services and property expenses
- Office intensive layout
- Can be combined with additional space(s) for up to 130,883 SF of adjacent space
- Banks, retailers, & daycares within the area.
- Partially Built-Out as Standard Office
- Fits 60 - 190 People
- Central Air and Heating
Custom square footage available for office space
- Rate includes utilities, building services and property expenses
- Fits 60 - 190 People
- Central Air and Heating
- Partially Built-Out as Standard Office
- Can be combined with additional space(s) for up to 130,883 SF of adjacent space
- Banks, retailers, & daycares within the area.
| Space | Size | Term | Rental Rate | Space Use | Build-Out | Available |
| Ground | 1,500-19,037 SF | Negotiable | $27.51 CAD/SF/YR $2.29 CAD/SF/MO $523,727 CAD/YR $43,644 CAD/MO | Office | Partial Build-Out | Now |
| 1st Floor, Ste 100 | 1,500-18,399 SF | Negotiable | $27.51 CAD/SF/YR $2.29 CAD/SF/MO $506,175 CAD/YR $42,181 CAD/MO | Office | Partial Build-Out | Now |
| 2nd Floor, Ste 200 | 1,500-22,679 SF | Negotiable | $27.51 CAD/SF/YR $2.29 CAD/SF/MO $623,922 CAD/YR $51,993 CAD/MO | Office | Partial Build-Out | Now |
| 3rd Floor, Ste 300 | 1,500-23,348 SF | Negotiable | $27.51 CAD/SF/YR $2.29 CAD/SF/MO $642,327 CAD/YR $53,527 CAD/MO | Office | Partial Build-Out | Now |
| 4th Floor, Ste 400 | 1,500-23,710 SF | Negotiable | $27.51 CAD/SF/YR $2.29 CAD/SF/MO $652,286 CAD/YR $54,357 CAD/MO | Office | Partial Build-Out | Now |
| 5th Floor, Ste 500 | 1,500-23,710 SF | Negotiable | $27.51 CAD/SF/YR $2.29 CAD/SF/MO $652,286 CAD/YR $54,357 CAD/MO | Office | Partial Build-Out | Now |
40 Inverness Center Pky - Ground
40 Inverness Center Pky - 1st Floor - Ste 100
40 Inverness Center Pky - 2nd Floor - Ste 200
40 Inverness Center Pky - 3rd Floor - Ste 300
40 Inverness Center Pky - 4th Floor - Ste 400
40 Inverness Center Pky - 5th Floor - Ste 500
- Space
- Size
- Term
- Rental Rate
- Space Use
- Build-Out
- Available
Custom square footage available for office space
- Rate includes utilities, building services and property expenses
- Fits 29 - 92 People
- Central Air and Heating
- Partially Built-Out as Standard Office
- Can be combined with additional space(s) for up to 147,347 SF of adjacent space
- Banks, retailers, & daycares within the area.
Custom square footage available for office space.
- Rate includes utilities, building services and property expenses
- Fits 44 - 140 People
- Central Air and Heating
- Partially Built-Out as Standard Office
- Can be combined with additional space(s) for up to 147,347 SF of adjacent space
- Banks, retailers, & daycares within the area.
Custom square footage available for office space.
- Rate includes utilities, building services and property expenses
- Fits 57 - 182 People
- Central Air and Heating
- Partially Built-Out as Standard Office
- Can be combined with additional space(s) for up to 147,347 SF of adjacent space
- Banks, retailers, & daycares within the area.
Custom square footage available for office space.
- Rate includes utilities, building services and property expenses
- Fits 60 - 190 People
- Central Air and Heating
- Partially Built-Out as Standard Office
- Can be combined with additional space(s) for up to 147,347 SF of adjacent space
- Banks, retailers, & daycares within the area.
Custom square footage available for office space.
- Rate includes utilities, building services and property expenses
- Fits 61 - 193 People
- Central Air and Heating
- Partially Built-Out as Standard Office
- Can be combined with additional space(s) for up to 147,347 SF of adjacent space
- Banks, retailers, & daycares within the area.
Custom square footage available for office space.
- Rate includes utilities, building services and property expenses
- Office intensive layout
- Can be combined with additional space(s) for up to 147,347 SF of adjacent space
- Banks, retailers, & daycares within the area.
- Partially Built-Out as Standard Office
- Fits 61 - 193 People
- Central Air and Heating
Custom square footage available for office space.
- Rate includes utilities, building services and property expenses
- Fits 61 - 193 People
- Central Air and Heating
- Partially Built-Out as Standard Office
- Can be combined with additional space(s) for up to 147,347 SF of adjacent space
- Banks, retailers, & daycares within the area.
| Space | Size | Term | Rental Rate | Space Use | Build-Out | Available |
| Ground | 1,500-11,436 SF | Negotiable | $27.51 CAD/SF/YR $2.29 CAD/SF/MO $314,616 CAD/YR $26,218 CAD/MO | Office | Partial Build-Out | Now |
| 1st Floor, Ste 100 | 1,500-17,484 SF | Negotiable | $27.51 CAD/SF/YR $2.29 CAD/SF/MO $481,002 CAD/YR $40,084 CAD/MO | Office | Partial Build-Out | Now |
| 2nd Floor, Ste 200 | 1,500-22,711 SF | Negotiable | $27.51 CAD/SF/YR $2.29 CAD/SF/MO $624,802 CAD/YR $52,067 CAD/MO | Office | Partial Build-Out | Now |
| 3rd Floor, Ste 300 | 1,500-23,662 SF | Negotiable | $27.51 CAD/SF/YR $2.29 CAD/SF/MO $650,965 CAD/YR $54,247 CAD/MO | Office | Partial Build-Out | Now |
| 4th Floor, Ste 400 | 1,500-24,018 SF | Negotiable | $27.51 CAD/SF/YR $2.29 CAD/SF/MO $660,759 CAD/YR $55,063 CAD/MO | Office | Partial Build-Out | Now |
| 5th Floor, Ste 500 | 1,500-24,018 SF | Negotiable | $27.51 CAD/SF/YR $2.29 CAD/SF/MO $660,759 CAD/YR $55,063 CAD/MO | Office | Partial Build-Out | Now |
| 6th Floor, Ste 600 | 1,500-24,018 SF | Negotiable | $27.51 CAD/SF/YR $2.29 CAD/SF/MO $660,759 CAD/YR $55,063 CAD/MO | Office | Partial Build-Out | Now |
42 Inverness Center Pky - Ground
42 Inverness Center Pky - 1st Floor - Ste 100
42 Inverness Center Pky - 2nd Floor - Ste 200
42 Inverness Center Pky - 3rd Floor - Ste 300
42 Inverness Center Pky - 4th Floor - Ste 400
42 Inverness Center Pky - 5th Floor - Ste 500
42 Inverness Center Pky - 6th Floor - Ste 600
- Space
- Size
- Term
- Rental Rate
- Space Use
- Build-Out
- Available
Custom square footage available for office space
- Rate includes utilities, building services and property expenses
- Fits 15 - 46 People
- Banks, retailers, & daycares within the area.
- Partially Built-Out as Standard Office
- Central Air and Heating
| Space | Size | Term | Rental Rate | Space Use | Build-Out | Available |
| 1st Floor, Ste C-150 | 5,705 SF | Negotiable | $27.51 CAD/SF/YR $2.29 CAD/SF/MO $156,950 CAD/YR $13,079 CAD/MO | Office | Partial Build-Out | Now |
44 Inverness Center Pky - 1st Floor - Ste C-150
40 Inverness Center Pky - Ground
| Size | 1,500-19,037 SF |
| Term | Negotiable |
| Rental Rate | $27.51 CAD/SF/YR |
| Space Use | Office |
| Build-Out | Partial Build-Out |
| Available | Now |
1,500 square feet of office space available
- Rate includes utilities, building services and property expenses
- Partially Built-Out as Standard Office
- Office intensive layout
- Fits 48 - 153 People
- Can be combined with additional space(s) for up to 130,883 SF of adjacent space
- Central Air and Heating
- Natural Light
- Banks, retailers, & daycares within proximity
40 Inverness Center Pky - 1st Floor - Ste 100
| Size | 1,500-18,399 SF |
| Term | Negotiable |
| Rental Rate | $27.51 CAD/SF/YR |
| Space Use | Office |
| Build-Out | Partial Build-Out |
| Available | Now |
Custom square footage available for office space
- Rate includes utilities, building services and property expenses
- Partially Built-Out as Standard Office
- Fits 46 - 148 People
- Can be combined with additional space(s) for up to 130,883 SF of adjacent space
- Central Air and Heating
- Natural Light
- Banks, retailers, & daycares within the area
40 Inverness Center Pky - 2nd Floor - Ste 200
| Size | 1,500-22,679 SF |
| Term | Negotiable |
| Rental Rate | $27.51 CAD/SF/YR |
| Space Use | Office |
| Build-Out | Partial Build-Out |
| Available | Now |
Custom square footage available for office space
- Rate includes utilities, building services and property expenses
- Partially Built-Out as Standard Office
- Fits 57 - 182 People
- Can be combined with additional space(s) for up to 130,883 SF of adjacent space
- Central Air and Heating
- Natural Light
- Perimeter Trunking
- Banks, retailers, & daycares within the area.
40 Inverness Center Pky - 3rd Floor - Ste 300
| Size | 1,500-23,348 SF |
| Term | Negotiable |
| Rental Rate | $27.51 CAD/SF/YR |
| Space Use | Office |
| Build-Out | Partial Build-Out |
| Available | Now |
Custom square footage available for office space
- Rate includes utilities, building services and property expenses
- Partially Built-Out as Standard Office
- Fits 59 - 187 People
- Can be combined with additional space(s) for up to 130,883 SF of adjacent space
- Central Air and Heating
- Natural Light
- Banks, retailers, & daycares within the area.
40 Inverness Center Pky - 4th Floor - Ste 400
| Size | 1,500-23,710 SF |
| Term | Negotiable |
| Rental Rate | $27.51 CAD/SF/YR |
| Space Use | Office |
| Build-Out | Partial Build-Out |
| Available | Now |
Custom square footage available for office space
- Rate includes utilities, building services and property expenses
- Partially Built-Out as Standard Office
- Office intensive layout
- Fits 60 - 190 People
- Can be combined with additional space(s) for up to 130,883 SF of adjacent space
- Central Air and Heating
- Banks, retailers, & daycares within the area.
40 Inverness Center Pky - 5th Floor - Ste 500
| Size | 1,500-23,710 SF |
| Term | Negotiable |
| Rental Rate | $27.51 CAD/SF/YR |
| Space Use | Office |
| Build-Out | Partial Build-Out |
| Available | Now |
Custom square footage available for office space
- Rate includes utilities, building services and property expenses
- Partially Built-Out as Standard Office
- Fits 60 - 190 People
- Can be combined with additional space(s) for up to 130,883 SF of adjacent space
- Central Air and Heating
- Banks, retailers, & daycares within the area.
42 Inverness Center Pky - Ground
| Size | 1,500-11,436 SF |
| Term | Negotiable |
| Rental Rate | $27.51 CAD/SF/YR |
| Space Use | Office |
| Build-Out | Partial Build-Out |
| Available | Now |
Custom square footage available for office space
- Rate includes utilities, building services and property expenses
- Partially Built-Out as Standard Office
- Fits 29 - 92 People
- Can be combined with additional space(s) for up to 147,347 SF of adjacent space
- Central Air and Heating
- Banks, retailers, & daycares within the area.
42 Inverness Center Pky - 1st Floor - Ste 100
| Size | 1,500-17,484 SF |
| Term | Negotiable |
| Rental Rate | $27.51 CAD/SF/YR |
| Space Use | Office |
| Build-Out | Partial Build-Out |
| Available | Now |
Custom square footage available for office space.
- Rate includes utilities, building services and property expenses
- Partially Built-Out as Standard Office
- Fits 44 - 140 People
- Can be combined with additional space(s) for up to 147,347 SF of adjacent space
- Central Air and Heating
- Banks, retailers, & daycares within the area.
42 Inverness Center Pky - 2nd Floor - Ste 200
| Size | 1,500-22,711 SF |
| Term | Negotiable |
| Rental Rate | $27.51 CAD/SF/YR |
| Space Use | Office |
| Build-Out | Partial Build-Out |
| Available | Now |
Custom square footage available for office space.
- Rate includes utilities, building services and property expenses
- Partially Built-Out as Standard Office
- Fits 57 - 182 People
- Can be combined with additional space(s) for up to 147,347 SF of adjacent space
- Central Air and Heating
- Banks, retailers, & daycares within the area.
42 Inverness Center Pky - 3rd Floor - Ste 300
| Size | 1,500-23,662 SF |
| Term | Negotiable |
| Rental Rate | $27.51 CAD/SF/YR |
| Space Use | Office |
| Build-Out | Partial Build-Out |
| Available | Now |
Custom square footage available for office space.
- Rate includes utilities, building services and property expenses
- Partially Built-Out as Standard Office
- Fits 60 - 190 People
- Can be combined with additional space(s) for up to 147,347 SF of adjacent space
- Central Air and Heating
- Banks, retailers, & daycares within the area.
42 Inverness Center Pky - 4th Floor - Ste 400
| Size | 1,500-24,018 SF |
| Term | Negotiable |
| Rental Rate | $27.51 CAD/SF/YR |
| Space Use | Office |
| Build-Out | Partial Build-Out |
| Available | Now |
Custom square footage available for office space.
- Rate includes utilities, building services and property expenses
- Partially Built-Out as Standard Office
- Fits 61 - 193 People
- Can be combined with additional space(s) for up to 147,347 SF of adjacent space
- Central Air and Heating
- Banks, retailers, & daycares within the area.
42 Inverness Center Pky - 5th Floor - Ste 500
| Size | 1,500-24,018 SF |
| Term | Negotiable |
| Rental Rate | $27.51 CAD/SF/YR |
| Space Use | Office |
| Build-Out | Partial Build-Out |
| Available | Now |
Custom square footage available for office space.
- Rate includes utilities, building services and property expenses
- Partially Built-Out as Standard Office
- Office intensive layout
- Fits 61 - 193 People
- Can be combined with additional space(s) for up to 147,347 SF of adjacent space
- Central Air and Heating
- Banks, retailers, & daycares within the area.
42 Inverness Center Pky - 6th Floor - Ste 600
| Size | 1,500-24,018 SF |
| Term | Negotiable |
| Rental Rate | $27.51 CAD/SF/YR |
| Space Use | Office |
| Build-Out | Partial Build-Out |
| Available | Now |
Custom square footage available for office space.
- Rate includes utilities, building services and property expenses
- Partially Built-Out as Standard Office
- Fits 61 - 193 People
- Can be combined with additional space(s) for up to 147,347 SF of adjacent space
- Central Air and Heating
- Banks, retailers, & daycares within the area.
44 Inverness Center Pky - 1st Floor - Ste C-150
| Size | 5,705 SF |
| Term | Negotiable |
| Rental Rate | $27.51 CAD/SF/YR |
| Space Use | Office |
| Build-Out | Partial Build-Out |
| Available | Now |
Custom square footage available for office space
- Rate includes utilities, building services and property expenses
- Partially Built-Out as Standard Office
- Fits 15 - 46 People
- Central Air and Heating
- Banks, retailers, & daycares within the area.
Select Tenants at This Property
- Floor
- Tenant Name
- Industry
- 2nd
- Pulmonary Associates of the Southeast
- Health Care and Social Assistance
Park Overview
Welcome to 40 Inverness Center North (part of the Inverness Center North Business Park), a 148,877 SF suburban Class A midrise office building, located in an award winning suburban office park and defining landmark. One of the most recognized addresses in Hoover, Inverness Center Master Planned Urban Development ("PUD"), and in the heart of the I-459 & US Hwy. 280 market in Birmingham.??The property offers a lush natural setting with views of Memorial Lake, creating a unique office environment, offering outdoor seating and walking trails which provide a vibrant new look like no other that appeals to an office user.??Thriving business location with some of the most well know regional companies. Amenity rich area with high end retail, service retail, banking, day-care and restaurants. Highlights * Newly Renovated * Build to Suit Suites * Pull up Driveway for Tenant/Patient Drop off and pick-up * Perfect for Office and Medical Users * Available: 1,000 SF - 22,500 SF (Full Floor) * Full gym and wellness center * Highly Coveted Location in the Highway 280 Corridor * Convenient to Shopping and Restaurants * Surface Parking * Parking Ratio: 3.5/1,000 SF


Presented by
Inverness Center North Business Park | Birmingham, AL 35242
Hmm, there seems to have been an error sending your message. Please try again.
Thanks! Your message was sent.