Your email has been sent.

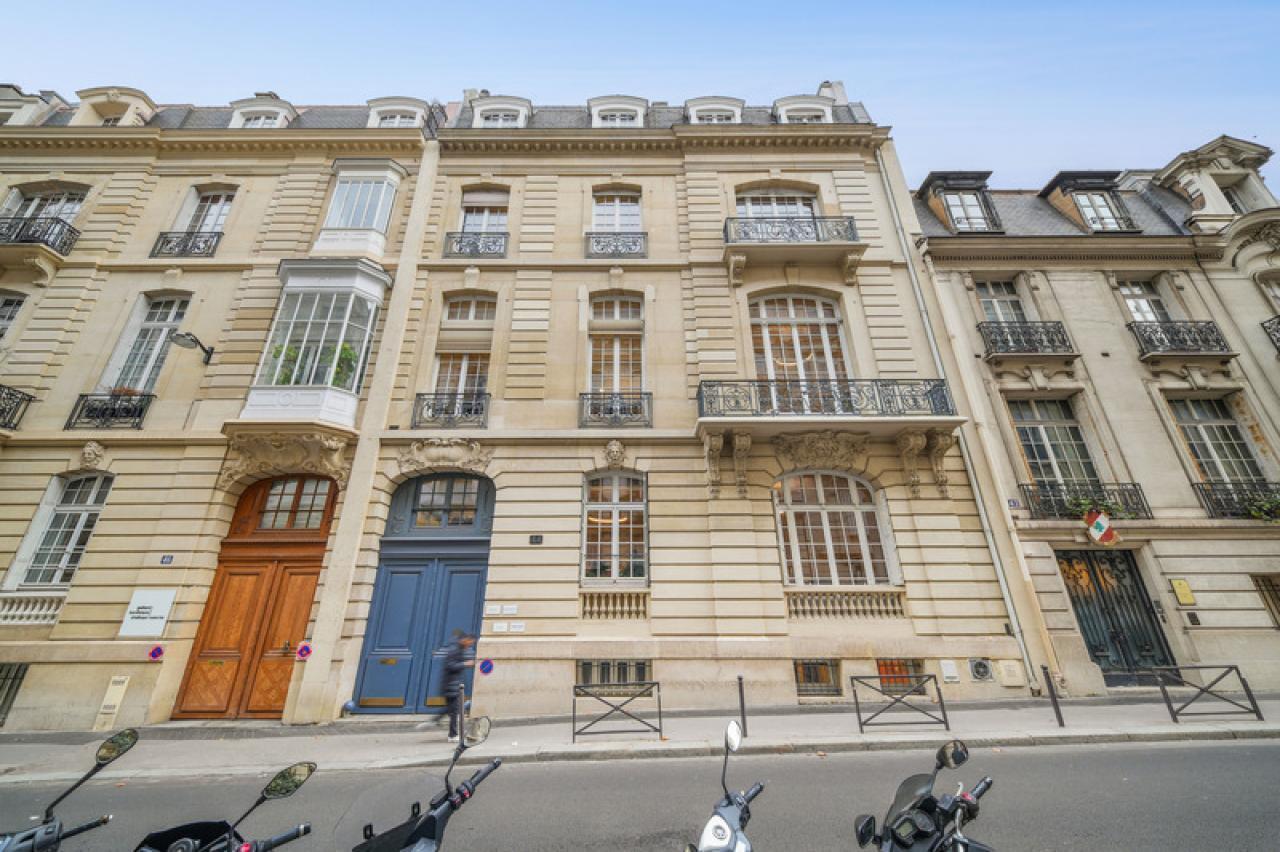
44 Rue Copernic 19,623 SF of Office Space Available in 75016 Paris
Some information has been automatically translated.
Highlights
- Hôtel particulier indépendant rénové
- Environnement prestigieux et excellent positionnement
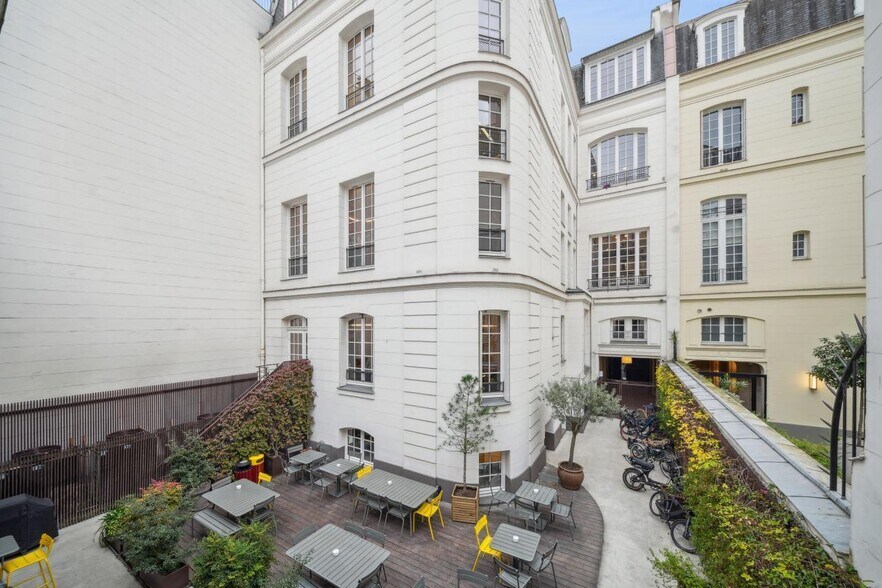
- Cour intérieure paysagée et escalier d’honneur
All Available Spaces(7)
Display Rental Rate as
- Space
- Size
- Term
-
Rental Rate
- Space Use
- Build-Out
- Available
- Finished Ceilings: 9’10”
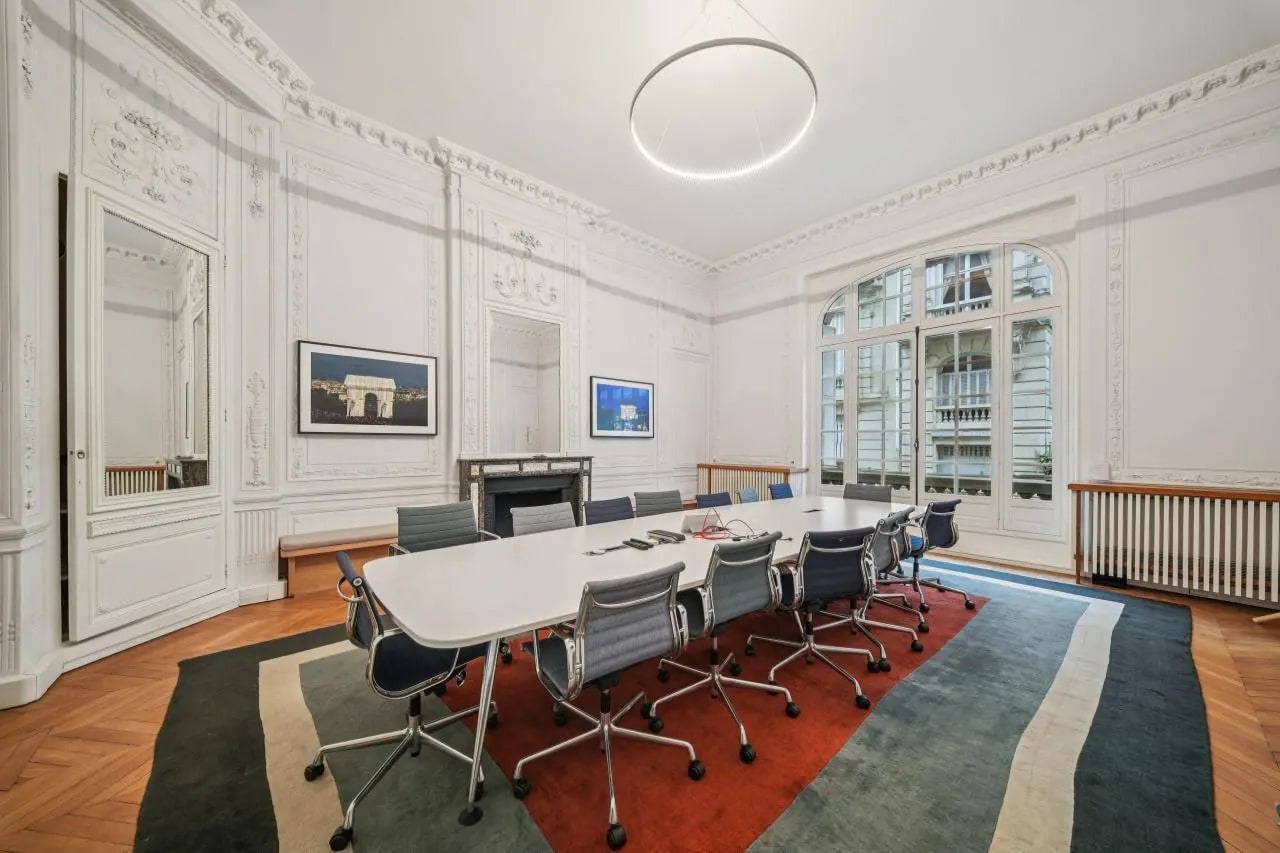


Les surfaces proposées développent environ 1?823 m² de bureaux, répartis sur plusieurs niveaux au sein de plateaux fonctionnels et flexibles, permettant des aménagements en open space, bureaux cloisonnés ou configurations hybrides. Les espaces bénéficient de volumes généreux avec une hauteur sous plafond pouvant atteindre 3,60 mètres, offrant un cadre de travail particulièrement qualitatif. Les bureaux sont lumineux et s’articulent de manière rationnelle, facilitant l’implantation des équipes. L’ensemble est conçu pour accueillir des organisations exigeantes, avec un capacitaire optimisé et des espaces adaptés aux standards tertiaires contemporains.
- Fully Built-Out as Standard Office
- Finished Ceilings: 9’10”
- Mostly Open Floor Plan Layout
- Can be combined with additional space(s) for up to 5,630 SF of adjacent space
Les surfaces proposées développent environ 1?823 m² de bureaux, répartis sur plusieurs niveaux au sein de plateaux fonctionnels et flexibles, permettant des aménagements en open space, bureaux cloisonnés ou configurations hybrides. Les espaces bénéficient de volumes généreux avec une hauteur sous plafond pouvant atteindre 3,60 mètres, offrant un cadre de travail particulièrement qualitatif. Les bureaux sont lumineux et s’articulent de manière rationnelle, facilitant l’implantation des équipes. L’ensemble est conçu pour accueillir des organisations exigeantes, avec un capacitaire optimisé et des espaces adaptés aux standards tertiaires contemporains.
- Fully Built-Out as Standard Office
- Finished Ceilings: 9’10”
- Mostly Open Floor Plan Layout
- Can be combined with additional space(s) for up to 5,630 SF of adjacent space
- Finished Ceilings: 9’10”
- Finished Ceilings: 9’10”
- Finished Ceilings: 9’10”
- Finished Ceilings: 9’10”
| Space | Size | Term | Rental Rate | Space Use | Build-Out | Available |
| Ste OLBUR2638552/1 | 3,455 SF | Negotiable | $139.35 CAD/SF/YR HT-HC $11.61 CAD/SF/MO HT-HC $481,475 CAD/YR HT-HC $40,123 CAD/MO HT-HC | Office | - | 2026-08-31 |
| Ground, Ste OLBUR2638552/1 | 2,045 SF | Negotiable | $139.35 CAD/SF/YR HT-HC $11.61 CAD/SF/MO HT-HC $284,985 CAD/YR HT-HC $23,749 CAD/MO HT-HC | Office | Full Build-Out | 2026-11-30 |
| Ground, Ste OLBUR2638552/1 | 3,584 SF | Negotiable | $139.35 CAD/SF/YR HT-HC $11.61 CAD/SF/MO HT-HC $499,474 CAD/YR HT-HC $41,623 CAD/MO HT-HC | Office | Full Build-Out | 2026-11-30 |
| 1st Floor, Ste OLBUR2638552/1 | 3,143 SF | Negotiable | $139.35 CAD/SF/YR HT-HC $11.61 CAD/SF/MO HT-HC $437,977 CAD/YR HT-HC $36,498 CAD/MO HT-HC | Office | - | 2026-08-31 |
| 2nd Floor, Ste OLBUR2638552/1 | 2,723 SF | Negotiable | $139.35 CAD/SF/YR HT-HC $11.61 CAD/SF/MO HT-HC $379,480 CAD/YR HT-HC $31,623 CAD/MO HT-HC | Office | - | 2026-08-31 |
| Mezzanine, Ste OLBUR2638552/1 | 1,959 SF | Negotiable | $139.35 CAD/SF/YR HT-HC $11.61 CAD/SF/MO HT-HC $272,986 CAD/YR HT-HC $22,749 CAD/MO HT-HC | Office | - | 2026-08-31 |
| 3rd Floor, Ste OLBUR2638552/1 | 2,713 SF | Negotiable | $139.35 CAD/SF/YR HT-HC $11.61 CAD/SF/MO HT-HC $377,980 CAD/YR HT-HC $31,498 CAD/MO HT-HC | Office | - | 2026-08-31 |
Ste OLBUR2638552/1
| Size |
| 3,455 SF |
| Term |
| Negotiable |
|
Rental Rate
|
| $139.35 CAD/SF/YR HT-HC $11.61 CAD/SF/MO HT-HC $481,475 CAD/YR HT-HC $40,123 CAD/MO HT-HC |
| Space Use |
| Office |
| Build-Out |
| - |
| Available |
| 2026-08-31 |
Ground, Ste OLBUR2638552/1
| Size |
| 2,045 SF |
| Term |
| Negotiable |
|
Rental Rate
|
| $139.35 CAD/SF/YR HT-HC $11.61 CAD/SF/MO HT-HC $284,985 CAD/YR HT-HC $23,749 CAD/MO HT-HC |
| Space Use |
| Office |
| Build-Out |
| Full Build-Out |
| Available |
| 2026-11-30 |
Ground, Ste OLBUR2638552/1
| Size |
| 3,584 SF |
| Term |
| Negotiable |
|
Rental Rate
|
| $139.35 CAD/SF/YR HT-HC $11.61 CAD/SF/MO HT-HC $499,474 CAD/YR HT-HC $41,623 CAD/MO HT-HC |
| Space Use |
| Office |
| Build-Out |
| Full Build-Out |
| Available |
| 2026-11-30 |
1st Floor, Ste OLBUR2638552/1
| Size |
| 3,143 SF |
| Term |
| Negotiable |
|
Rental Rate
|
| $139.35 CAD/SF/YR HT-HC $11.61 CAD/SF/MO HT-HC $437,977 CAD/YR HT-HC $36,498 CAD/MO HT-HC |
| Space Use |
| Office |
| Build-Out |
| - |
| Available |
| 2026-08-31 |
2nd Floor, Ste OLBUR2638552/1
| Size |
| 2,723 SF |
| Term |
| Negotiable |
|
Rental Rate
|
| $139.35 CAD/SF/YR HT-HC $11.61 CAD/SF/MO HT-HC $379,480 CAD/YR HT-HC $31,623 CAD/MO HT-HC |
| Space Use |
| Office |
| Build-Out |
| - |
| Available |
| 2026-08-31 |
Mezzanine, Ste OLBUR2638552/1
| Size |
| 1,959 SF |
| Term |
| Negotiable |
|
Rental Rate
|
| $139.35 CAD/SF/YR HT-HC $11.61 CAD/SF/MO HT-HC $272,986 CAD/YR HT-HC $22,749 CAD/MO HT-HC |
| Space Use |
| Office |
| Build-Out |
| - |
| Available |
| 2026-08-31 |
3rd Floor, Ste OLBUR2638552/1
| Size |
| 2,713 SF |
| Term |
| Negotiable |
|
Rental Rate
|
| $139.35 CAD/SF/YR HT-HC $11.61 CAD/SF/MO HT-HC $377,980 CAD/YR HT-HC $31,498 CAD/MO HT-HC |
| Space Use |
| Office |
| Build-Out |
| - |
| Available |
| 2026-08-31 |
Ste OLBUR2638552/1
| Size | 3,455 SF |
| Term | Negotiable |
|
Rental Rate
|
$139.35 CAD/SF/YR HT-HC |
| Space Use | Office |
| Build-Out | - |
| Available | 2026-08-31 |
- Finished Ceilings: 9’10”
Ground, Ste OLBUR2638552/1
| Size | 2,045 SF |
| Term | Negotiable |
|
Rental Rate
|
$139.35 CAD/SF/YR HT-HC |
| Space Use | Office |
| Build-Out | Full Build-Out |
| Available | 2026-11-30 |
Les surfaces proposées développent environ 1?823 m² de bureaux, répartis sur plusieurs niveaux au sein de plateaux fonctionnels et flexibles, permettant des aménagements en open space, bureaux cloisonnés ou configurations hybrides. Les espaces bénéficient de volumes généreux avec une hauteur sous plafond pouvant atteindre 3,60 mètres, offrant un cadre de travail particulièrement qualitatif. Les bureaux sont lumineux et s’articulent de manière rationnelle, facilitant l’implantation des équipes. L’ensemble est conçu pour accueillir des organisations exigeantes, avec un capacitaire optimisé et des espaces adaptés aux standards tertiaires contemporains.
- Fully Built-Out as Standard Office
- Mostly Open Floor Plan Layout
- Finished Ceilings: 9’10”
- Can be combined with additional space(s) for up to 5,630 SF of adjacent space
Ground, Ste OLBUR2638552/1
| Size | 3,584 SF |
| Term | Negotiable |
|
Rental Rate
|
$139.35 CAD/SF/YR HT-HC |
| Space Use | Office |
| Build-Out | Full Build-Out |
| Available | 2026-11-30 |
Les surfaces proposées développent environ 1?823 m² de bureaux, répartis sur plusieurs niveaux au sein de plateaux fonctionnels et flexibles, permettant des aménagements en open space, bureaux cloisonnés ou configurations hybrides. Les espaces bénéficient de volumes généreux avec une hauteur sous plafond pouvant atteindre 3,60 mètres, offrant un cadre de travail particulièrement qualitatif. Les bureaux sont lumineux et s’articulent de manière rationnelle, facilitant l’implantation des équipes. L’ensemble est conçu pour accueillir des organisations exigeantes, avec un capacitaire optimisé et des espaces adaptés aux standards tertiaires contemporains.
- Fully Built-Out as Standard Office
- Mostly Open Floor Plan Layout
- Finished Ceilings: 9’10”
- Can be combined with additional space(s) for up to 5,630 SF of adjacent space
1st Floor, Ste OLBUR2638552/1
| Size | 3,143 SF |
| Term | Negotiable |
|
Rental Rate
|
$139.35 CAD/SF/YR HT-HC |
| Space Use | Office |
| Build-Out | - |
| Available | 2026-08-31 |
- Finished Ceilings: 9’10”
2nd Floor, Ste OLBUR2638552/1
| Size | 2,723 SF |
| Term | Negotiable |
|
Rental Rate
|
$139.35 CAD/SF/YR HT-HC |
| Space Use | Office |
| Build-Out | - |
| Available | 2026-08-31 |
- Finished Ceilings: 9’10”
Mezzanine, Ste OLBUR2638552/1
| Size | 1,959 SF |
| Term | Negotiable |
|
Rental Rate
|
$139.35 CAD/SF/YR HT-HC |
| Space Use | Office |
| Build-Out | - |
| Available | 2026-08-31 |
- Finished Ceilings: 9’10”
3rd Floor, Ste OLBUR2638552/1
| Size | 2,713 SF |
| Term | Negotiable |
|
Rental Rate
|
$139.35 CAD/SF/YR HT-HC |
| Space Use | Office |
| Build-Out | - |
| Available | 2026-08-31 |
- Finished Ceilings: 9’10”
Property Overview
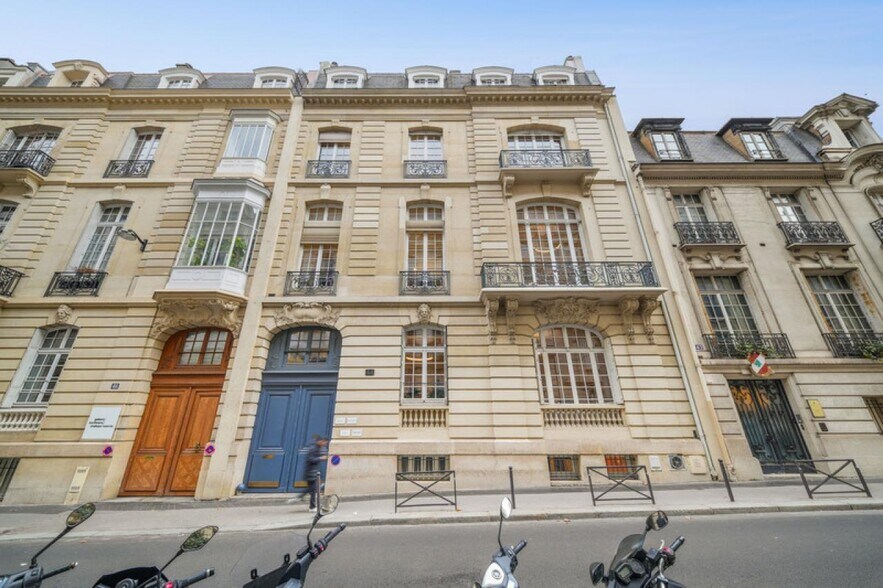
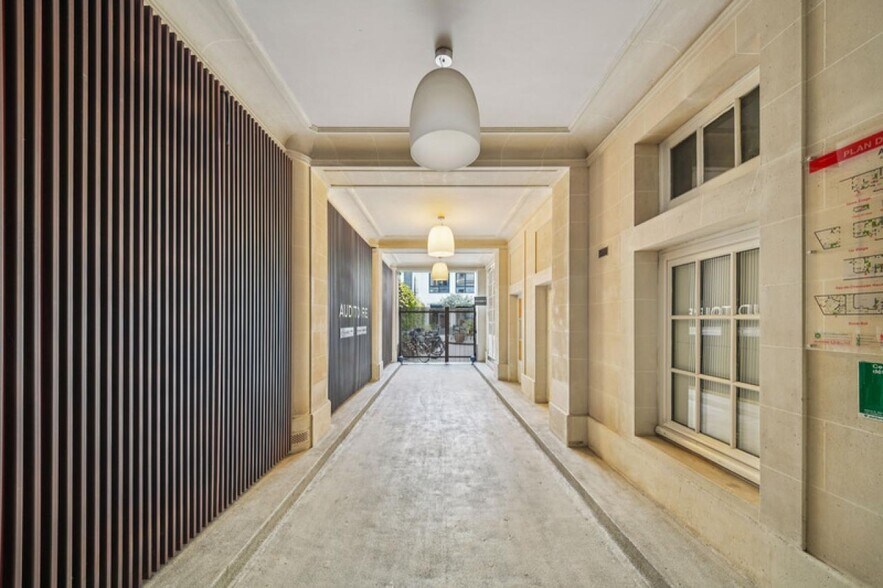
L’immeuble est un actif tertiaire indépendant de type hôtel particulier, composé d’un bâtiment principal sur rue et d’un second volume sur cour, offrant une configuration efficace et différenciante. Entièrement rénové en 2017, il combine élégance architecturale et prestations modernes, avec un hall d’accueil valorisé par un escalier d’honneur, renforçant son image institutionnelle. L’immeuble dispose d’une cour intérieure paysagée, apportant un cadre de travail apaisant et qualitatif, ainsi que de places de stationnement et d’équipements adaptés aux besoins des utilisateurs. Les installations techniques assurent confort et performance avec climatisation, double vitrage et contrôle d’accès. Implanté dans un environnement prestigieux de l’ouest parisien, à proximité des grandes artères et des transports, cet immeuble constitue une solution idéale pour une entreprise recherchant une adresse confidentielle, haut de gamme et représentative.
- Courtyard
- Security System
- Balcony
- Fiber Optic Internet
Property Facts


Presented by
44 Rue Copernic
Hmm, there seems to have been an error sending your message. Please try again.
Thanks! Your message was sent.